1837 SANDRA PLACE, Duncan, British Columbia V9L5A4
Contact us about this property
Highlights
Estimated valueThis is the price Wahi expects this property to sell for.
The calculation is powered by our Instant Home Value Estimate, which uses current market and property price trends to estimate your home’s value with a 90% accuracy rate.Not available
Price/Sqft$409/sqft
Monthly cost
Open Calculator
Description
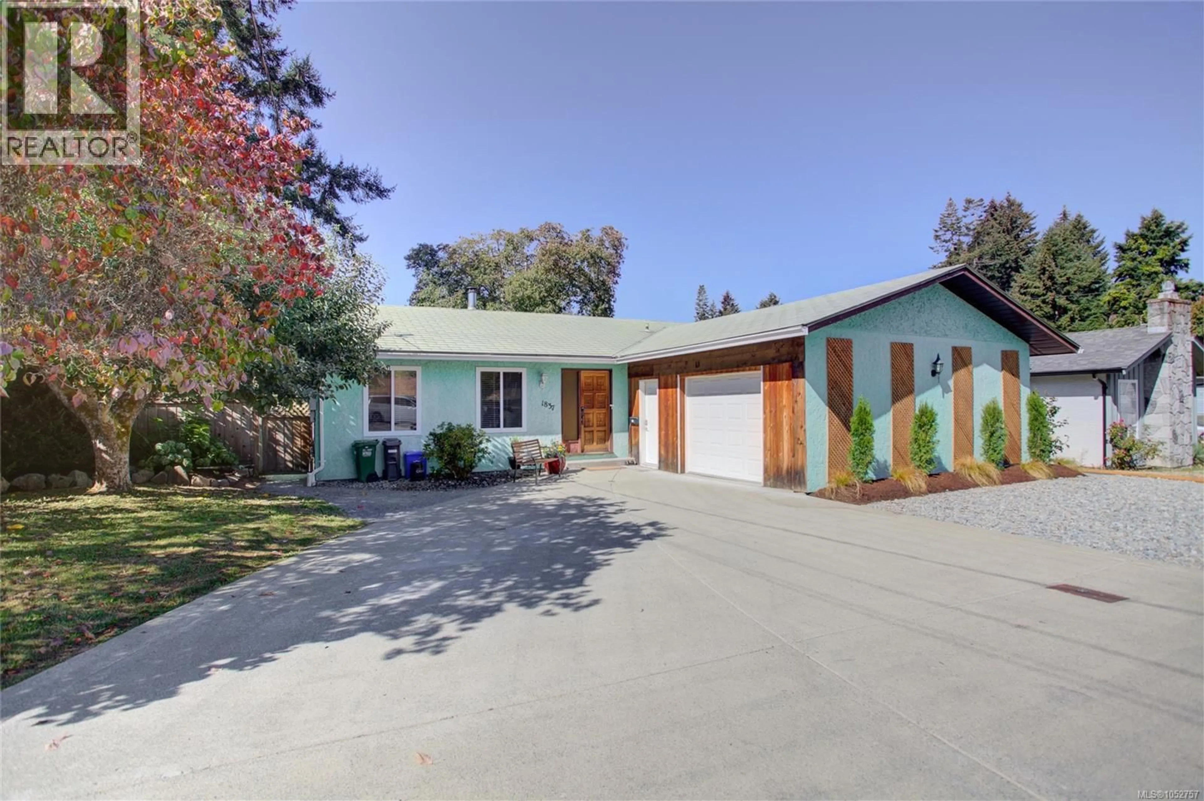
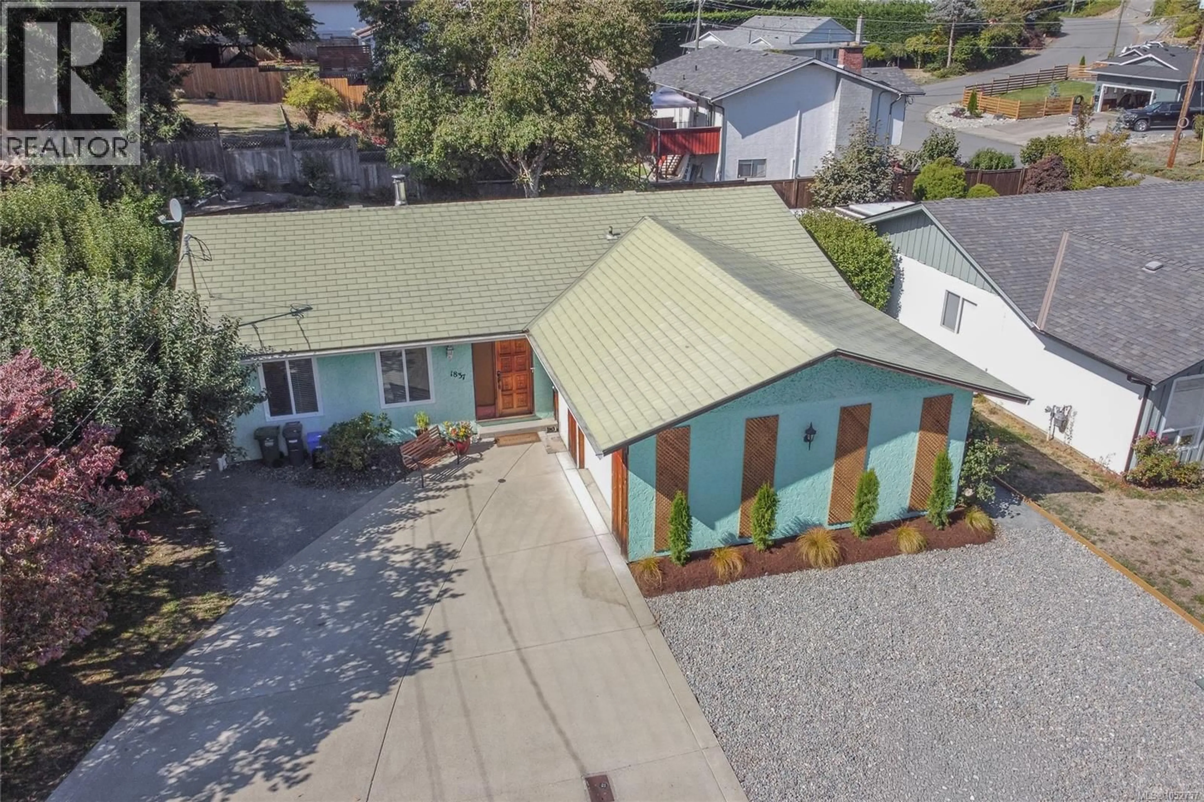
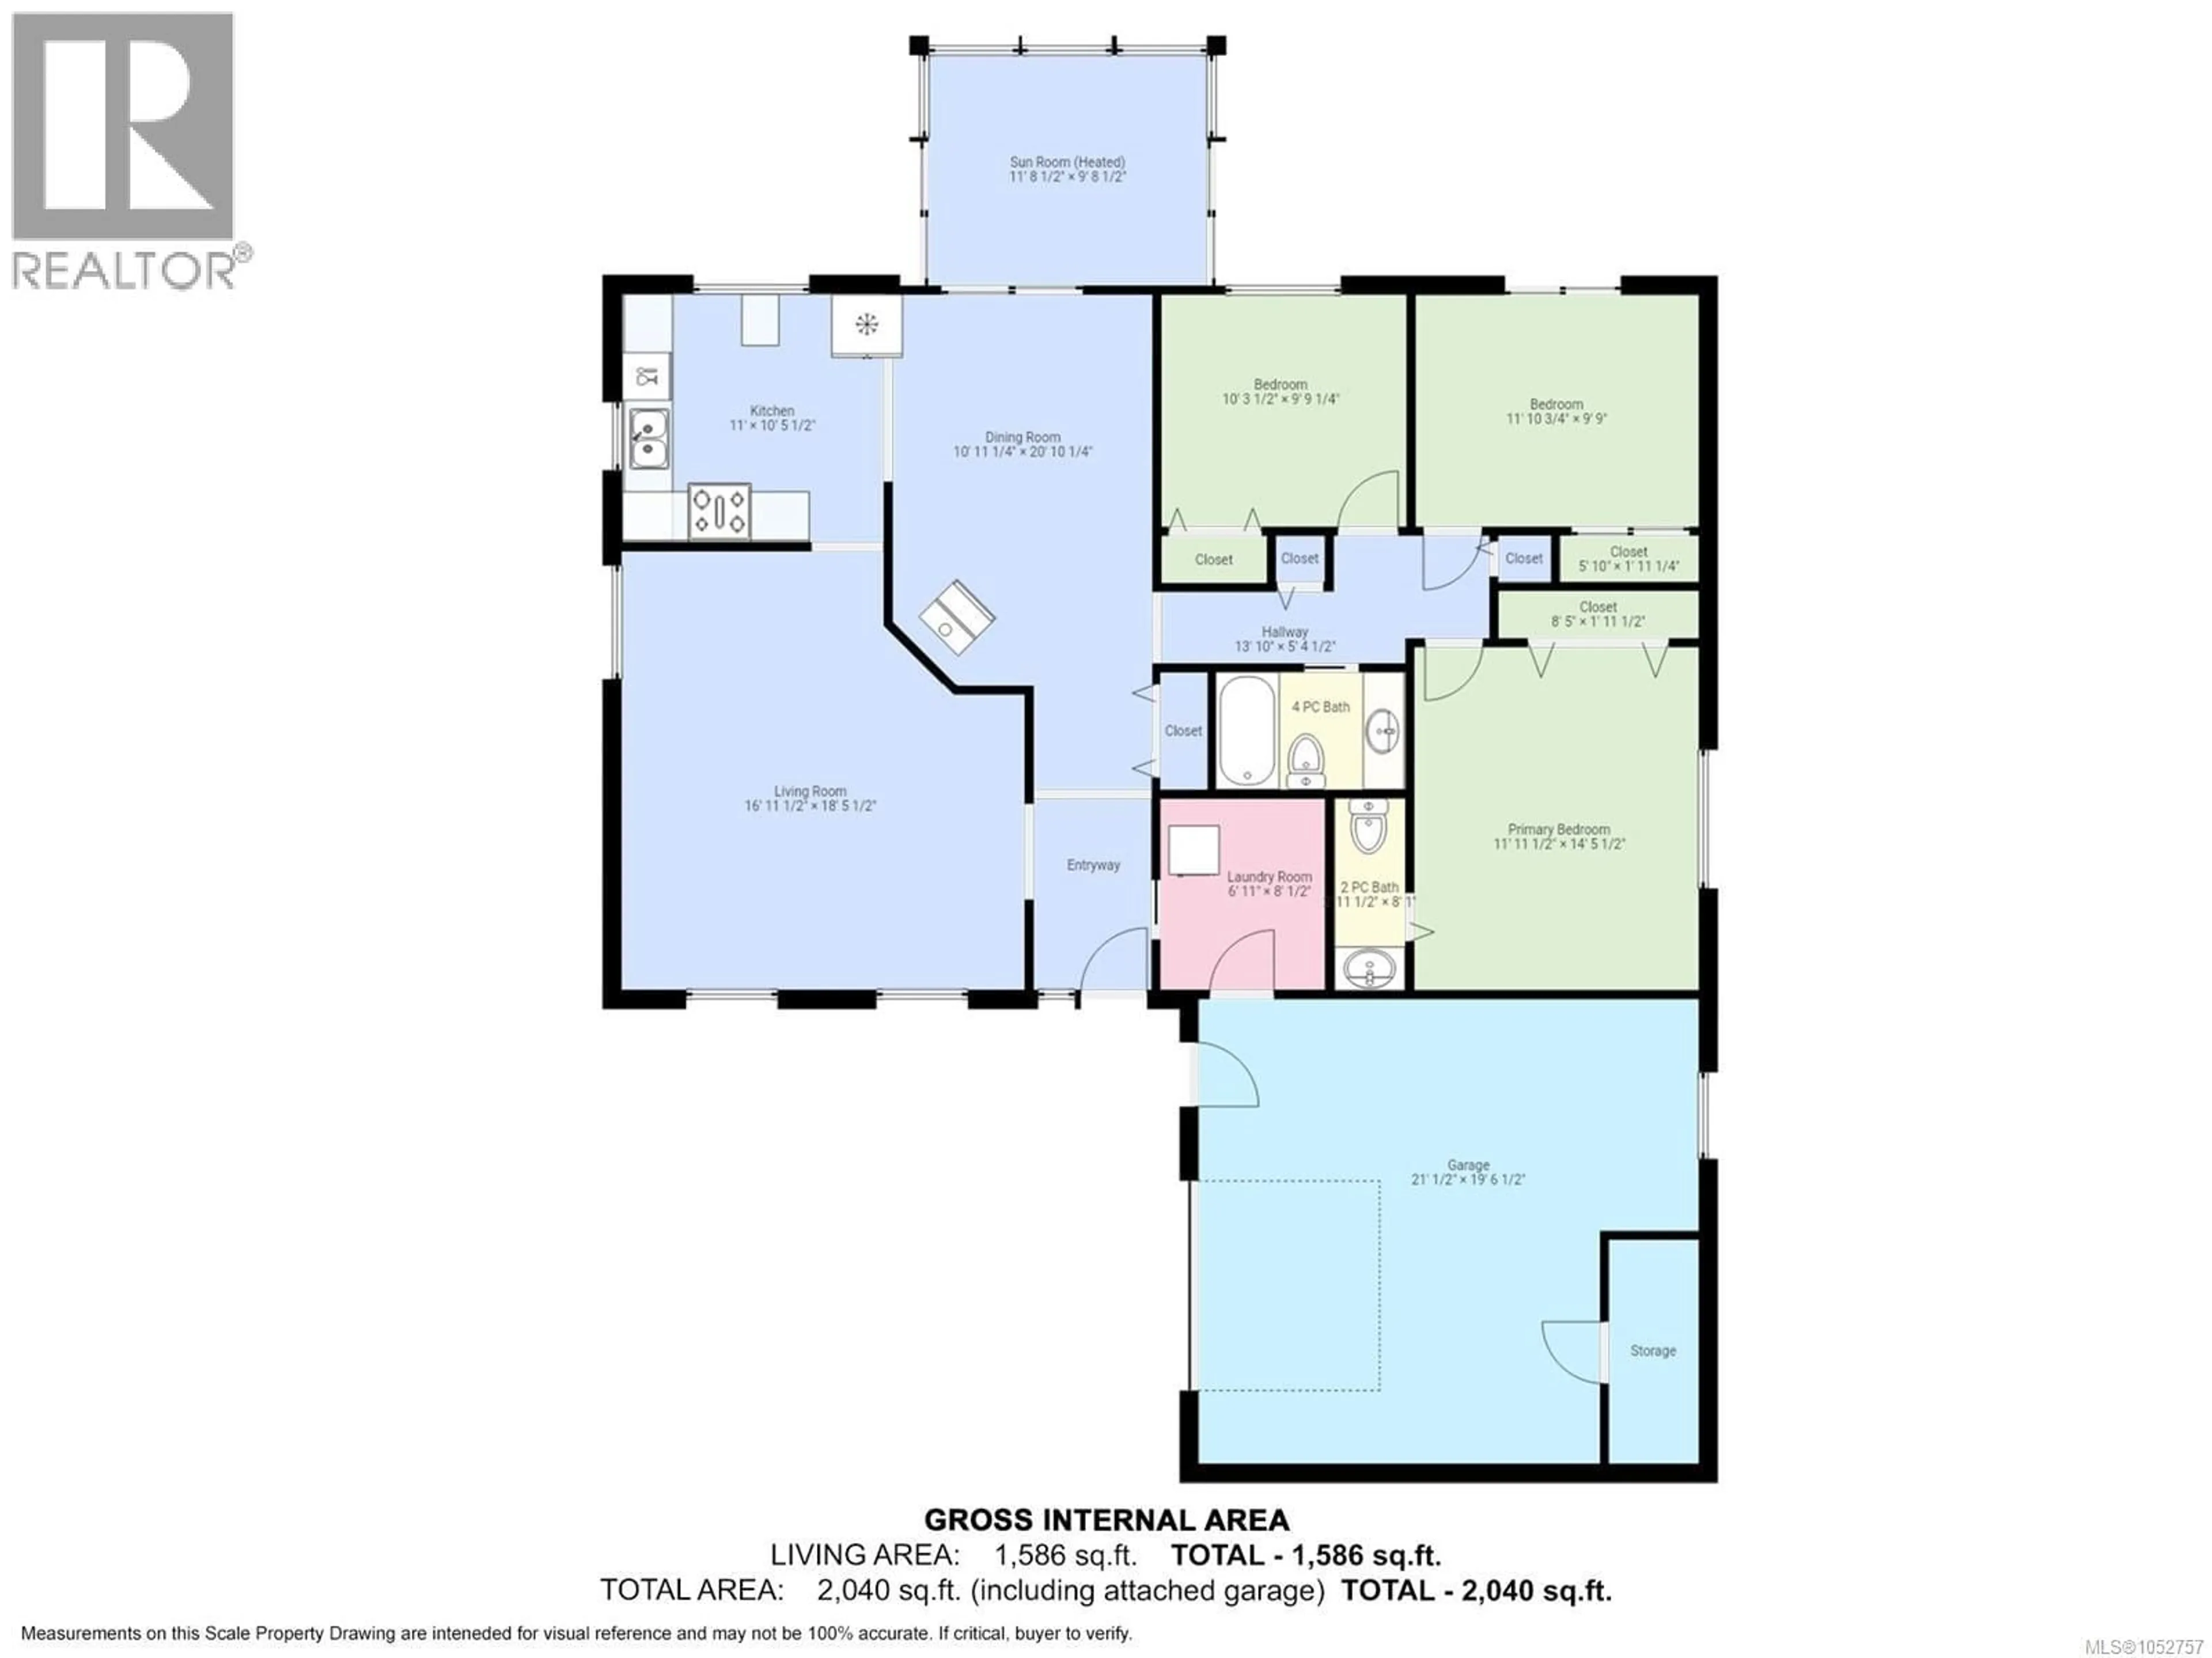
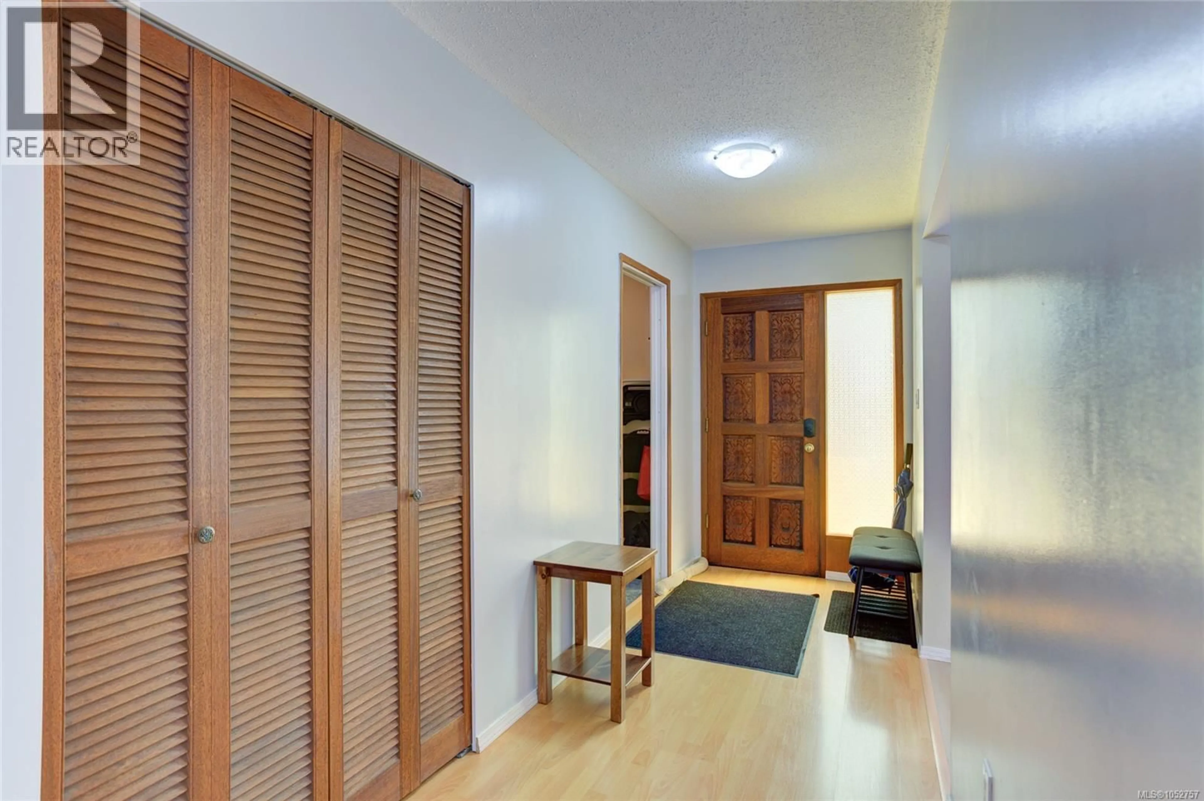
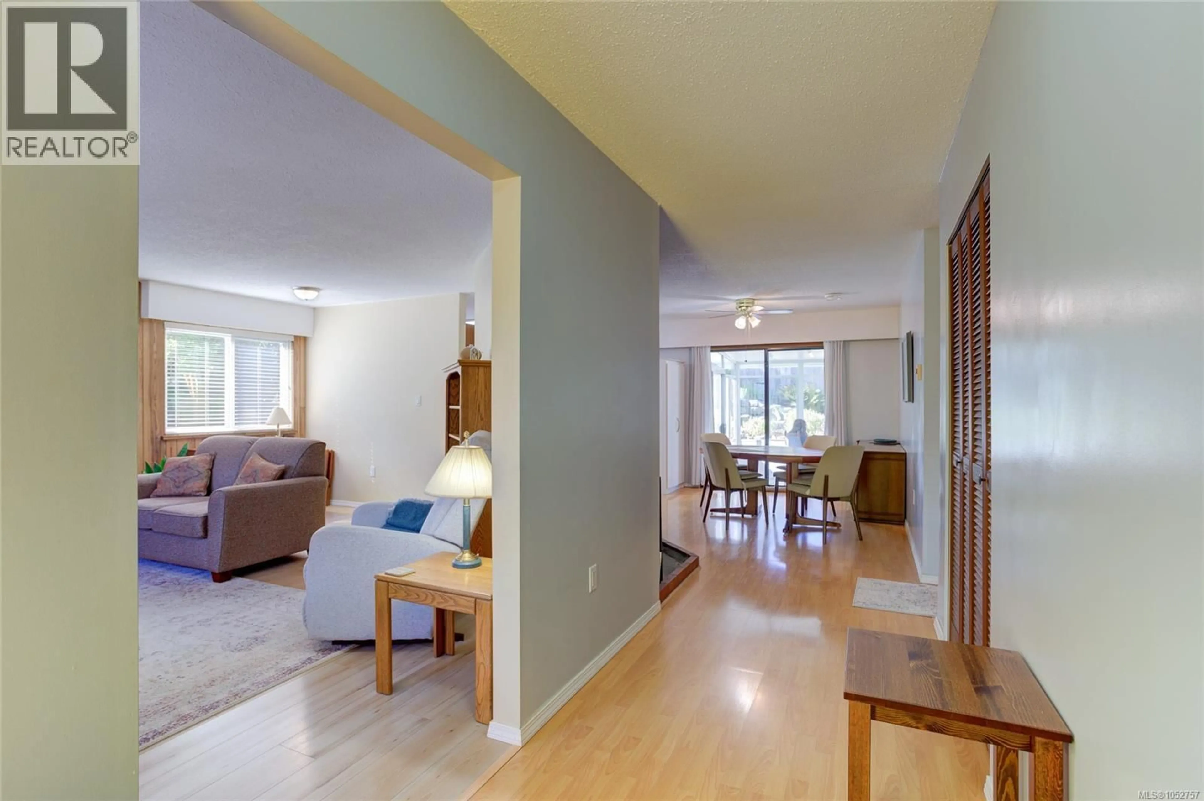
Welcome to 1837 Sandra Place, a well-cared-for 3-bedroom, 1.5-bath rancher offering approx. 1,586 sq ft of comfortable one-level living plus an attached garage, all set in a friendly, established North Cowichan neighbourhood. Inside, the bright and functional floor plan offers plenty of comfortable living space. The good-sized kitchen provides ample cabinetry and workspace, while the generous primary bedroom has plenty of room for a king bed. Two comfortable secondary bedrooms provide options for family, guests or a home office. The spacious living room is filled with natural light, while the separate dining area features a cozy woodstove and opens to a heated sunroom overlooking the backyard, creating another inviting space to relax and enjoy the garden. A number of important improvements have already been completed, including a 200-amp electrical upgrade, heat pump for efficient year-round heating and cooling, on-demand natural gas hot water, replacement perimeter drains, retaining-wall work and extensive landscaping. Outside is where this property really shines. The private backyard features established gardens, mature landscaping and plenty of space to relax, garden or entertain. A generous concrete driveway provides ample parking, while the attached garage offers additional storage and everyday convenience. Located in a family-friendly neighbourhood close to schools, shopping, recreation, VIU, downtown Duncan and everyday amenities, 1837 Sandra Place is a solid and comfortable home with great living space, important updates and a fantastic yard to enjoy. (id:39198)
Property Details
Interior
Features
Main level Floor
Ensuite
Bathroom
Sunroom
9'8 x 11'8Laundry room
8'0 x 6'11Exterior
Parking
Garage spaces -
Garage type -
Total parking spaces 4
Property History
 55

