1819 DEBORAH DRIVE, Duncan, British Columbia V9L5A9
Contact us about this property
Highlights
Estimated valueThis is the price Wahi expects this property to sell for.
The calculation is powered by our Instant Home Value Estimate, which uses current market and property price trends to estimate your home’s value with a 90% accuracy rate.Not available
Price/Sqft$327/sqft
Monthly cost
Open Calculator
Description
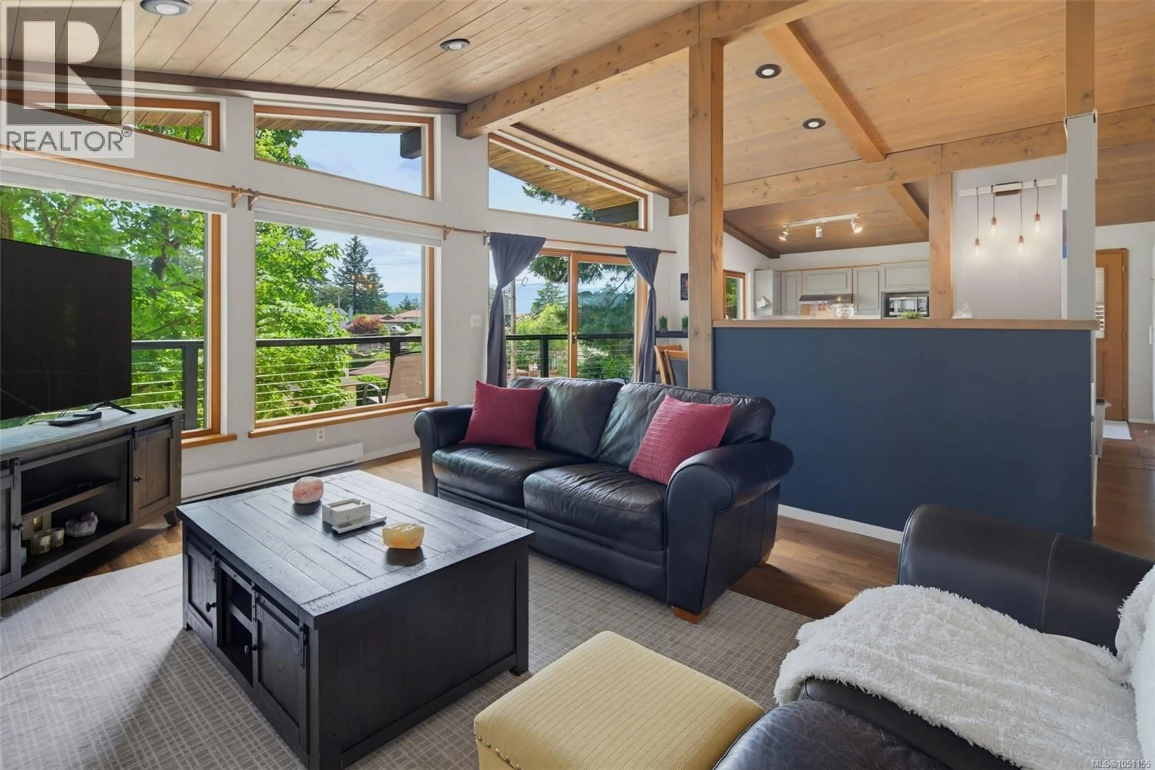
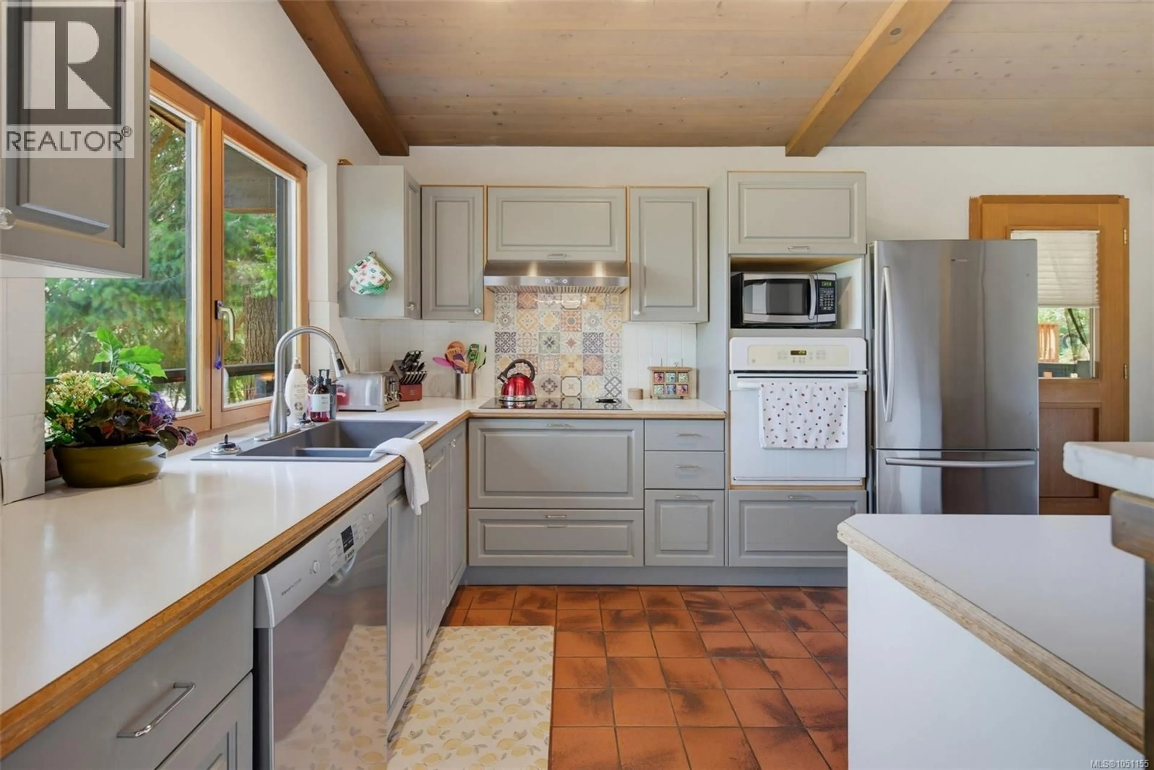
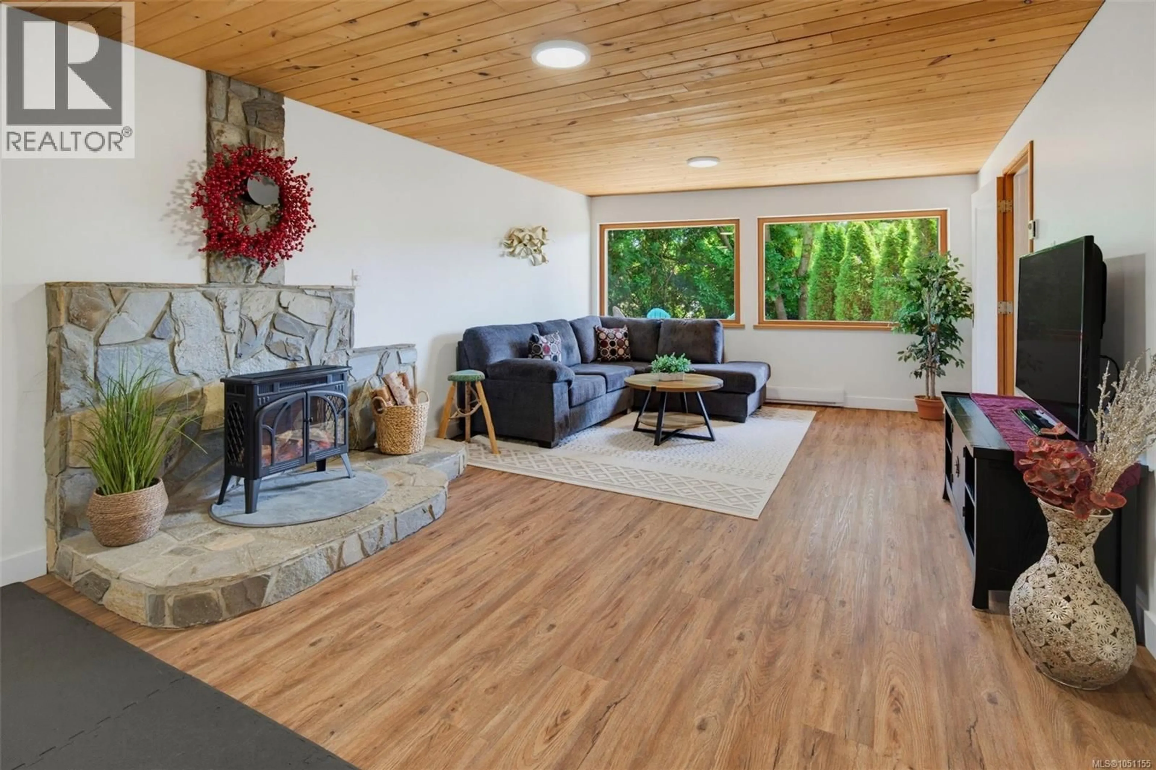
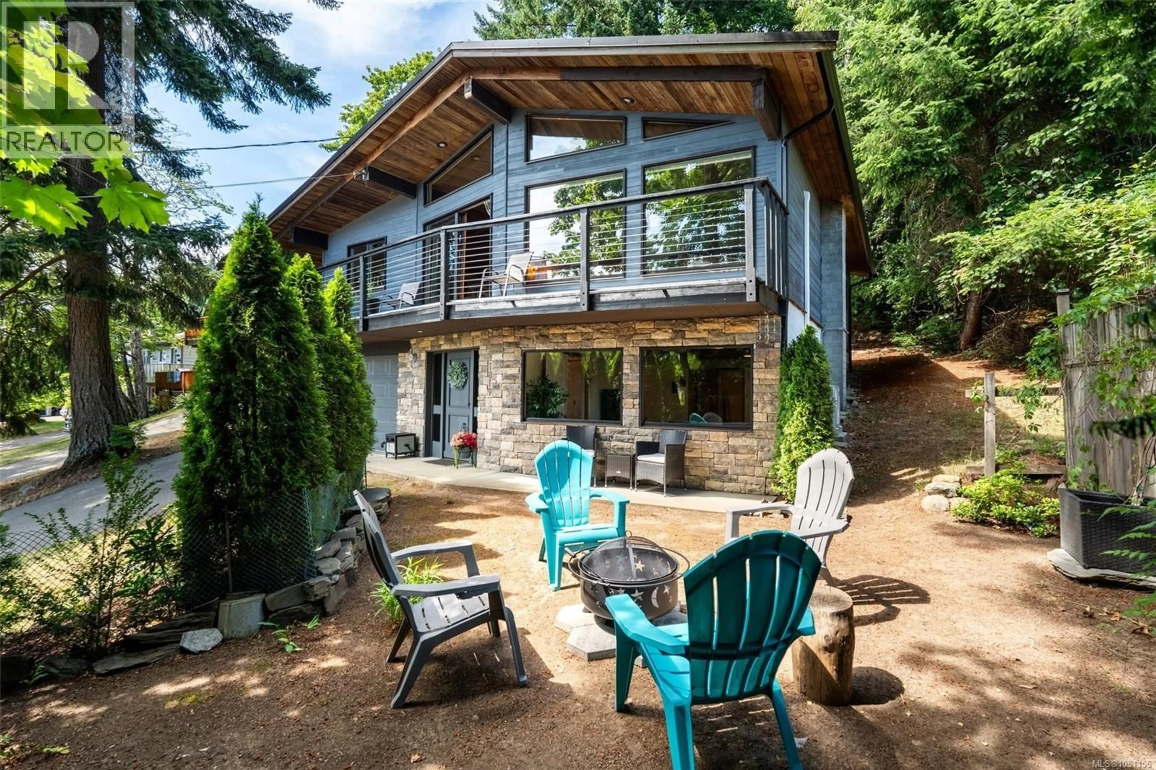
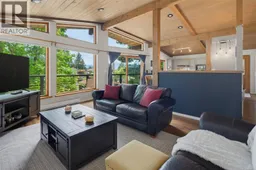
MOTIVATED BY A CAREER MOVE—PRICED FOR SWIFT SALE. Relocating sellers offer incredible turn-key value at the end of a quiet East Duncan cul-de-sac. Tucked away on an elevated lot, this private West Coast sanctuary features serene treetop views. Crafted by a master carpenter, this immaculate 5-bed, 3-bath home includes a brand-new high-efficiency heat pump with full A/C and new appliances. The layout showcases vaulted wood ceilings and massive picture windows opening to a large covered deck, creating the perfect setup for year-round entertaining. Ideal for multi-generational living, the fully renovated lower floor functions beautifully as an independent space with a large family room and custom wine storage. An outdoor enthusiast’s dream, you are walking distance to Providence Farm's local markets, gardens, and steps from world-class hiking, mountain biking, and scenic trail networks at Mount Tzouhalem. Minutes to downtown—exceptional, move-in-ready value! (id:39198)
Property Details
Interior
Features
Main level Floor
Kitchen
17' x 10'Bathroom
Ensuite
Bedroom
9'8 x 13'7Exterior
Parking
Garage spaces -
Garage type -
Total parking spaces 2
Property History
 45
45
