15 - 3205 GIBBINS ROAD, Duncan, British Columbia V9L1G7
Contact us about this property
Highlights
Estimated valueThis is the price Wahi expects this property to sell for.
The calculation is powered by our Instant Home Value Estimate, which uses current market and property price trends to estimate your home’s value with a 90% accuracy rate.Not available
Price/Sqft$401/sqft
Monthly cost
Open Calculator
Description
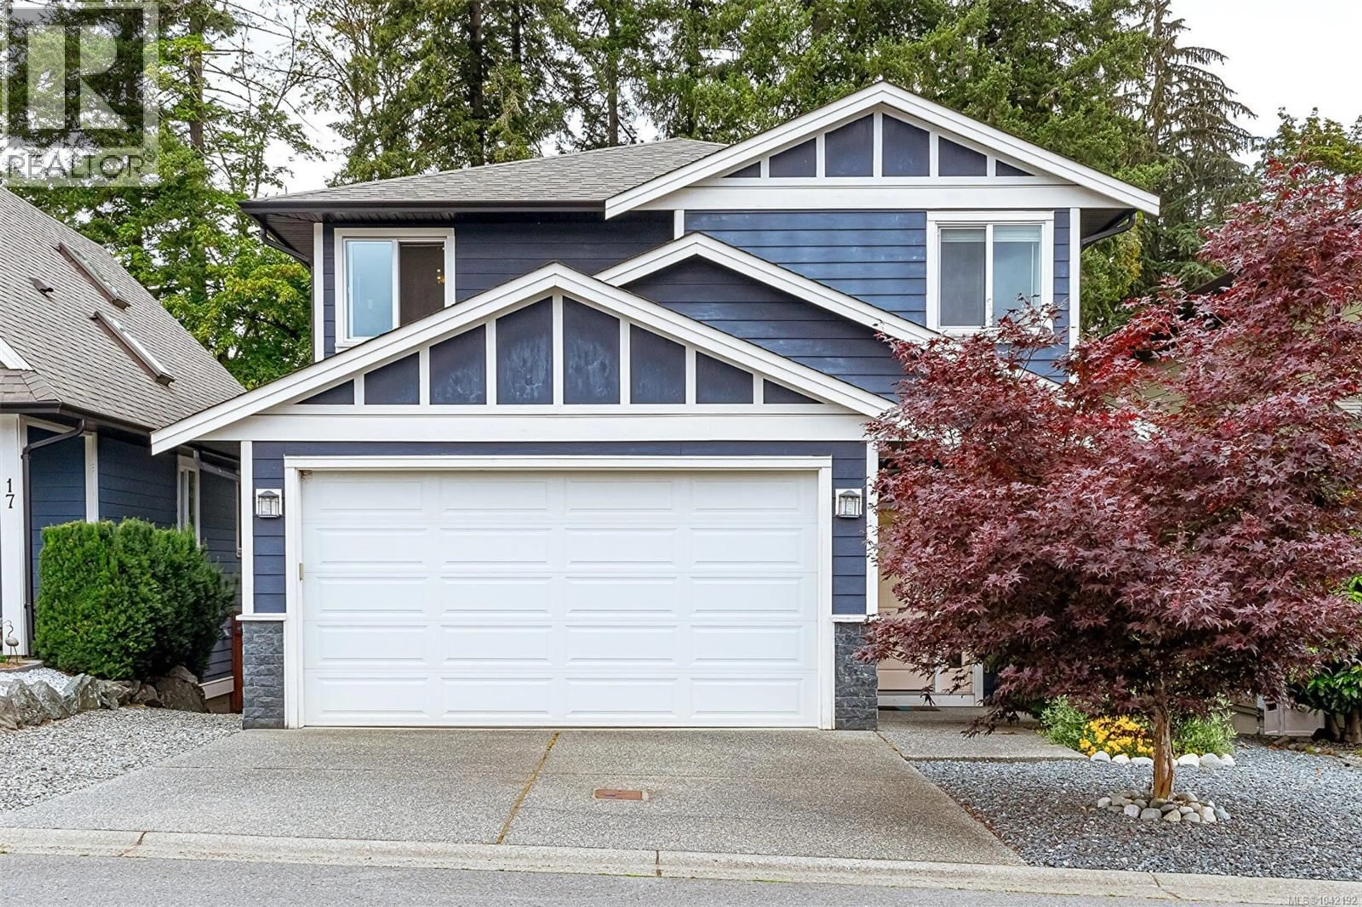
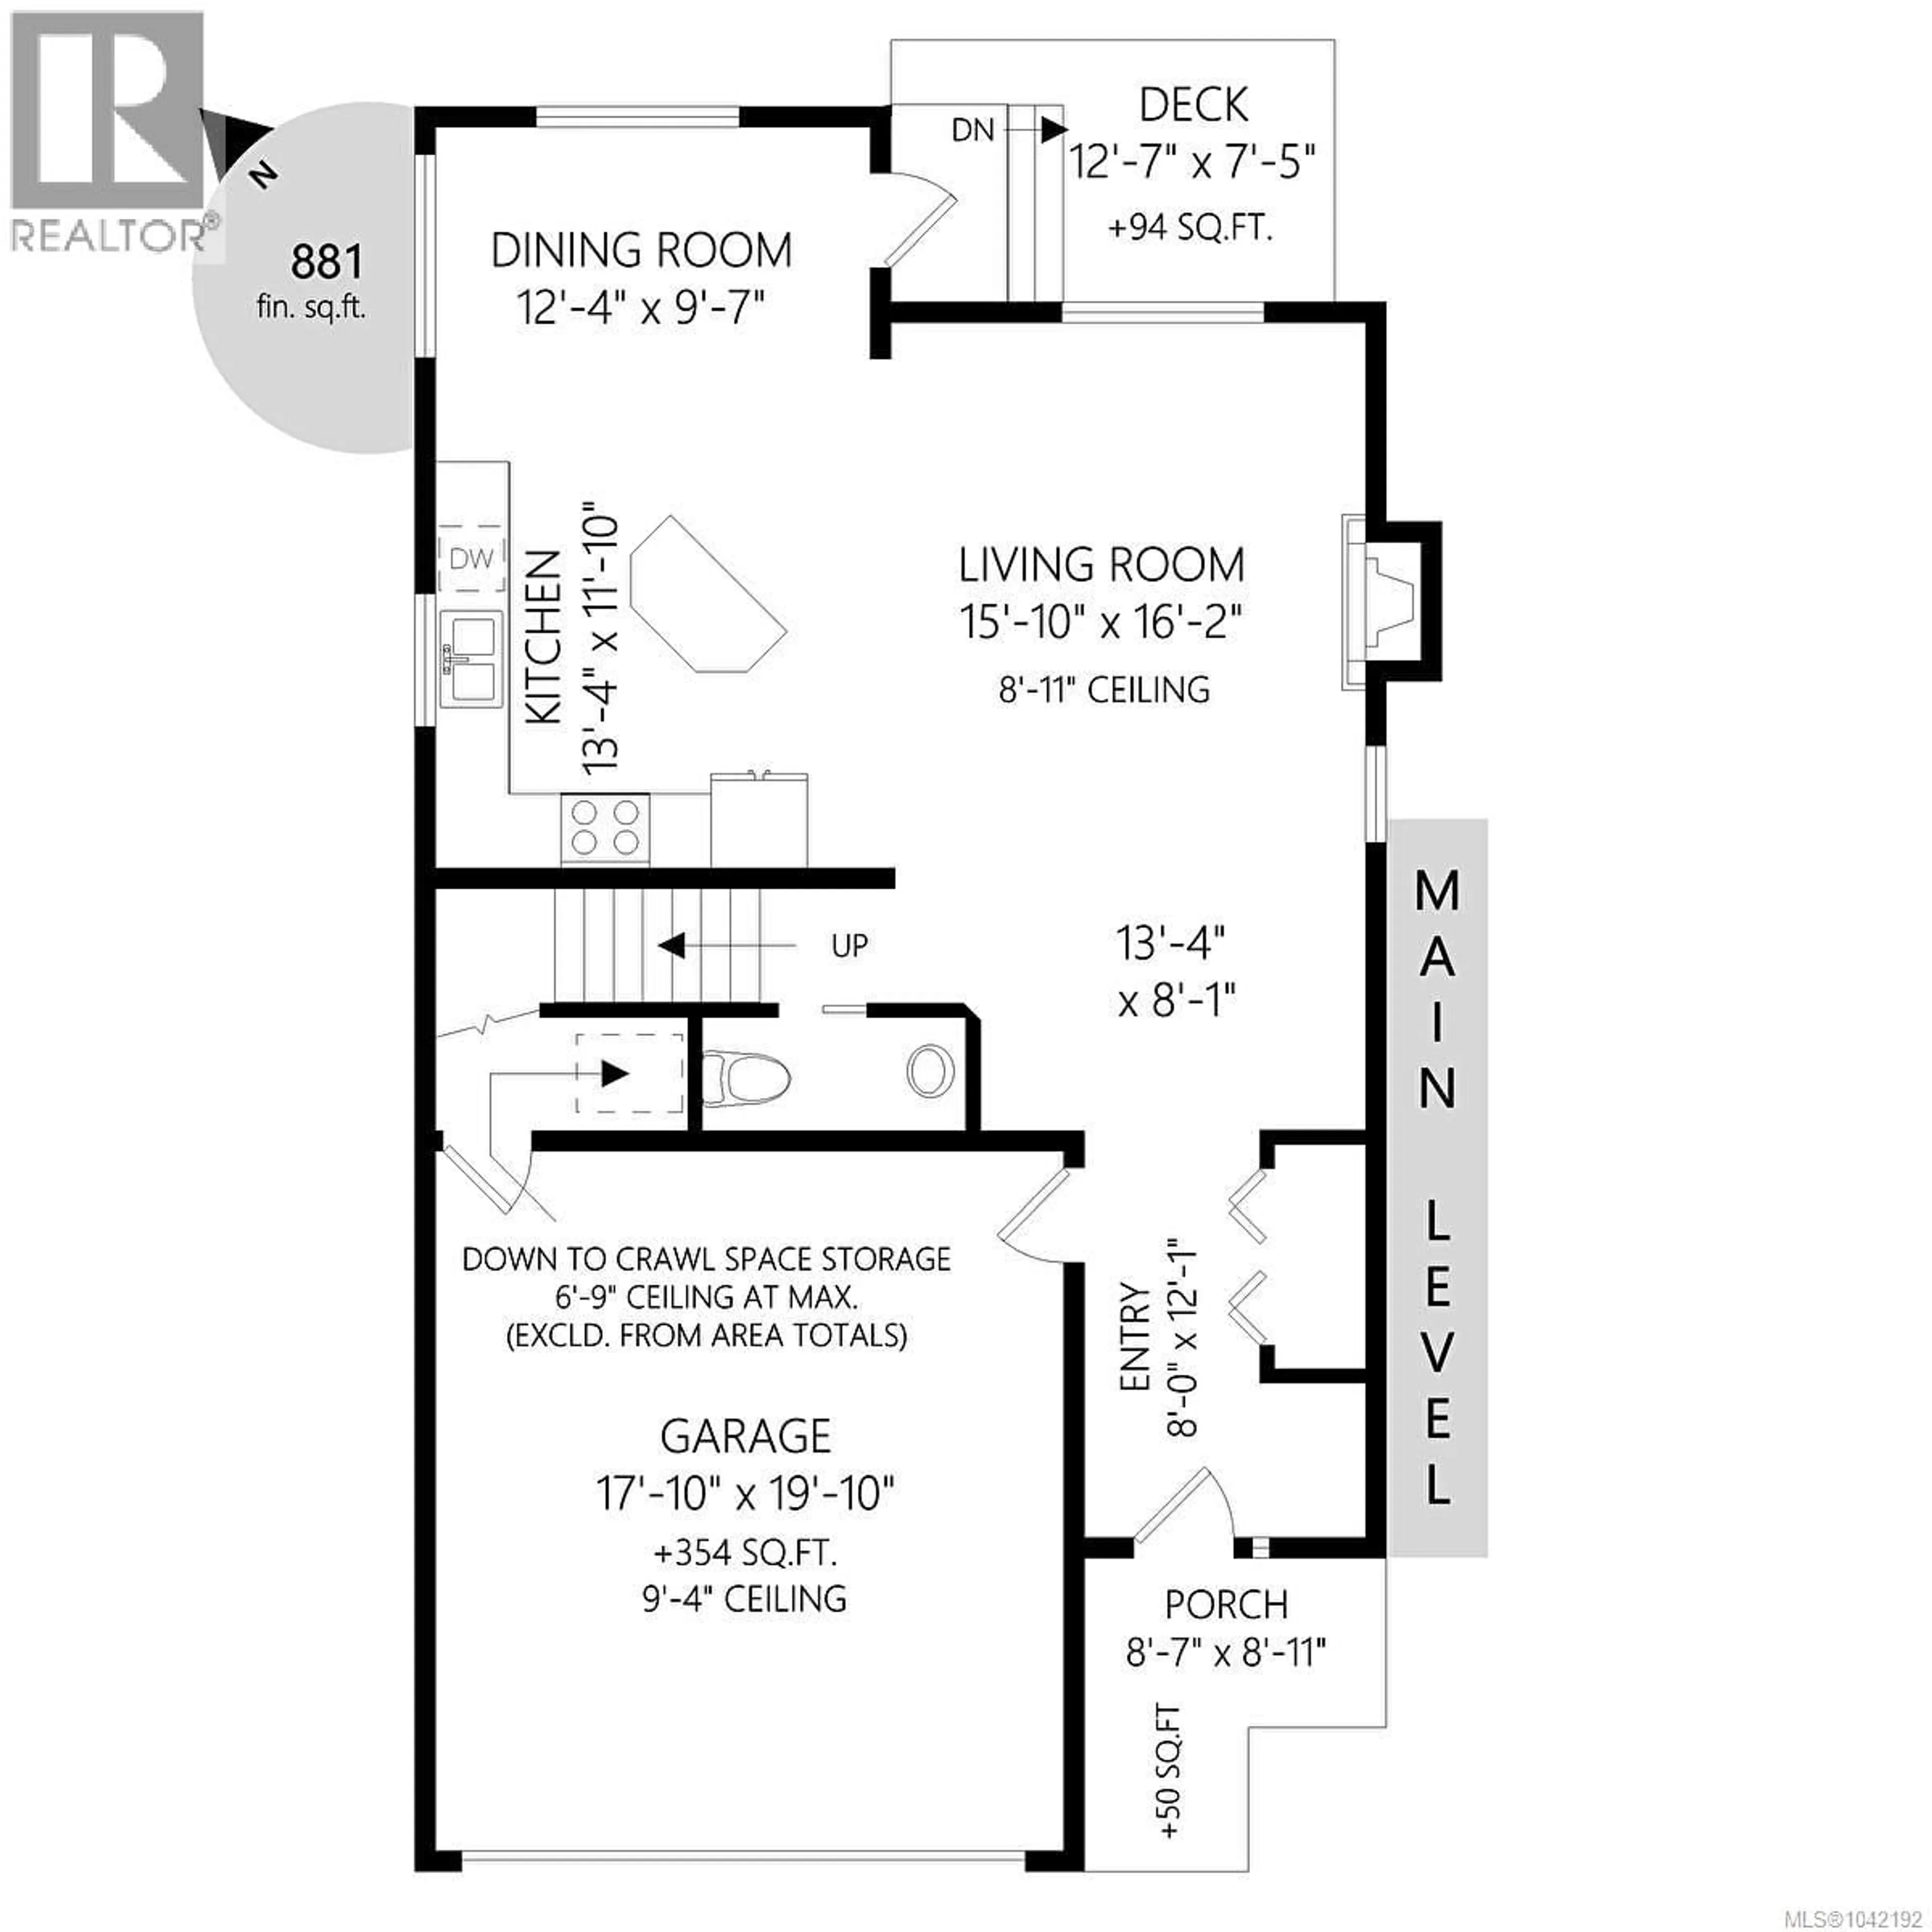
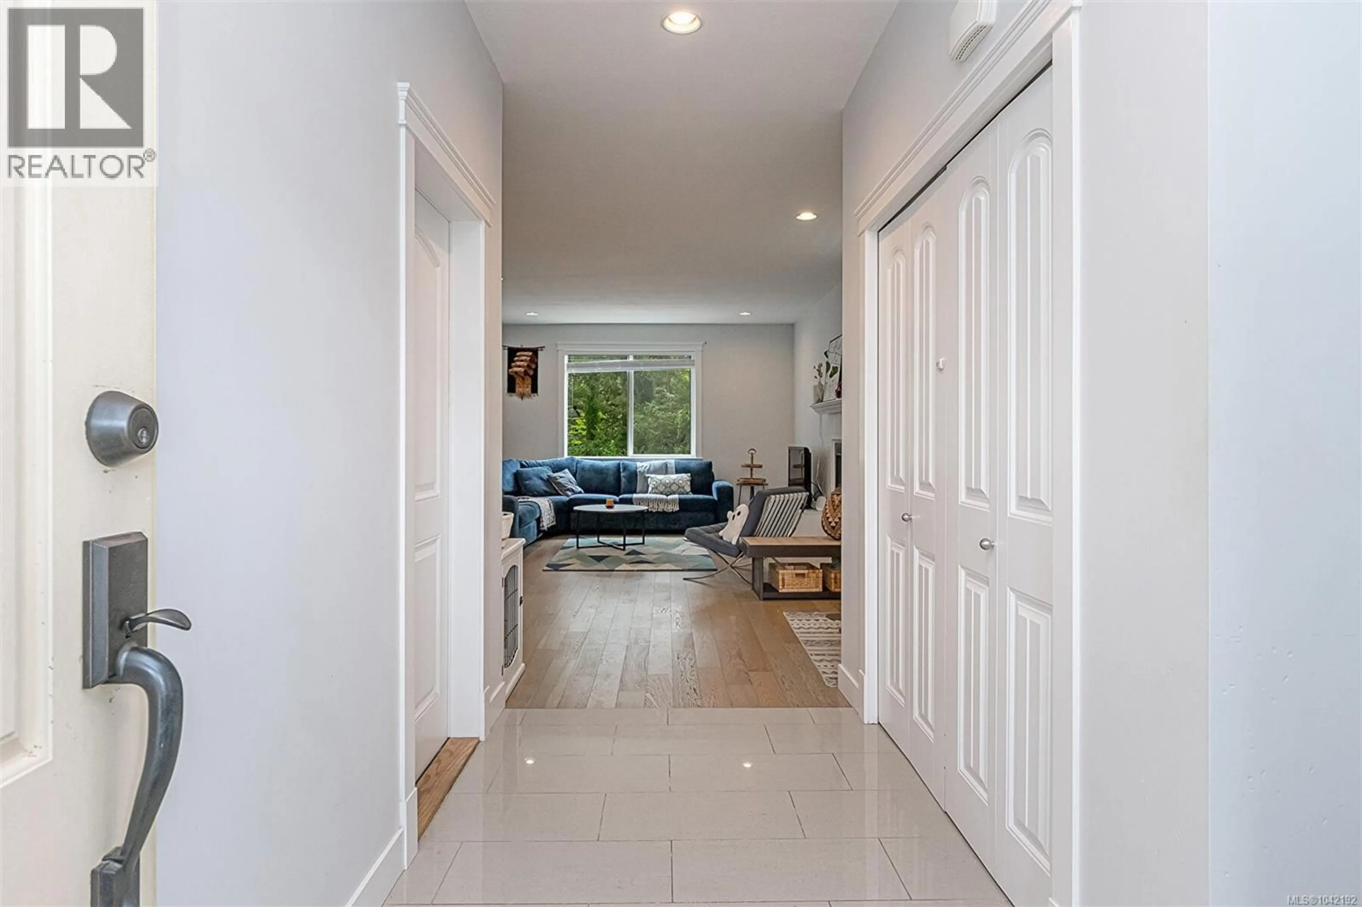
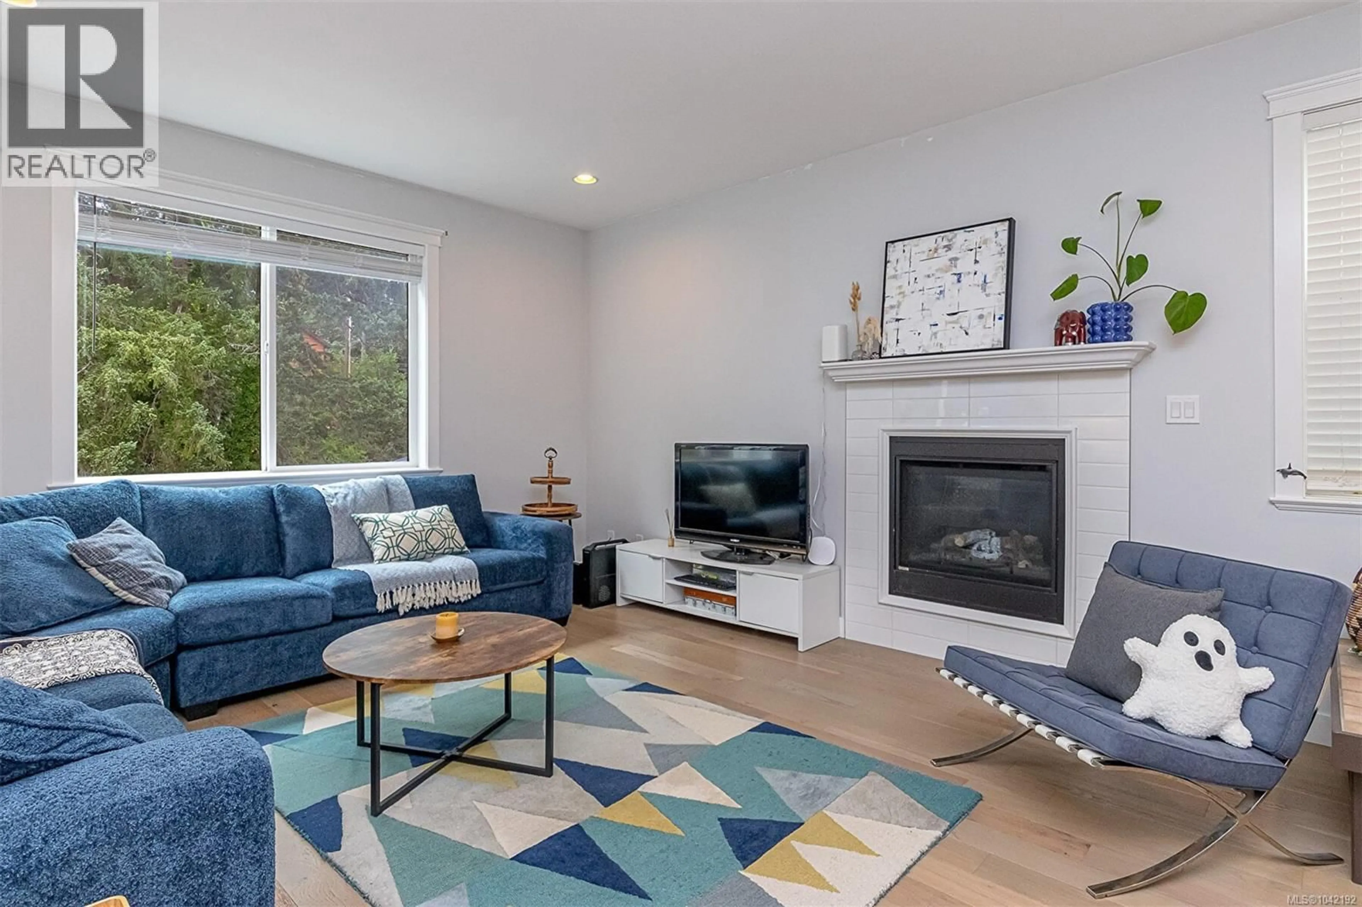
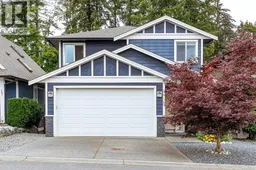
This home shows like noew! Move right into this gorgeous turn key 3 bed 3 bath home sitting in a peaceful and quiet cul de sac off Gibbins Road . Walk through the front door to a bright & airy open plan communal living & eating space on the main floor.Natural gas fireplace in living with nearly 9 ft ceilings creates a bright & cozy gathering space. A modern kitchen with stainless steel appliances & island leads seamslessly to the dining area with dual aspect windows. Door in the dining area leads to the back deck and private backyard. Powder room rounds up the main floor. Bedrooms are upstairs along with an open plan family room area which could also be an office or play room Primary bedroom has full ensuite plus large walk in closet.A second ful bath is on this level. Laundry area conveniently located on the second floor. Hardi plank exterior and 9 year old roof. Low maintenance backyard is fully fenced- perfect for kids or pet. The back yard has southern exposure and several raised beds for veggies. Heat pump for year round comfort. Integral double garage! A bone dry crawl space with 7 foot ceilings is as large as the house itself, providing heaps of storage. Walking & cycling trails & parks are at your door step. Lots of choice for schools at all levels. ! Easy access to all of Duncan amenities and recreation. Come view today - this one is not to be missed! (id:39198)
Property Details
Interior
Features
Second level Floor
Bathroom
Family room
9'0 x 12'1Bedroom
10'5 x 10'8Bedroom
9'11 x 10'8Exterior
Parking
Garage spaces -
Garage type -
Total parking spaces 4
Condo Details
Inclusions
Property History
 27
27
