1406 DONNAY DRIVE, Duncan, British Columbia V9L5R4
Contact us about this property
Highlights
Estimated valueThis is the price Wahi expects this property to sell for.
The calculation is powered by our Instant Home Value Estimate, which uses current market and property price trends to estimate your home’s value with a 90% accuracy rate.Not available
Price/Sqft$463/sqft
Monthly cost
Open Calculator
Description
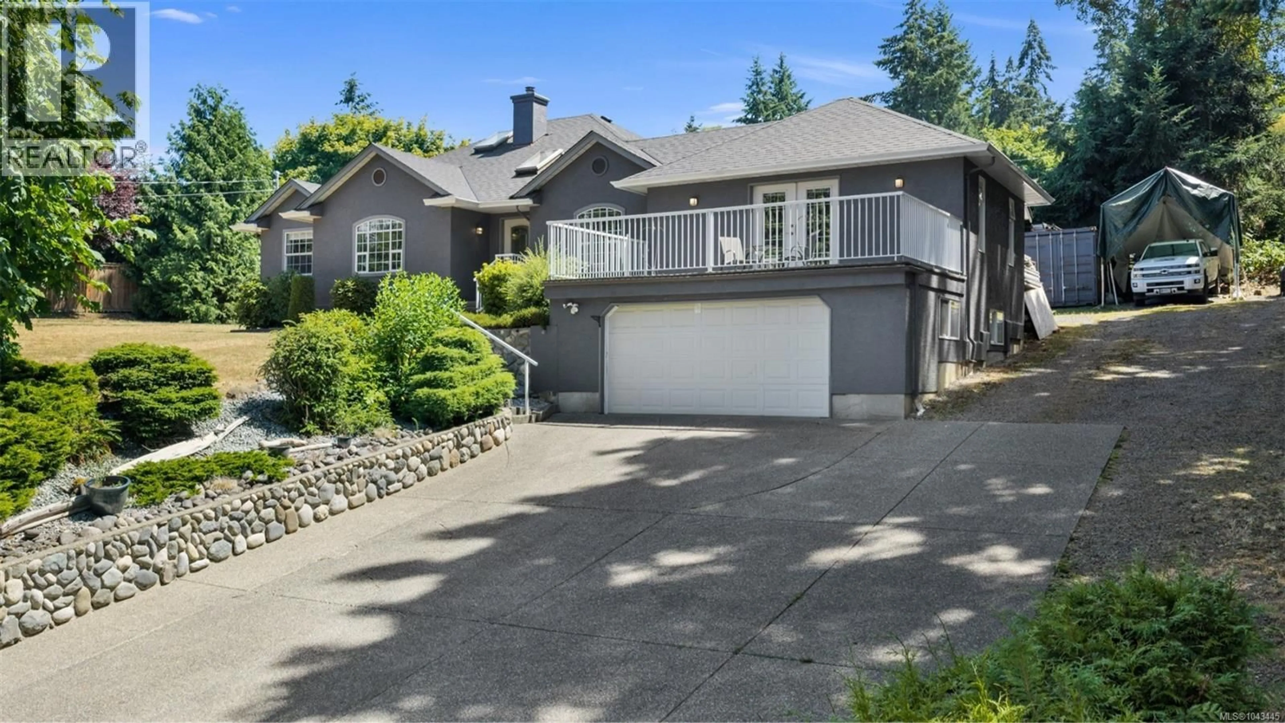
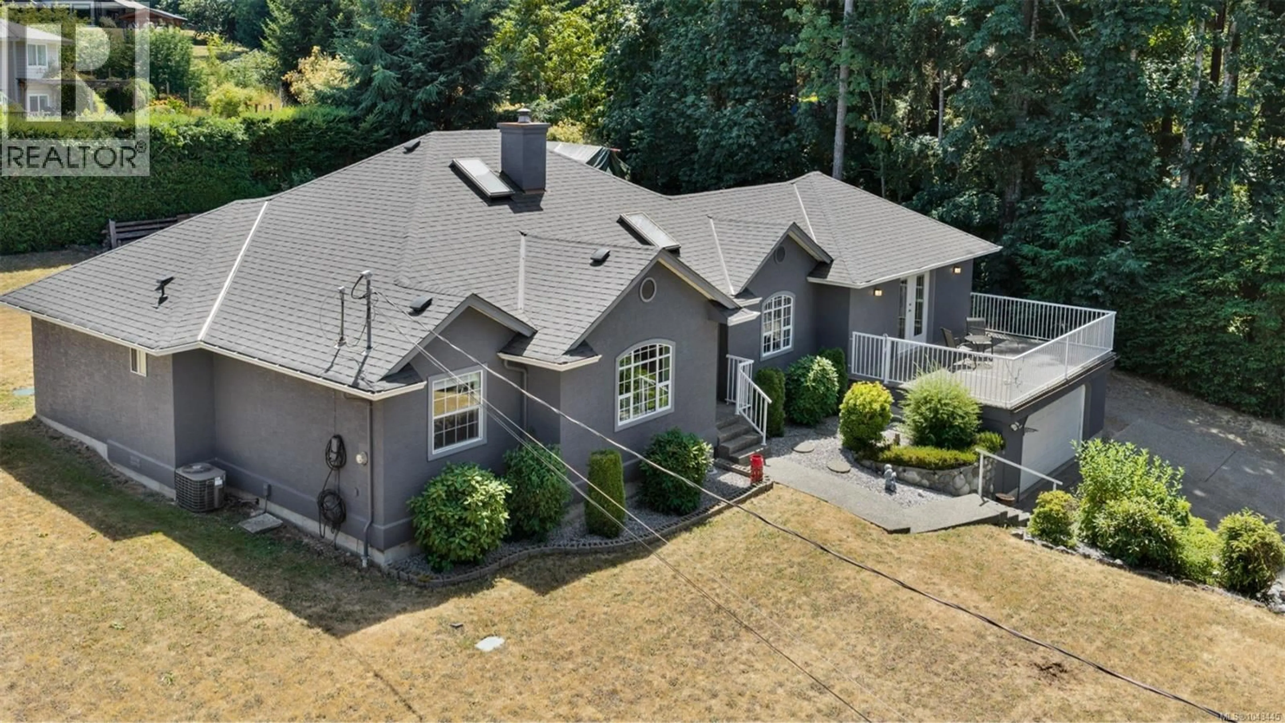
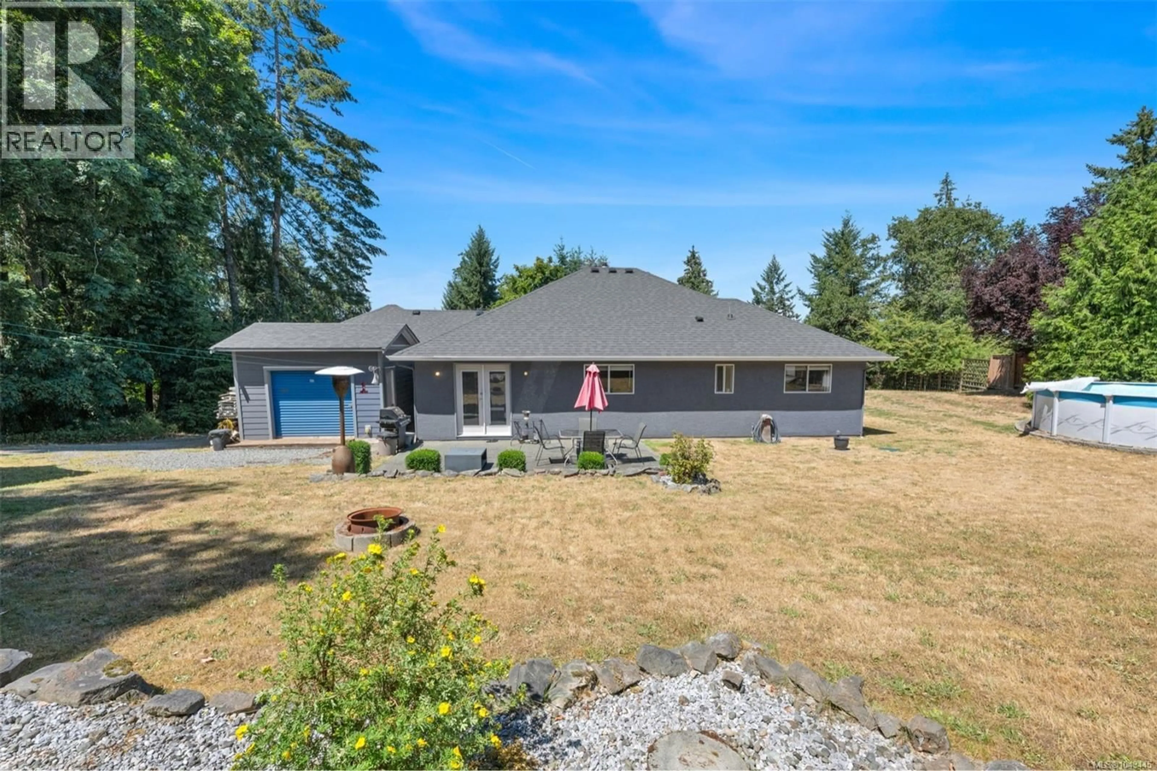
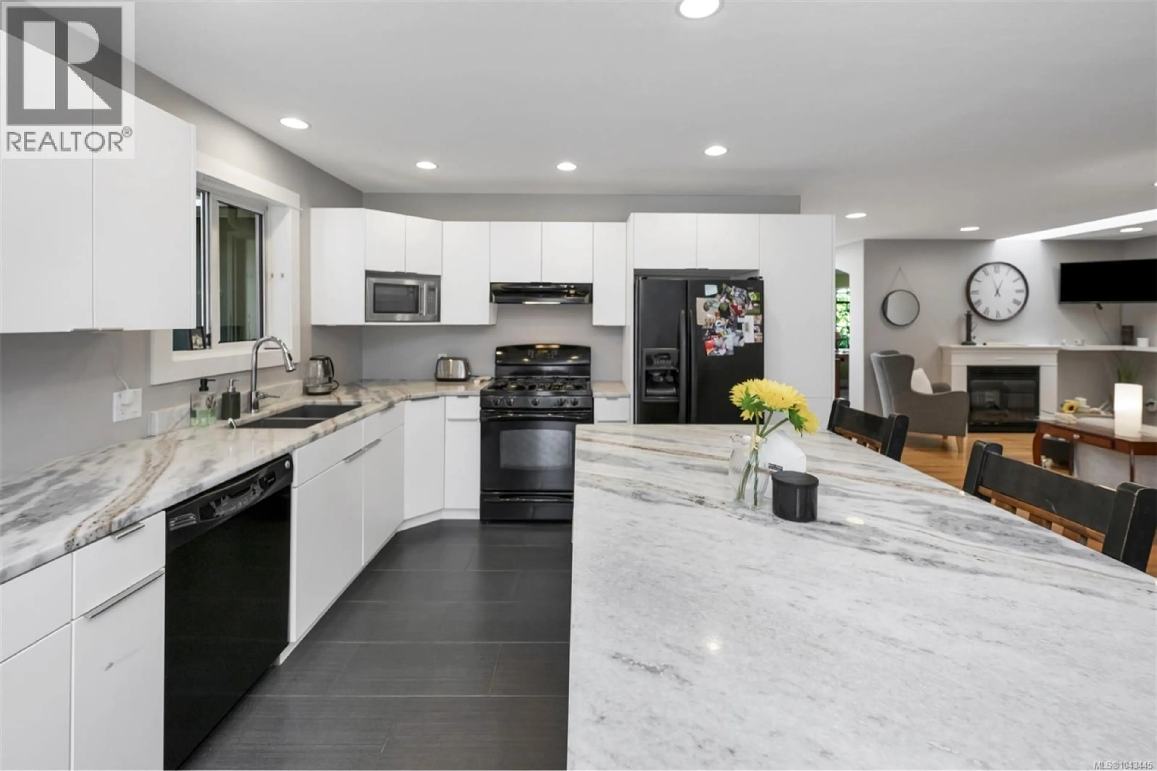
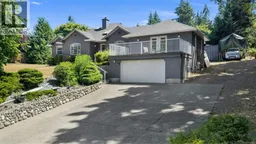
Experience the perfect blend of space, peace, privacy, and lifestyle in this beautifully maintained 1,942 sq.ft. rancher with a partial basement, set on a private 0.42-acre property bordering greenspace. Rich hardwood floors welcome you into the main level featuring 3 bedrooms, a bright living and dining area with French doors to the patio, kitchen, laundry, office/flex room, and a bonus room over the garage with access to a sunny sundeck. Downstairs offers a 4th bedroom, partially finished storage space, and an easily accessible crawl space for abundant storage. Enjoy a newer roof, ample parking, a south-facing backyard with pool, gardens, and plenty of space to do what you need.Detached workshop with garage door an added bonus. Just a short walk to Maple Bay Elementary and additionally world-class mountain biking, parks, pickleball, seaplane service, marinas, and endless boating, kayaking, fishing, hiking, and Gulf Island adventures just minutes away. (id:39198)
Property Details
Interior
Features
Main level Floor
Entrance
5'7 x 7'8Primary Bedroom
11'8 x 14'1Living room
11'0 x 16'5Laundry room
5'11 x 12'2Exterior
Features
Parking
Garage spaces -
Garage type -
Total parking spaces 4
Property History
 60
60
