14 - 6250 PALAHI ROAD, Duncan, British Columbia V9L6Z3
Contact us about this property
Highlights
Estimated valueThis is the price Wahi expects this property to sell for.
The calculation is powered by our Instant Home Value Estimate, which uses current market and property price trends to estimate your home’s value with a 90% accuracy rate.Not available
Price/Sqft$310/sqft
Monthly cost
Open Calculator
Description
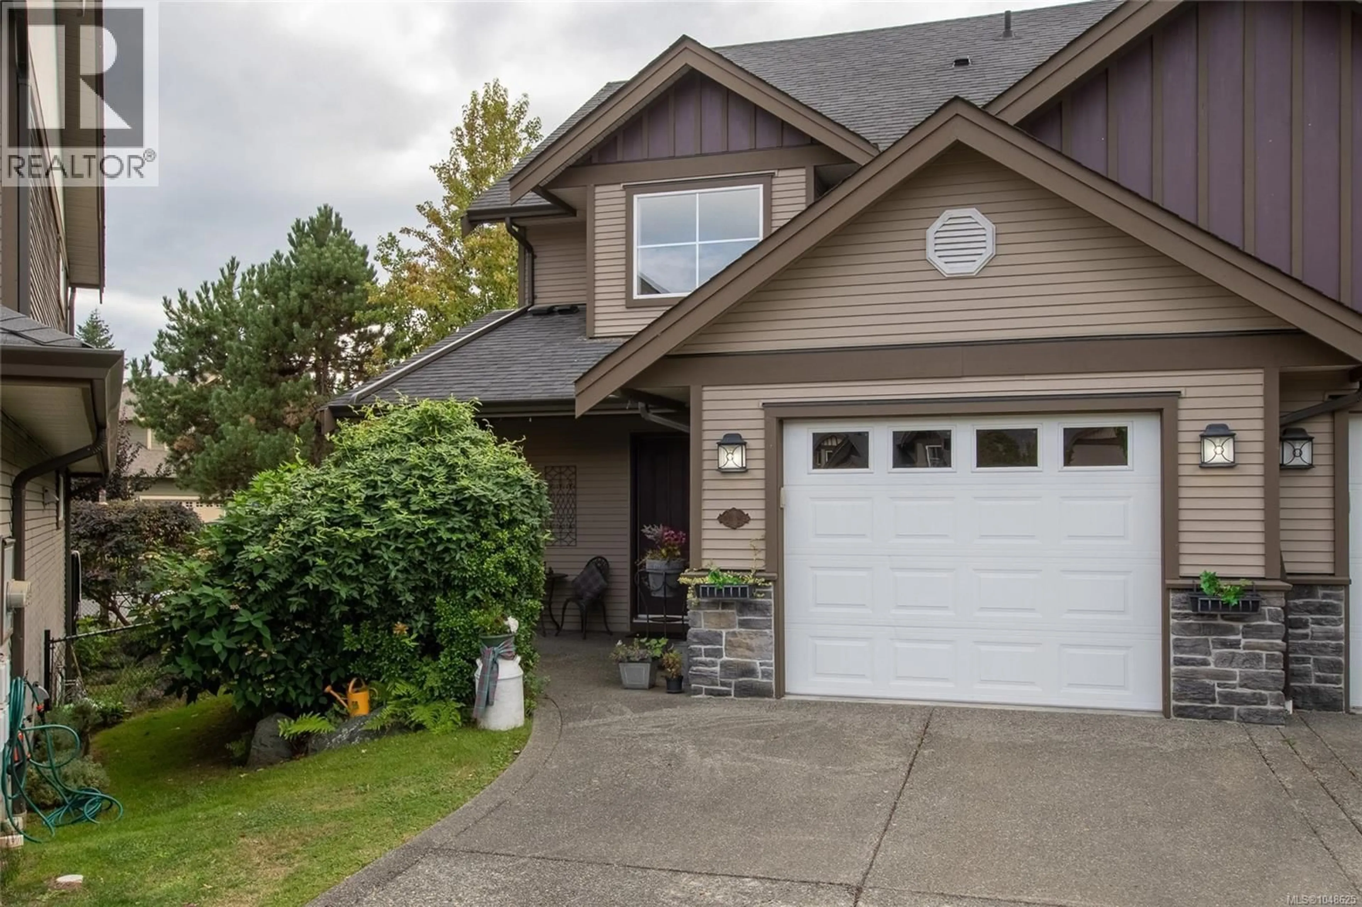
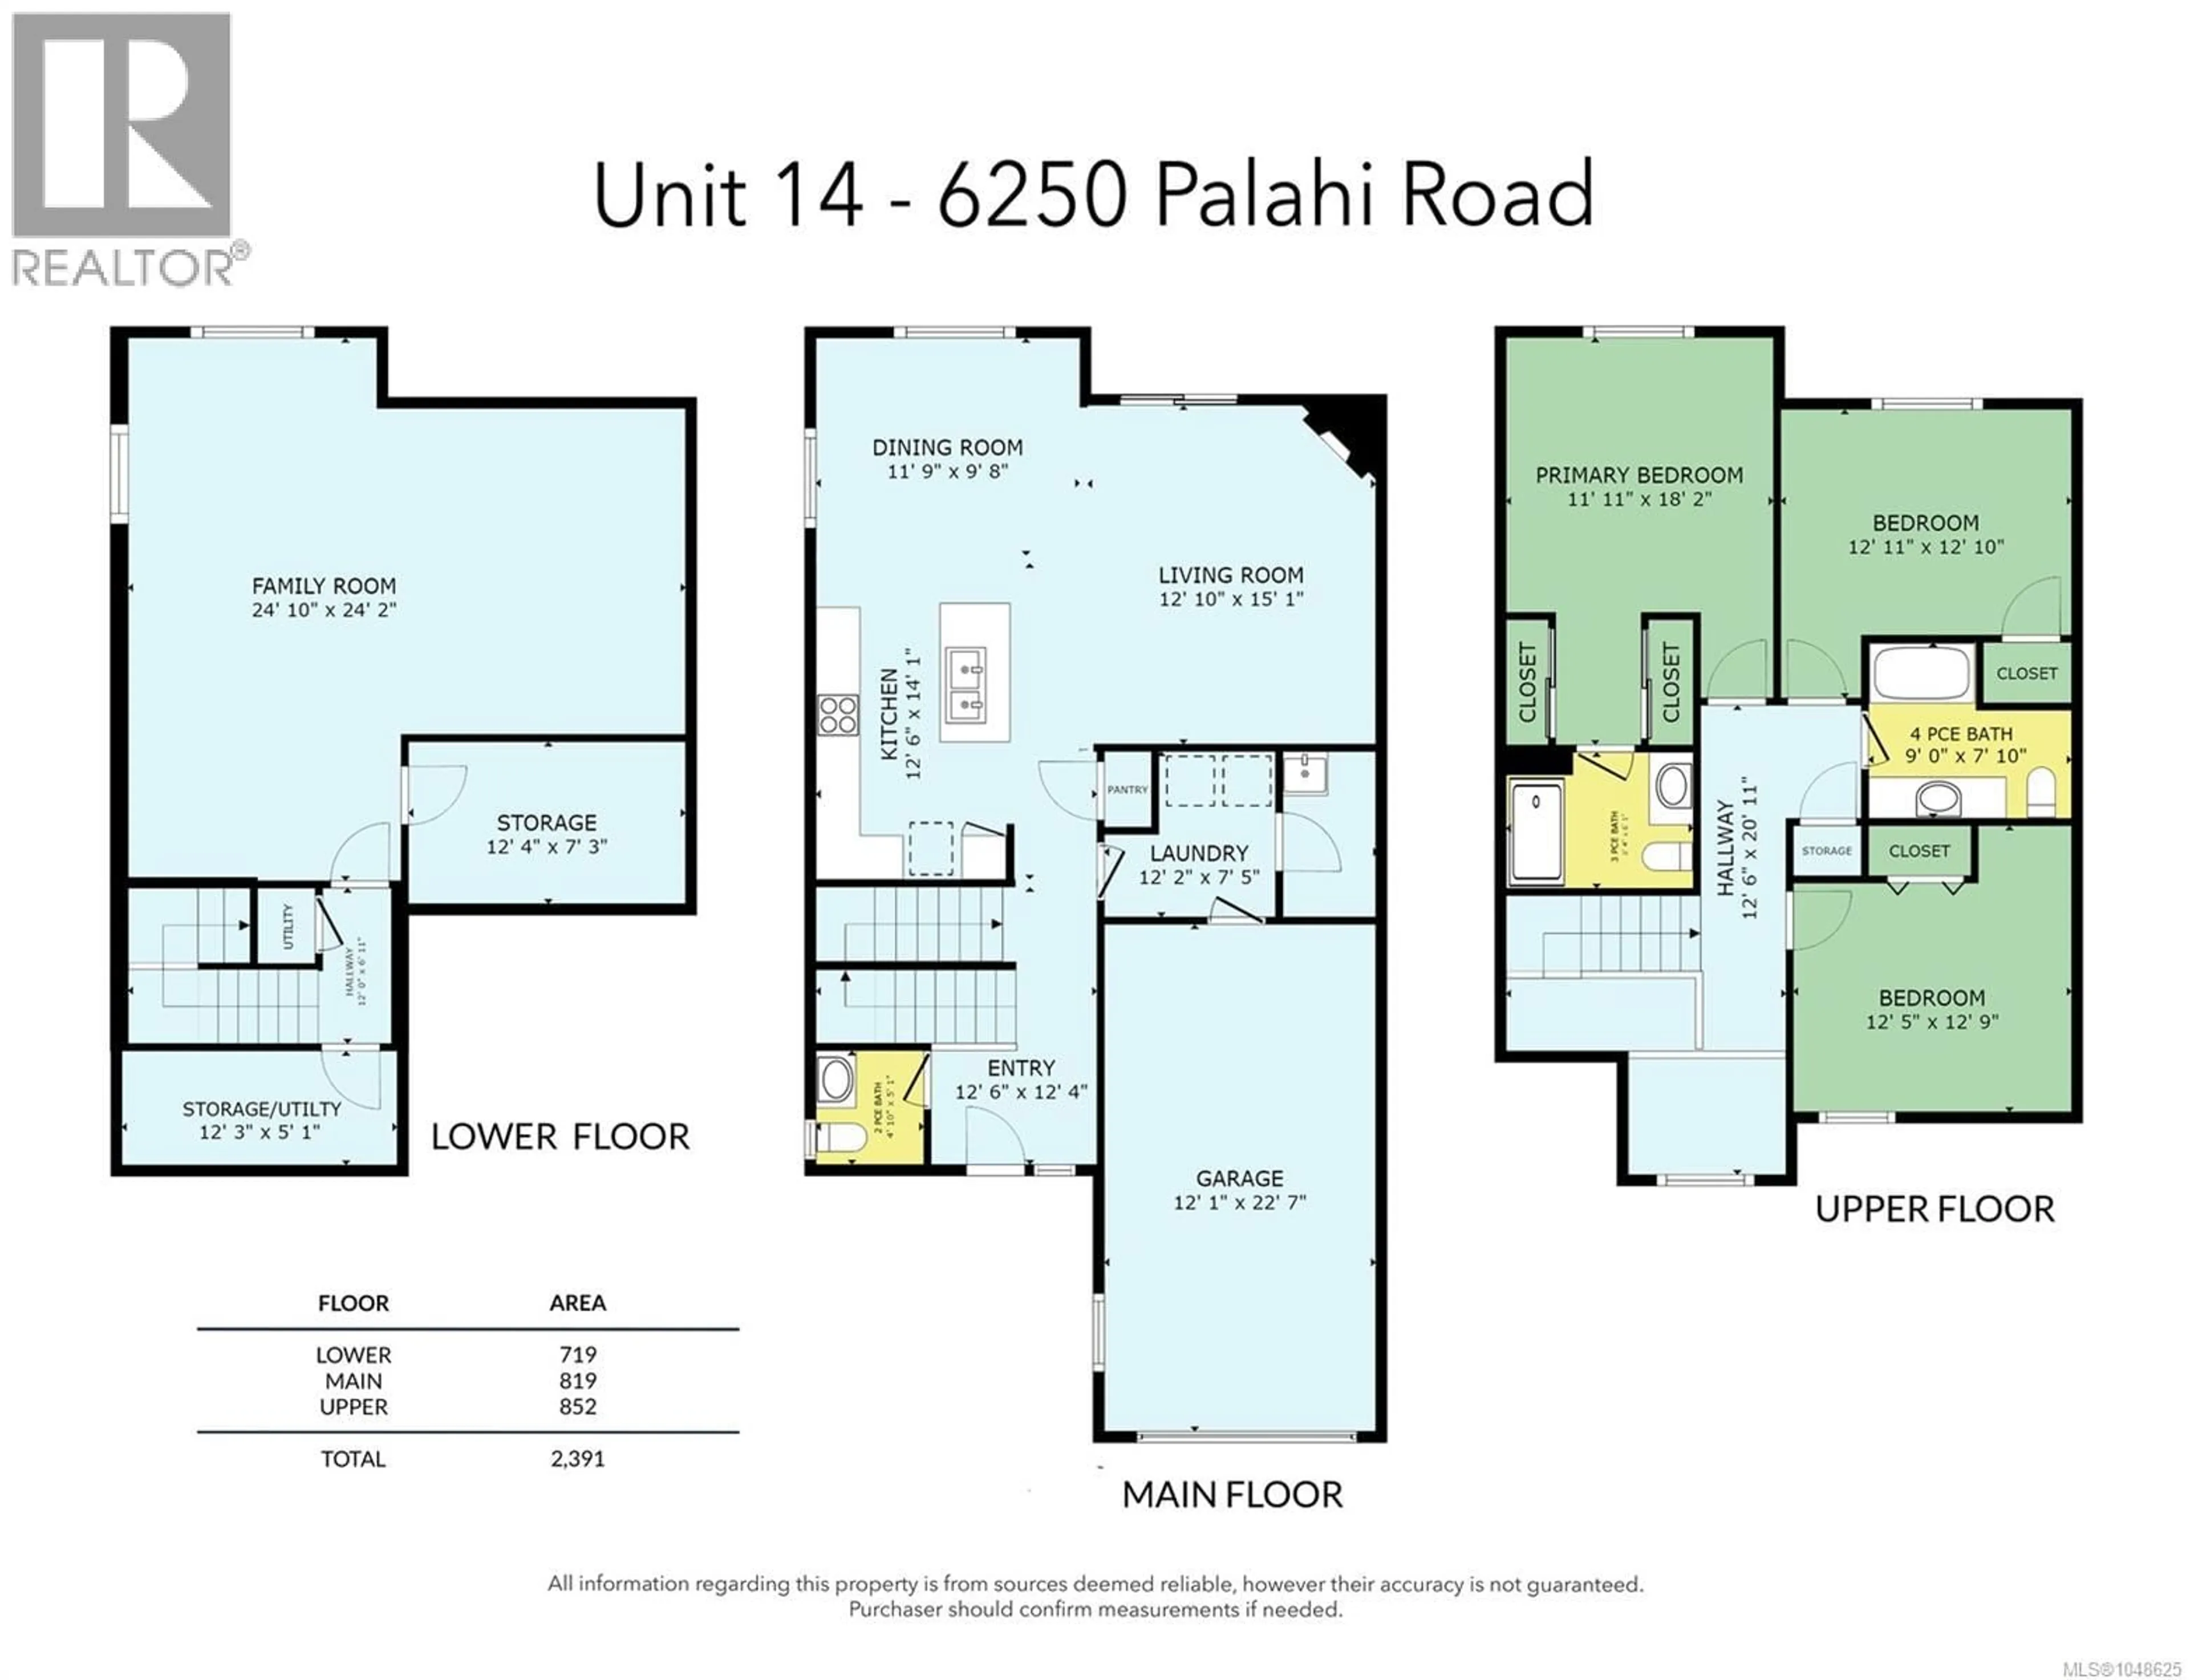
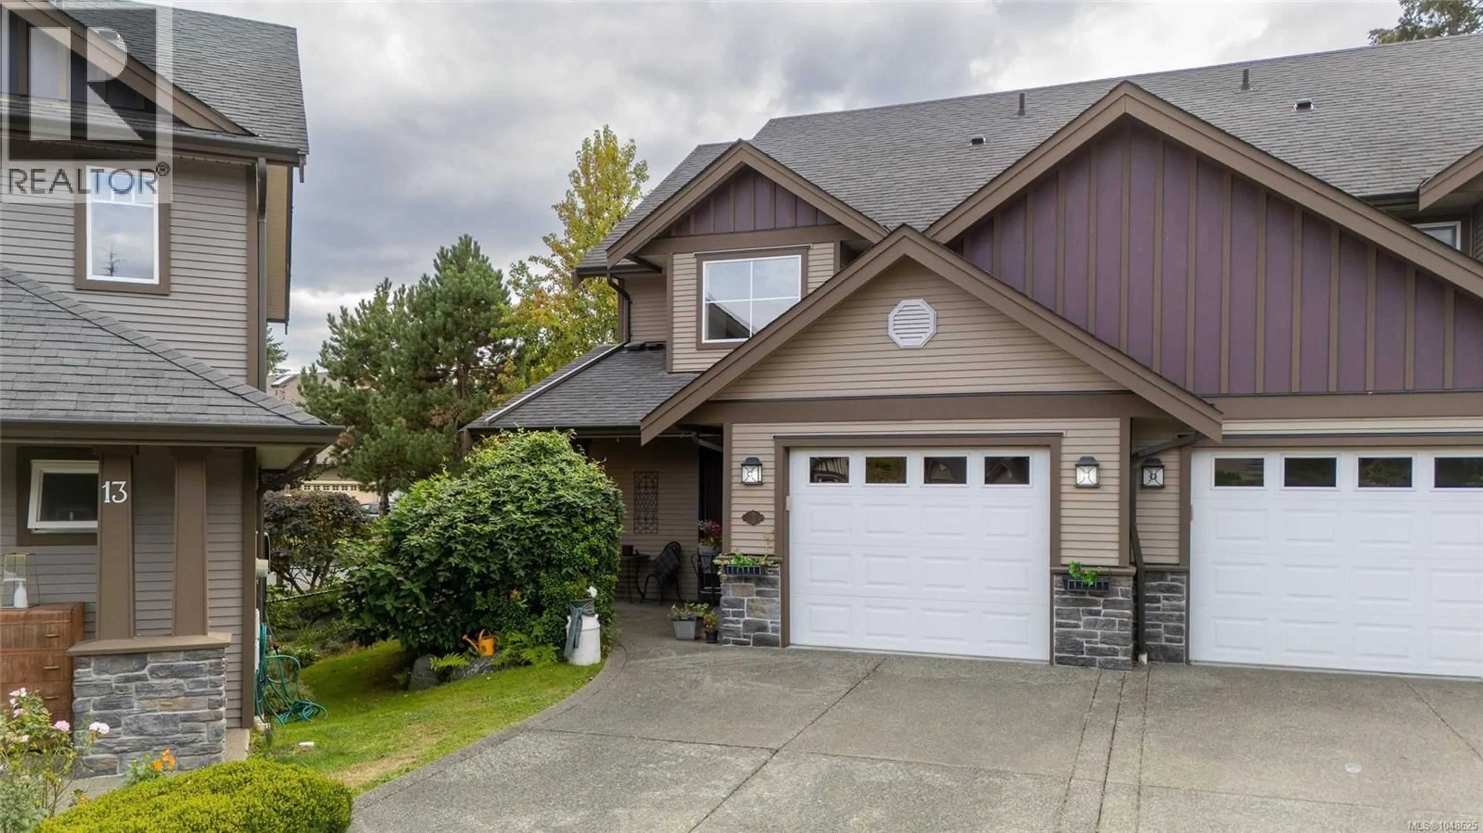
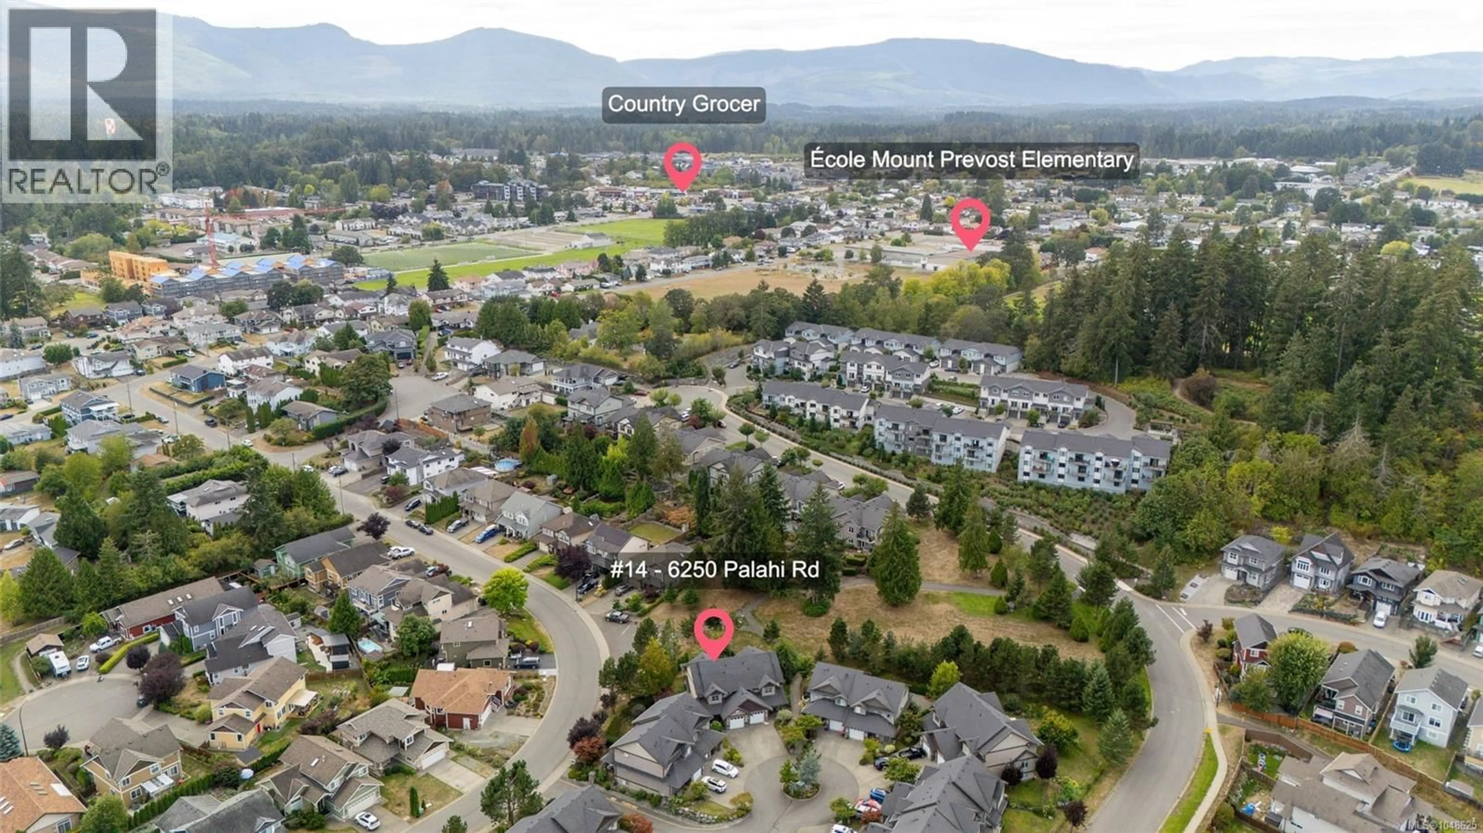
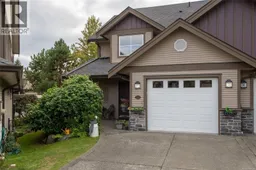
Backing onto a park, this 3-bedroom townhome checks every box. Main floor living is functional and spacious — kitchen, dining, and living room with a cozy gas fireplace, all flowing together for easy everyday living. Upstairs you'll find all 3 bedrooms plus 2 full bathrooms, giving everyone their own space. The full basement adds a family room and loads of storage, perfect for a growing family or anyone who needs room to spread out. Step outside to your private green backdrop, or take advantage of the excellent walking trails and nearby recreation. Location is unbeatable — surrounded by 3 schools, close to shopping and everyday amenities, this home puts convenience right at your doorstep. A rare combination of park setting, functional layout, and unbeatable location. Excellent value for the space provided! (id:39198)
Property Details
Interior
Features
Second level Floor
Ensuite
Primary Bedroom
18'2 x 11'11Bathroom
Bedroom
12'9 x 12'5Exterior
Parking
Garage spaces -
Garage type -
Total parking spaces 4
Condo Details
Inclusions
Property History
 35
35
