130 - 3042 RIVER ROAD, Chemainus, British Columbia V0R1K3
Contact us about this property
Highlights
Estimated valueThis is the price Wahi expects this property to sell for.
The calculation is powered by our Instant Home Value Estimate, which uses current market and property price trends to estimate your home’s value with a 90% accuracy rate.Not available
Price/Sqft$463/sqft
Monthly cost
Open Calculator
Description
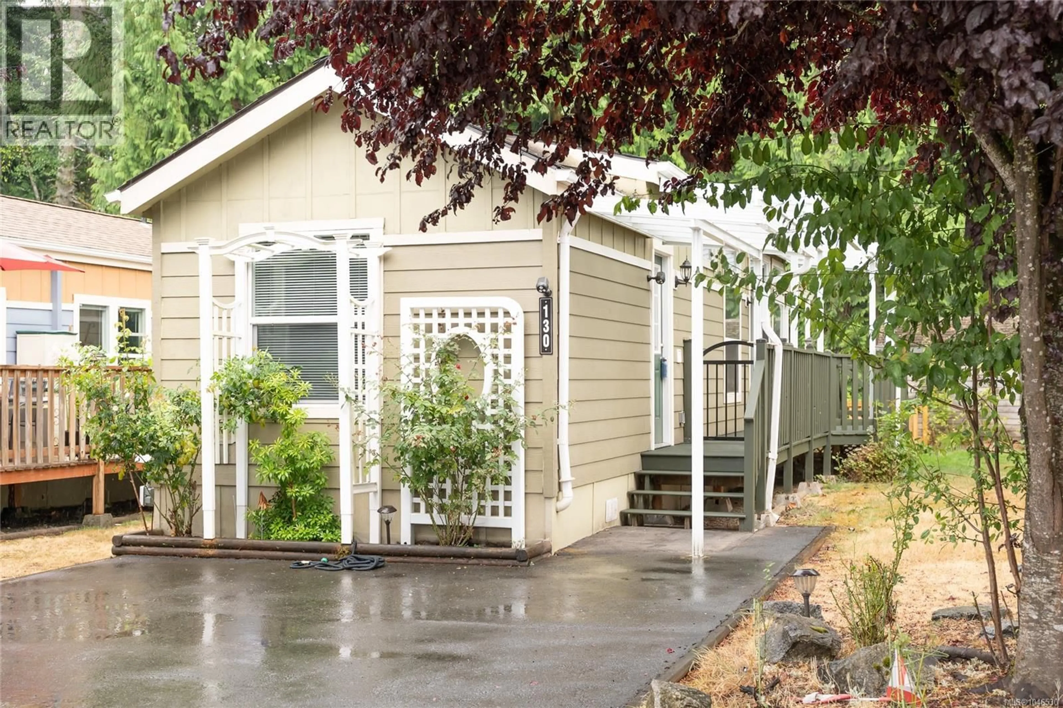
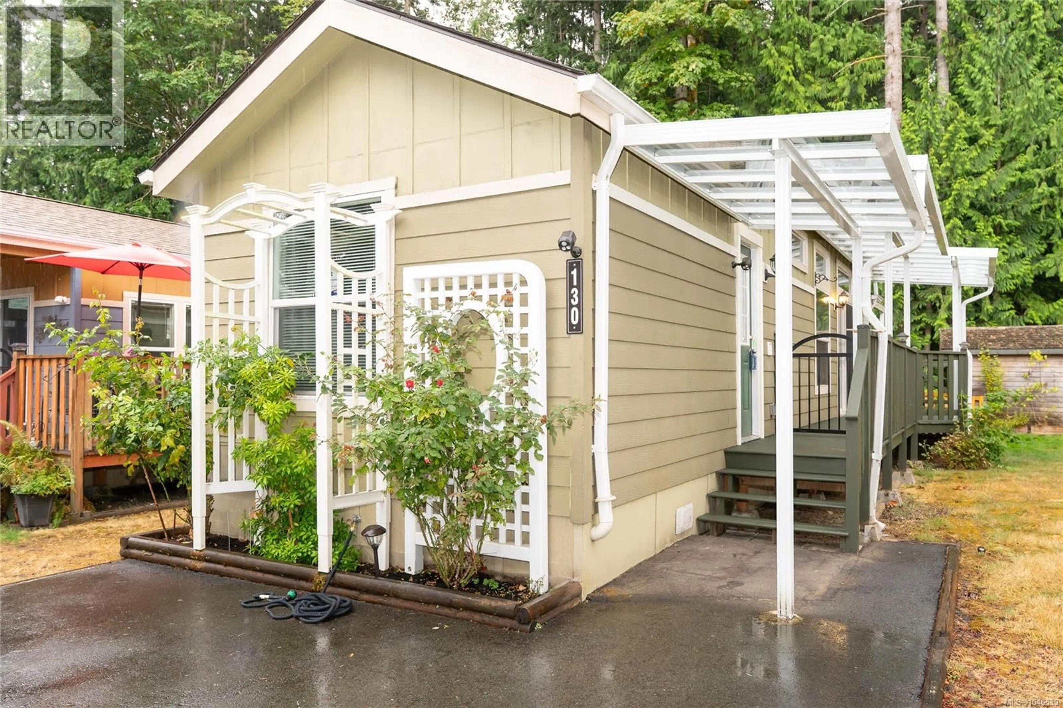
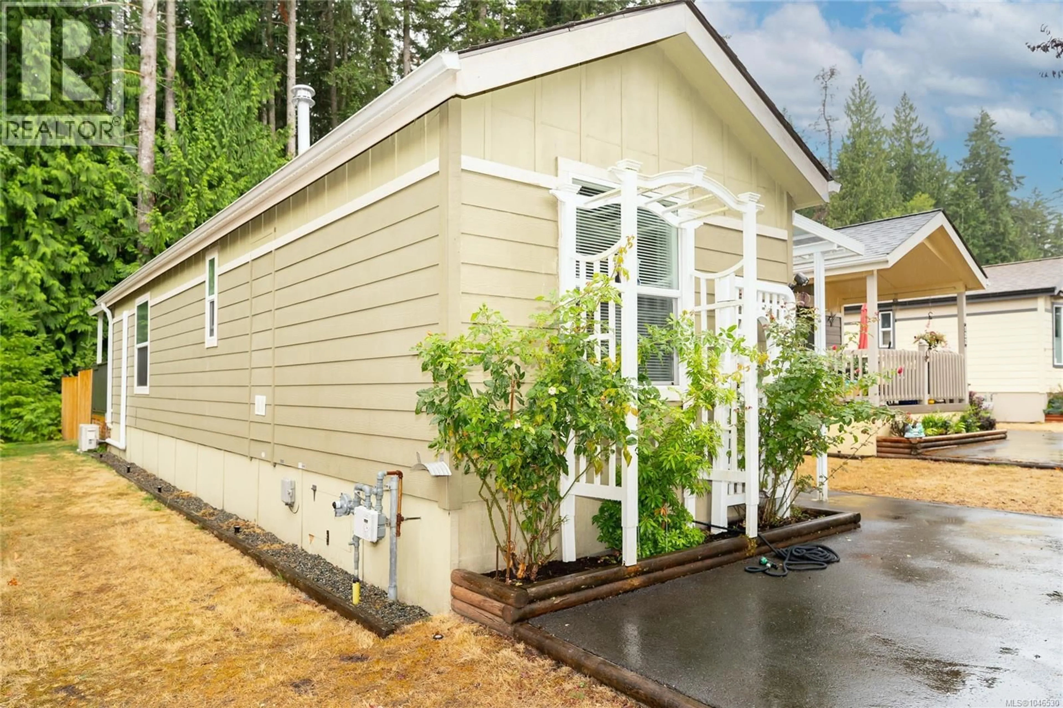
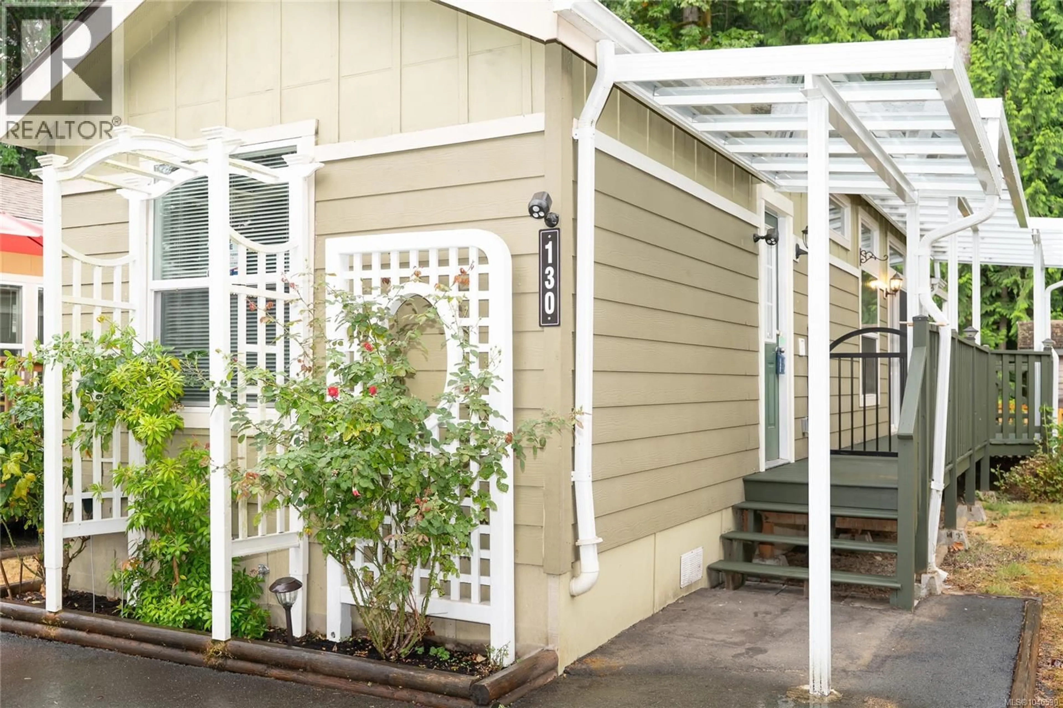
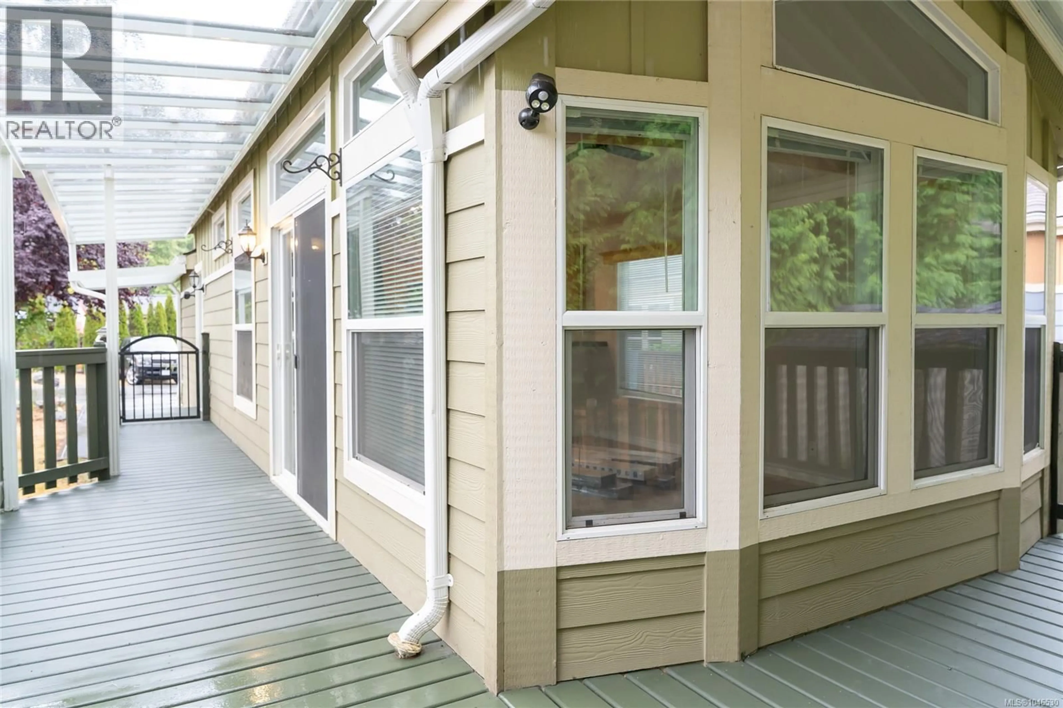
Imagine morning coffee on your covered deck, sunlight streaming through the windows and a private backyard ready to become your own outdoor retreat. This charming 1-bedroom, 1-bath home is freshly painted with new flooring and is truly move-in ready. An abundance of windows fills the home with natural light, while blonde wood cabinetry adds warmth to the bright, welcoming interior. The bedroom features built-in wardrobes providing excellent storage without taking up valuable living space. Enjoy efficient year-round comfort with a heat pump and added peace of mind with a new hot water tank. Step outside to the covered deck and fenced backyard, offering a private space for a small dog to play, colourful planters or the opportunity to create the garden you've always wanted. A storage shed provides additional room for tools and outdoor essentials. Located in Chemainus Gardens, a welcoming 21+ community set on approximately 34 acres, residents enjoy walking trails, ponds, an off-leash dog park and beautifully maintained common areas. Here you can enjoy a quieter, easy-care lifestyle while still being just minutes from downtown Chemainus, shopping, restaurants, parks, the waterfront and everyday amenities. Whether you're downsizing, simplifying or looking for an affordable Vancouver Island home that's ready to enjoy, this could be the perfect place to begin your next chapter. Move in, make it yours and enjoy everything Chemainus has to offer. Measurements are approximate and should be verified if important. (id:39198)
Property Details
Interior
Features
Main level Floor
Dining room
6'1 x 7'7Primary Bedroom
8'10 x 9Bathroom
Kitchen
9'9 x 6Exterior
Parking
Garage spaces -
Garage type -
Total parking spaces 2
Property History
 36
36
