1145 OSPREY DRIVE, Duncan, British Columbia V9L5S3
Contact us about this property
Highlights
Estimated valueThis is the price Wahi expects this property to sell for.
The calculation is powered by our Instant Home Value Estimate, which uses current market and property price trends to estimate your home’s value with a 90% accuracy rate.Not available
Price/Sqft$482/sqft
Monthly cost
Open Calculator
Description
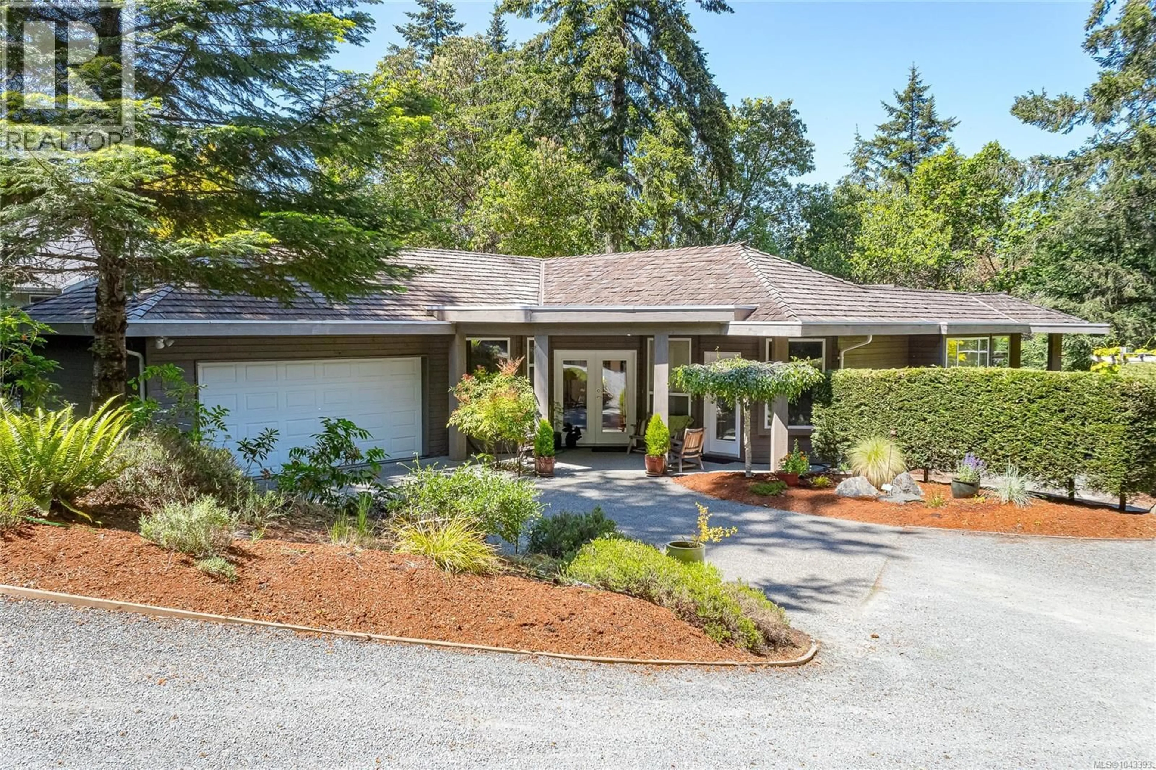
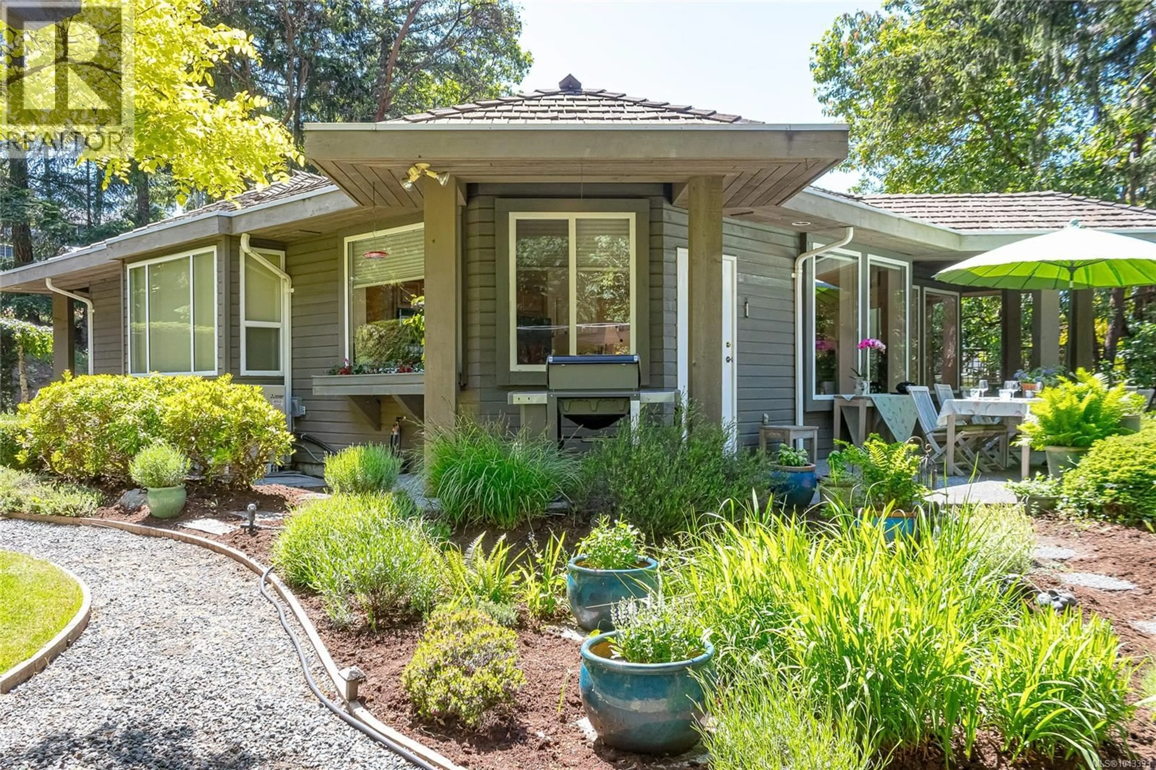
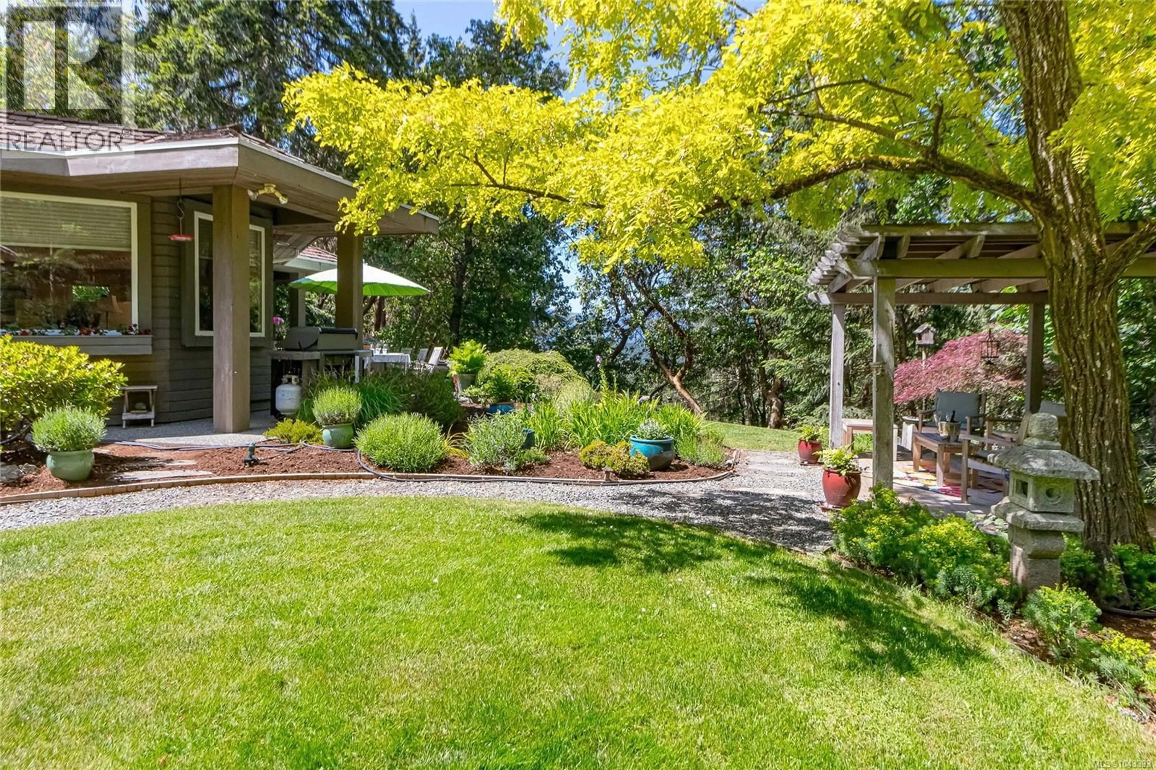
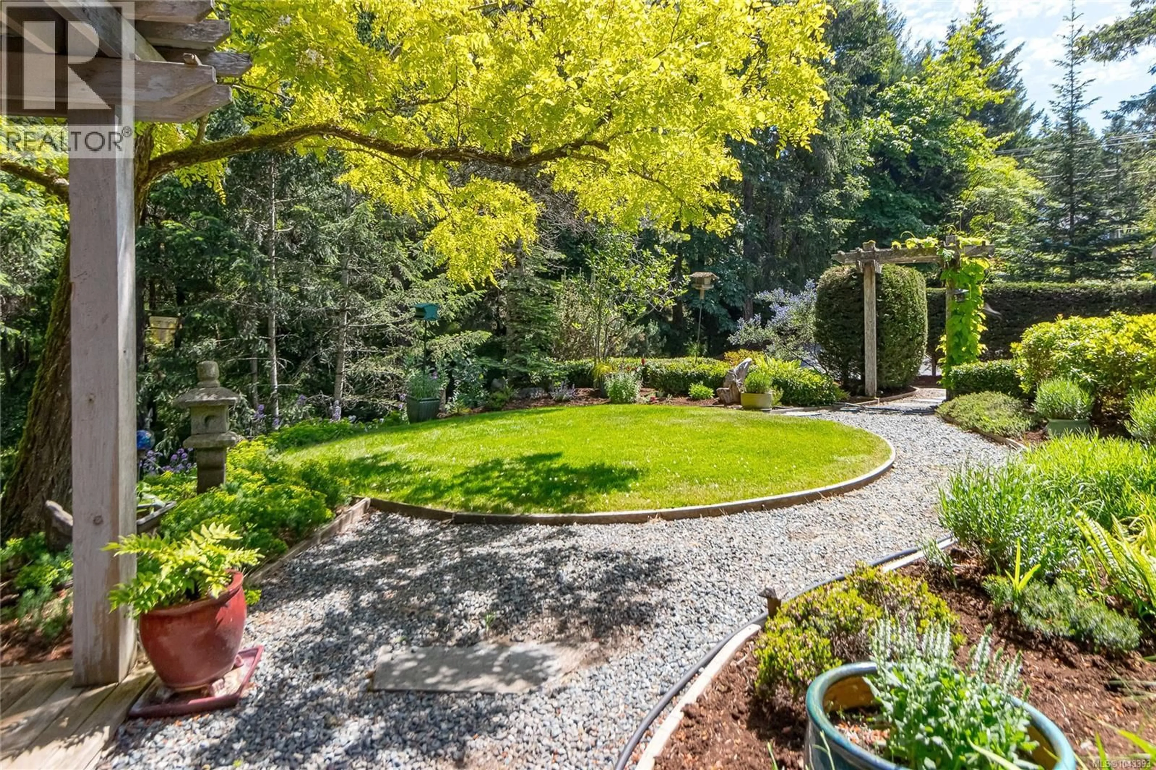
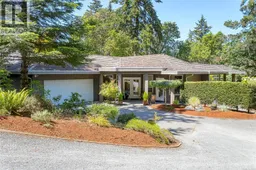
A distinctive architectural profile gives this custom home a refined presence on its landscaped .427-acre setting. Positioned below the road on a sweeping driveway with a natural boundary on one side, the property offers established landscaping & exceptional privacy + multiple sitting areas in the stunning gardens which make for a wonderful outdoor space. The home features 9’ ceilings, oak flooring in the main living areas, & a generous living room, dining room, & primary bedroom. 3 large skylights bring in natural light. The kitchen includes a walk-in pantry & direct access to the covered BBQ area. A separate guest wing offers enhanced privacy with extra interior wall insulation for sound reduction. Additional highlights include a new heat pump & air handler (2025), vinyl windows, newer hot water tank & wood exterior siding painted within the last few years. This one-owner home is in Maple Bay, close to the ocean, marina & amenities. Price includes a new roof. (id:39198)
Property Details
Interior
Features
Main level Floor
Laundry room
7'1 x 12'0Bedroom
9'11 x 11'0Bathroom
Bedroom
10'2 x 12'4Exterior
Parking
Garage spaces -
Garage type -
Total parking spaces 4
Property History
 45
45
