Unknown for 110 - 3003 KEYSTONE DRIVE, Duncan British Columbia V9L0E1
12 hours on Market

110 - 3003 KEYSTONE DRIVE, Duncan, British Columbia V9L0E1

Condo
2
3
~1332 sqft
$599,000
Get pre-qualifiedPowered by nesto
Condo
2
3
~1332 sqft

Contact us about this property

Call

Highlights

Property Estimate

Days on market12 hours

Estimated valueNot available

Price/Sqft$449/sqft

Monthly cost

Open Calculator

Description

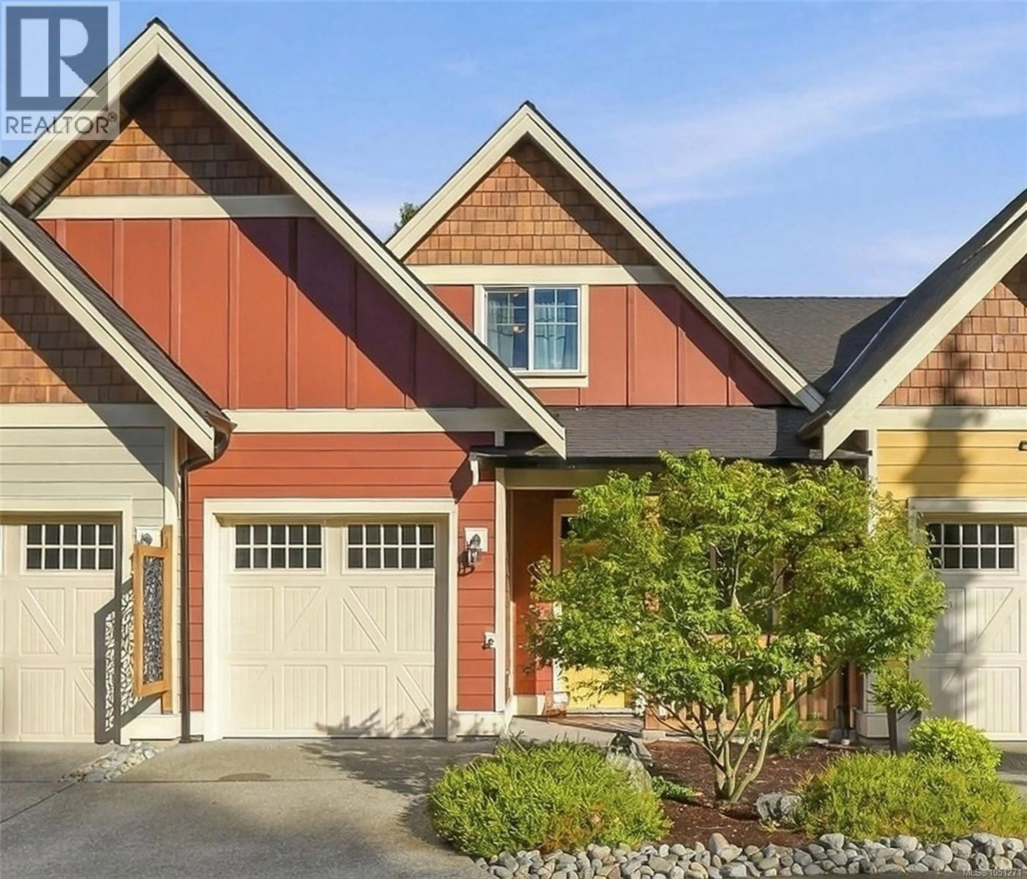
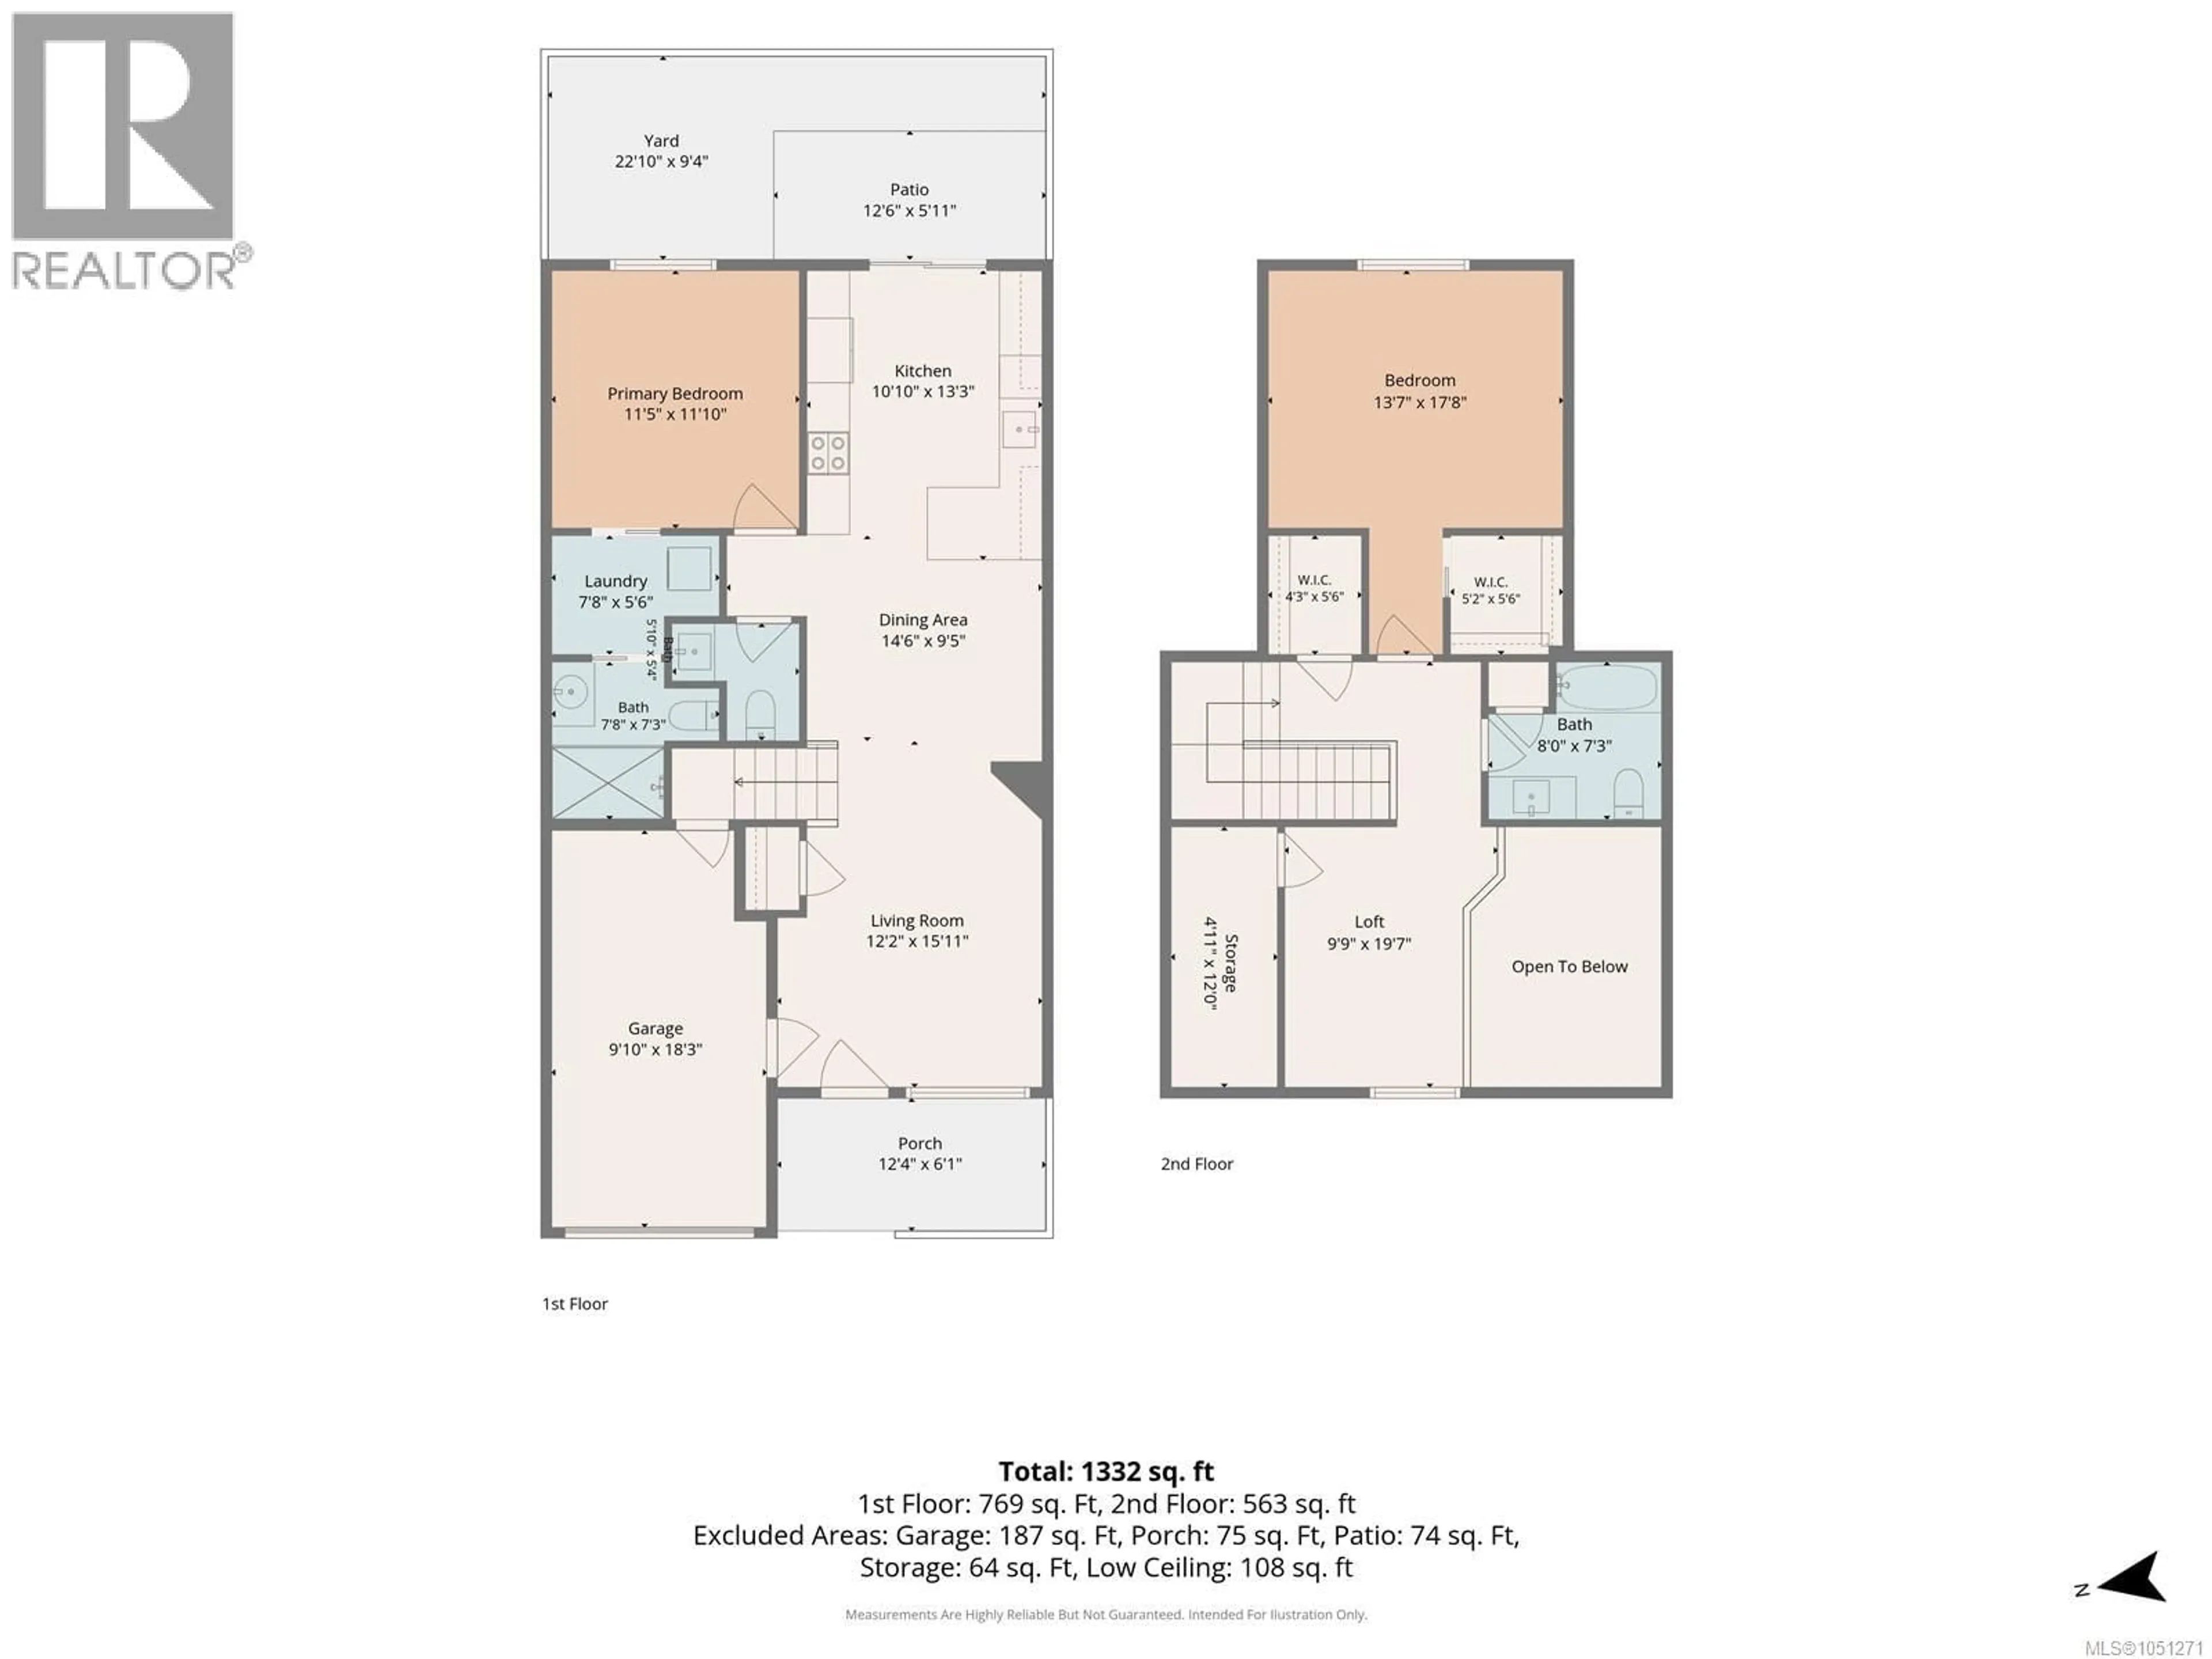
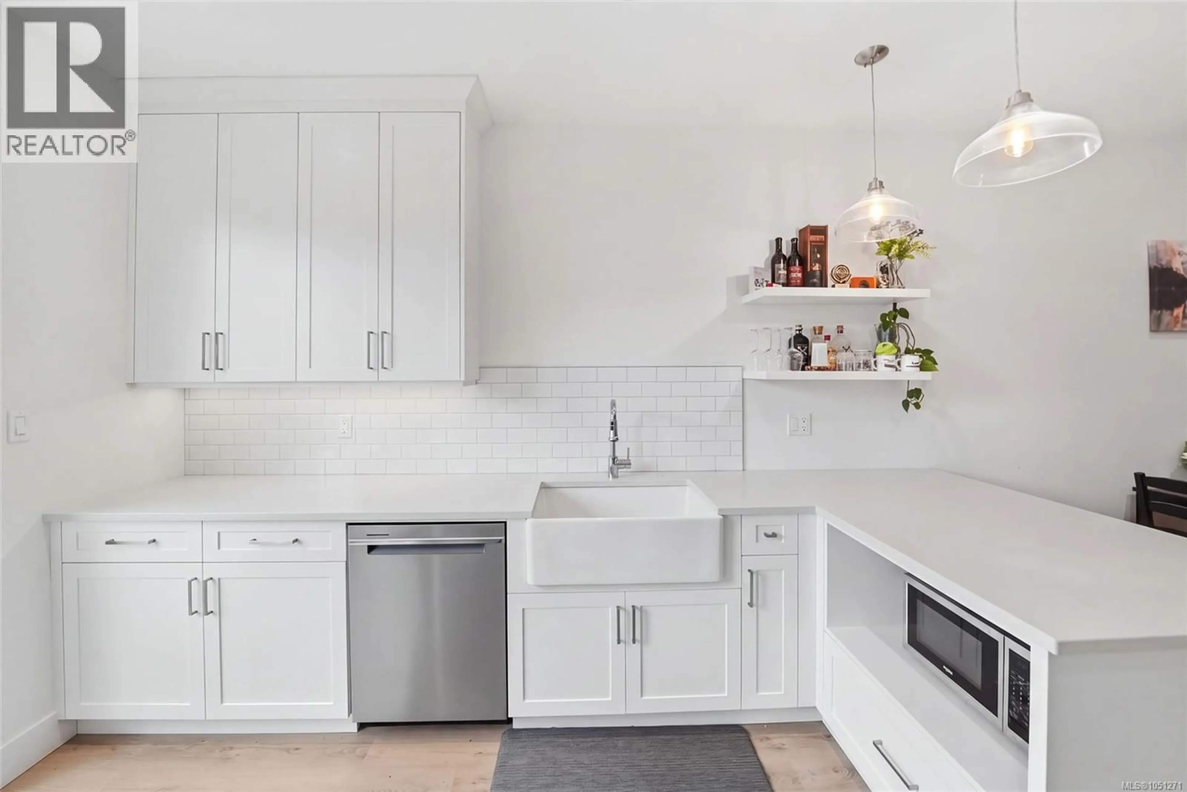
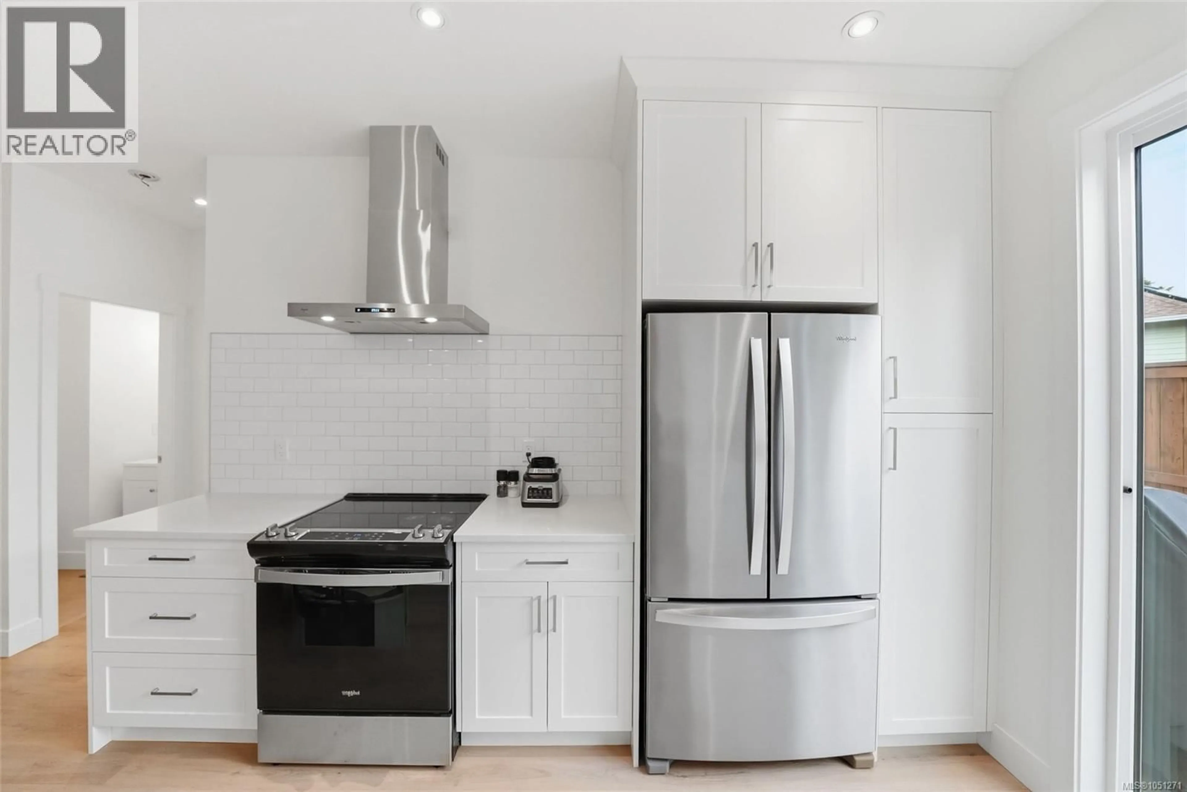
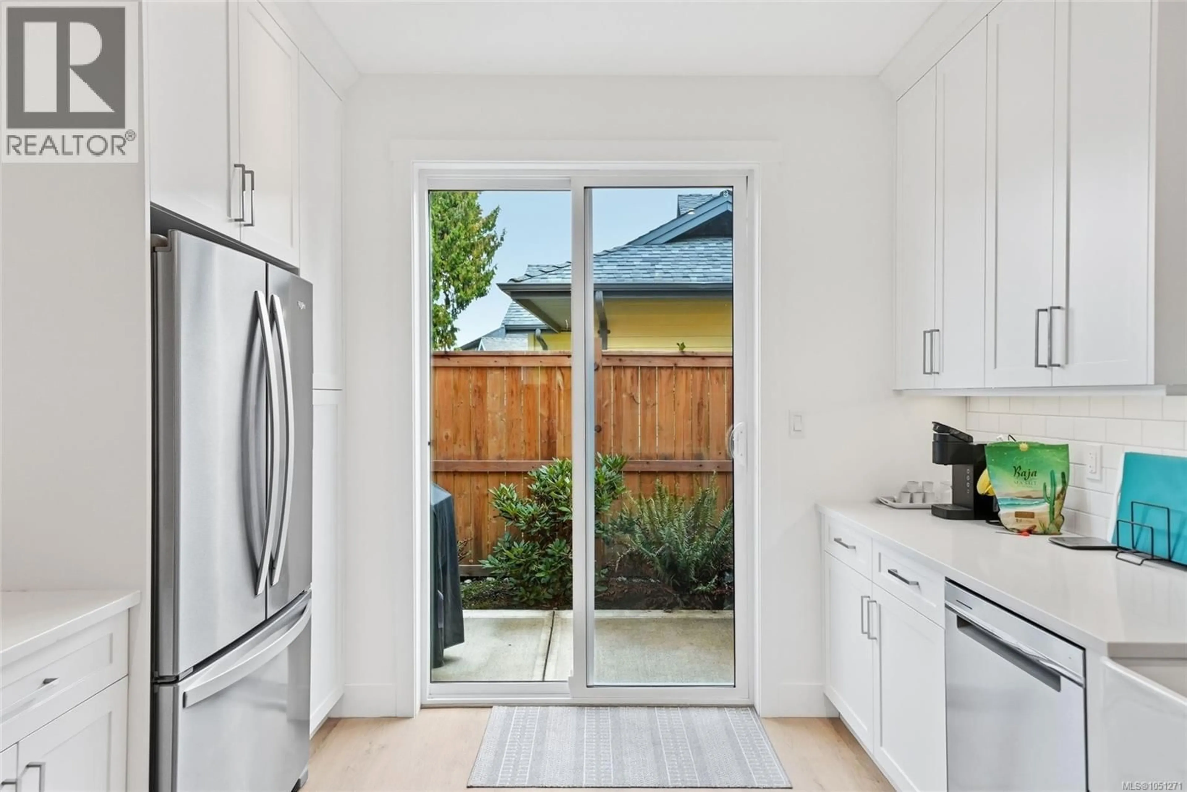
This thoughtfully designed two-bedroom residence features a versatile flex room, vaulted ceilings, quality finishes, and efficient year-round comfort with a ductless heat pump and heat-recovery ventilation system. The main floor offers a primary bedroom with ensuite, laundry, and an open kitchen, dining, and living area. Upstairs, you’ll find a second bedroom, a full four-piece bathroom, and a loft-style flex space. Gas features include a fireplace and on-demand hot water, along with a gas range. There's a small fenced yard from kitchen/dining room, great for summer BBQ. Perfect starter home or if you're looking to downsize. (id:39198)


Property Details

StyleRow / Townhouse
View-
Age of property2022
SqFt~1332 SqFt
Lot Size-
Parking Spaces24
MLS ®Number1051271
Community NameNorth Cowichan
Data SourceCREA
Listing by460 Realty Inc. (NA)

Features

Heating: Heat Pump, Electric
Cooling: Fully air conditioned

Second level Floor

Storage

12'0 x 4'11

Loft

19'7 x 9'9

Bathroom

Bedroom

17'8 x 13'7


Parking

Garage spaces -

Garage type -

Total parking spaces 24


Inclusions
Hydro
Water
Parking
Cable
Heat

Property History

Oct 1, 2026
ListedActive
$599,000
12 hours on market
history photo preview38
Listing by crea®
Property listed by 460 Realty Inc. (NA), Brokerage
Agent Banner Image
Interested in this property?Get in touch to get the inside scoop.

Population and Demographics

Overview

Total population 30763
Average household income $108,925

Age (%)

0 to 19
19%
20 to 34
14%
35 to 49
17%
50 to 64
22%
65 and plus
28%

Household composition (%)

Single family
65%
Single person
30%
Multi person
4%
Multi family
1%

Mother tongue (%)

English
93%
Others
5%
Punjabi (Panjabi)
1%

House tenancy (%)

Owners
76%
Renters
24%

What’s nearby?Essentials within 5 km

Local Logic

Transportation Scores

Estimated Budget

Powered by:
The trademarks REALTOR®, REALTORS®, and the REALTOR® logo are controlled by The Canadian Real Estate Association (CREA) and identify real estate professionals who are members of CREA. The trademarks MLS®, Multiple Listing Service® and the associated logos are owned by CREA and identify the quality of services provided by real estate professionals who are members of CREA. Used under license.