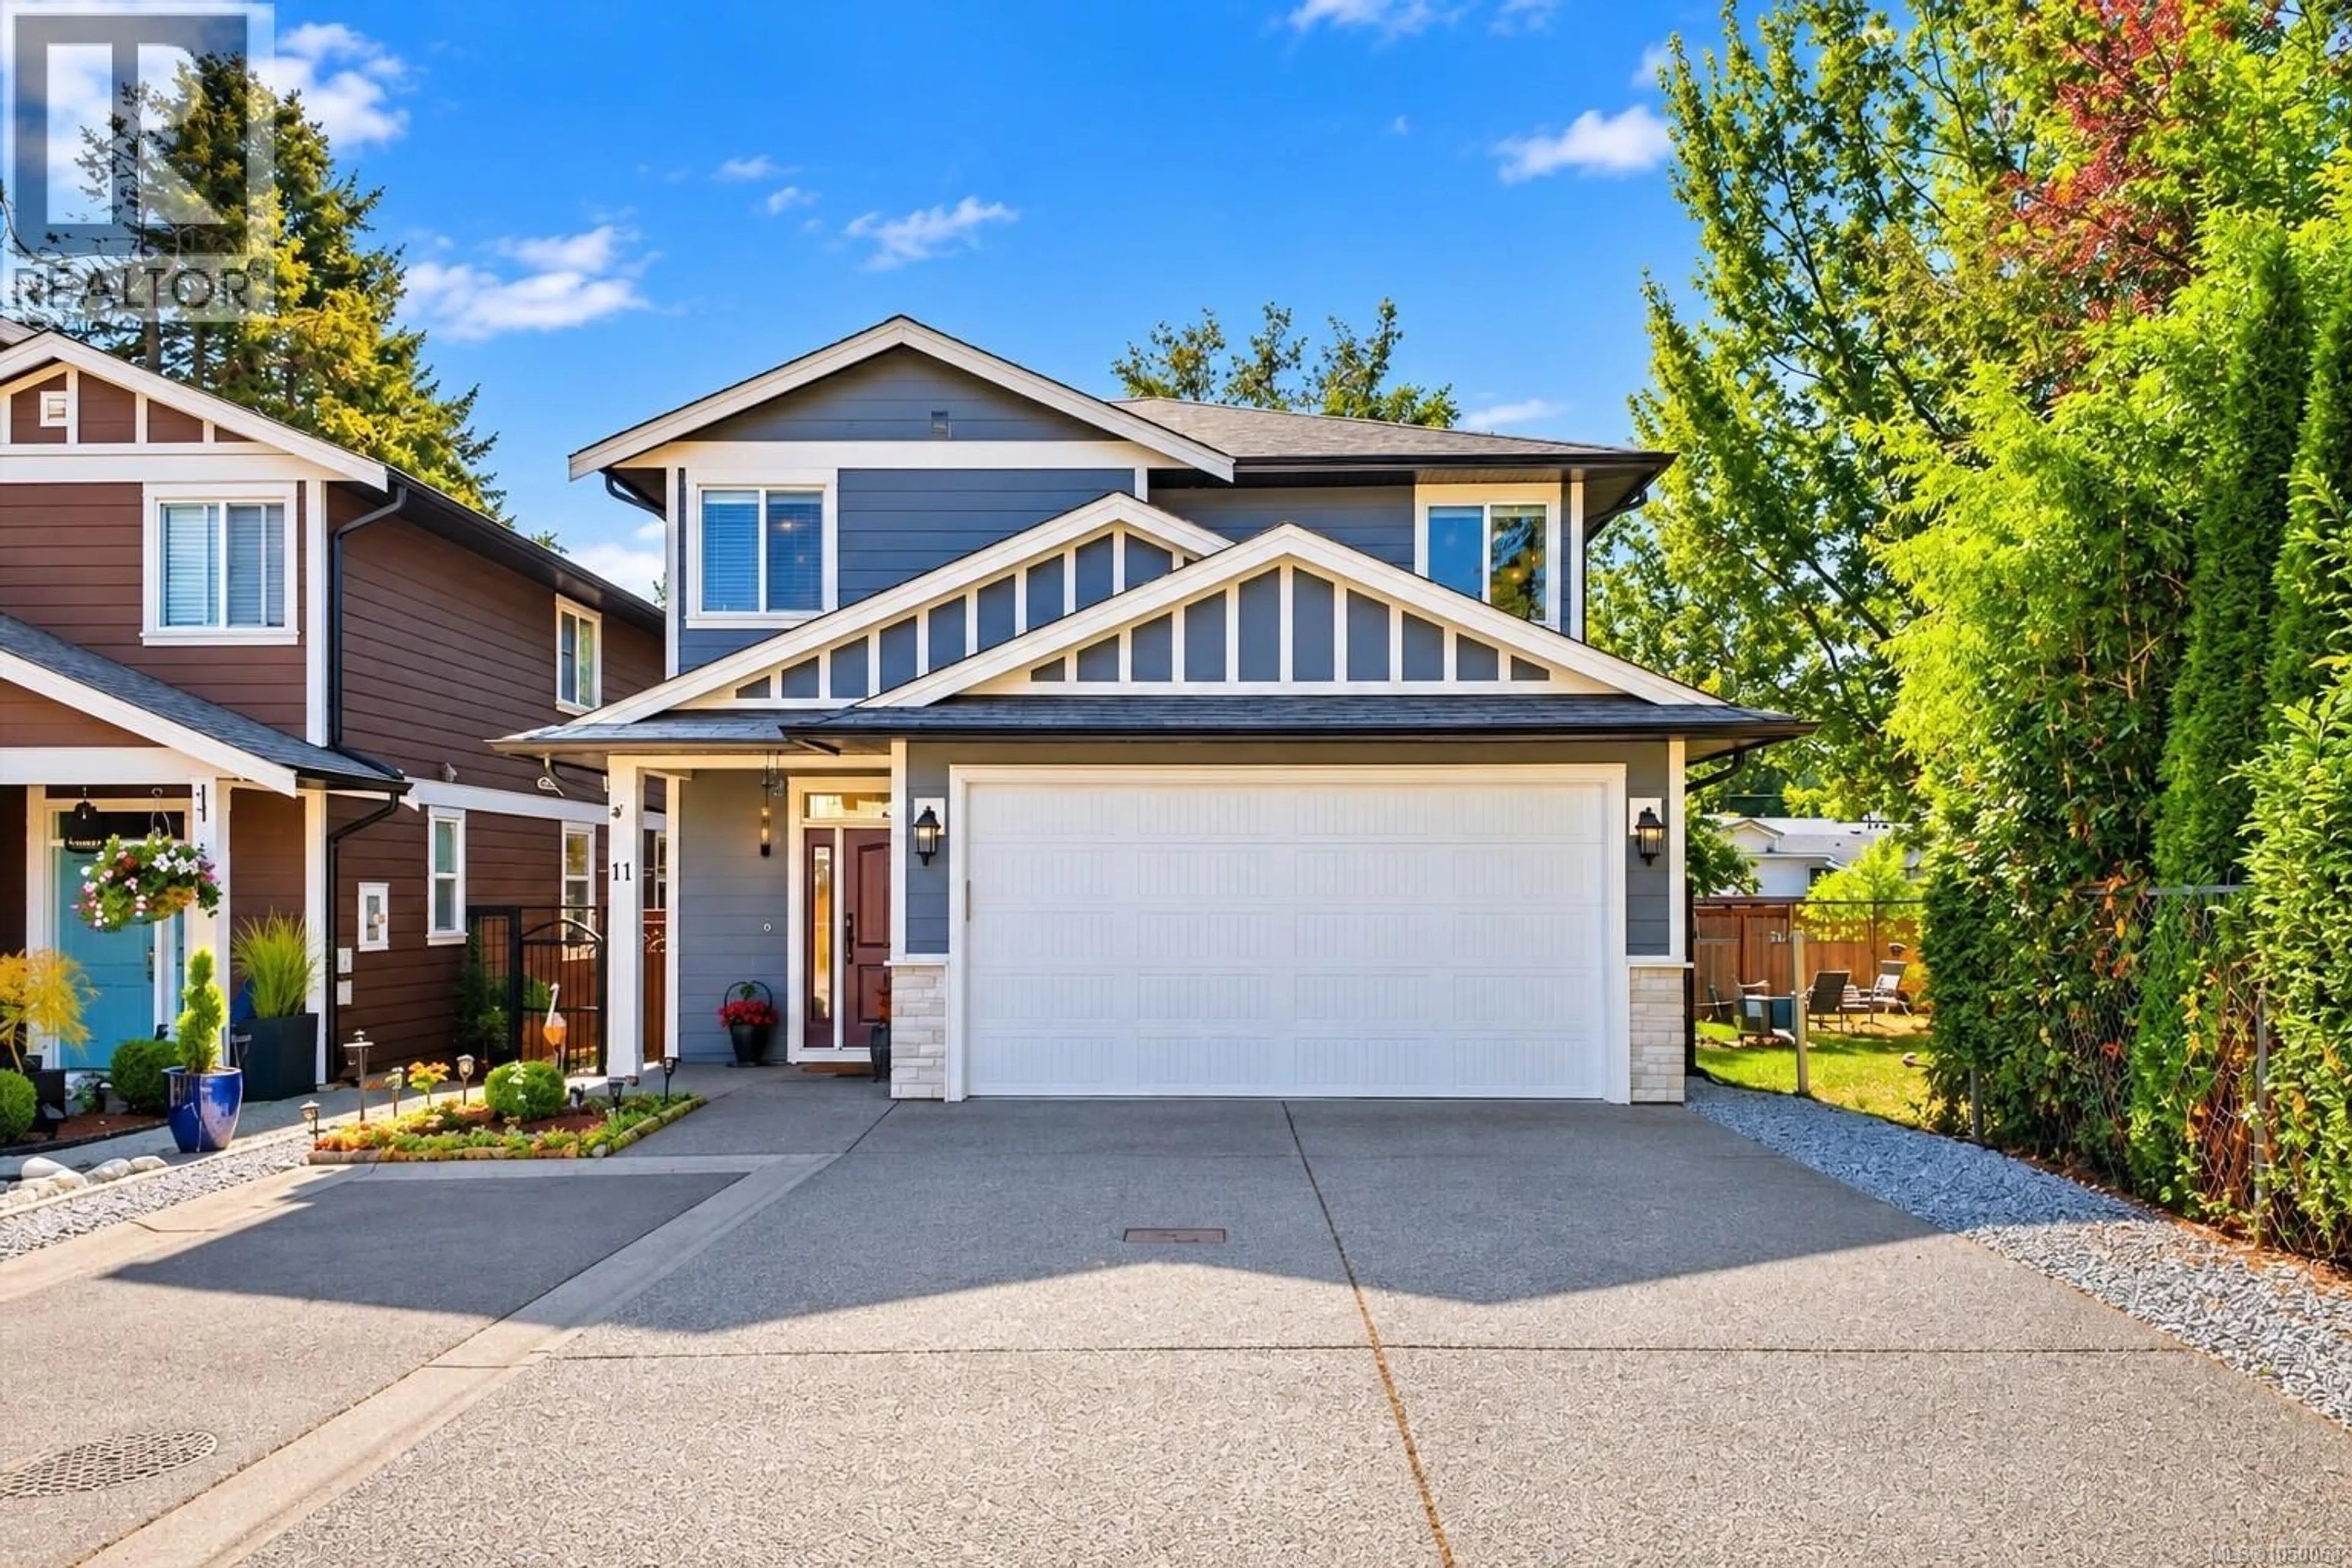
11 - 3205 GIBBINS ROAD, Duncan, British Columbia V9L1G7
Contact us about this property
Highlights
Estimated valueThis is the price Wahi expects this property to sell for.
The calculation is powered by our Instant Home Value Estimate, which uses current market and property price trends to estimate your home’s value with a 90% accuracy rate.Not available
Price/Sqft$388/sqft
Monthly cost
Open Calculator
Description
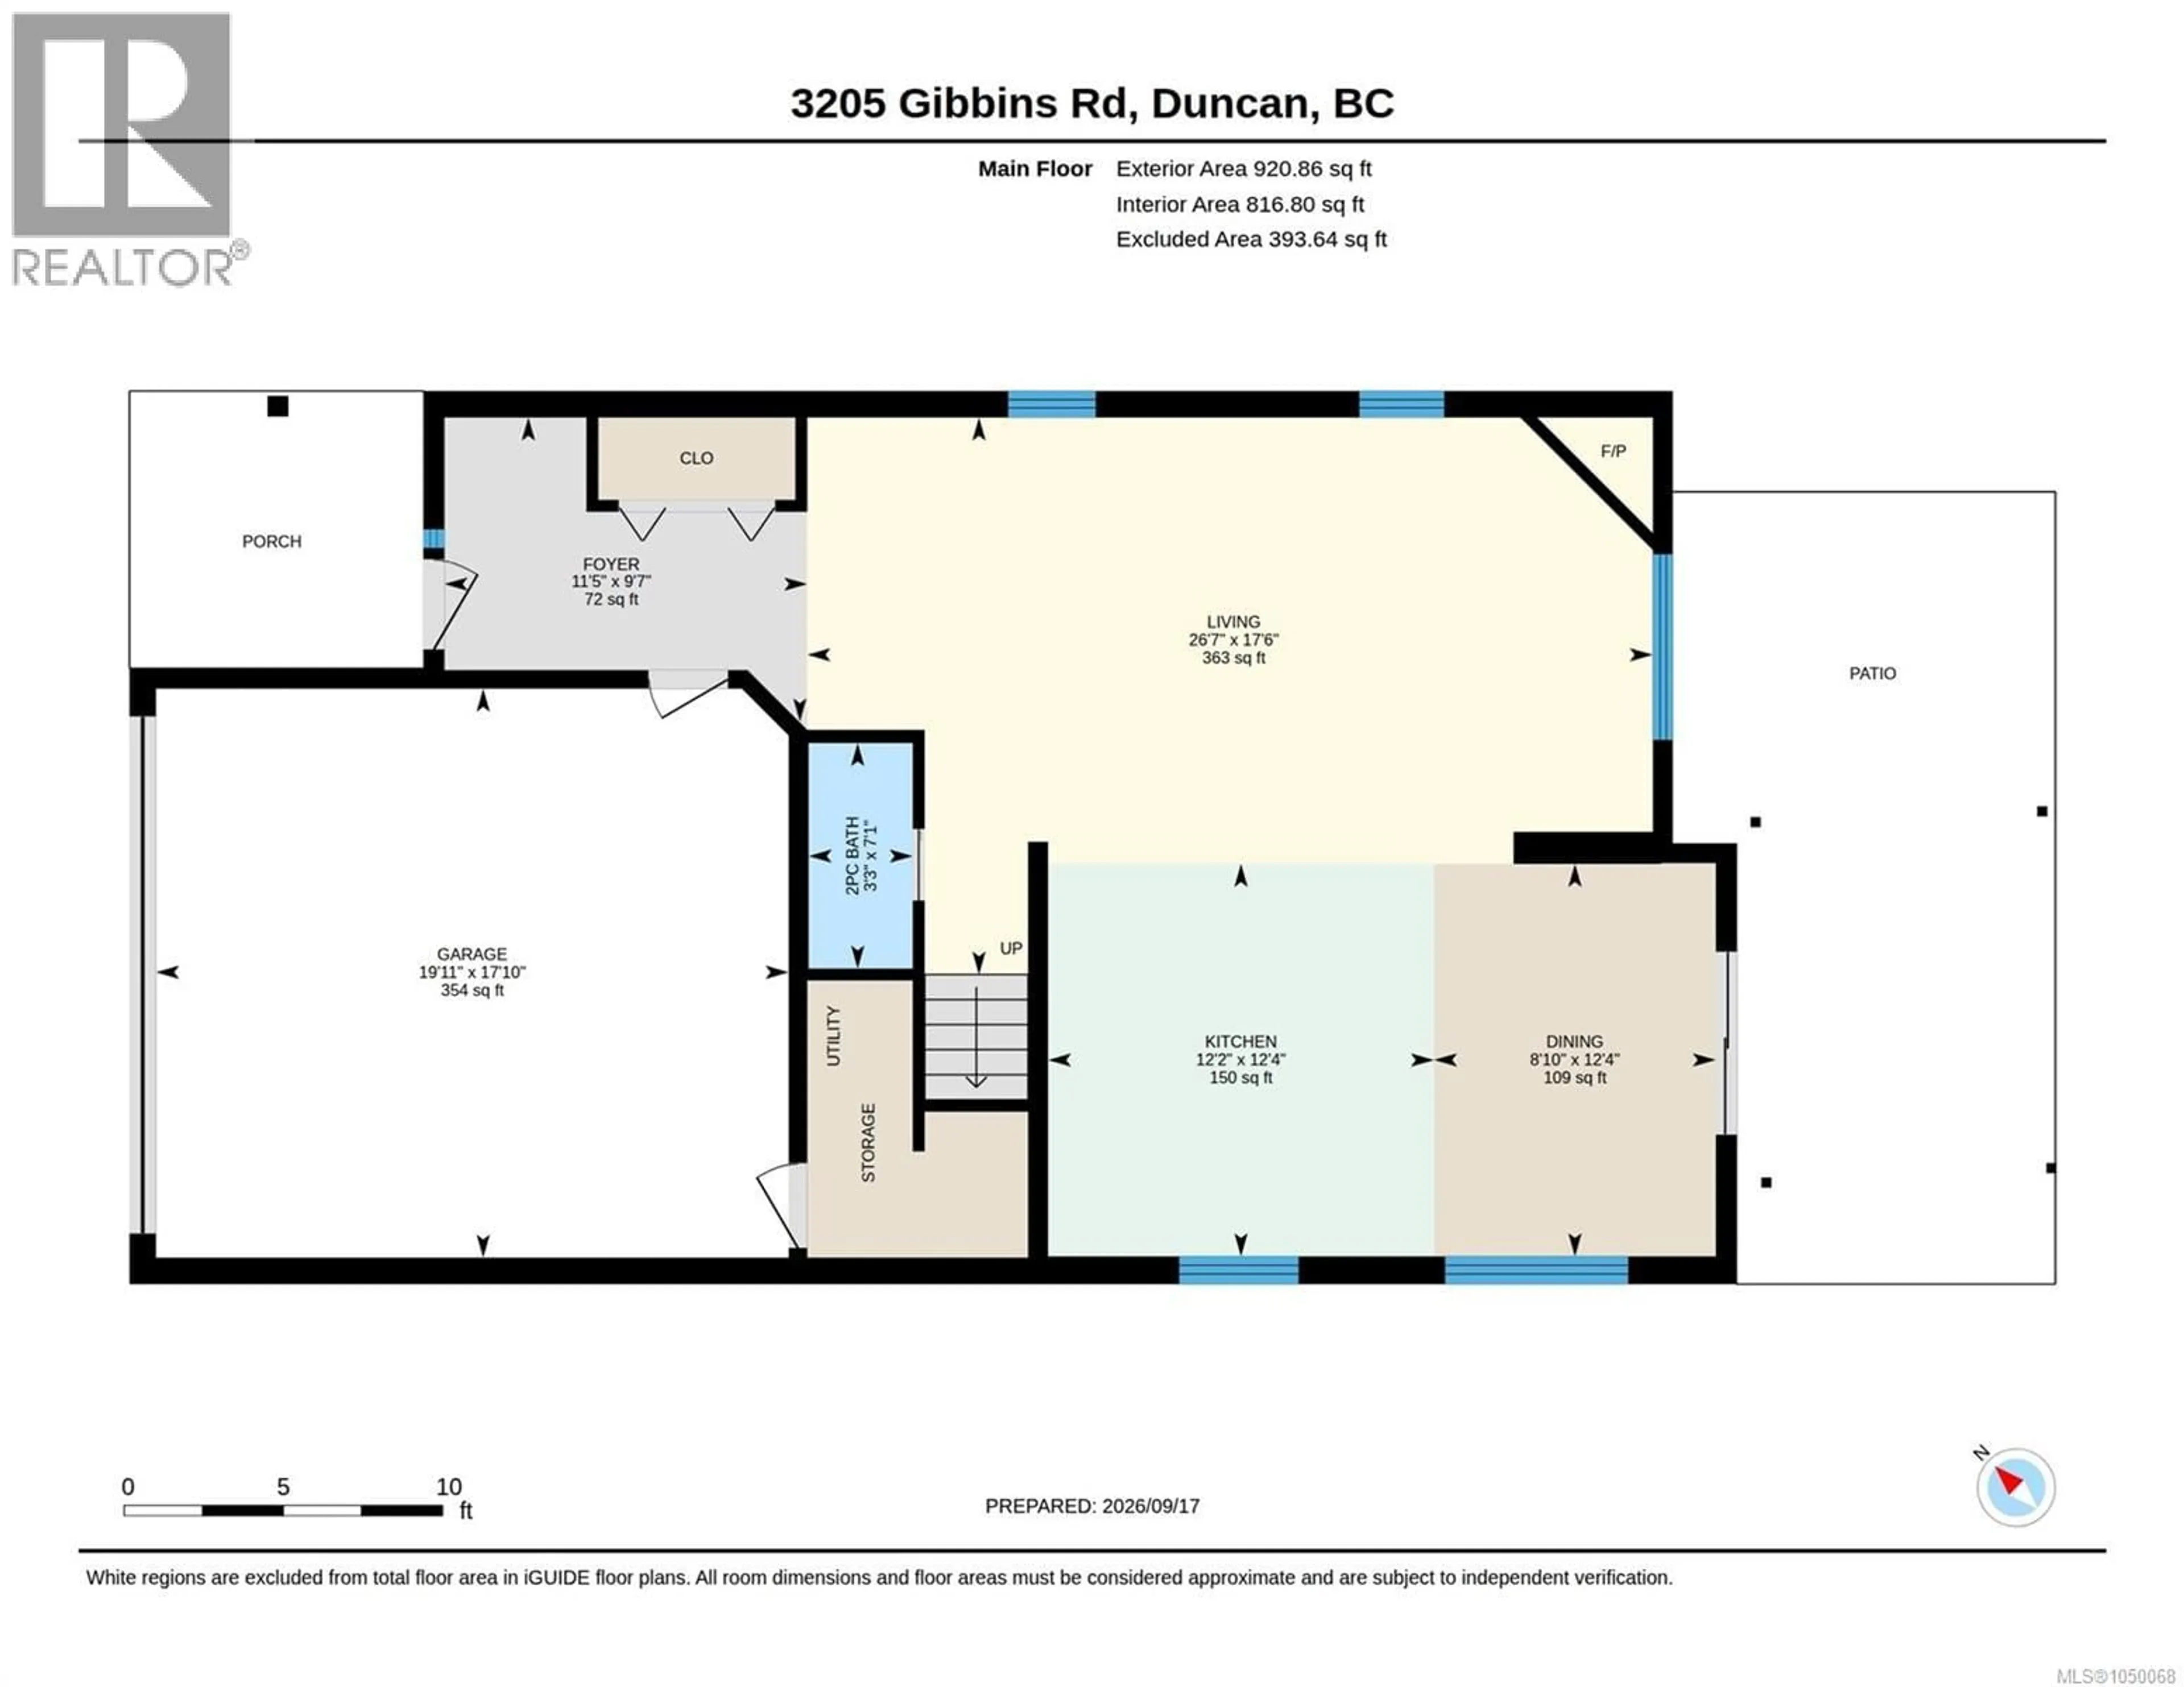
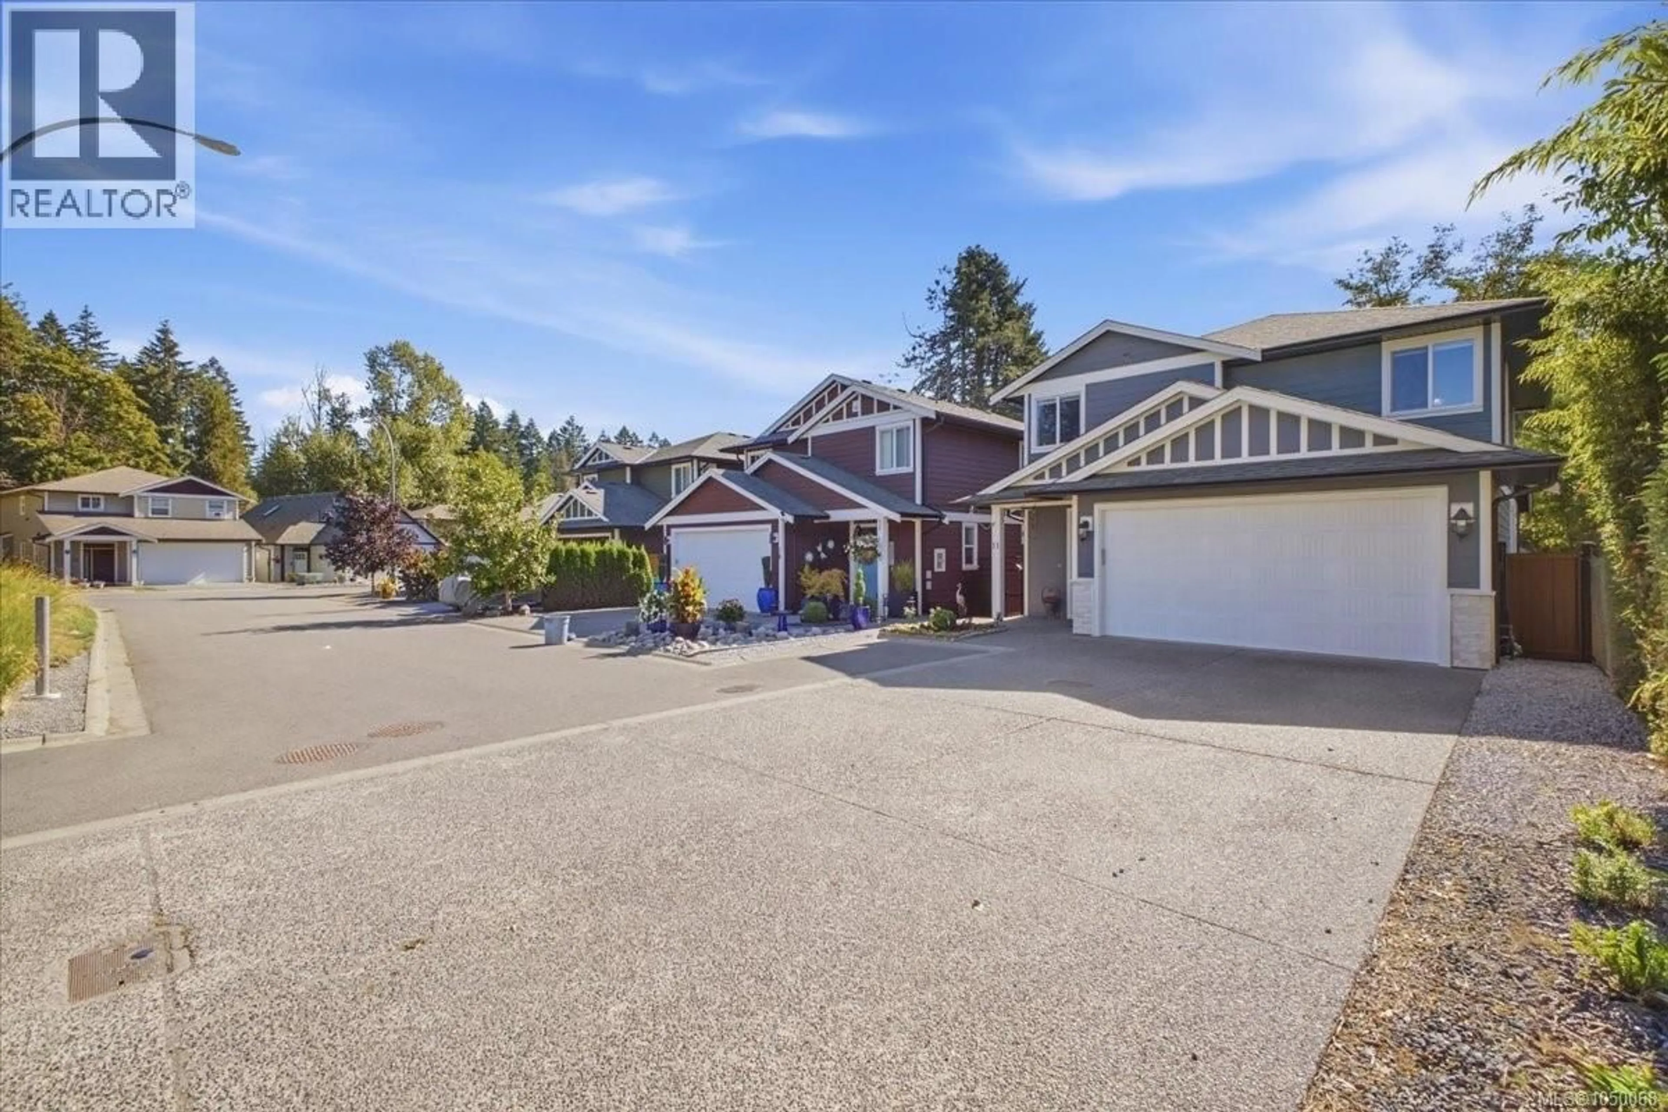
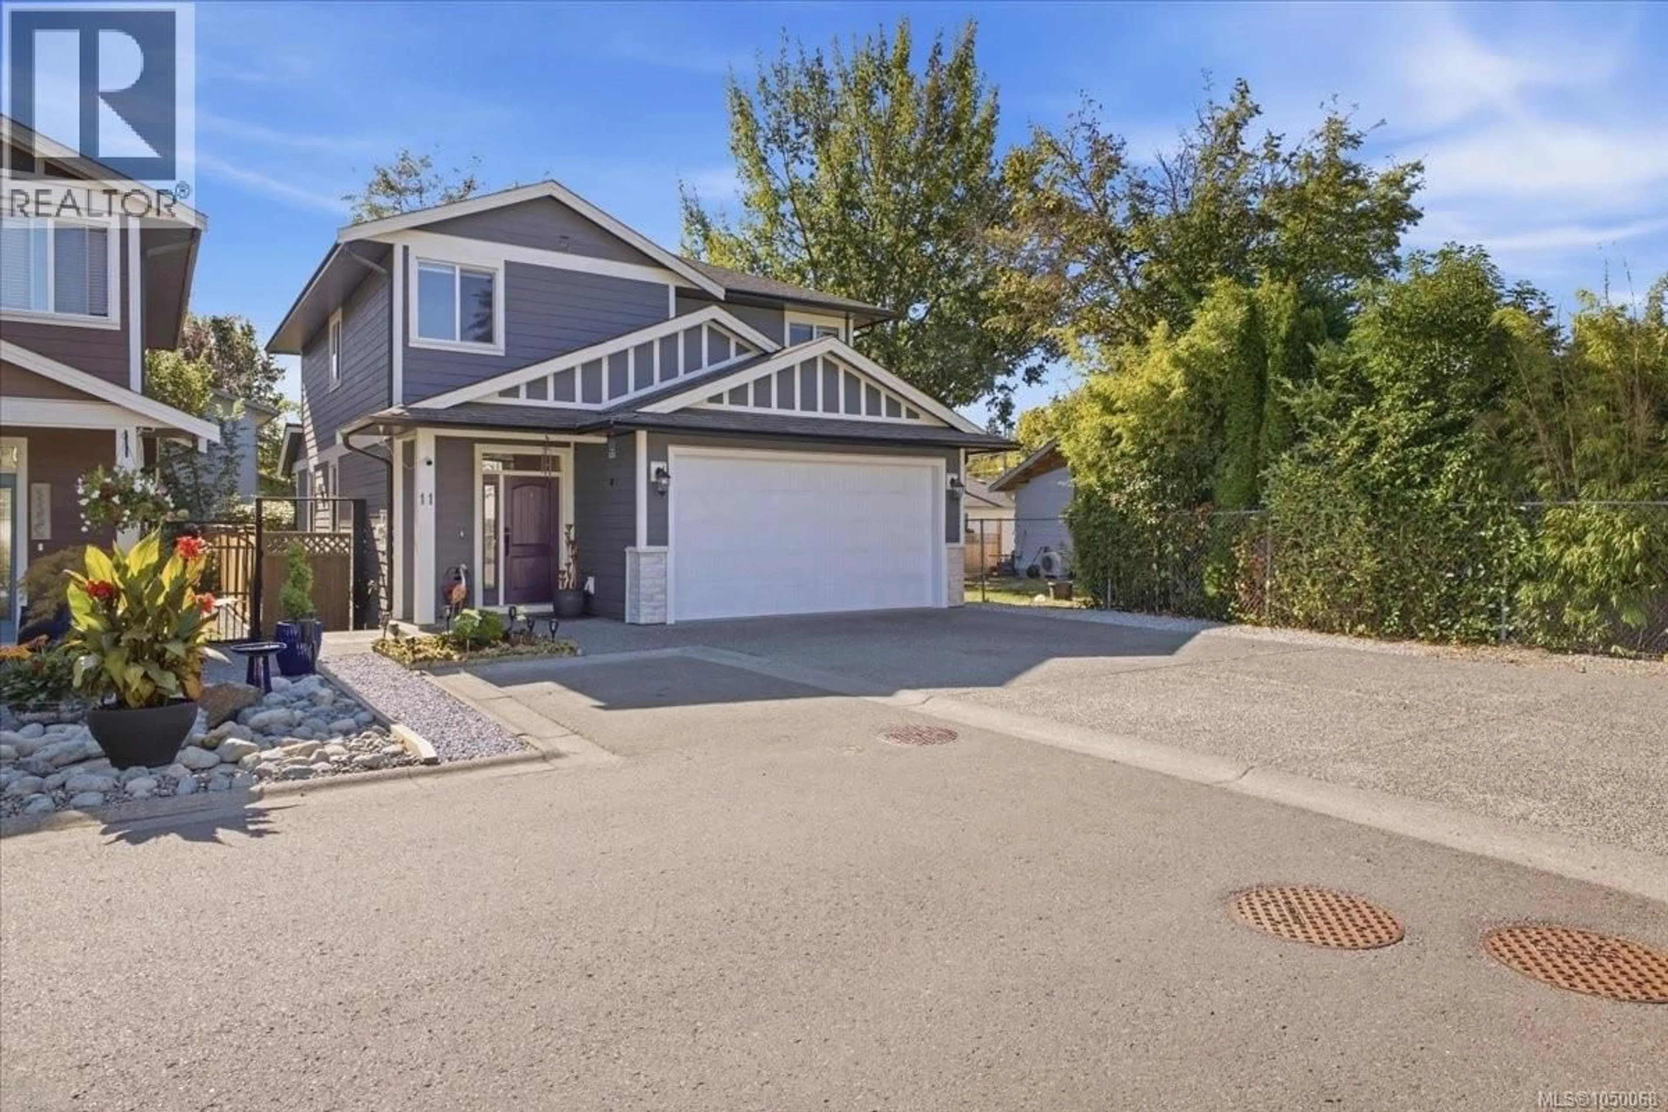
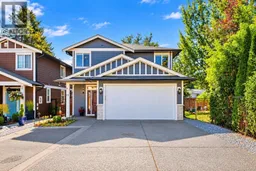
Freshly painted, move-in ready and packed with valuable upgrades, this beautifully maintained detached 3 bed + loft, 3 bath home offers the space, comfort and efficiency today's buyers are looking for. Step inside to a bright, inviting open-concept main floor with engineered hardwood, 9' ceilings and excellent natural flow. The stylish kitchen features granite countertops, stainless steel appliances, a generous island and gas range, opening seamlessly to the dining and living areas. A natural gas fireplace creates a warm focal point, while the dining area provides direct access to the landscaped, fully fenced backyard. Enjoy outdoor living on the patio with gazebo, plus convenient rear storage. A tiled entry and 2pc bath complete the main level. Upstairs, the versatile loft provides valuable extra space for a home office, play area or second family room. You'll also find convenient laundry, a 4pc bath and 3 comfortable bedrooms. The primary suite features a walk-in closet and private 3pc ensuite. A major highlight is the premium Mitsubishi ZUBA 36,000 BTU H2i Hyper-Heat system with variable-speed air handler, delivering efficient year-round heating and cooling. An upgraded UV air-treatment/filtration system adds to the home's indoor comfort, while the double garage features a Level 2 EV charging connection for modern convenience. Additional features include an accessible crawl space and rough-in central vacuum. Ideally located close to Cowichan District Hospital, shopping, trails, transit and everyday amenities. With a fenced yard, flexible loft, double garage and substantial comfort upgrades already completed, this detached home is ready to simply move in and enjoy. (id:39198)
Property Details
Interior
Features
Second level Floor
Laundry room
3 x 4Bathroom
Loft
9'8 x 12'2Bedroom
Exterior
Parking
Garage spaces -
Garage type -
Total parking spaces 4
Condo Details
Inclusions
Property History
 73
73
