1029 HERD ROAD, Duncan, British Columbia V9L5W9
Contact us about this property
Highlights
Estimated valueThis is the price Wahi expects this property to sell for.
The calculation is powered by our Instant Home Value Estimate, which uses current market and property price trends to estimate your home’s value with a 90% accuracy rate.Not available
Price/Sqft$355/sqft
Monthly cost
Open Calculator
Description
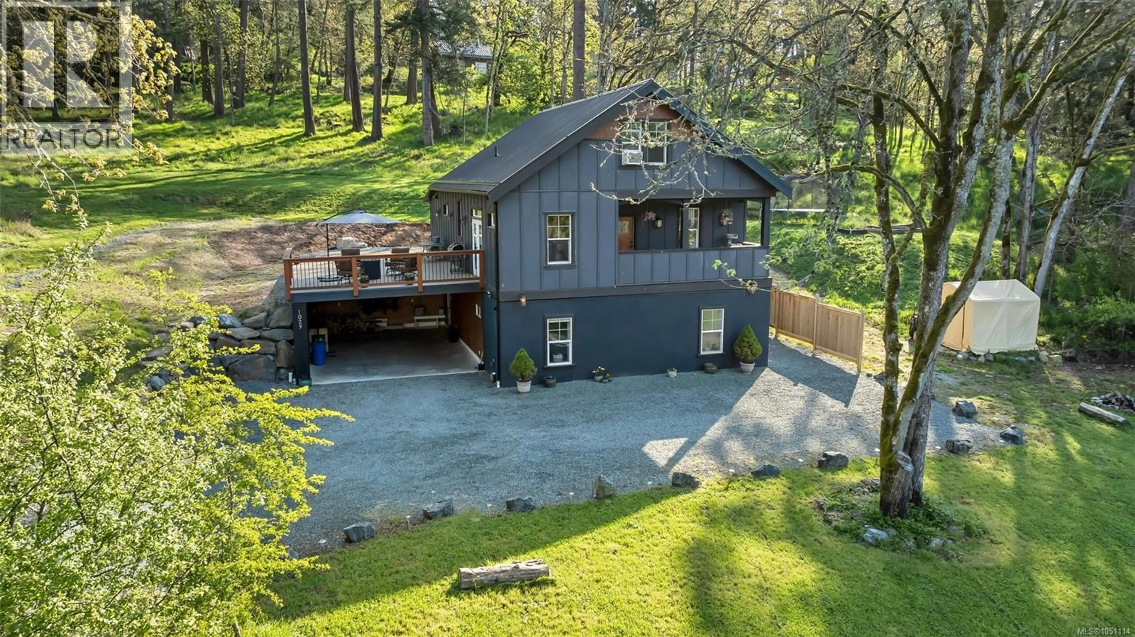
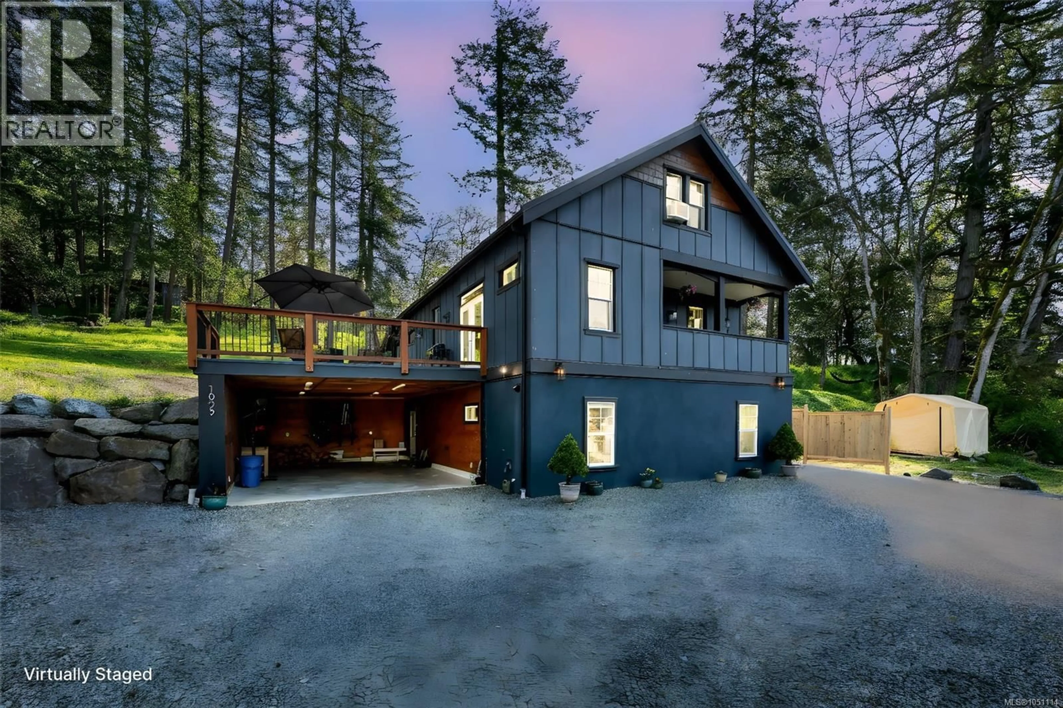
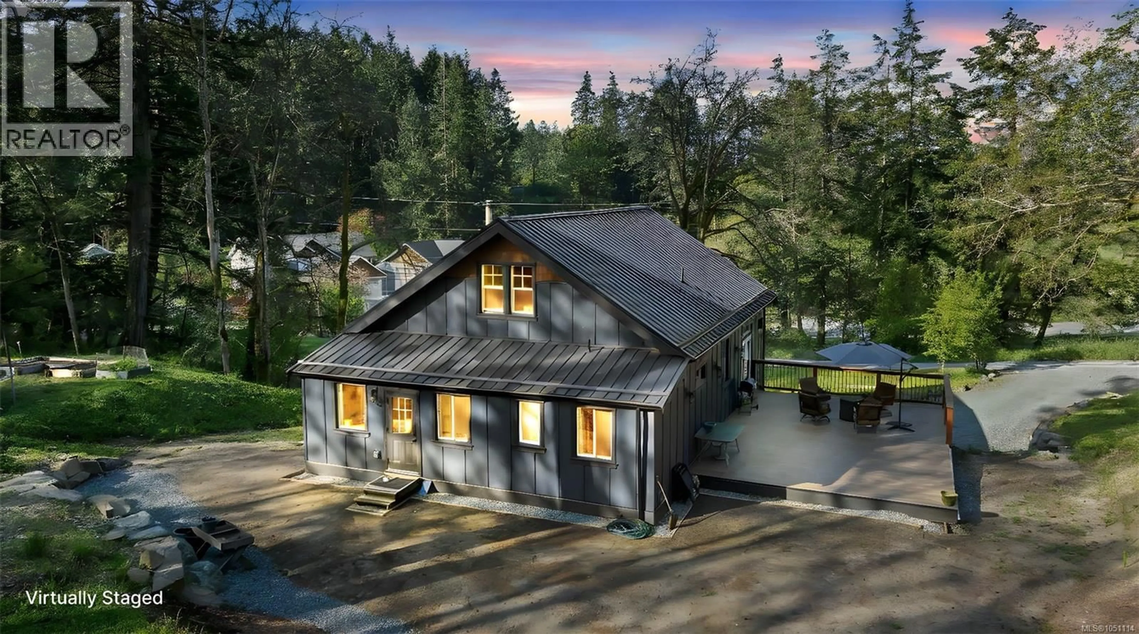
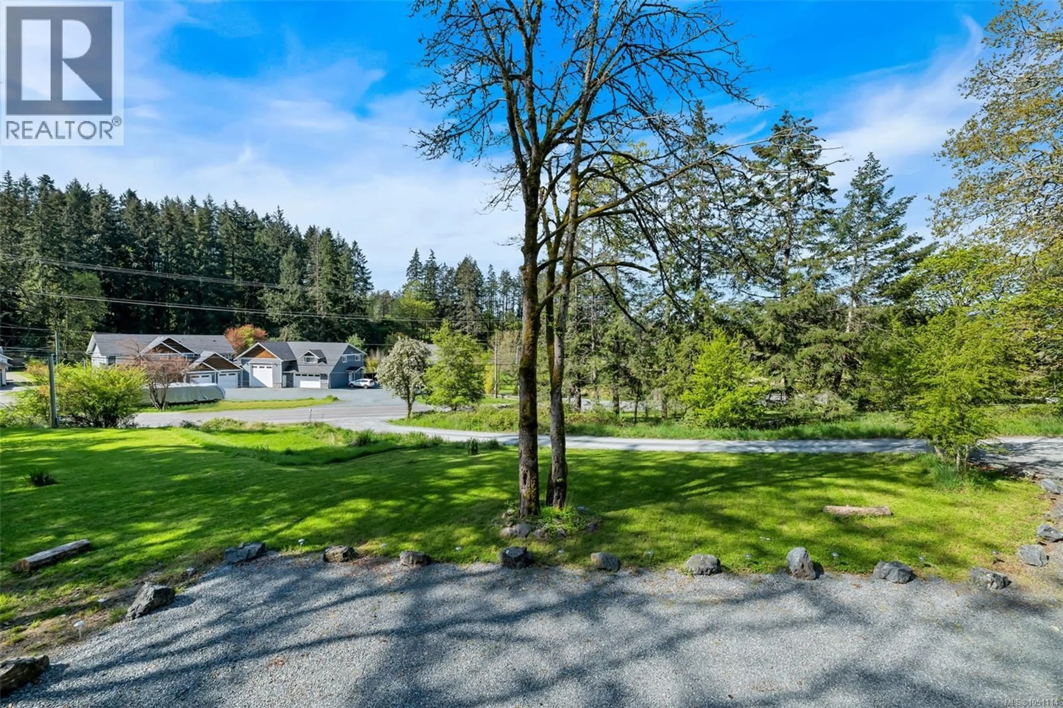
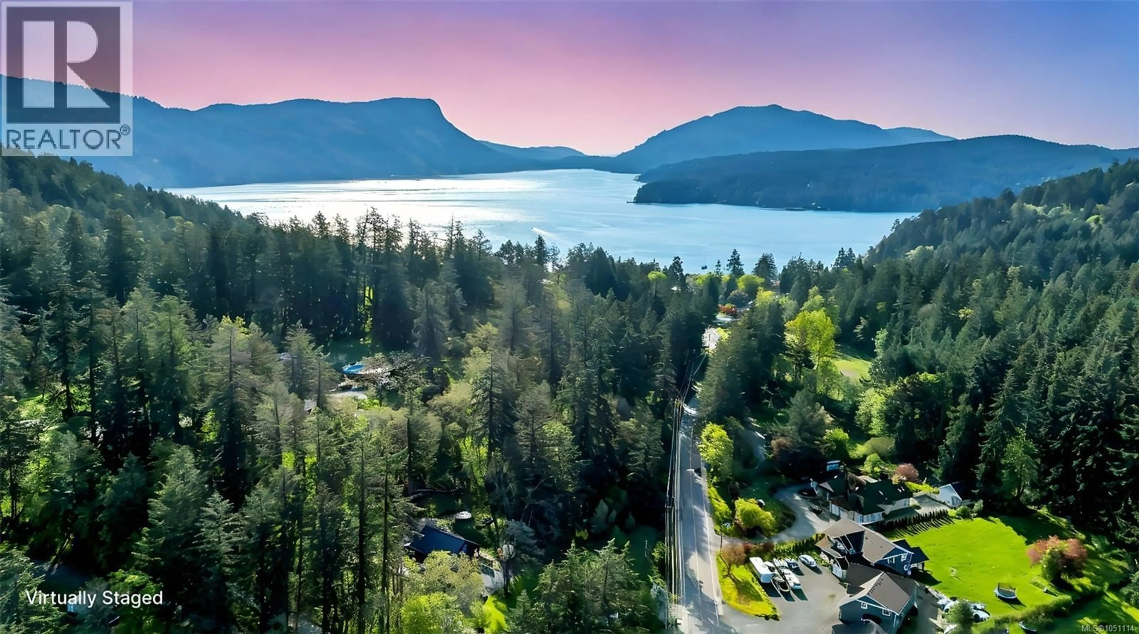
Discover a beautifully reimagined 1917 farmhouse set on 1.2 private acres at the base of Maple Mountain, surrounded by Garry oaks and protected covenant land. Thoughtfully relocated in 2021–22 onto a new foundation, the home combines historic character with extensive modern updates. Offering four or five bedrooms and three bathrooms, the property includes a legal 750 sq. ft. one-bedroom suite with a private entrance. The suite provides exceptional rental income and flexible options for extended family, guests, or a mortgage helper. Original hardwood floors, a welcoming porch, and a spacious 600 sq. ft. south-facing deck add warmth and charm. Extensive improvements include a new metal roof, upgraded insulation, soundproofing, thermal windows, perimeter drainage, a heated bathroom floor, municipal water, and a new septic system. Backing onto protected land and surrounded by old-growth firs, Garry oaks, and arbutus trees, this peaceful West Coast sanctuary offers privacy and a beautiful natural setting in the heart of Maple Bay. Hiking trails, beaches, parks, and tennis courts are just a short walk away, while the new Cowichan District Hospital and the ocean are approximately five minutes from home. With convenient highway access to destinations up and down the Island, airports, and the ferry terminal, this rare Maple Bay property offers a unique opportunity to own a piece of history with a strong income-producing suite in an exceptional location. Email me today to book your showing: sarahdoylerealestate@gmail.com (id:39198)
Property Details
Interior
Features
Additional Accommodation Floor
Kitchen
10'4 x 13'8Bedroom
14'11 x 13'10Living room
11'8 x 13'8Exterior
Parking
Garage spaces -
Garage type -
Total parking spaces 6
Property History
 67
67
