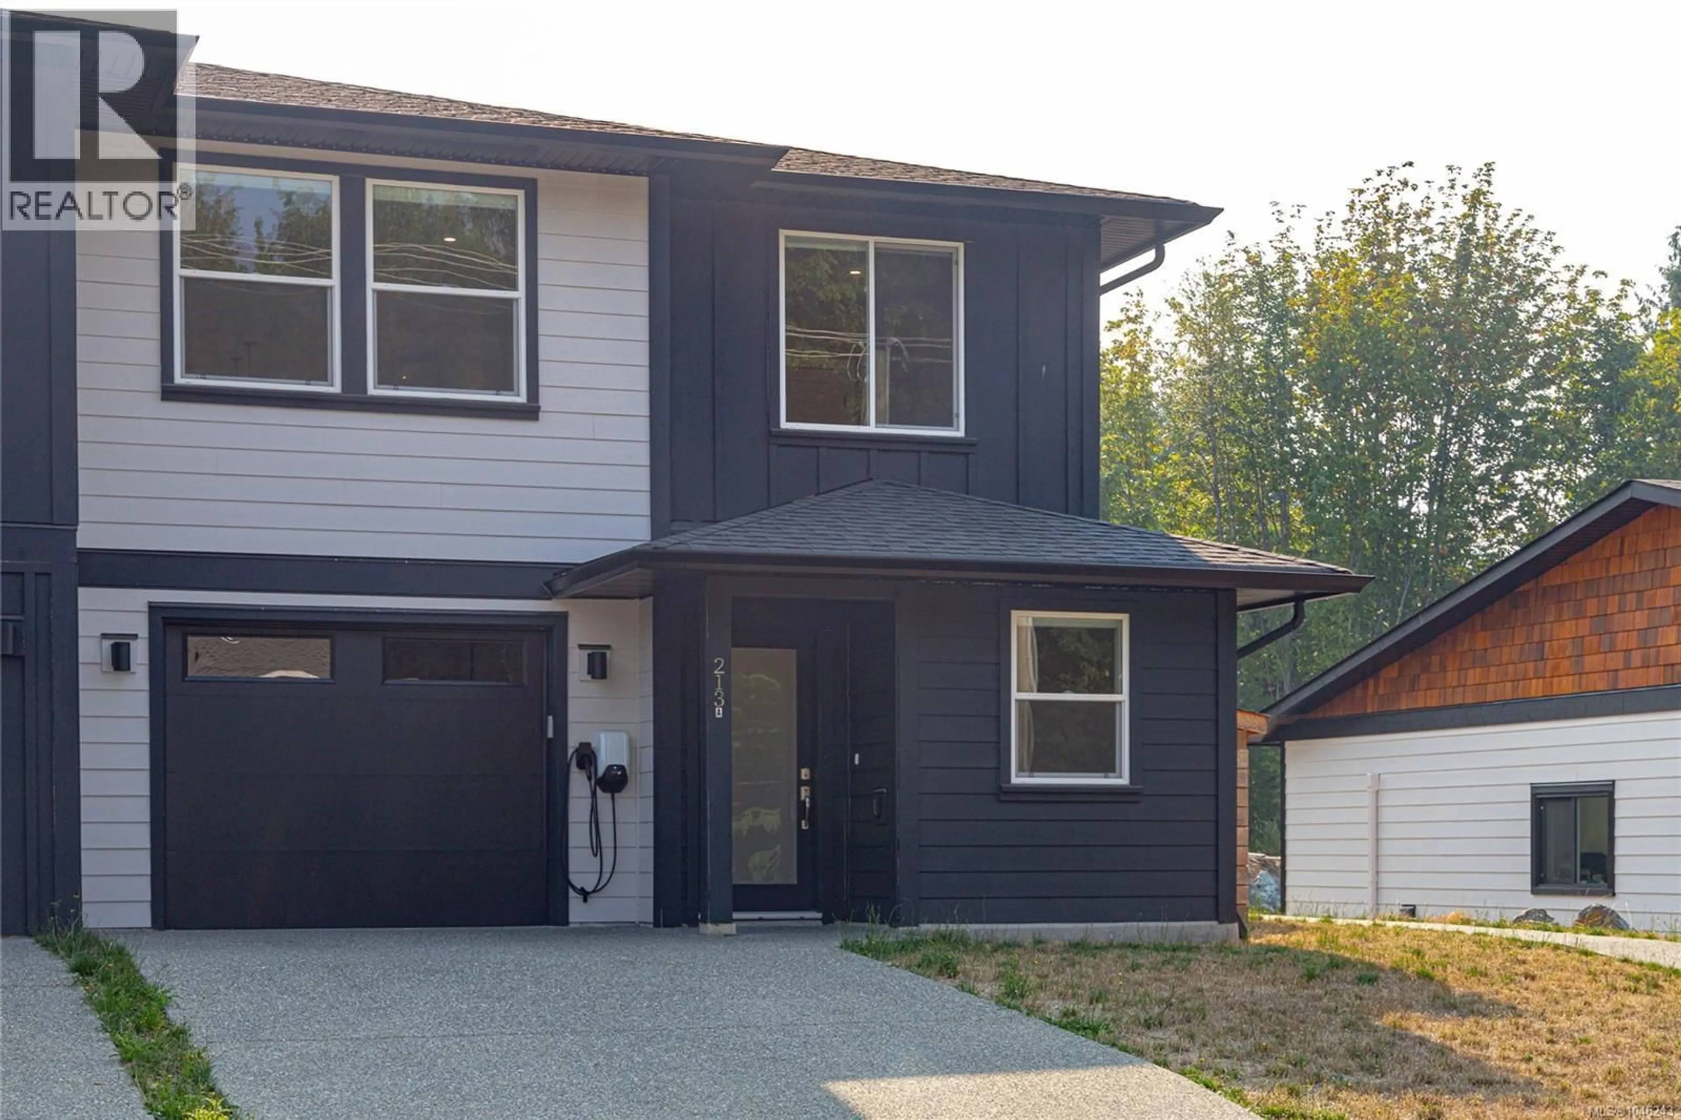
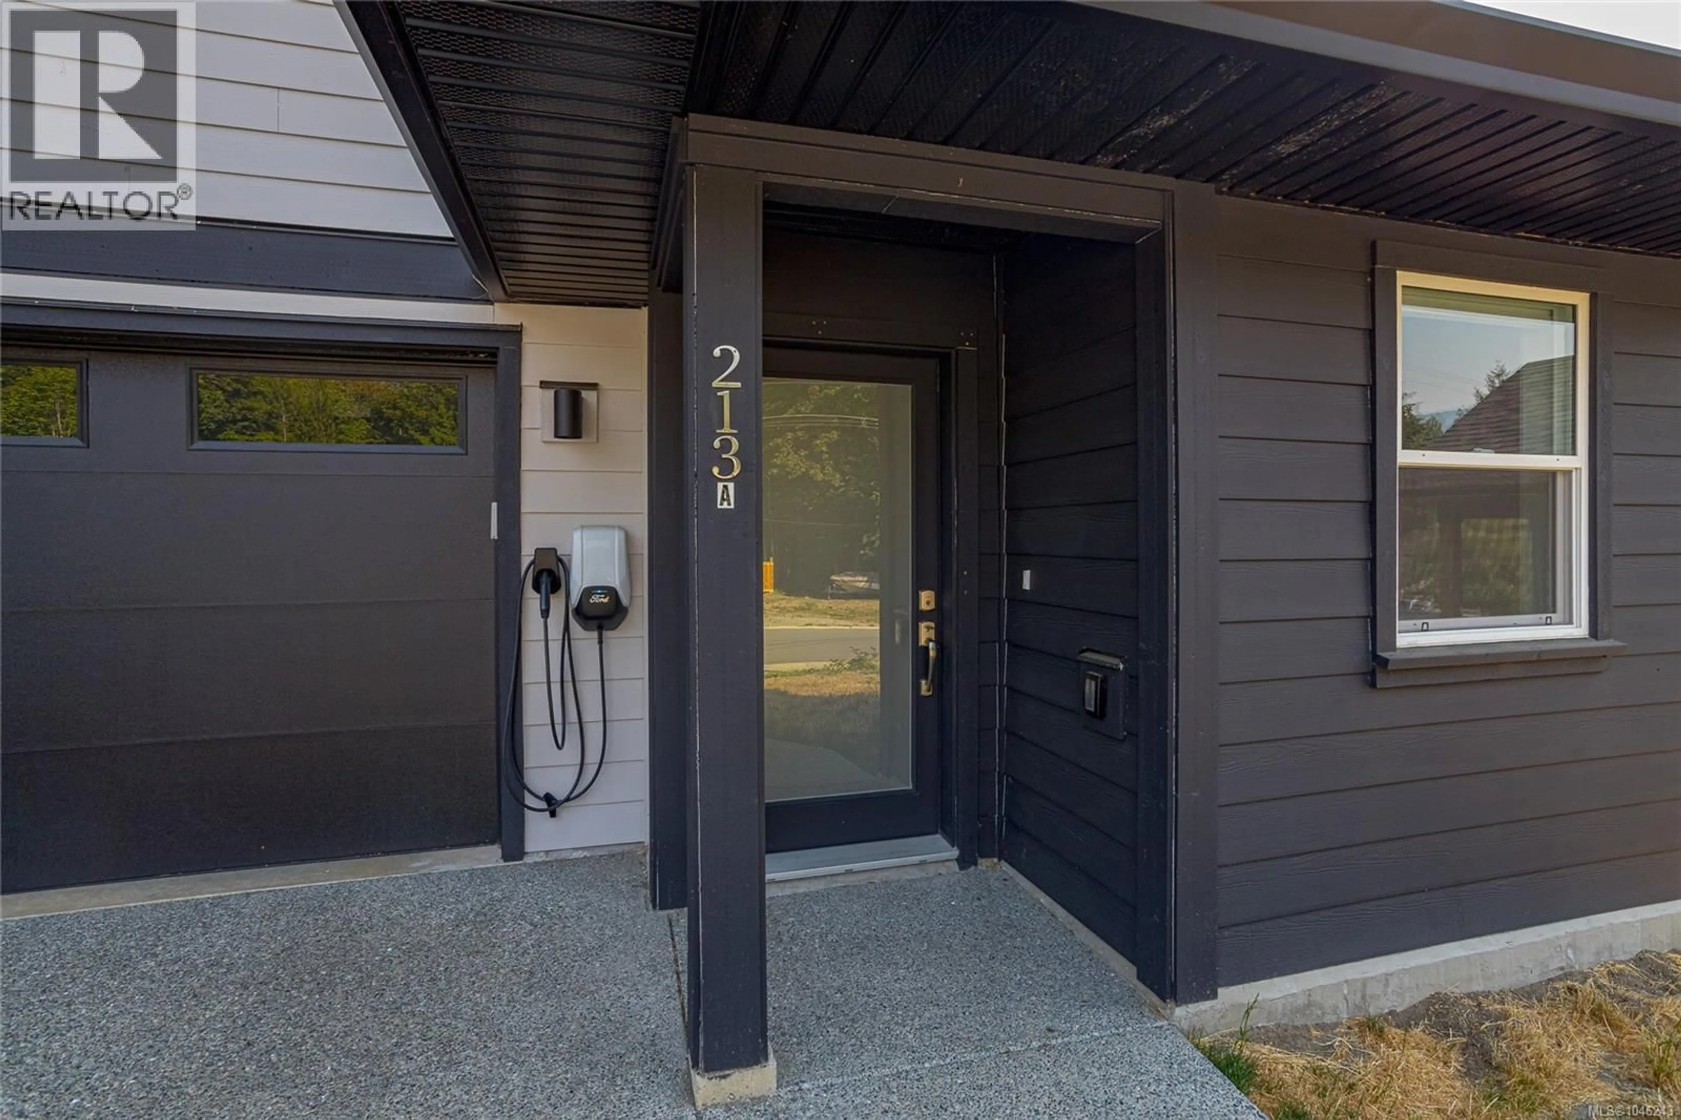
213 MACDONALD ROAD, Lake Cowichan, British Columbia V0R2G0
Contact us about this property
Highlights
Estimated valueThis is the price Wahi expects this property to sell for.
The calculation is powered by our Instant Home Value Estimate, which uses current market and property price trends to estimate your home’s value with a 90% accuracy rate.Not available
Price/Sqft$386/sqft
Monthly cost
Open Calculator
Description
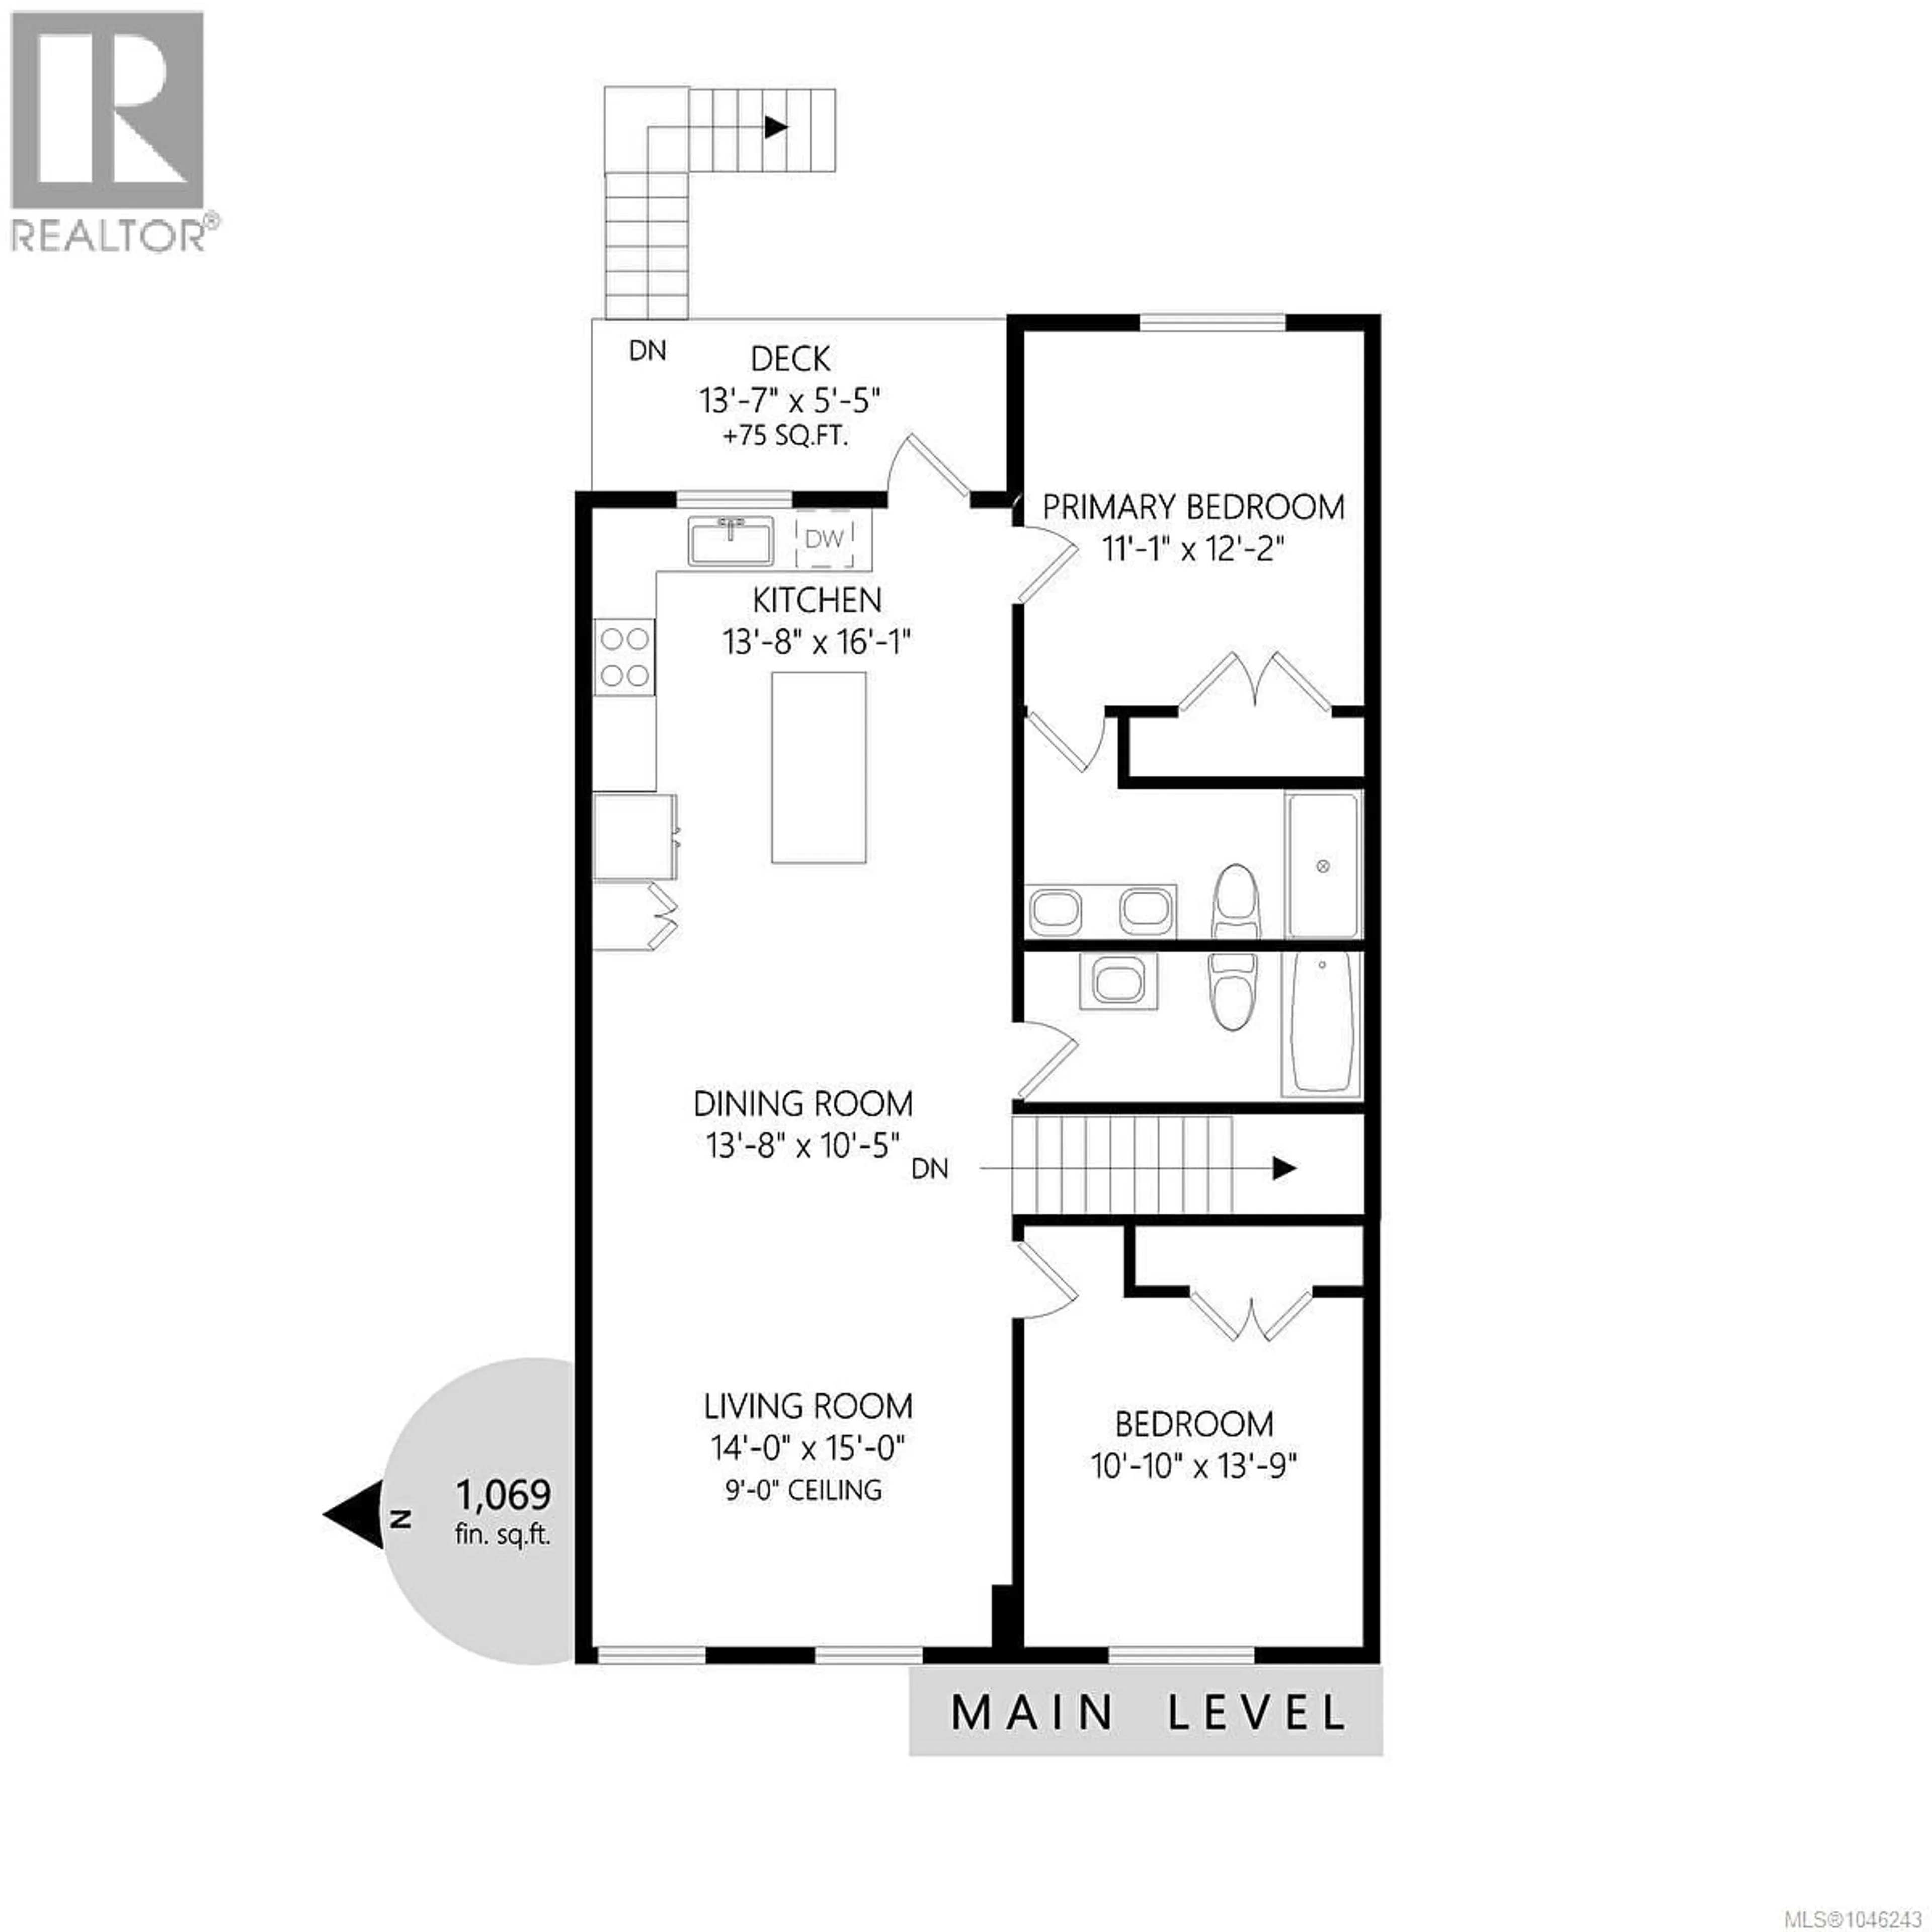
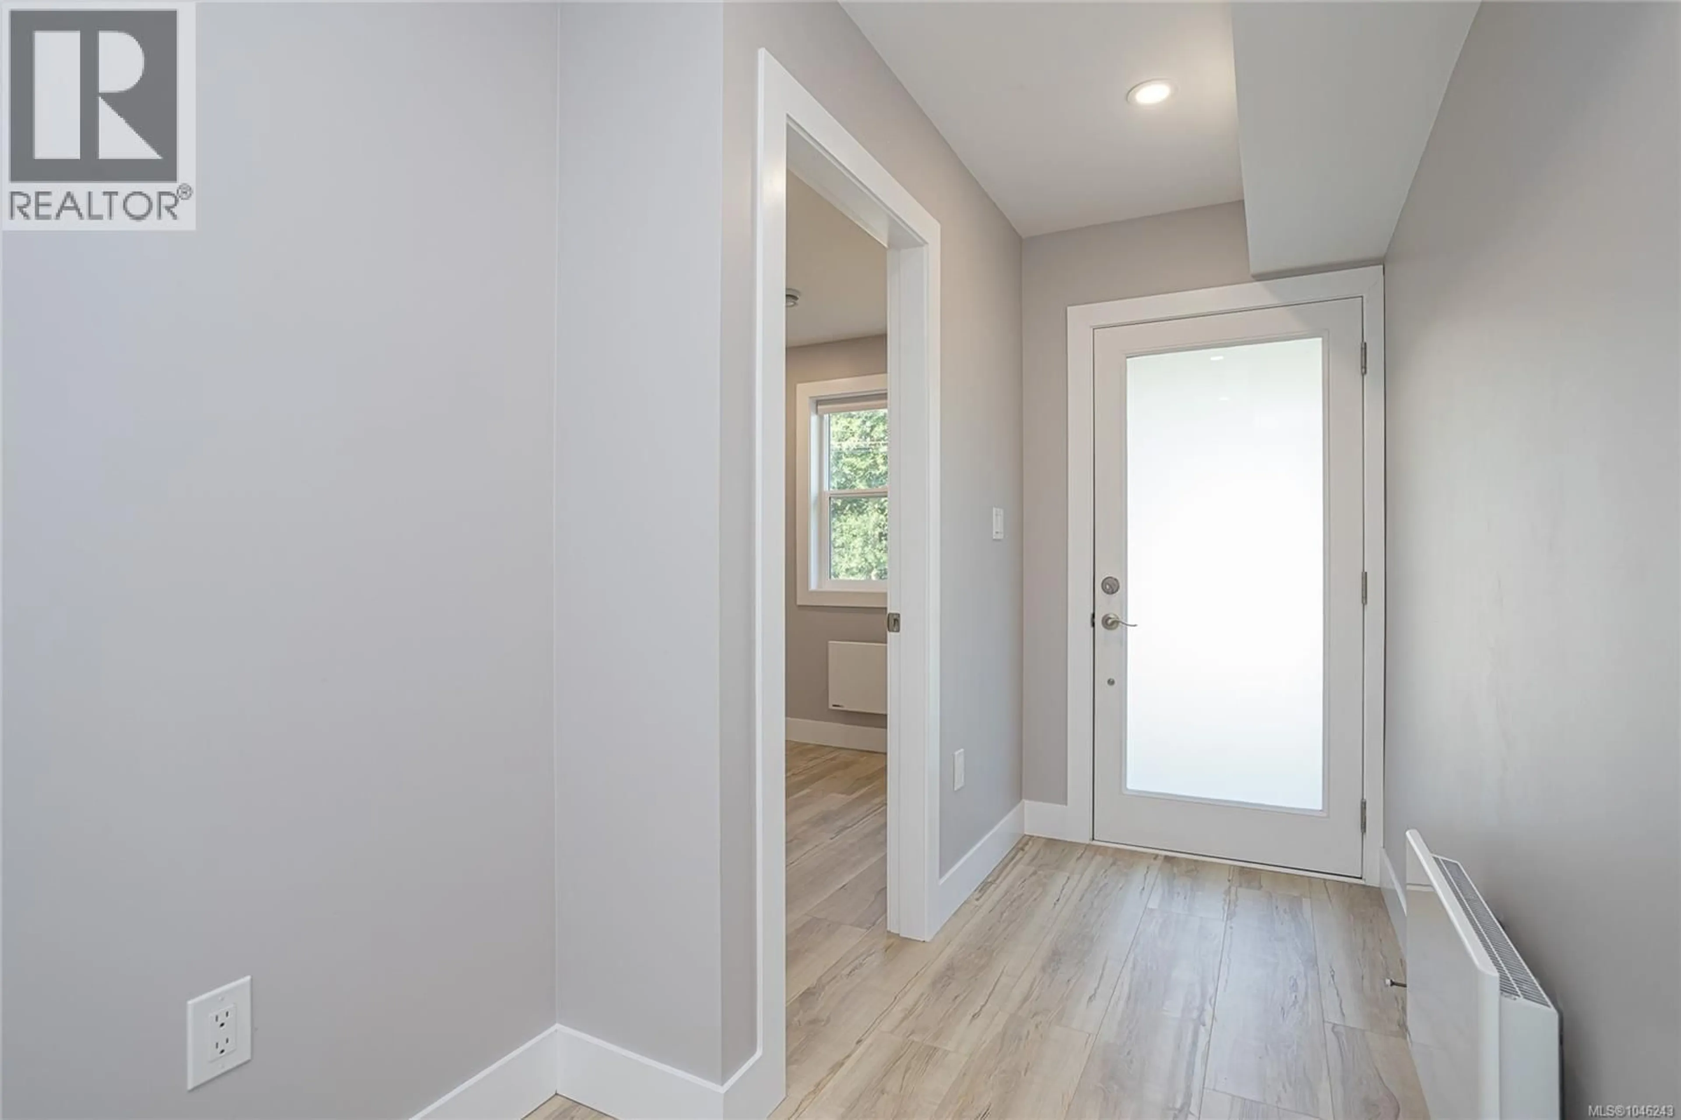
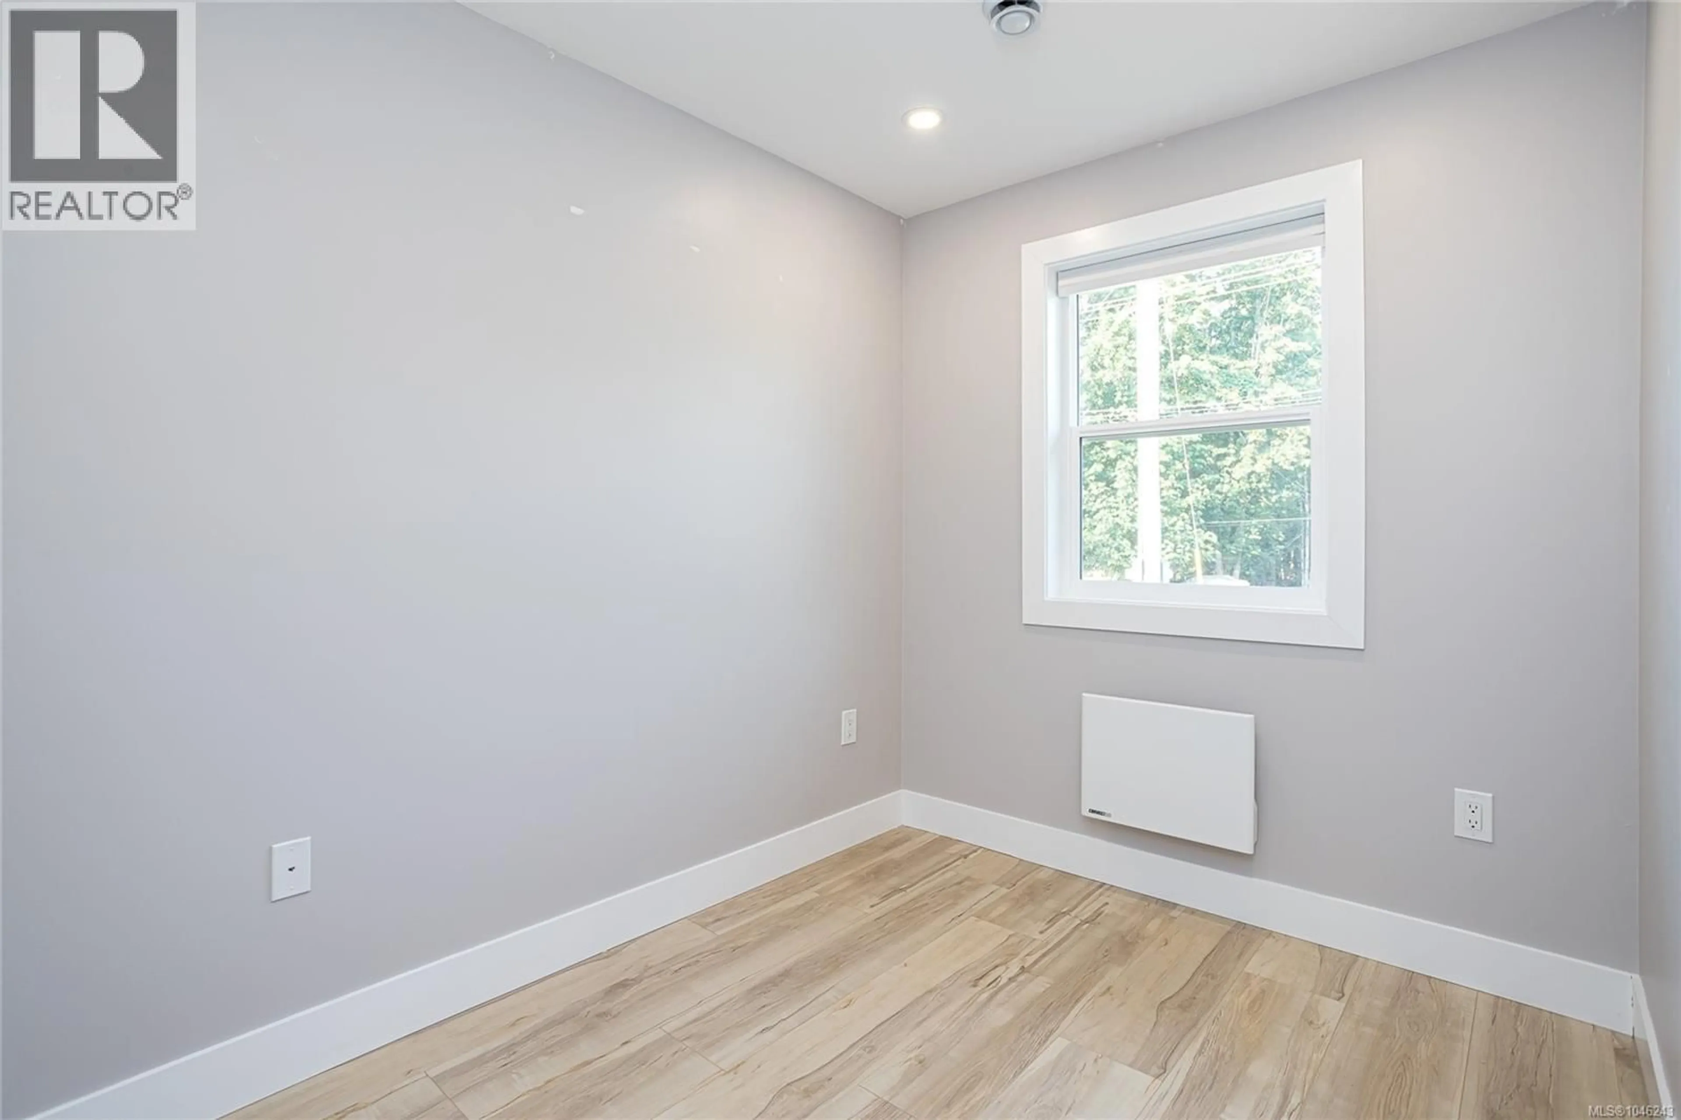
Welcome to this 2024-built half duplex with legal suite in Lake Cowichan. The main home offers 2 bedrooms, 2 bathrooms, and a versatile den, ideal for families, professionals, or those working from home. The lower level of the main home features a large entry, den, laundry, coat closet, and access to the single-car garage. Upstairs, enjoy open-concept living with a stylish kitchen featuring quartz countertops, a large island, and access to the back deck. The primary bedroom includes an ensuite, while a second bedroom and 4-piece main bath complete the level. The self-contained 1-bedroom, 1-bathroom legal suite has a private entrance, open-concept living, quartz countertops, in-suite laundry, a 3-piece bath, and patio access. Additional features include Hybrid ''lifeproof'' Engineered Wood Resilient Waterproof flooring, heat pumps, garage, and driveway parking for multiple vehicles. Conveniently located within walking distance to town and with easy access to the Cowichan Valley Trail. (id:39198)
Property Details
Interior
Features
Lower level Floor
Bathroom
Bedroom
10'1 x 10'11Kitchen
9'10 x 9'7Living room
15'8 x 16'2Exterior
Parking
Garage spaces -
Garage type -
Total parking spaces 3
Condo Details
Inclusions
Property History
 40
40
