212 KWASSIN CRESCENT, Lake Cowichan, British Columbia V0R2G0
Contact us about this property
Highlights
Estimated valueThis is the price Wahi expects this property to sell for.
The calculation is powered by our Instant Home Value Estimate, which uses current market and property price trends to estimate your home’s value with a 90% accuracy rate.Not available
Price/Sqft$301/sqft
Monthly cost
Open Calculator
Description
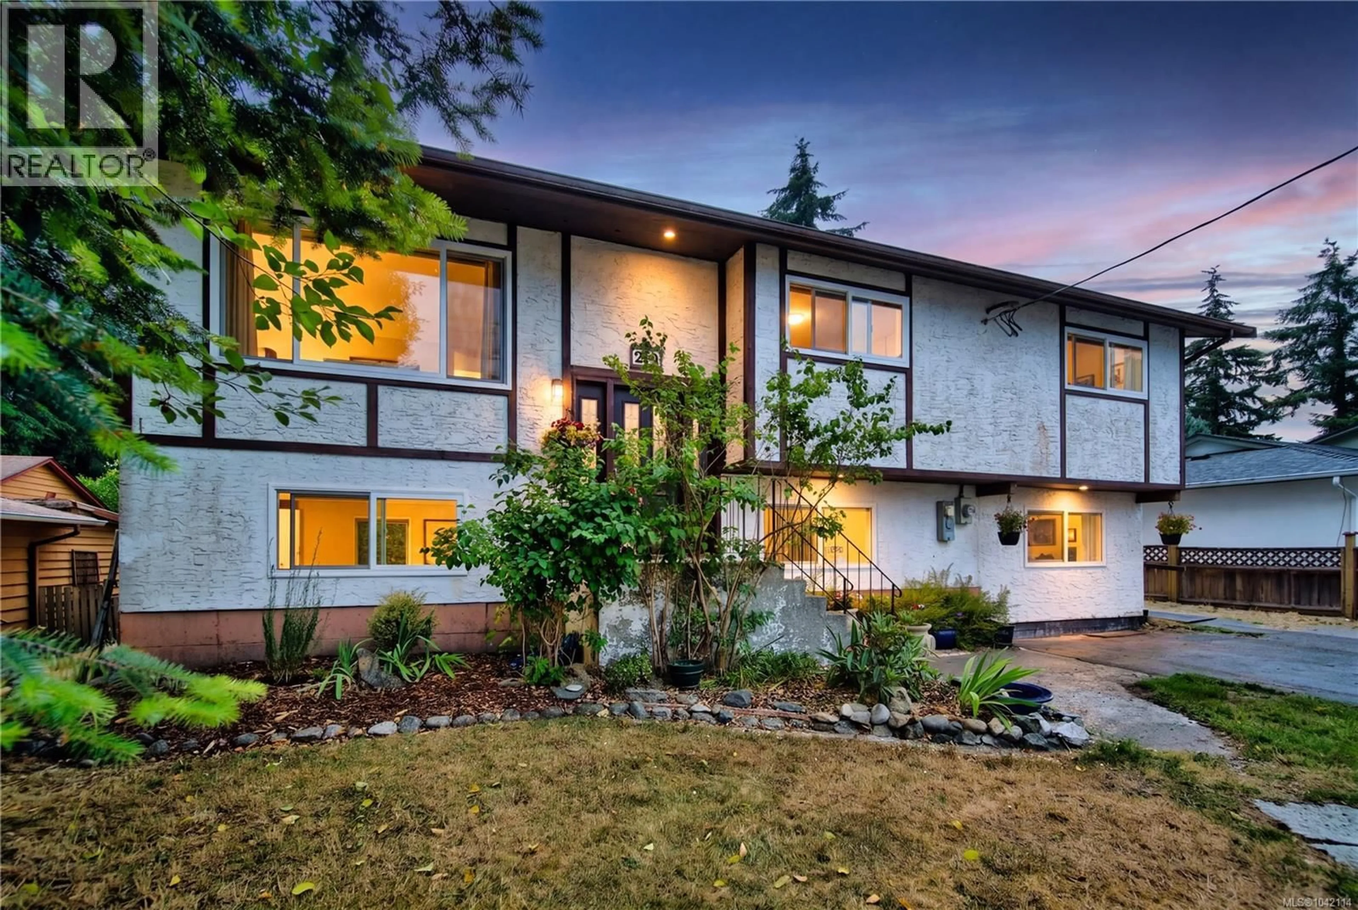
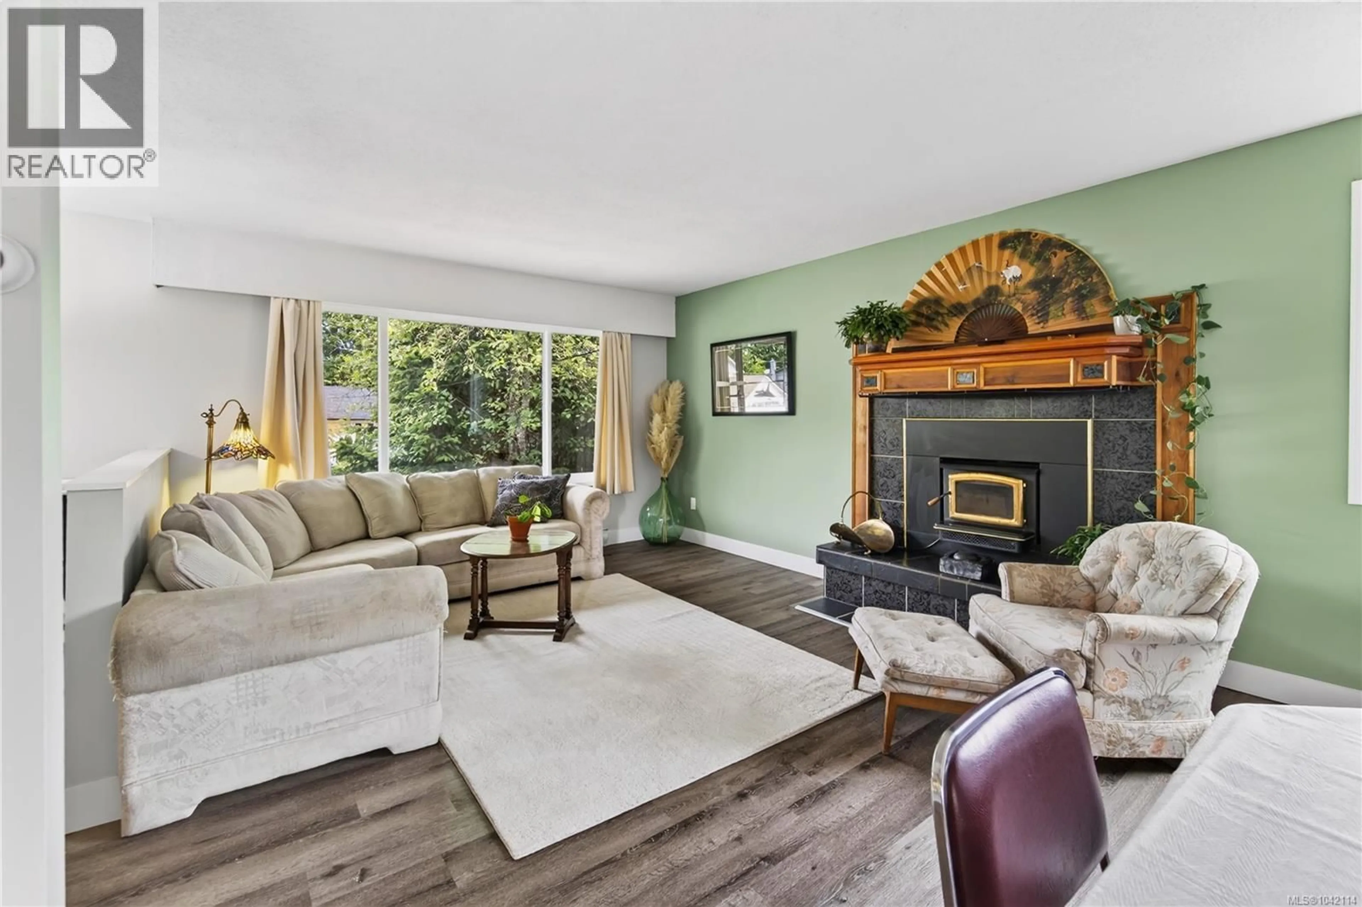
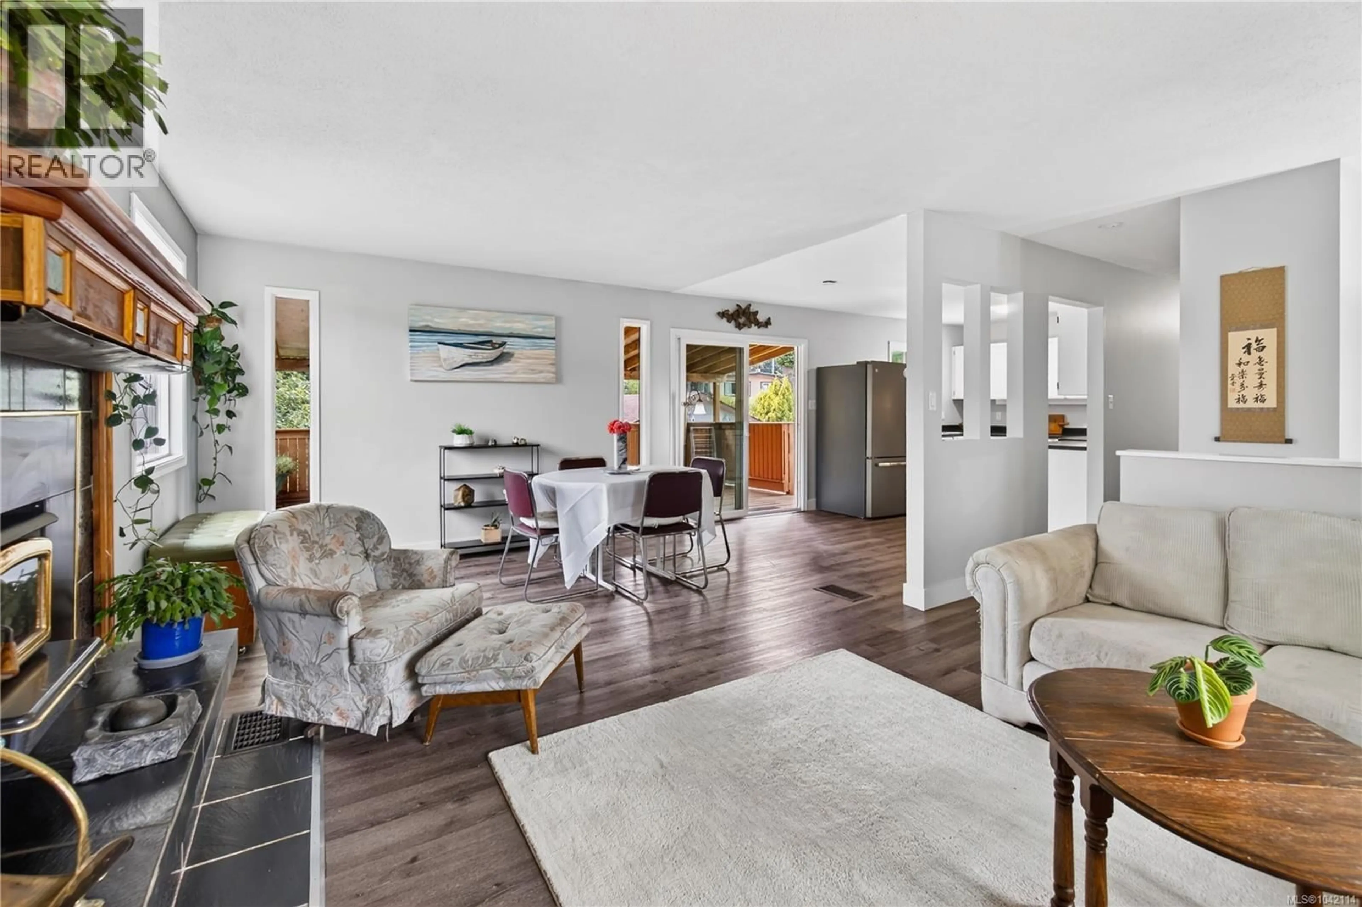
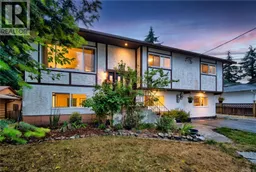
Welcome to 212 Kwassin Crescent in beautiful Lake Cowichan! Tucked away on a quiet dead-end street with stunning mountain views, this versatile 5-bedroom, 2-bathroom home offers space, flexibility, and endless possibilities. Featuring two kitchens, it's ideal for extended family, guests, or multi-generational living. Step outside to a large covered deck overlooking the spacious backyard—perfect for summer BBQs, entertaining friends, or simply relaxing and enjoying the peaceful surroundings. The detached garage provides excellent space for a workshop, storage, hobbies, or all your outdoor gear. Located in one of Vancouver Island's most desirable recreation communities, you'll enjoy easy access to lakes, rivers, trails, and all the amenities Lake Cowichan has to offer. A fantastic opportunity to enjoy the West Coast lifestyle! (id:39198)
Property Details
Interior
Features
Main level Floor
Bedroom
10'0 x 9'0Primary Bedroom
10'0 x 13'4Bedroom
11'0 x 10'0Bathroom
7'9 x 5'0Exterior
Parking
Garage spaces -
Garage type -
Total parking spaces 2
Property History
 67
67
