21 - 300 GROSSKLEG WAY, Lake Cowichan, British Columbia V0R2G0
Contact us about this property
Highlights
Estimated valueThis is the price Wahi expects this property to sell for.
The calculation is powered by our Instant Home Value Estimate, which uses current market and property price trends to estimate your home’s value with a 90% accuracy rate.Not available
Price/Sqft$473/sqft
Monthly cost
Open Calculator
Description
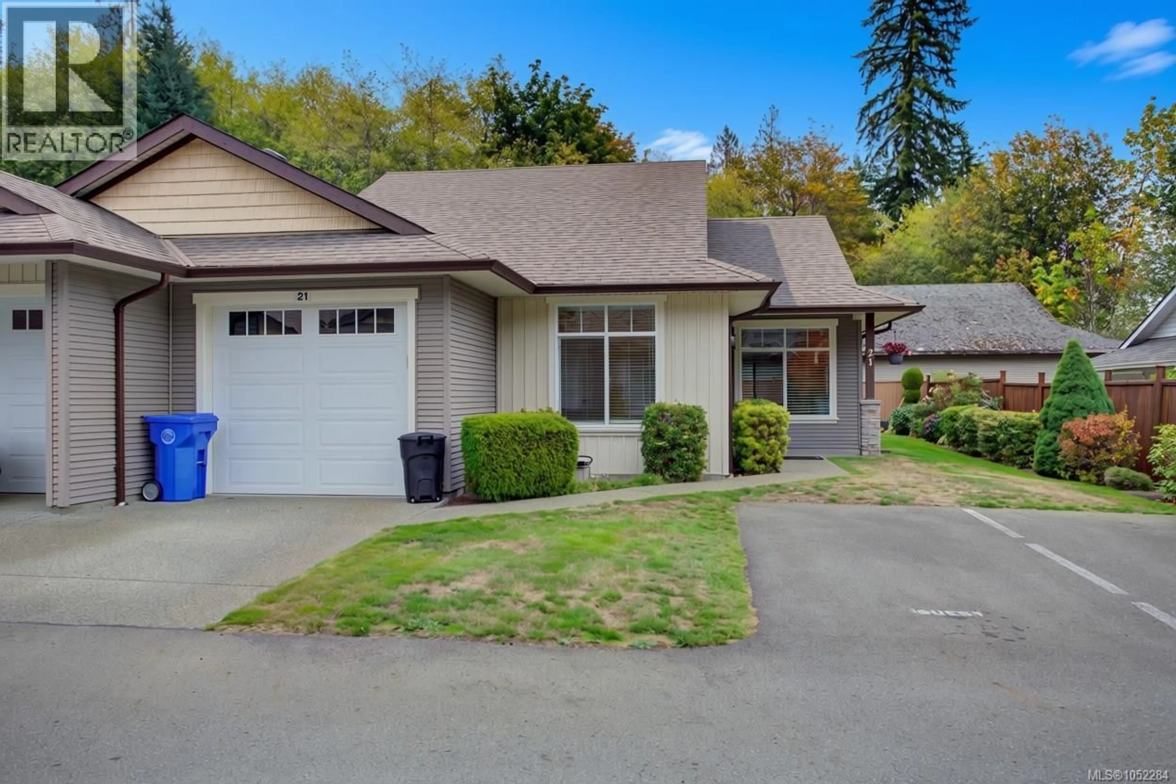
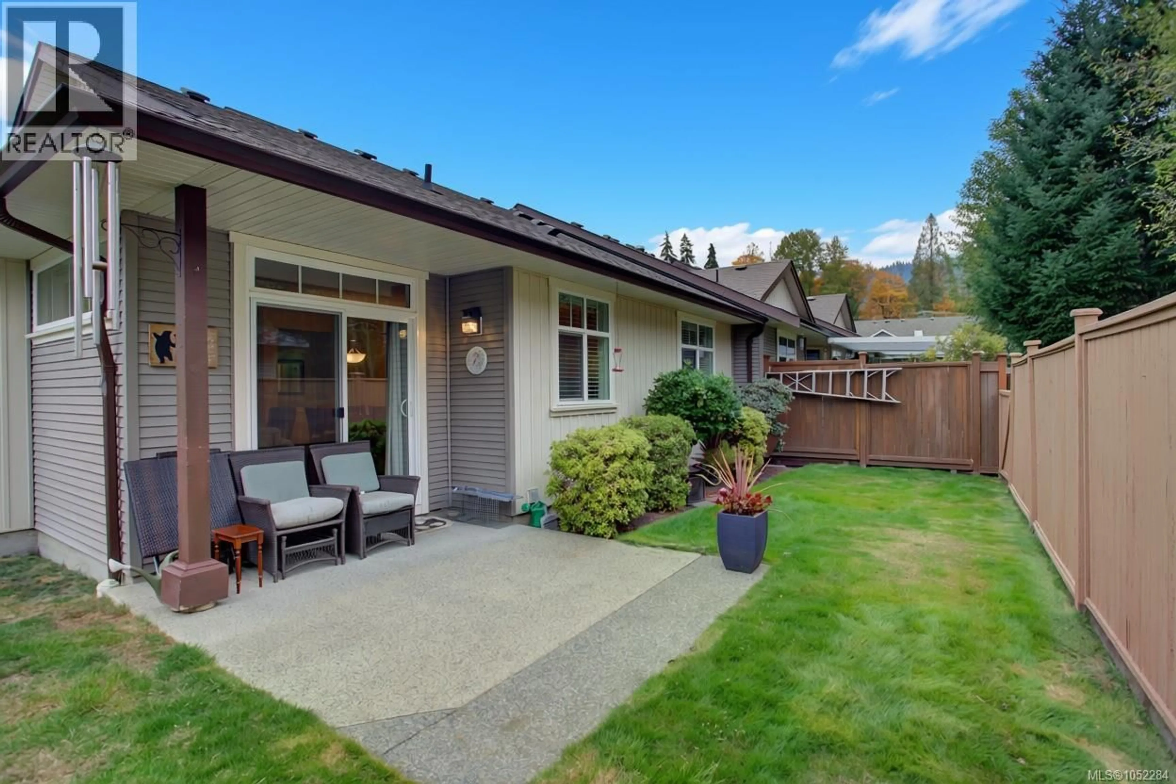
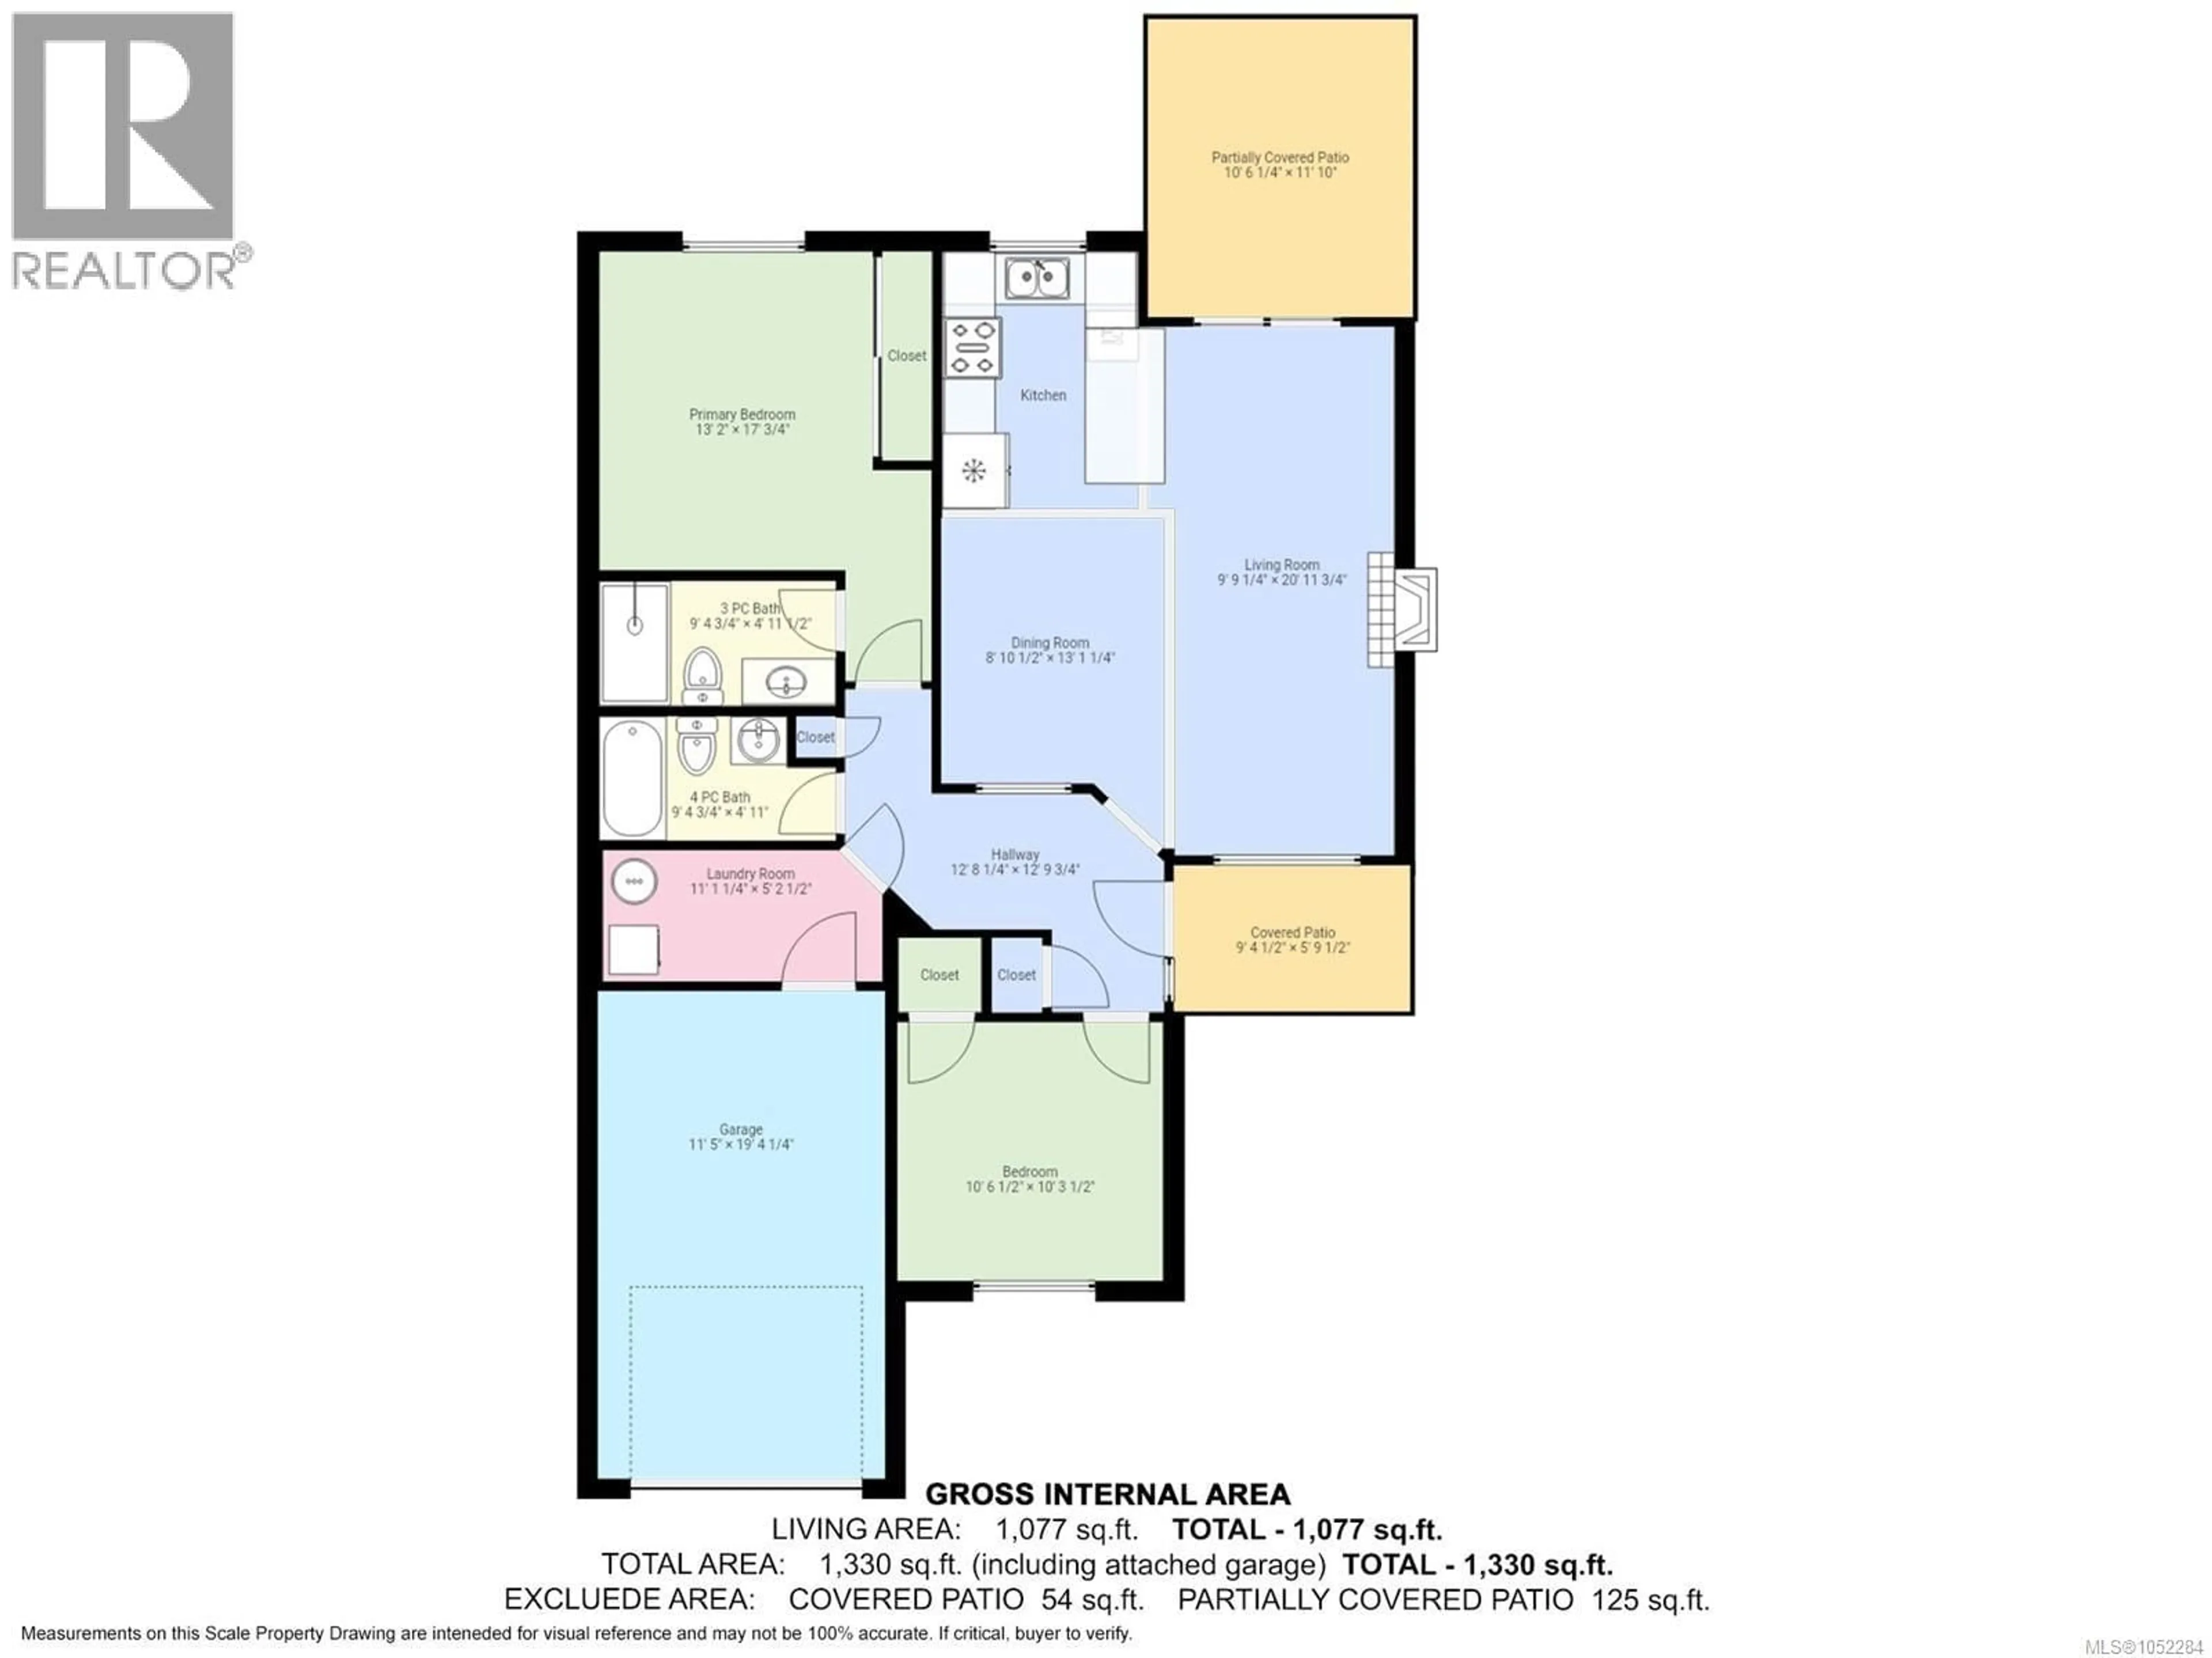
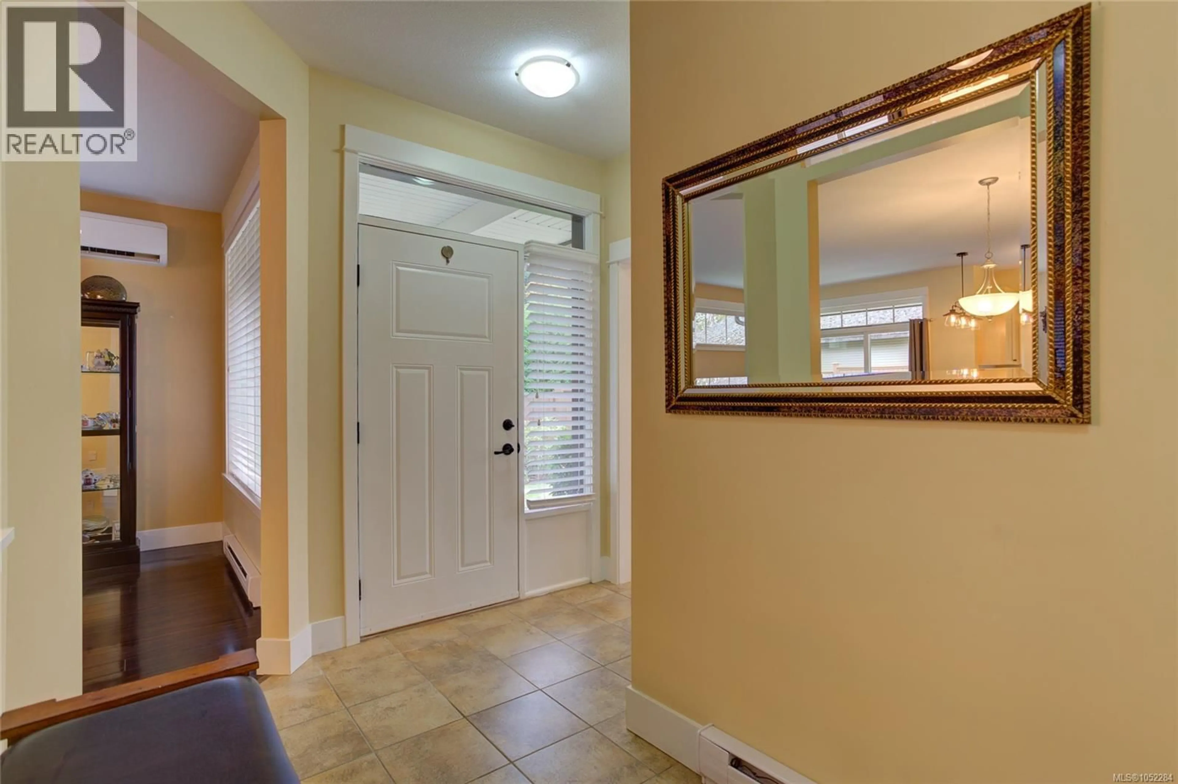
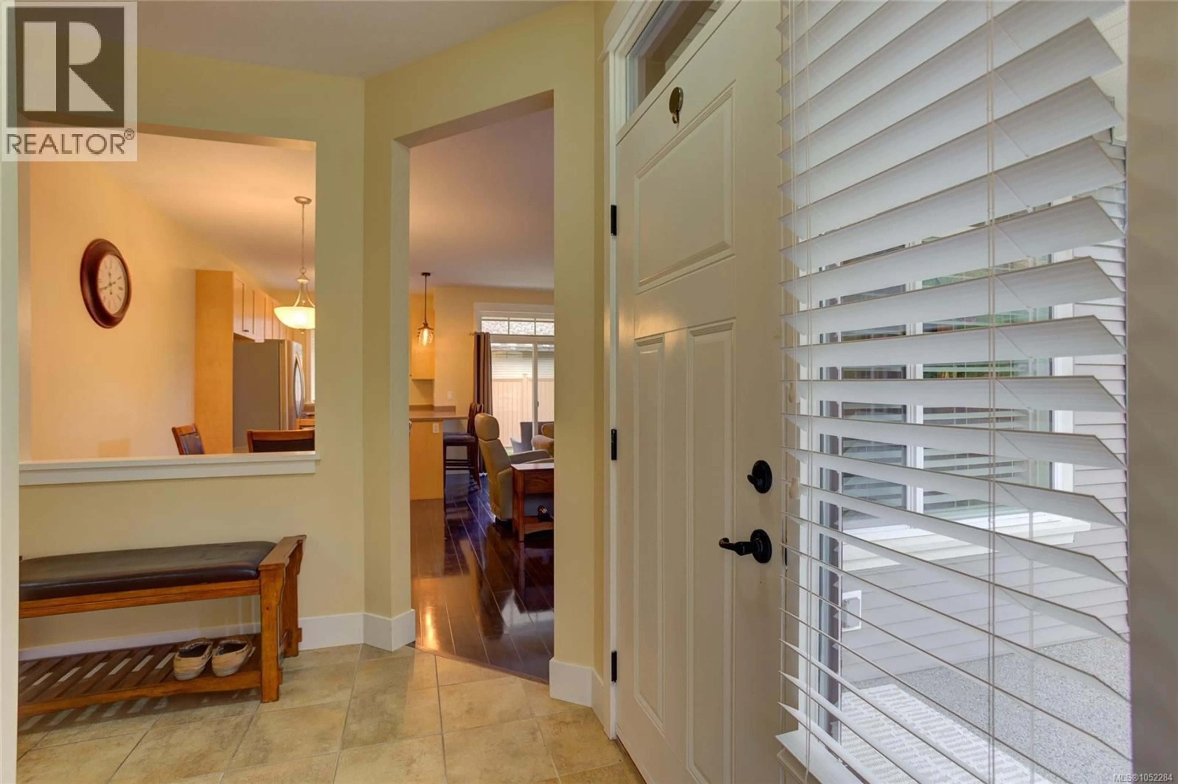
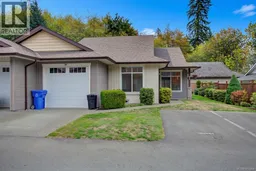
Retiring or downsizing? Don’t miss this meticulously maintained end unit townhome in Brookside Village! Enjoy easy one-level living with 2 bedrooms (both featuring new carpet), 2 bathrooms, and quality finishing throughout. Features include an efficient heat pump, electric fireplace, hardwood floors, single garage, and 2 guest parking spaces right out front. The fully fenced backyard offers a partially covered patio and backs onto greenspace, creating a lovely setting for relaxing and enjoying the outdoors. Located in a friendly, welcoming 55+ community, this home is just a short walk to town and the lake, with the City of Duncan just a 20 minute drive away. Pets and rentals are permitted with some restrictions (see strata bylaws for details). Enjoy the charm of small-town living with easy access to recreation, dining, and local amenities. Discover active retirement living in beautiful Lake Cowichan! (id:39198)
Property Details
Interior
Features
Main level Floor
Patio
11'10 x 10'6Laundry room
5'2 x 11'1Bathroom
4'11 x 9'5Bedroom
10'3 x 10'6Exterior
Parking
Garage spaces -
Garage type -
Total parking spaces 1
Condo Details
Inclusions
Property History
 43

