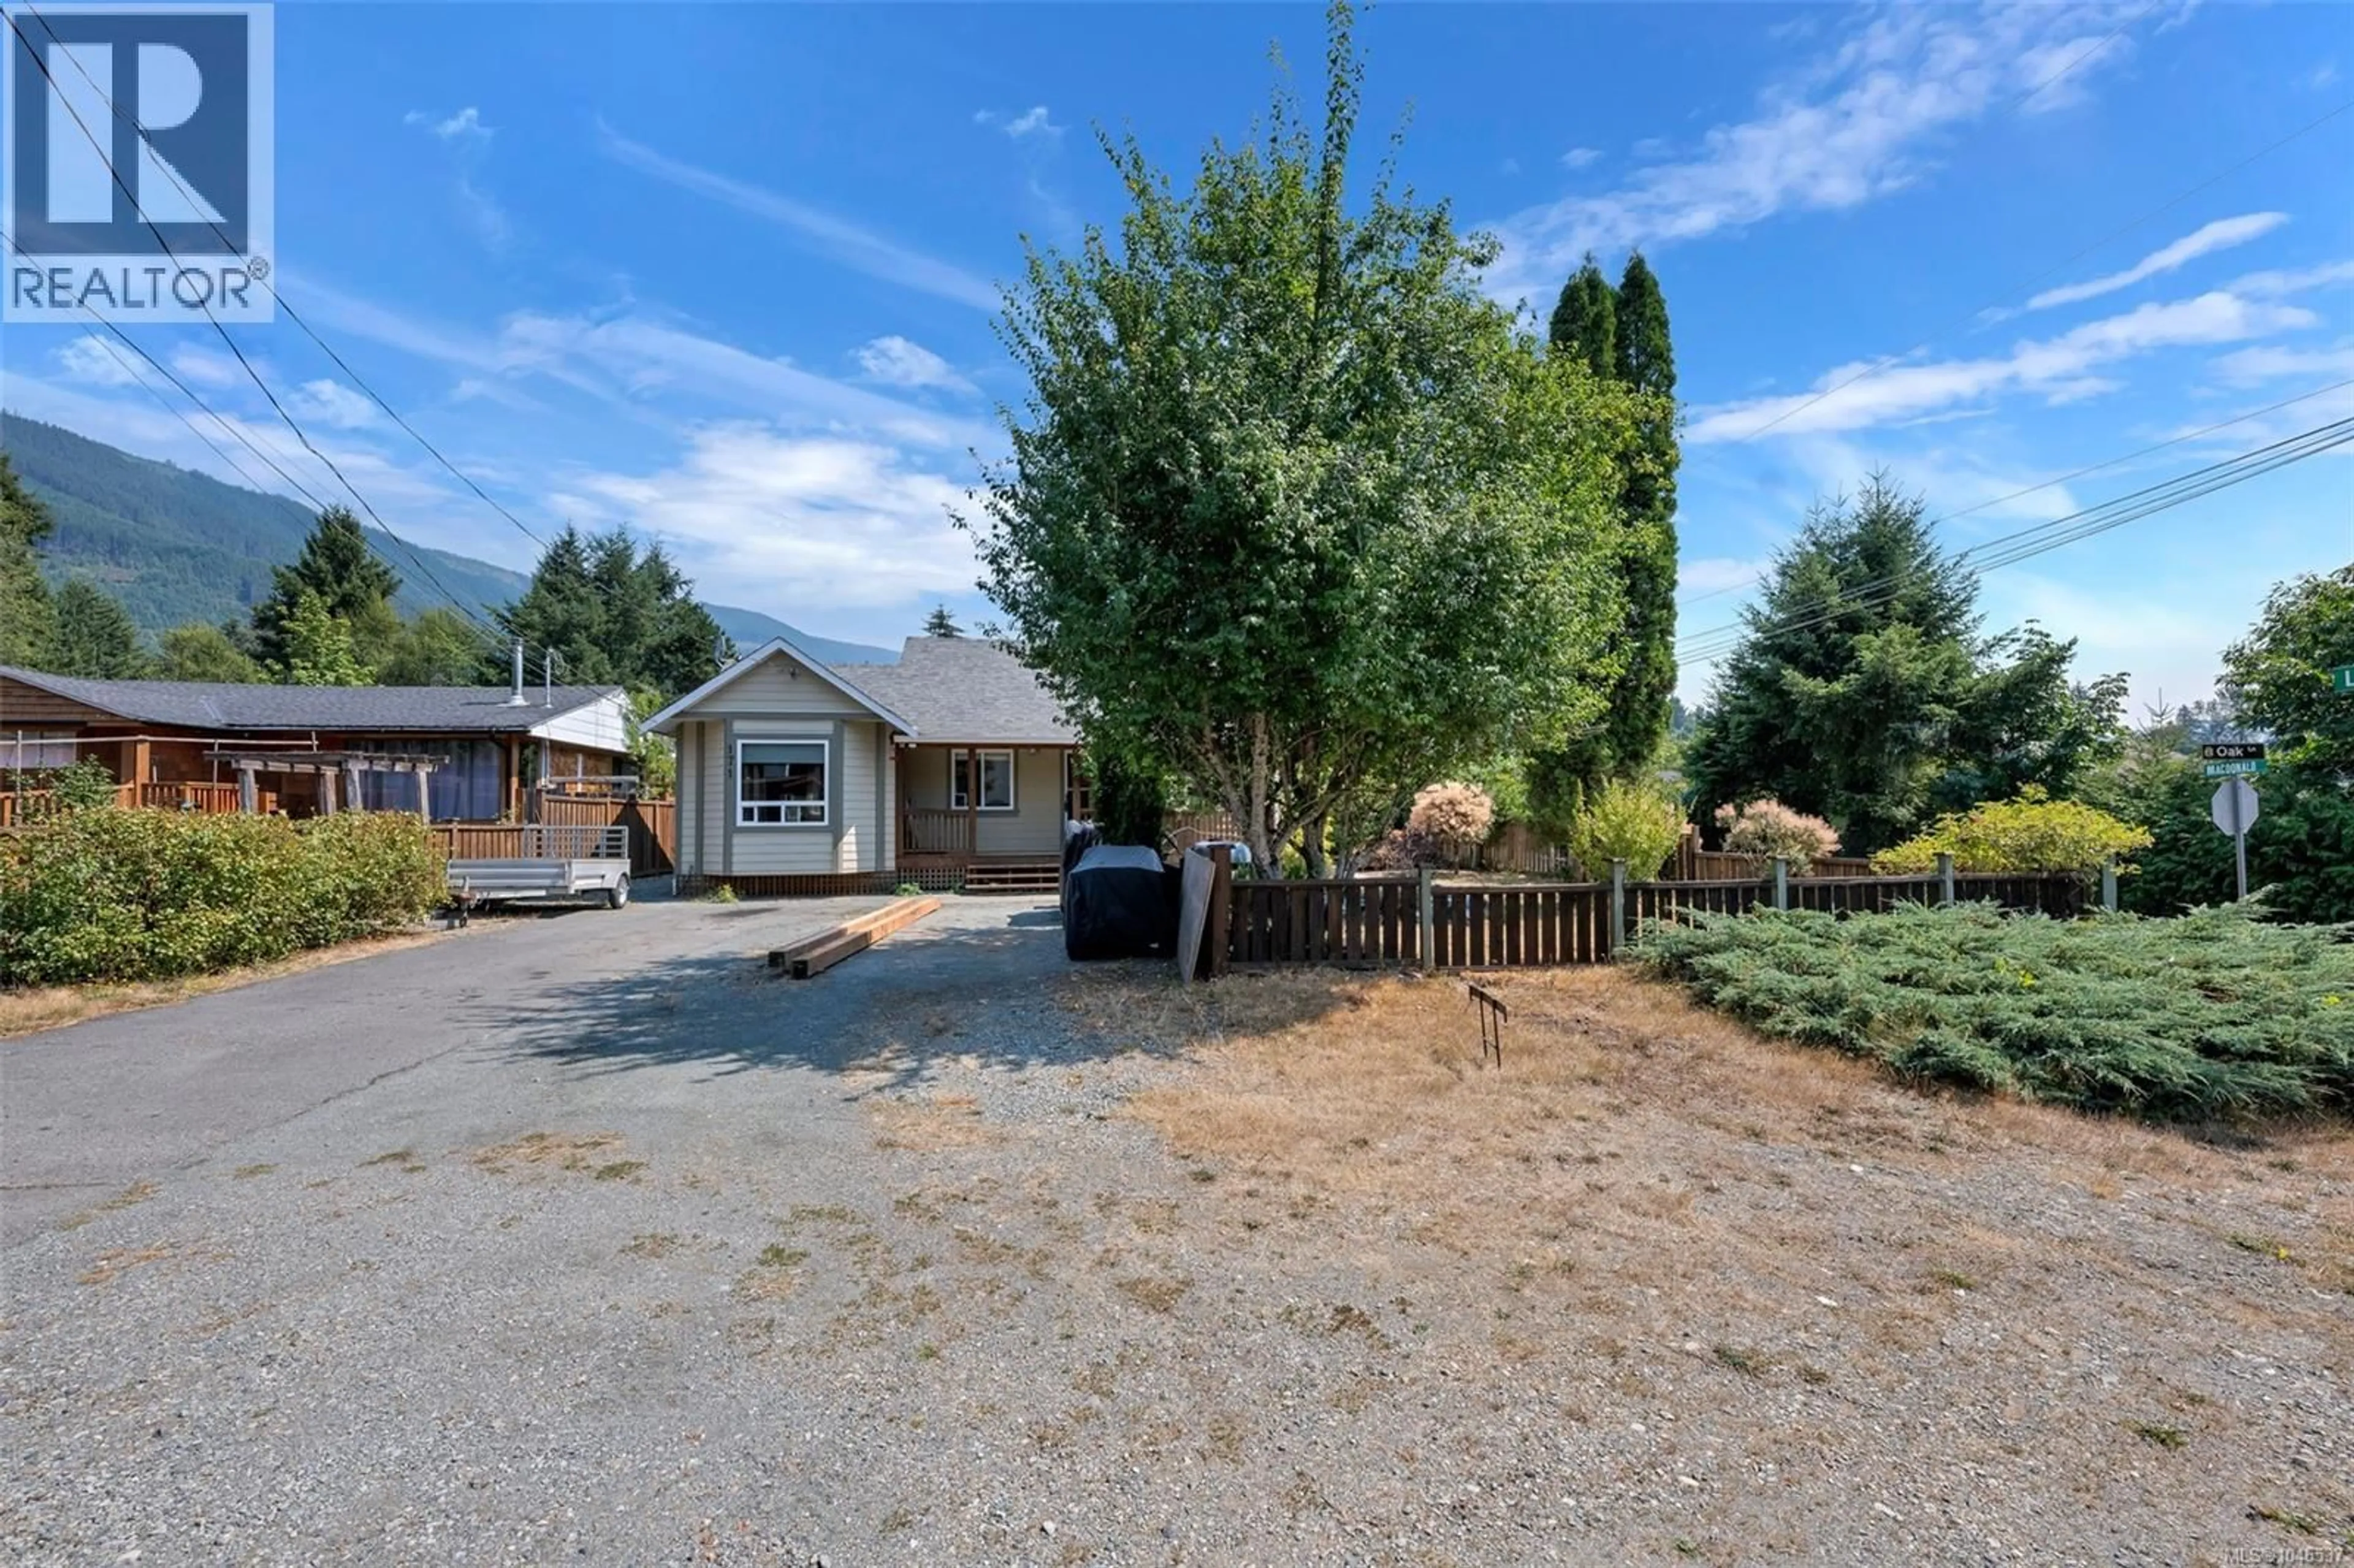
171 MACDONALD ROAD, Lake Cowichan, British Columbia V0R2G0
Contact us about this property
Highlights
Estimated valueThis is the price Wahi expects this property to sell for.
The calculation is powered by our Instant Home Value Estimate, which uses current market and property price trends to estimate your home’s value with a 90% accuracy rate.Not available
Price/Sqft$402/sqft
Monthly cost
Open Calculator
Description
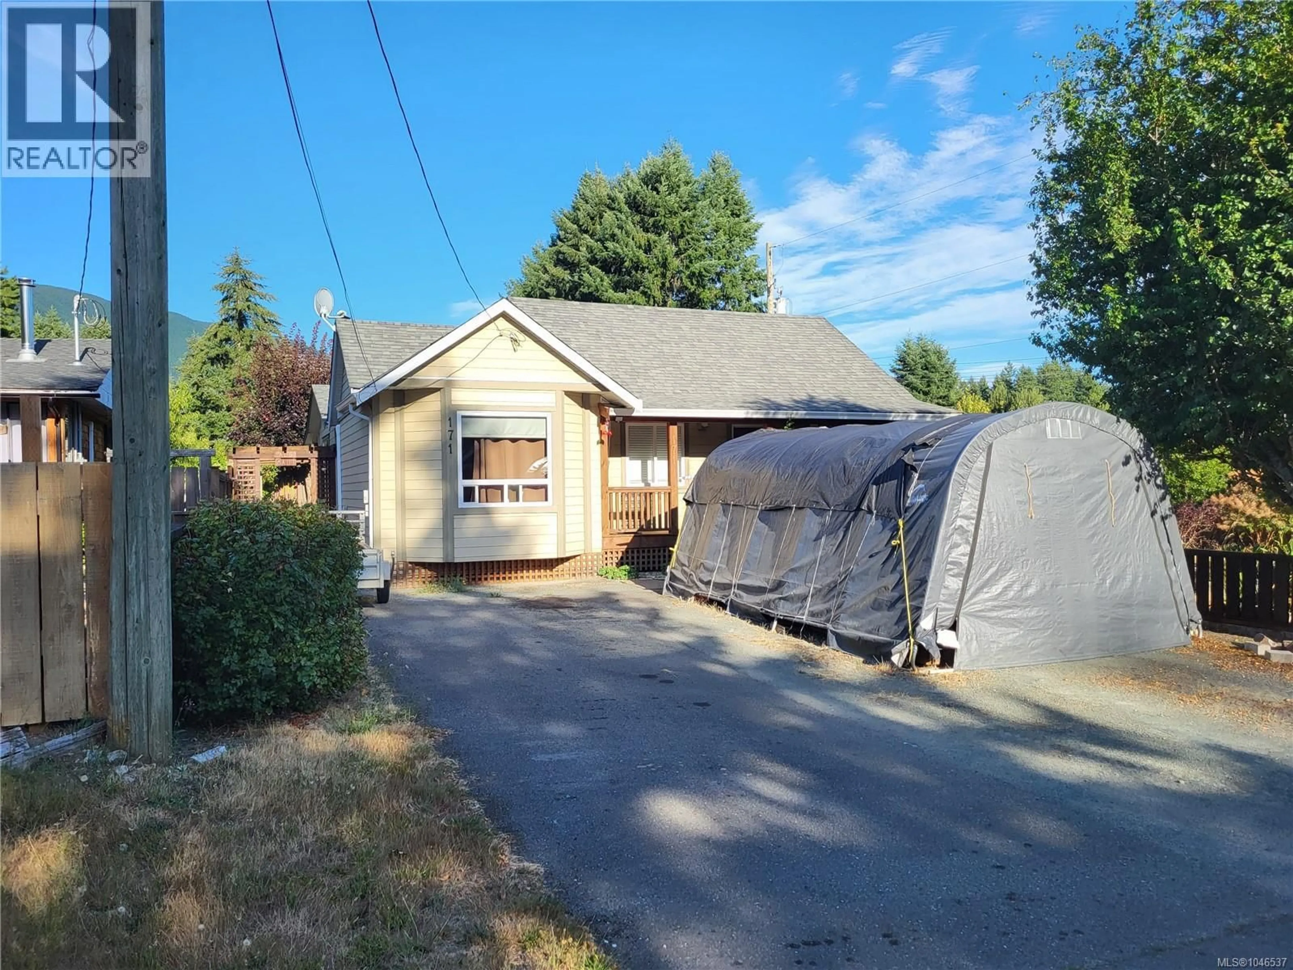
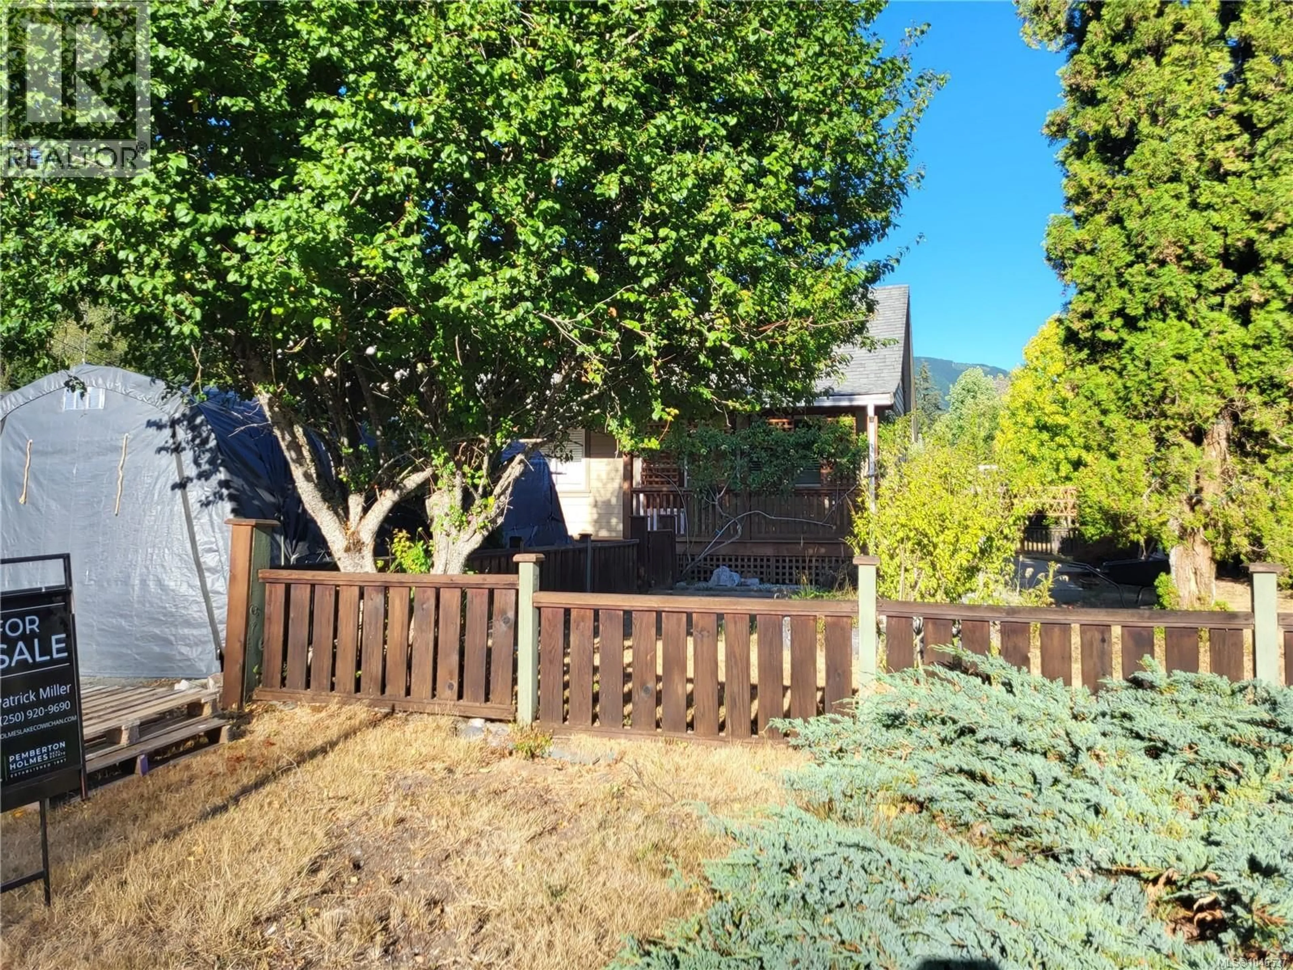
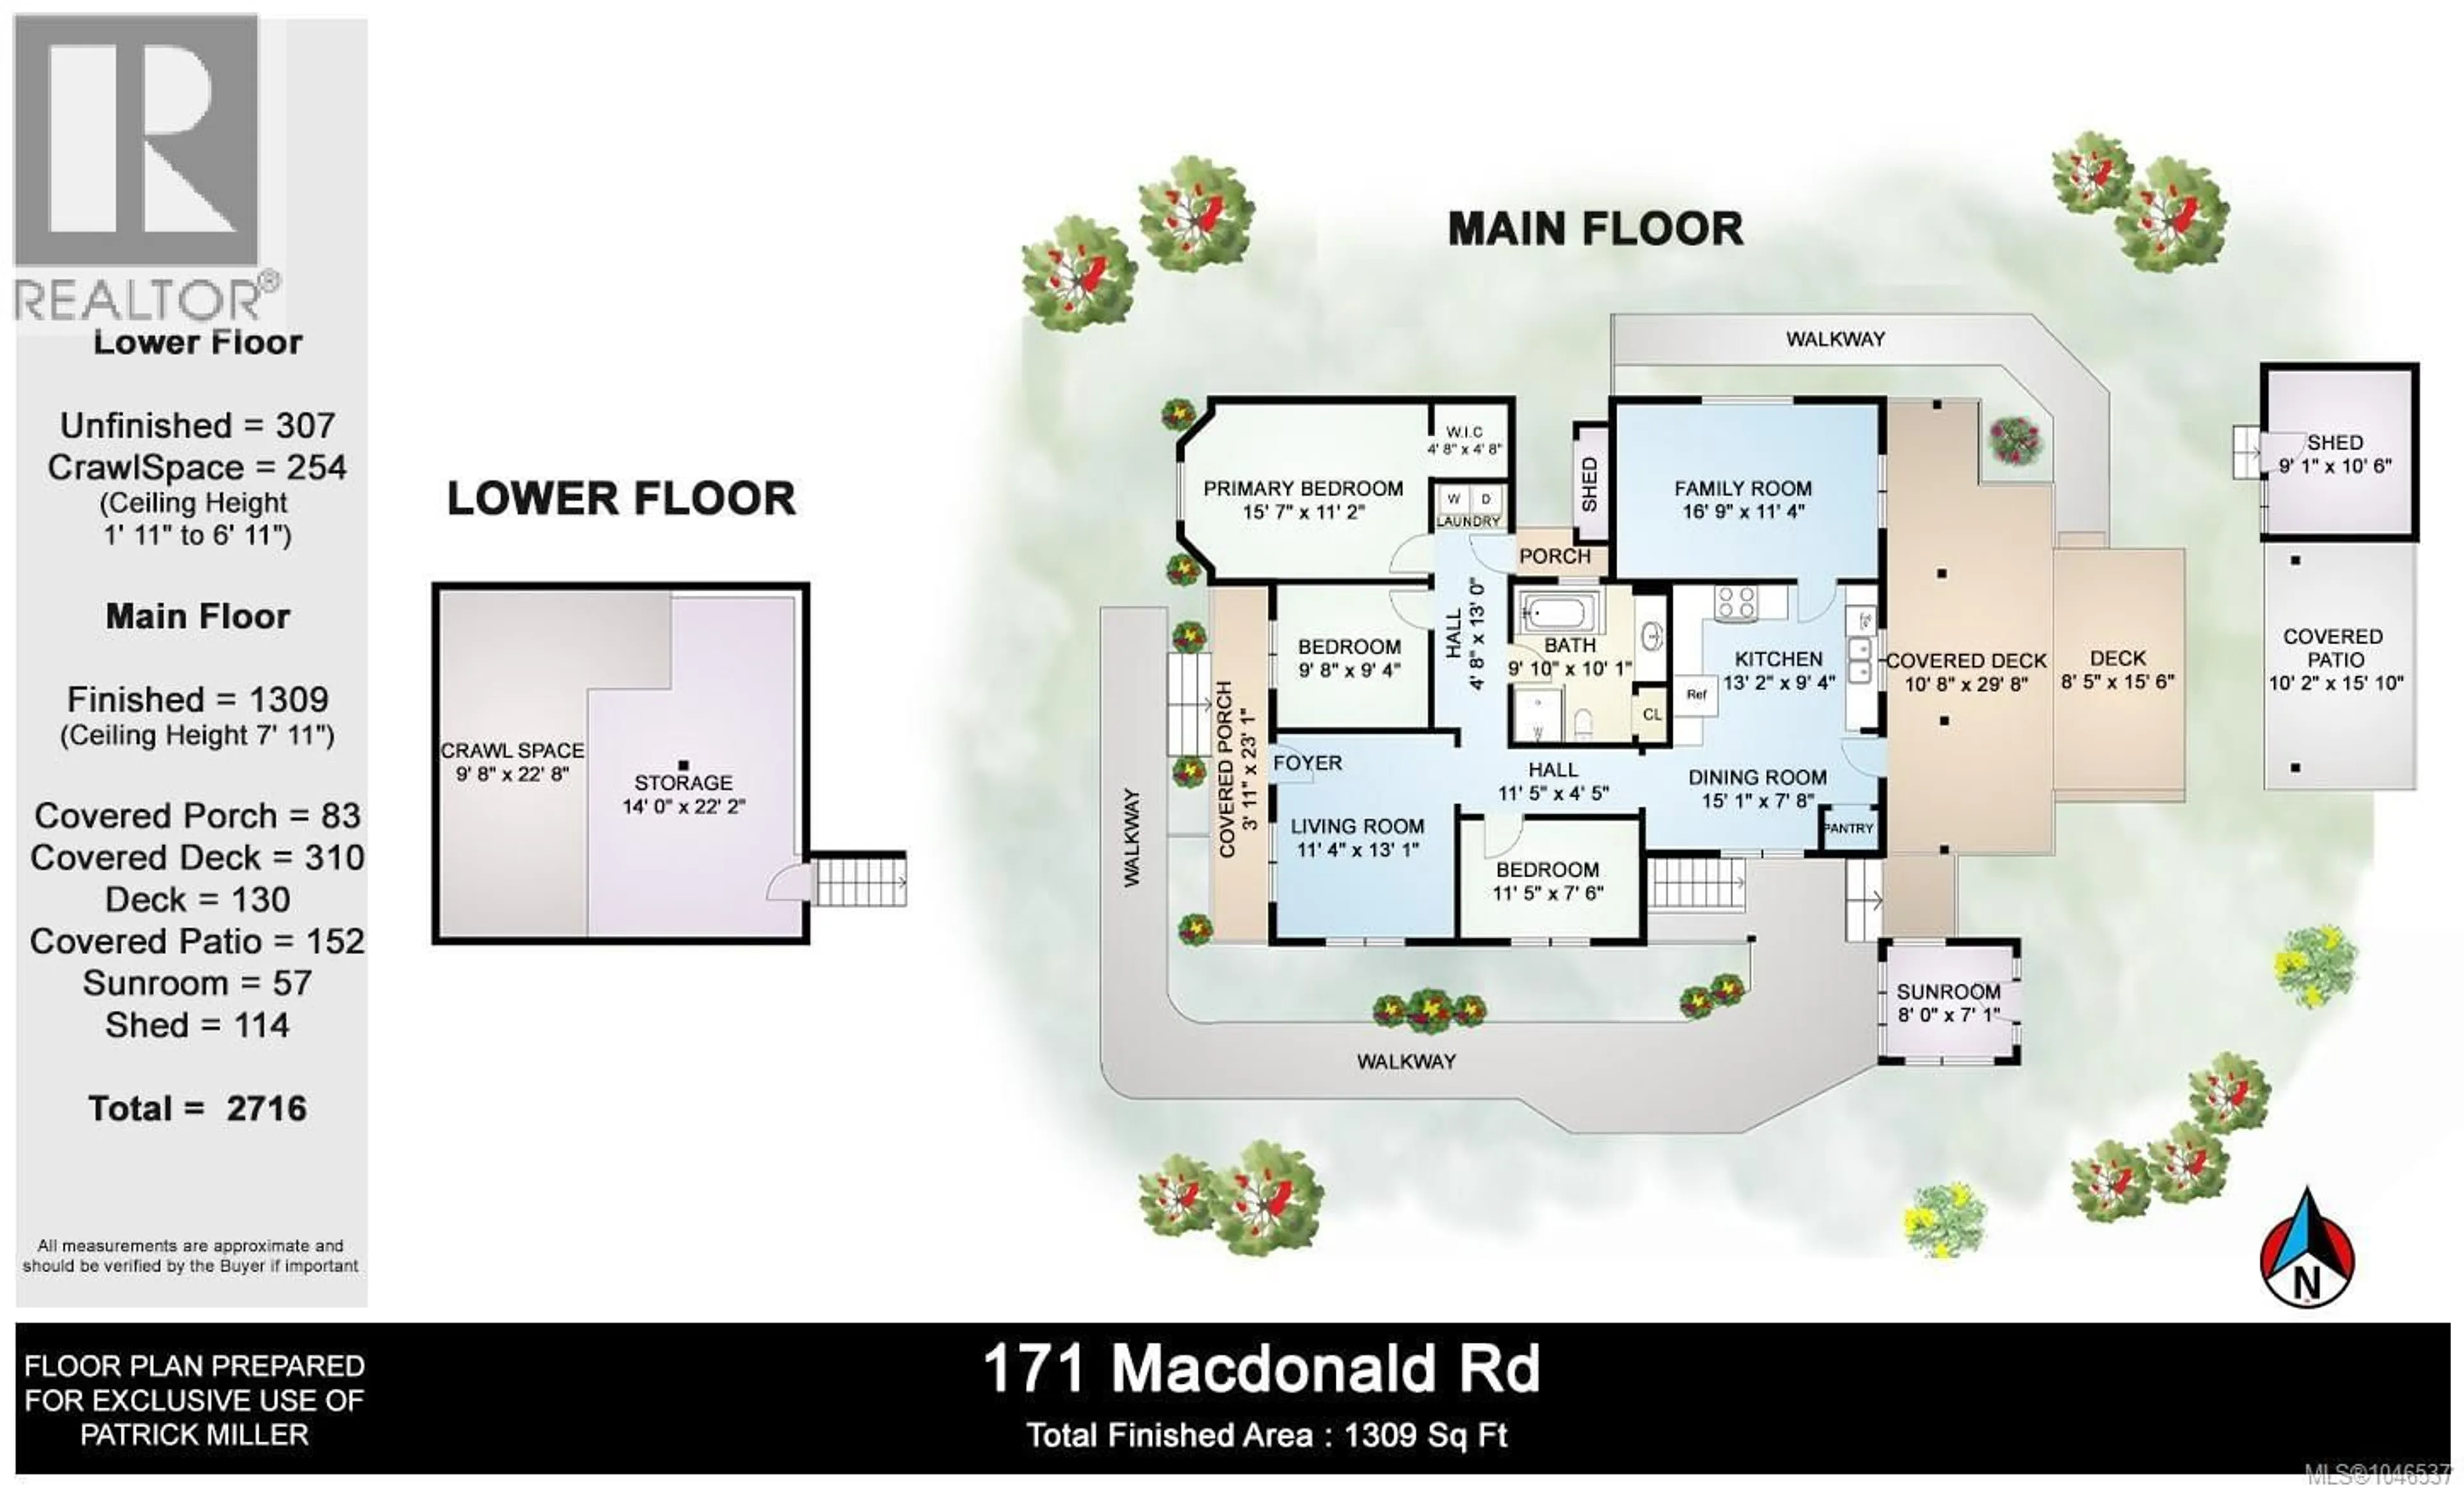
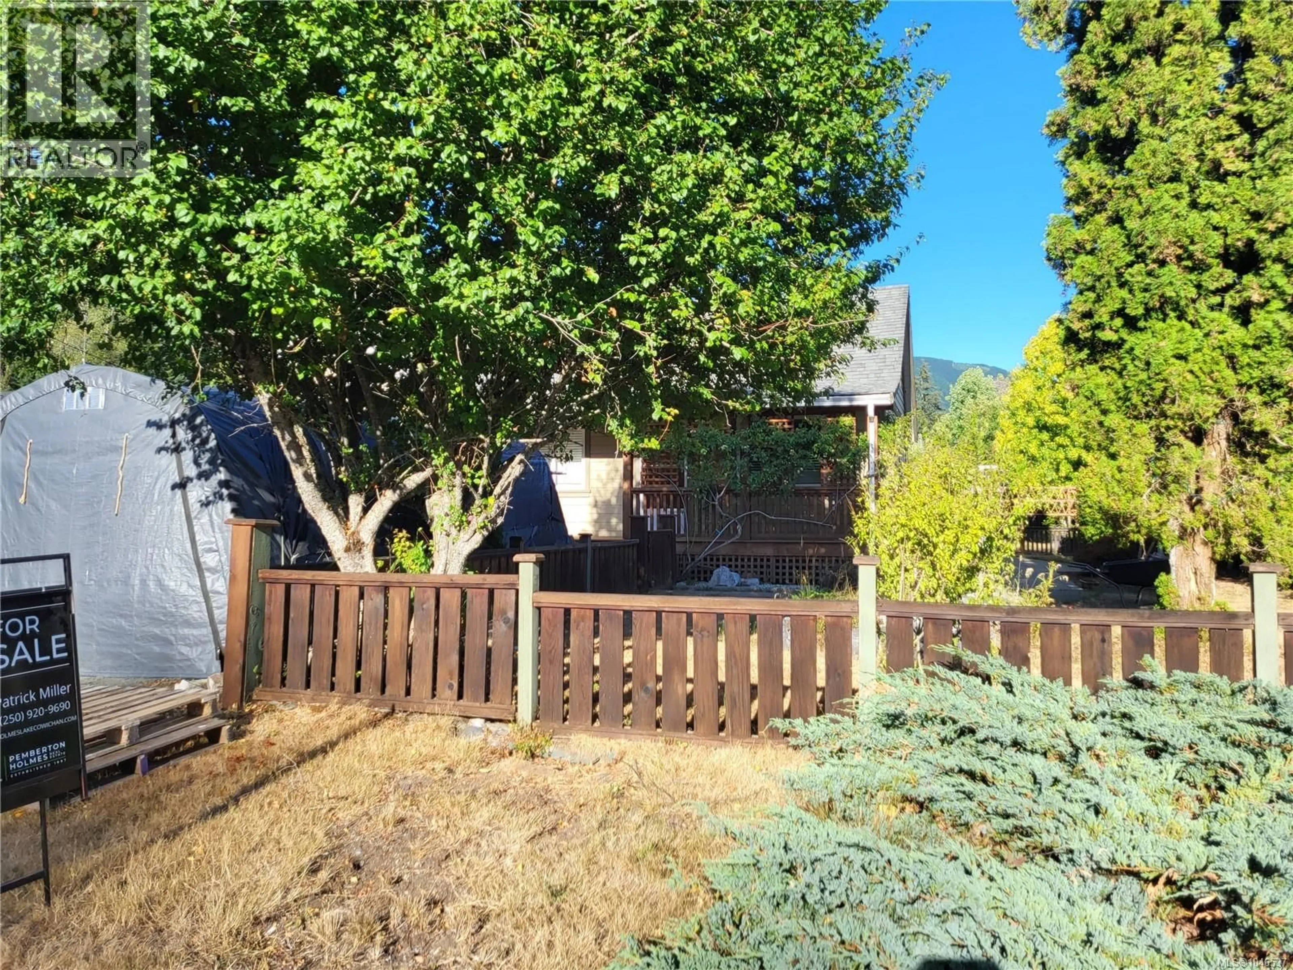
This property is one of the best locations in town close to everything. This thoughtfully renovated while preserving the charm and character of the original home, this property offers a wonderful blend of timeless appeal and modern updates. The spacious primary bedroom features a walk-in closet, bay window, hardy plank siding. The main bathroom has been completely updated,. The fully fenced lot provides excellent outdoor space while also appealing to gardener in you while having your own backyard oasis. A green house to start all your summer plants. 450 sq ft of covered decks area that offers seclusion as well as comfort. A workshop for those indoor projects. New plumbing from the street and all through the house. New energy efficient windows. New ductless heat pump providing heat as well as air conditioning. Built in Vacuum (id:39198)
Property Details
Interior
Features
Main level Floor
Family room
11'4 x 16'6Kitchen
9'4 x 13'2Primary Bedroom
11'2 x 15'7Bedroom
9'4 x 9'8Exterior
Parking
Garage spaces -
Garage type -
Total parking spaces 2
Property History
 61
61
