940 CRAIG ROAD, Ladysmith, British Columbia V9G2C4
Contact us about this property
Highlights
Estimated valueThis is the price Wahi expects this property to sell for.
The calculation is powered by our Instant Home Value Estimate, which uses current market and property price trends to estimate your home’s value with a 90% accuracy rate.Not available
Price/Sqft$423/sqft
Monthly cost
Open Calculator
Description
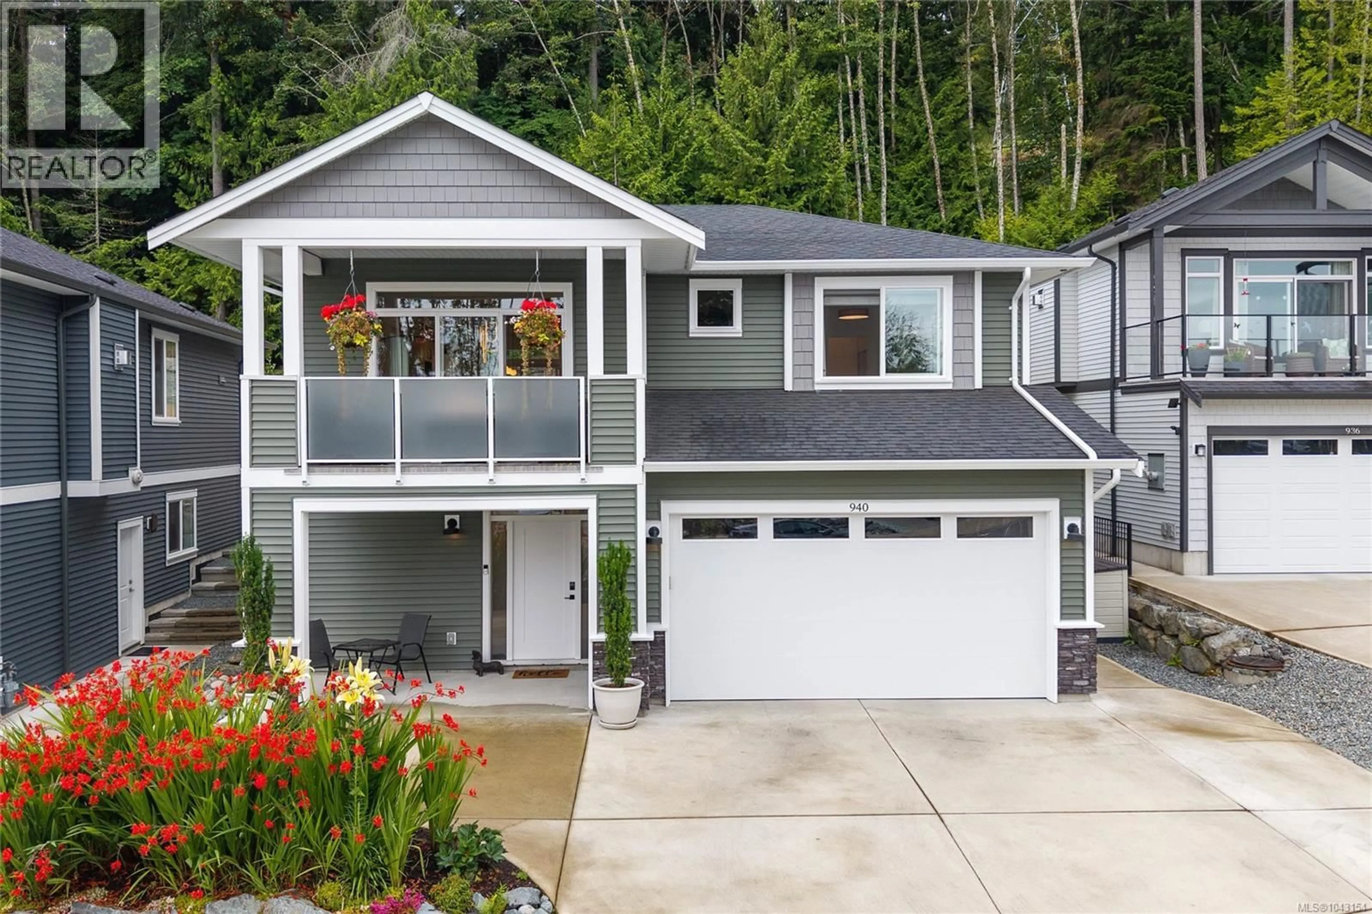
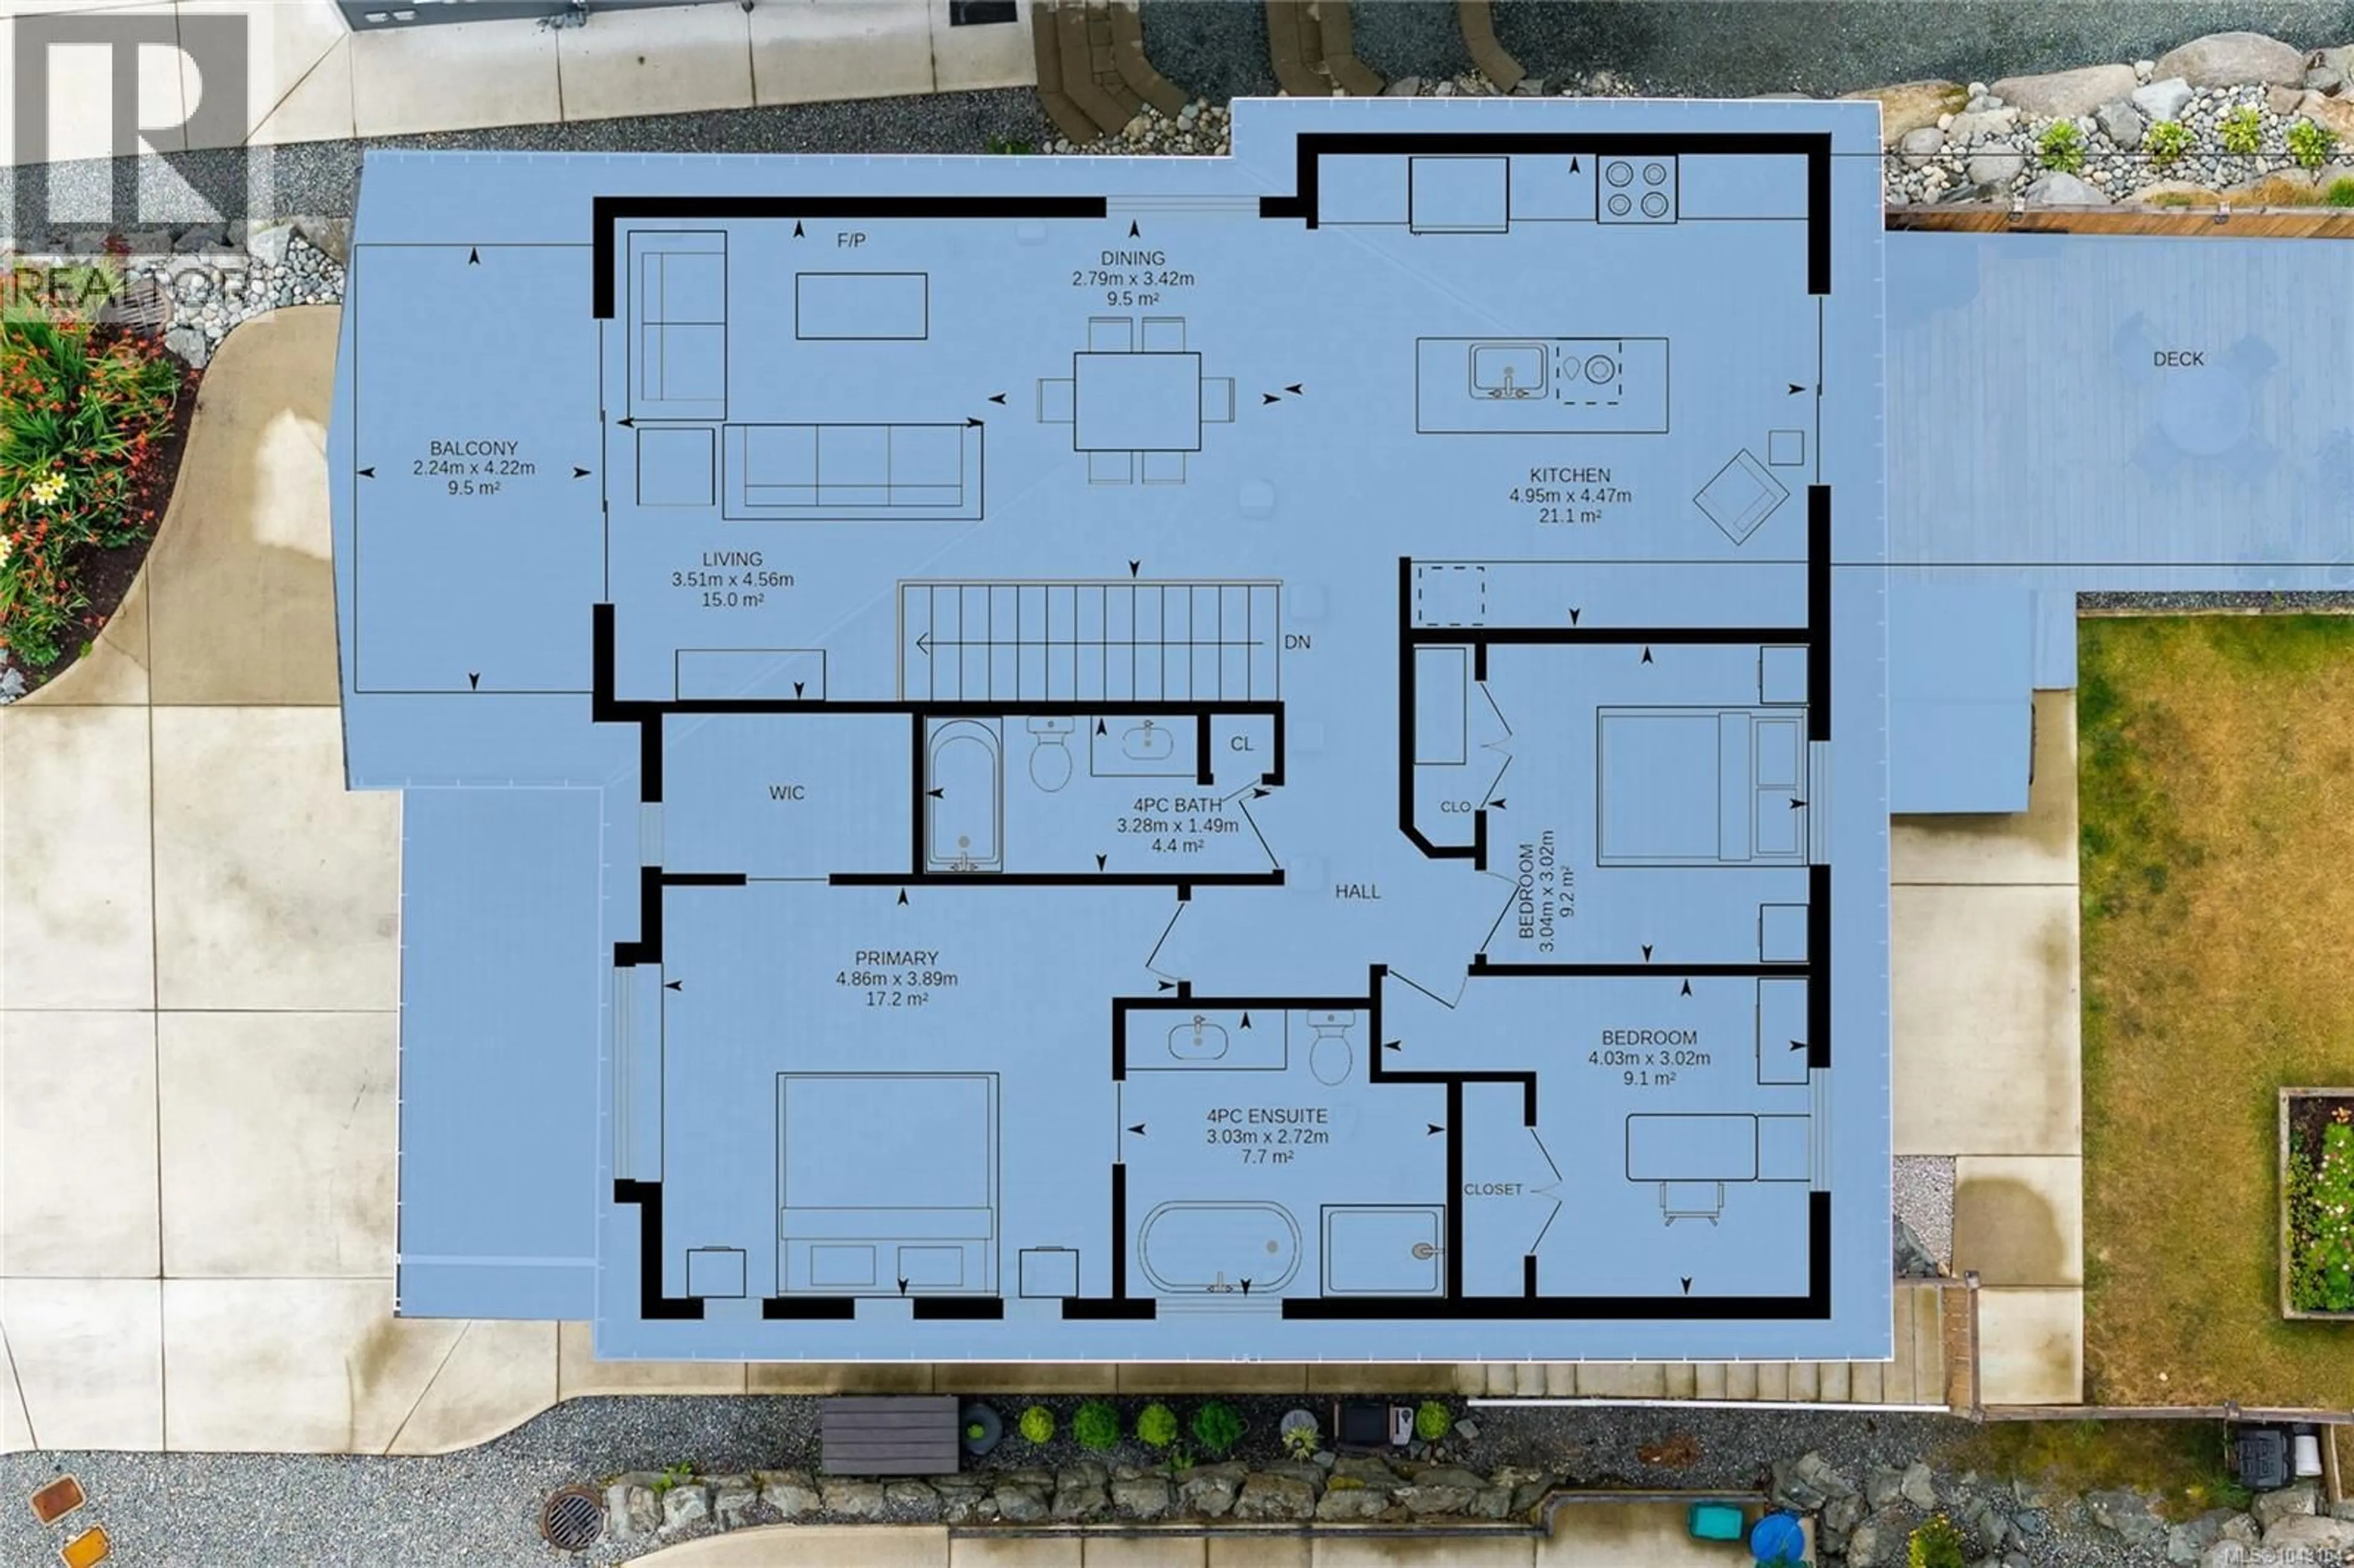
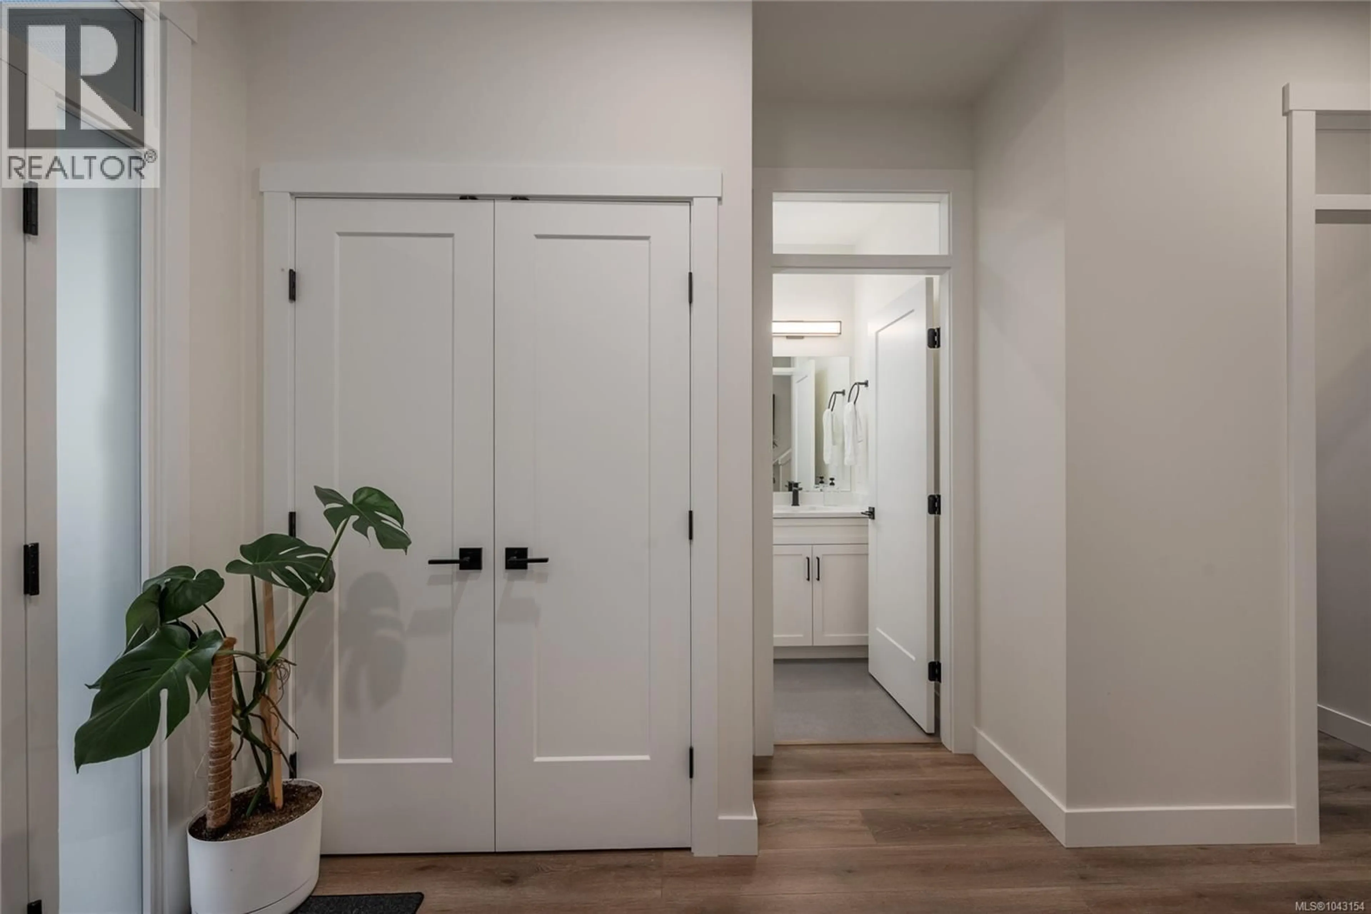
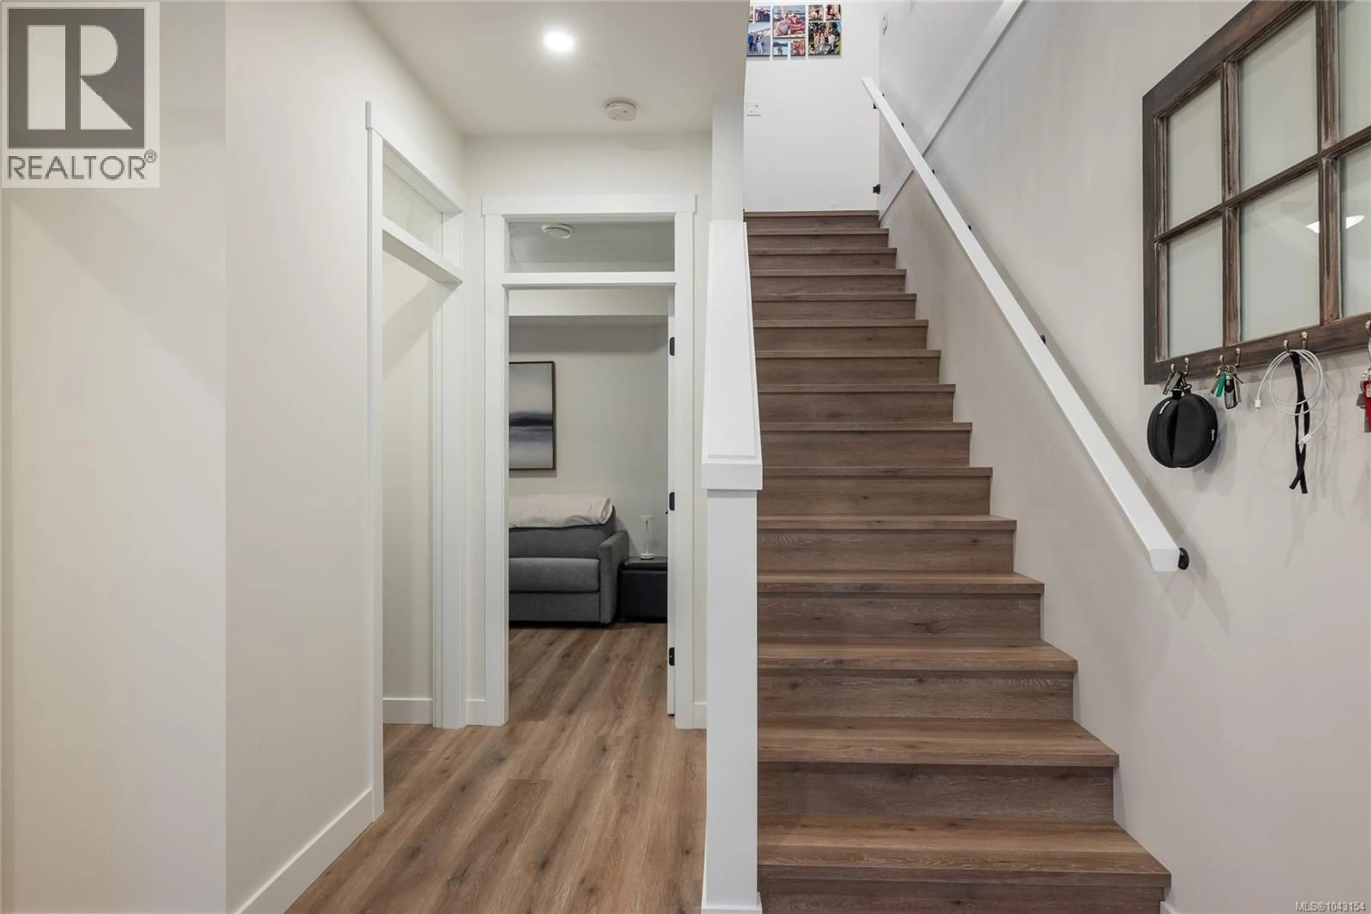
Immaculately maintained and thoughtfully upgraded, this 5-year-old home offers 4 bedrooms, 3 bathrooms, plus a completely separate 1-bedroom legal suite, ideal for extended family, guests, or valuable mortgage-helper income. Designed with modern living in mind, the bright open-concept main level features 9-foot ceilings, quality craftsmanship, and stylish finishes throughout. The stunning kitchen serves as the heart of the home, showcasing black stainless steel appliances, quartz countertops, a large island with seating, and custom cabinetry extending to the ceiling for a sleek look and exceptional storage. The spacious primary suite provides a peaceful retreat with a spa-inspired ensuite complete with a freestanding soaker tub, separate shower, and ample storage. Enjoy your morning coffee from the welcoming front patio while taking in the sunrise, or unwind in the private, fully fenced backyard featuring a hot tub and plenty of space for entertaining, summer barbecues, or relaxing at the end of the day. The bright and spacious 1-bedroom legal suite offers complete separation from the main living area, providing privacy and flexibility for tenants or family members. Located in a desirable neighbourhood close to schools, parks, shopping, and everyday amenities, this move-in-ready home perfectly blends style, comfort, and functionality. (id:39198)
Property Details
Interior
Features
Lower level Floor
Bedroom
12'8 x 8'11Bedroom
10'6 x 12'7Bathroom
4'11 x 8'10Bathroom
4'11 x 8'6Exterior
Parking
Garage spaces -
Garage type -
Total parking spaces 4
Property History
 54
54
