940 5TH AVENUE, Ladysmith, British Columbia V9G1A2
Contact us about this property
Highlights
Estimated valueThis is the price Wahi expects this property to sell for.
The calculation is powered by our Instant Home Value Estimate, which uses current market and property price trends to estimate your home’s value with a 90% accuracy rate.Not available
Price/Sqft$573/sqft
Monthly cost
Open Calculator
Description
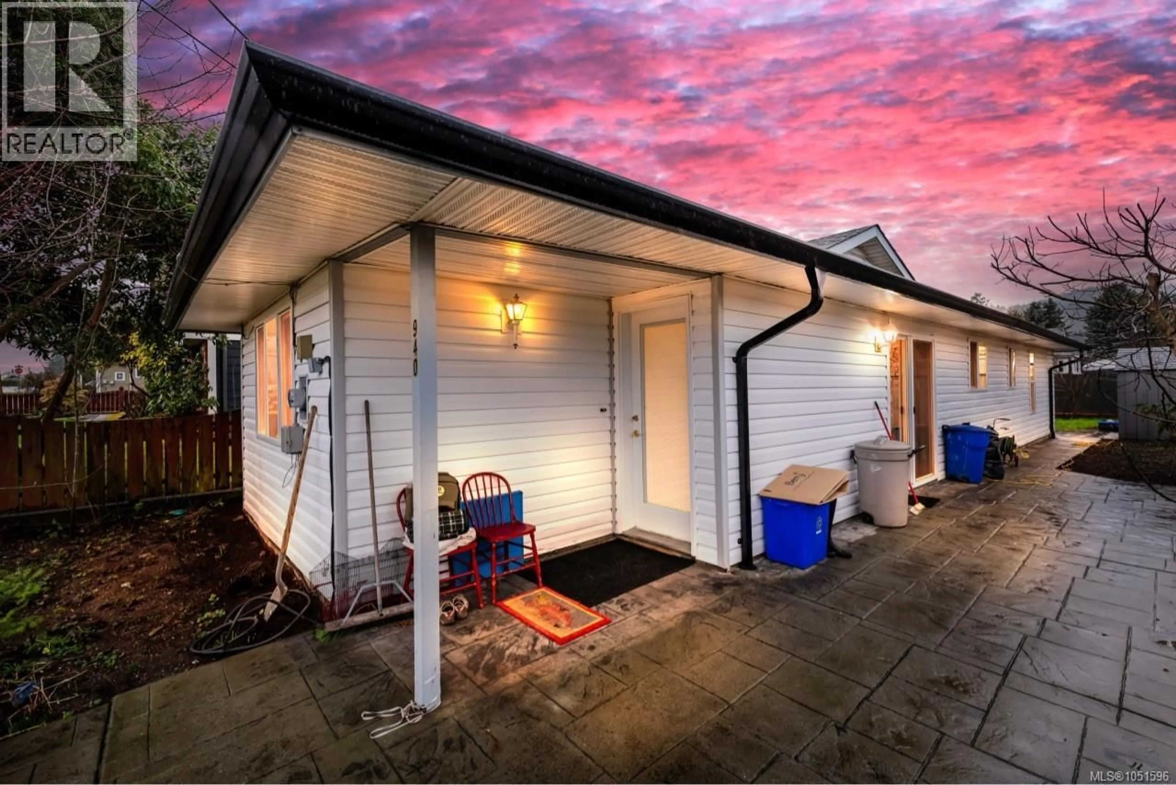
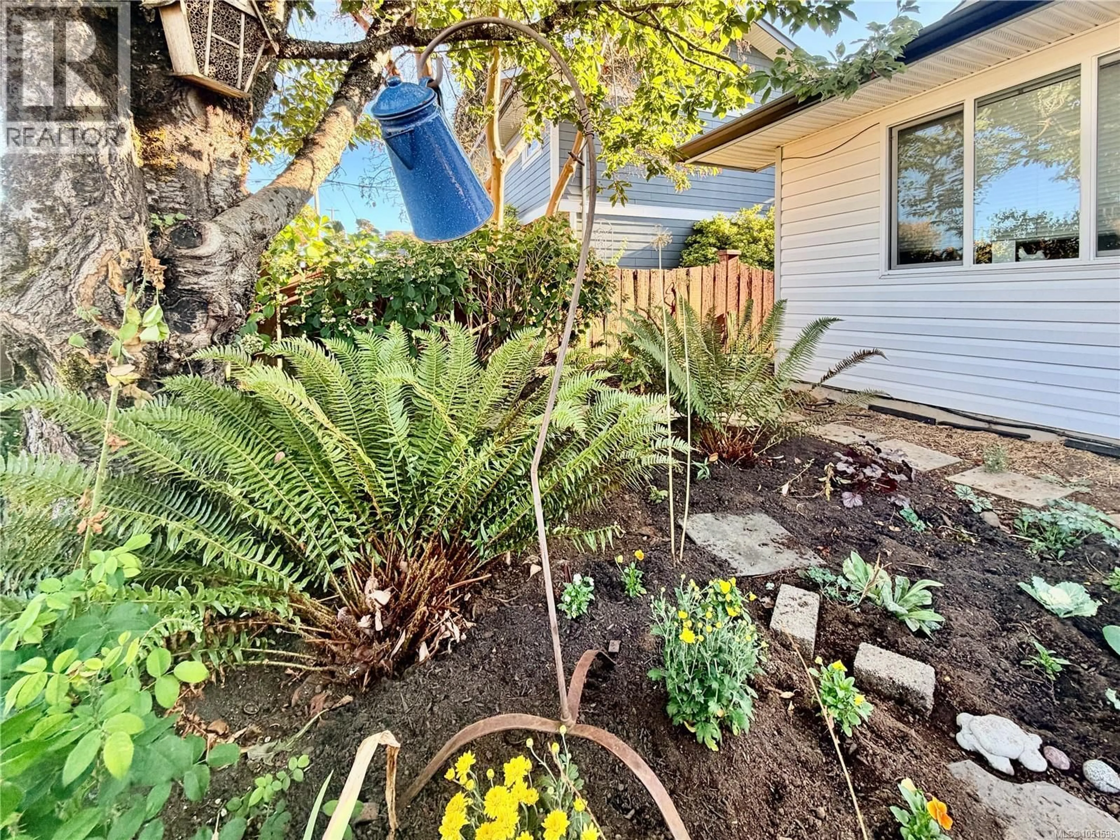
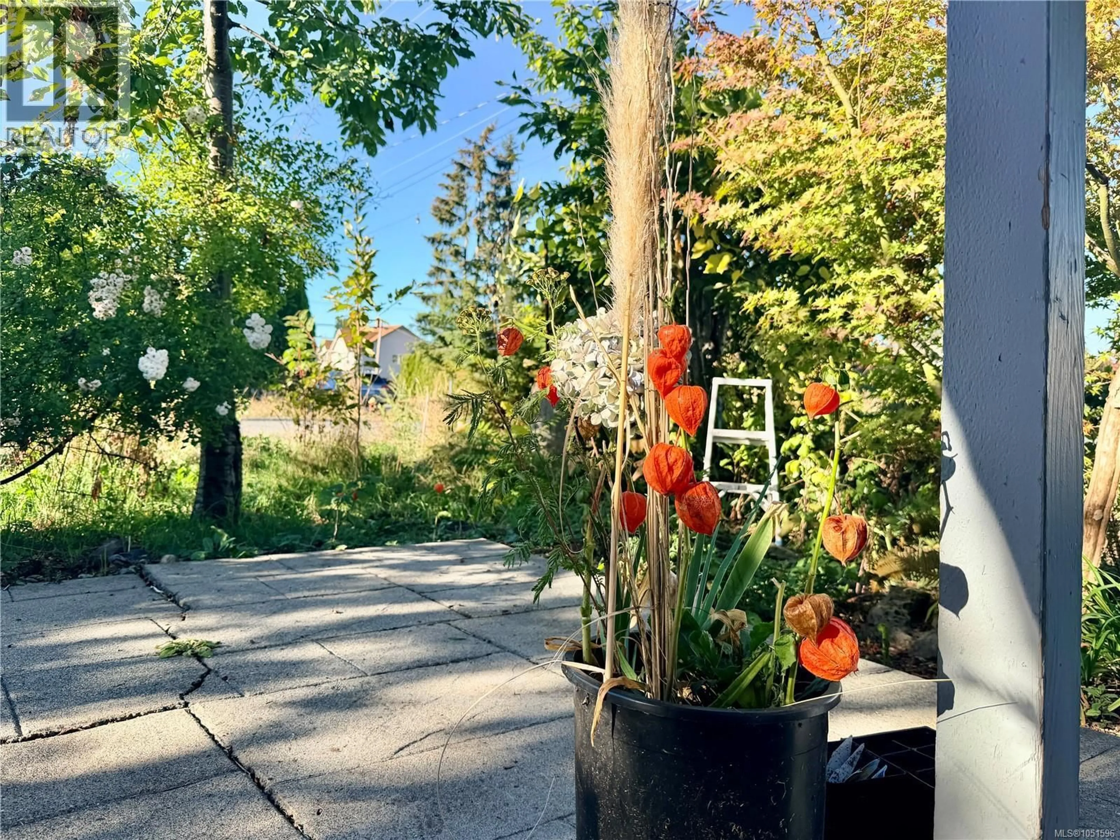
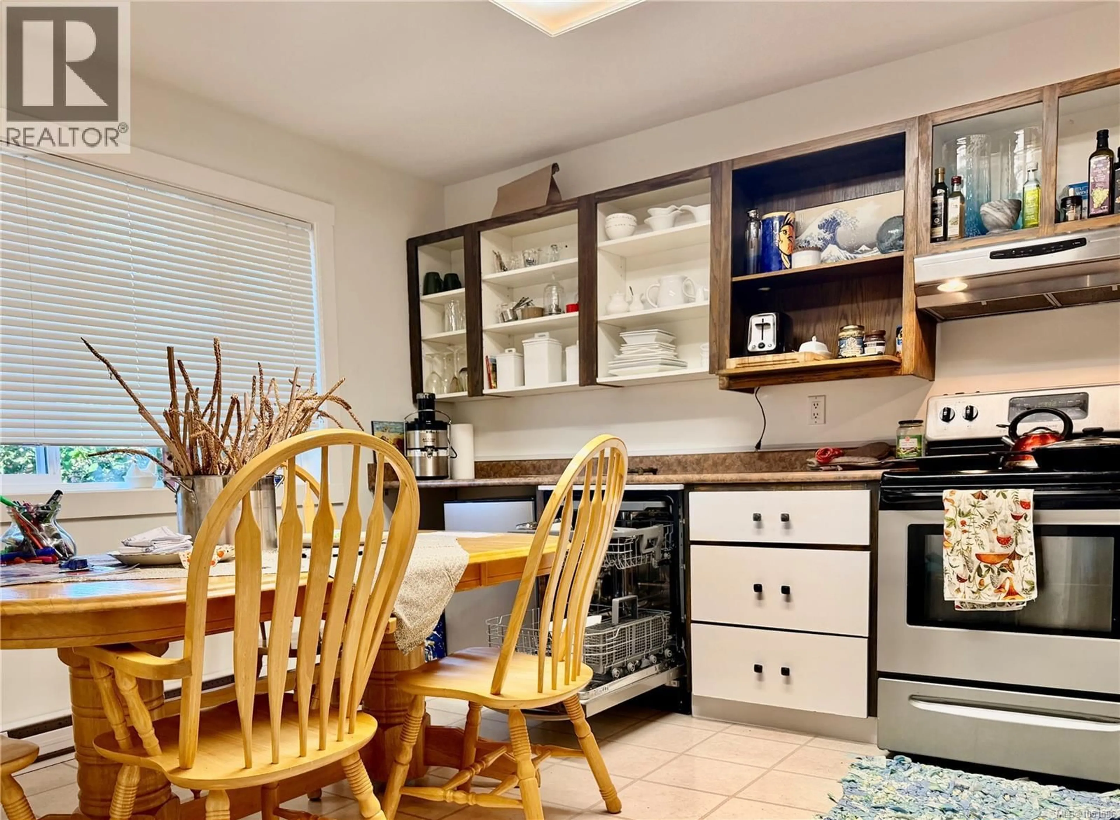
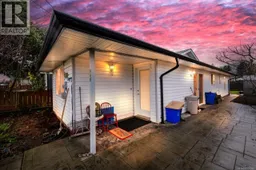
Looking for the ideal retirement spot? This main-level rancher (stick-built, non-modular) offers easy, comfortable living in beautiful Ladysmith. Situated on ''the plateau,'' you can enjoy daily walks without tackling steep hills! Convenience is at your doorstep: you are just one block from the community pool and gym, steps from the hospital, and minutes from grocery shopping. Outside, a large wrap-around patio is surrounded by lush plants, herbs, fruit trees, and a serene spot for morning coffee. Inside, enjoy year-round climate control and low utility bills thanks to an energy-efficient heat pump. The home features a solid slab foundation, a newer reshingled roof, and a recently updated kitchen and bathroom space. Designed for low-maintenance living, this property lets you spend less time on chores and more time enjoying retirement... which means playing pickleball, visiting the theatre, or travelling with peace of mind. Contact your favorite real estate agent today to schedule a tour (id:39198)
Property Details
Interior
Features
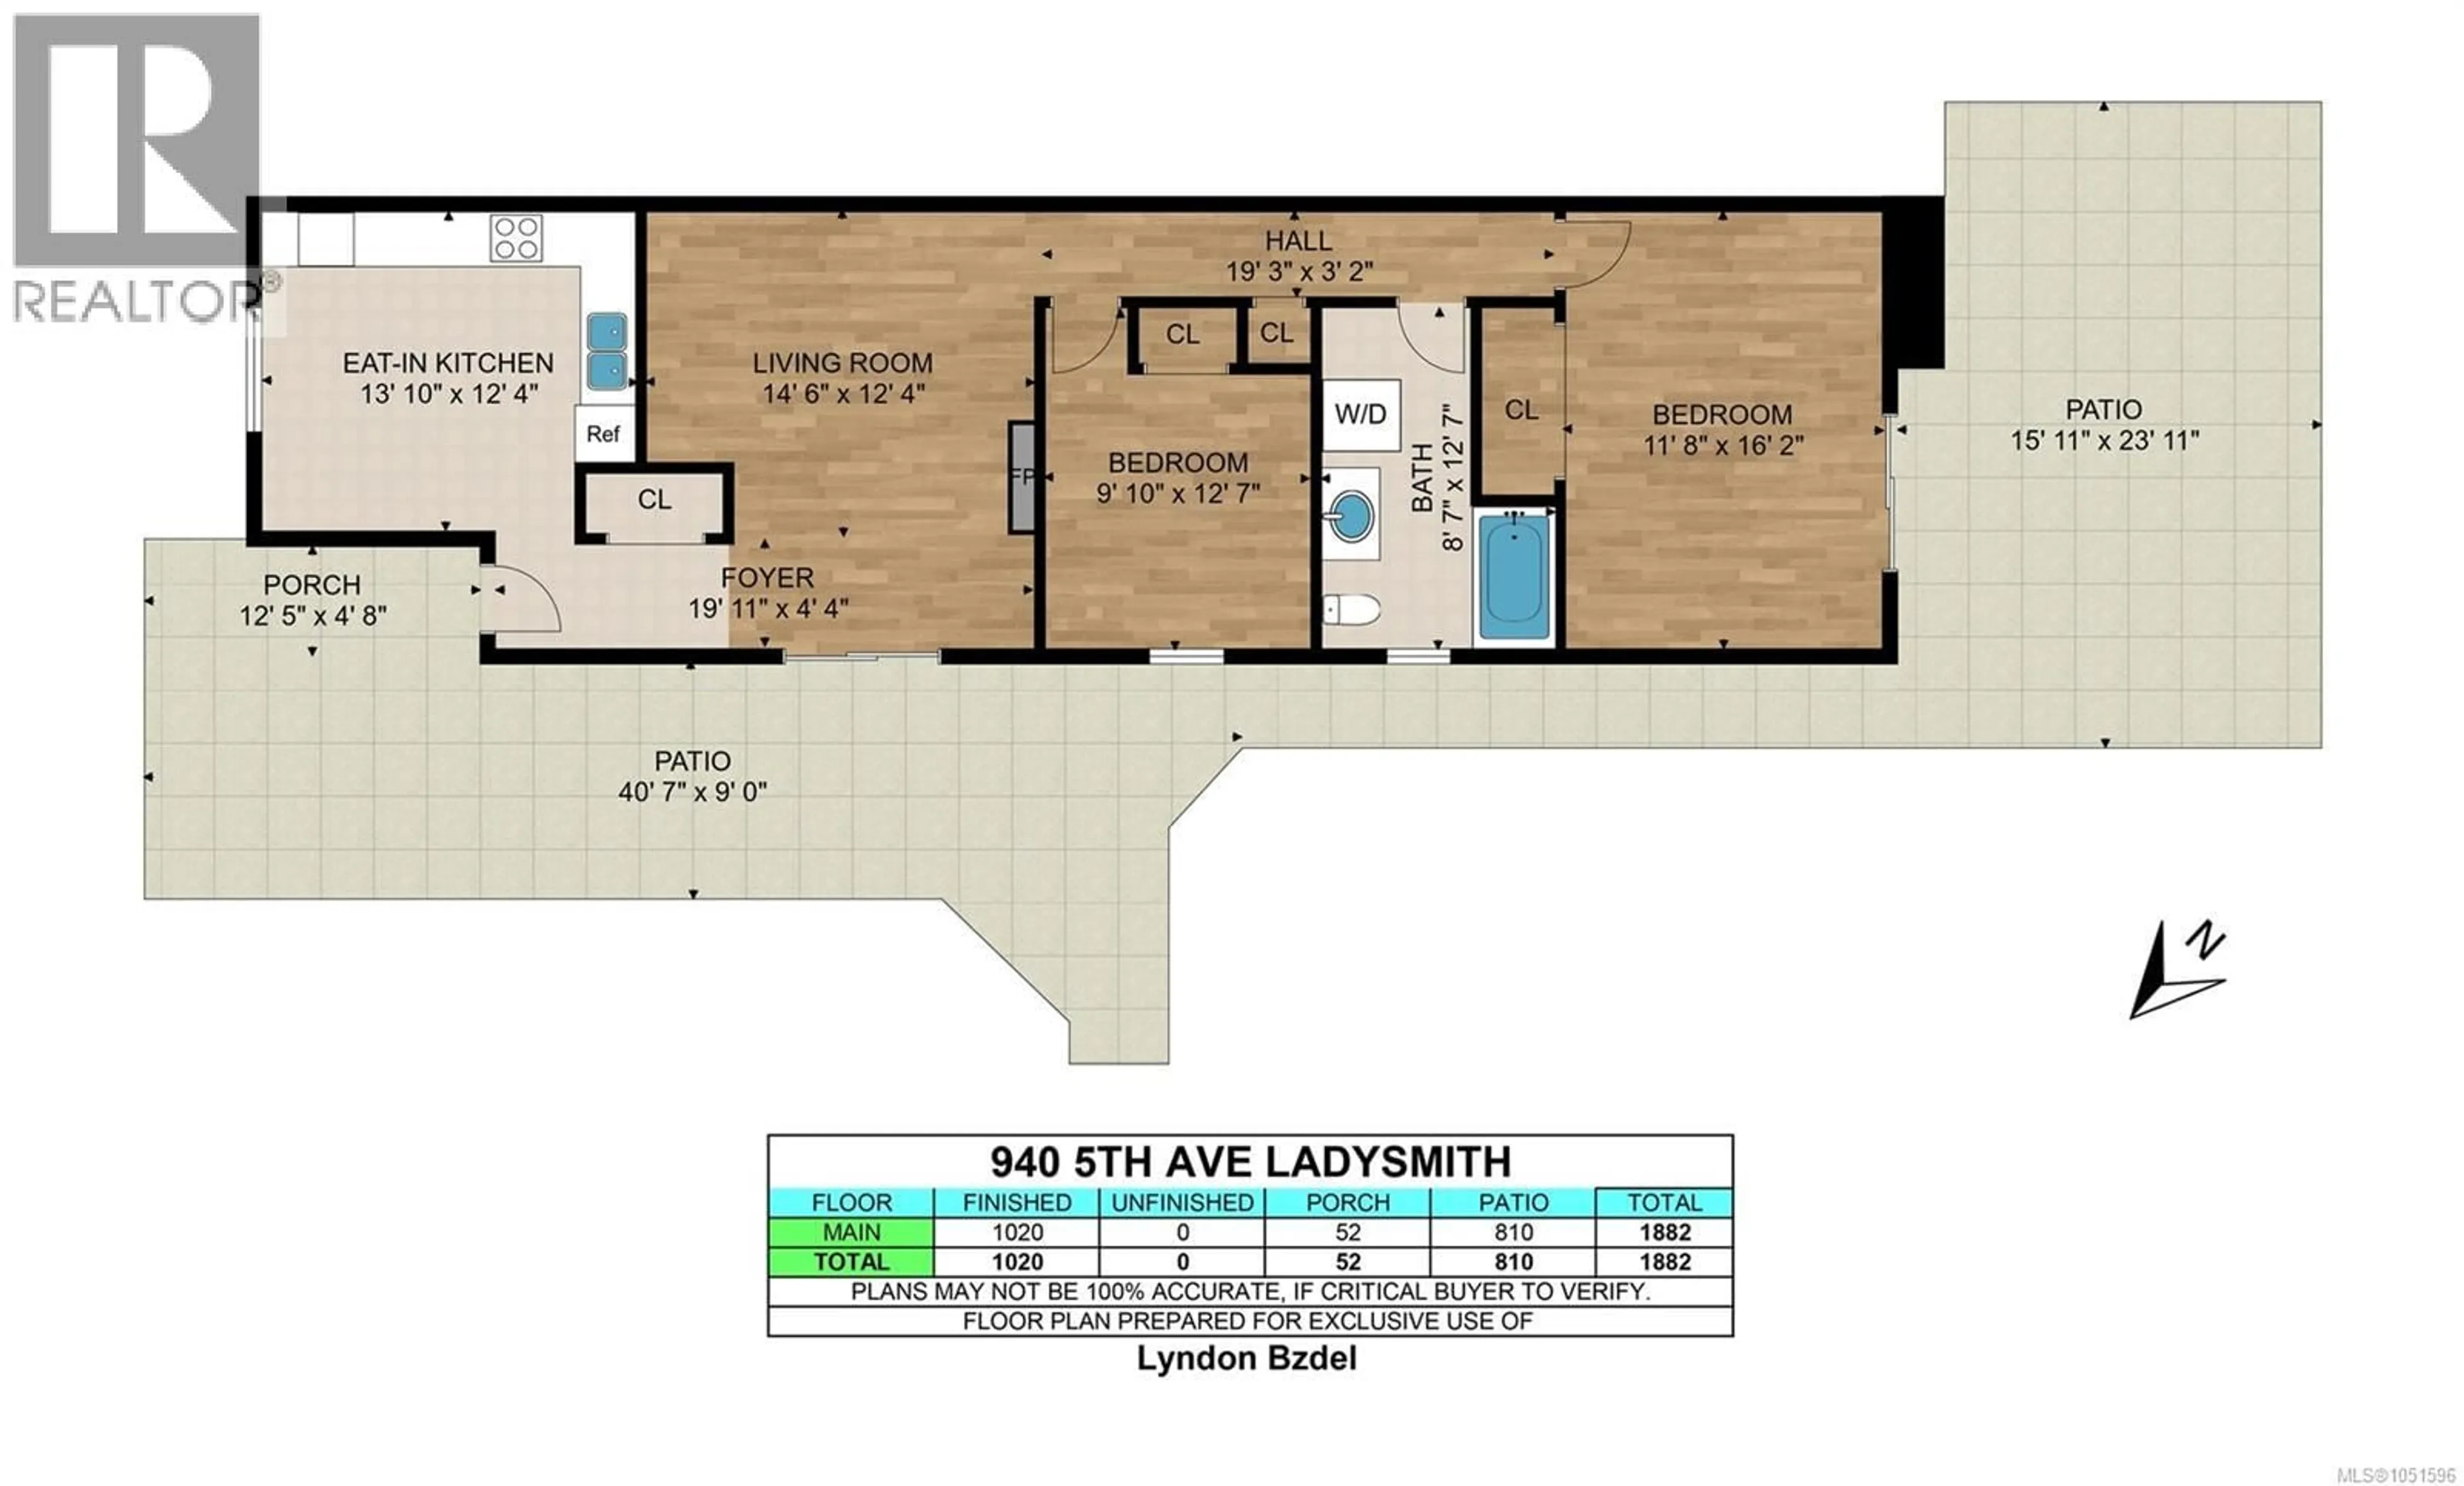
Main level Floor
Primary Bedroom
16'2 x 11'8Living room
12'4 x 14'6Kitchen
12'4 x 13'10Entrance
4'4 x 19'11Exterior
Parking
Garage spaces -
Garage type -
Total parking spaces 2
Property History
 24

