71 - 10980 WESTDOWNE ROAD, Ladysmith, British Columbia V9G1X4
Contact us about this property
Highlights
Estimated valueThis is the price Wahi expects this property to sell for.
The calculation is powered by our Instant Home Value Estimate, which uses current market and property price trends to estimate your home’s value with a 90% accuracy rate.Not available
Price/Sqft$214/sqft
Monthly cost
Open Calculator
Description
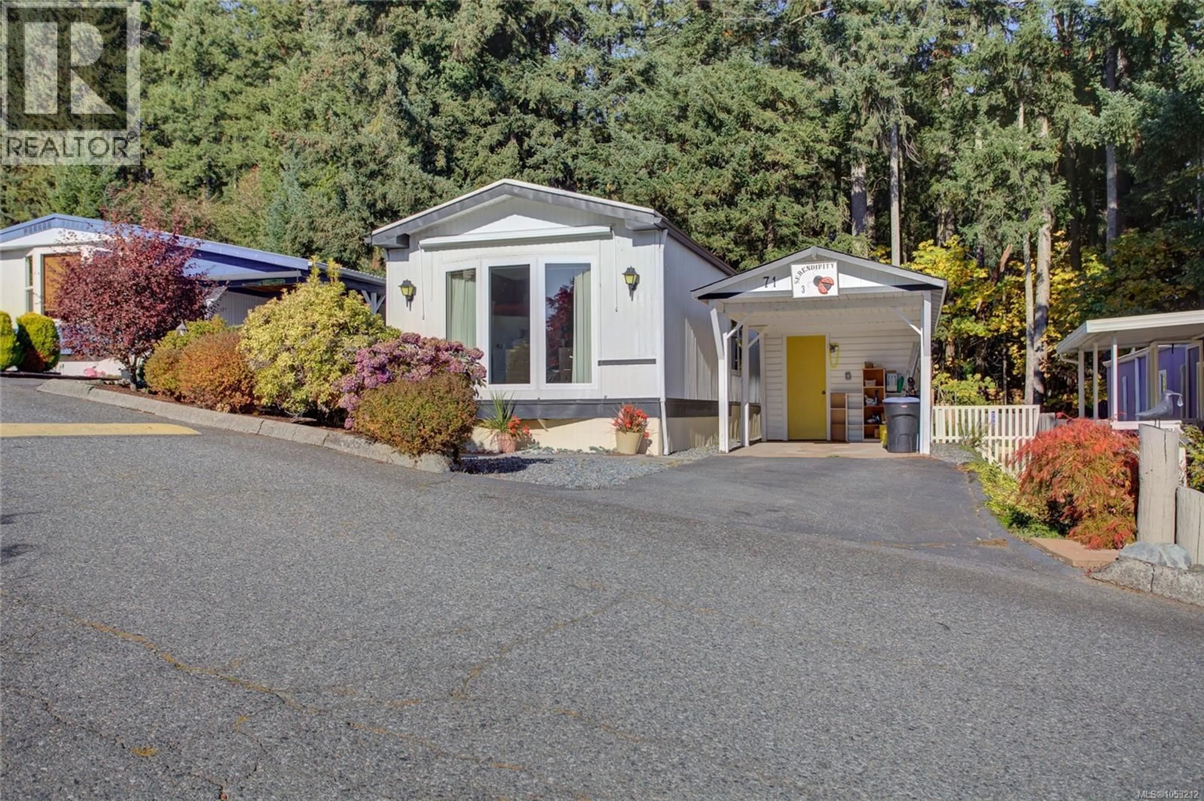
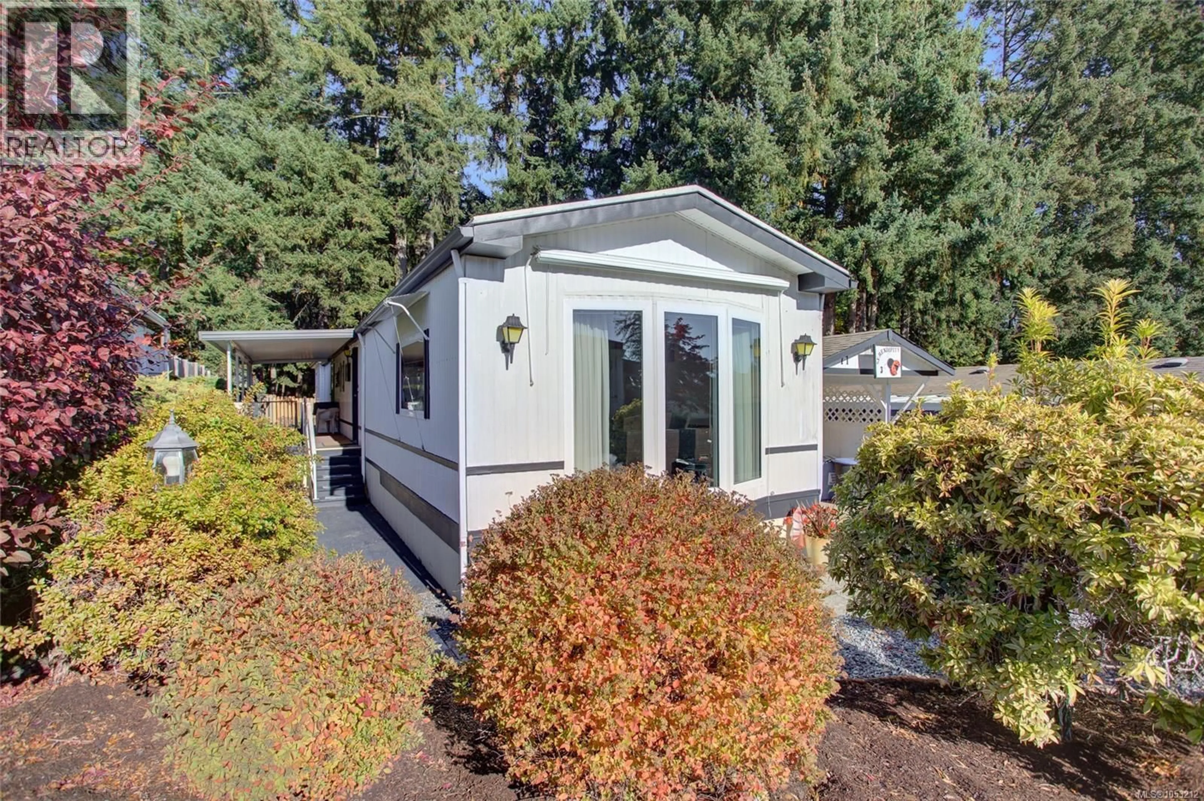
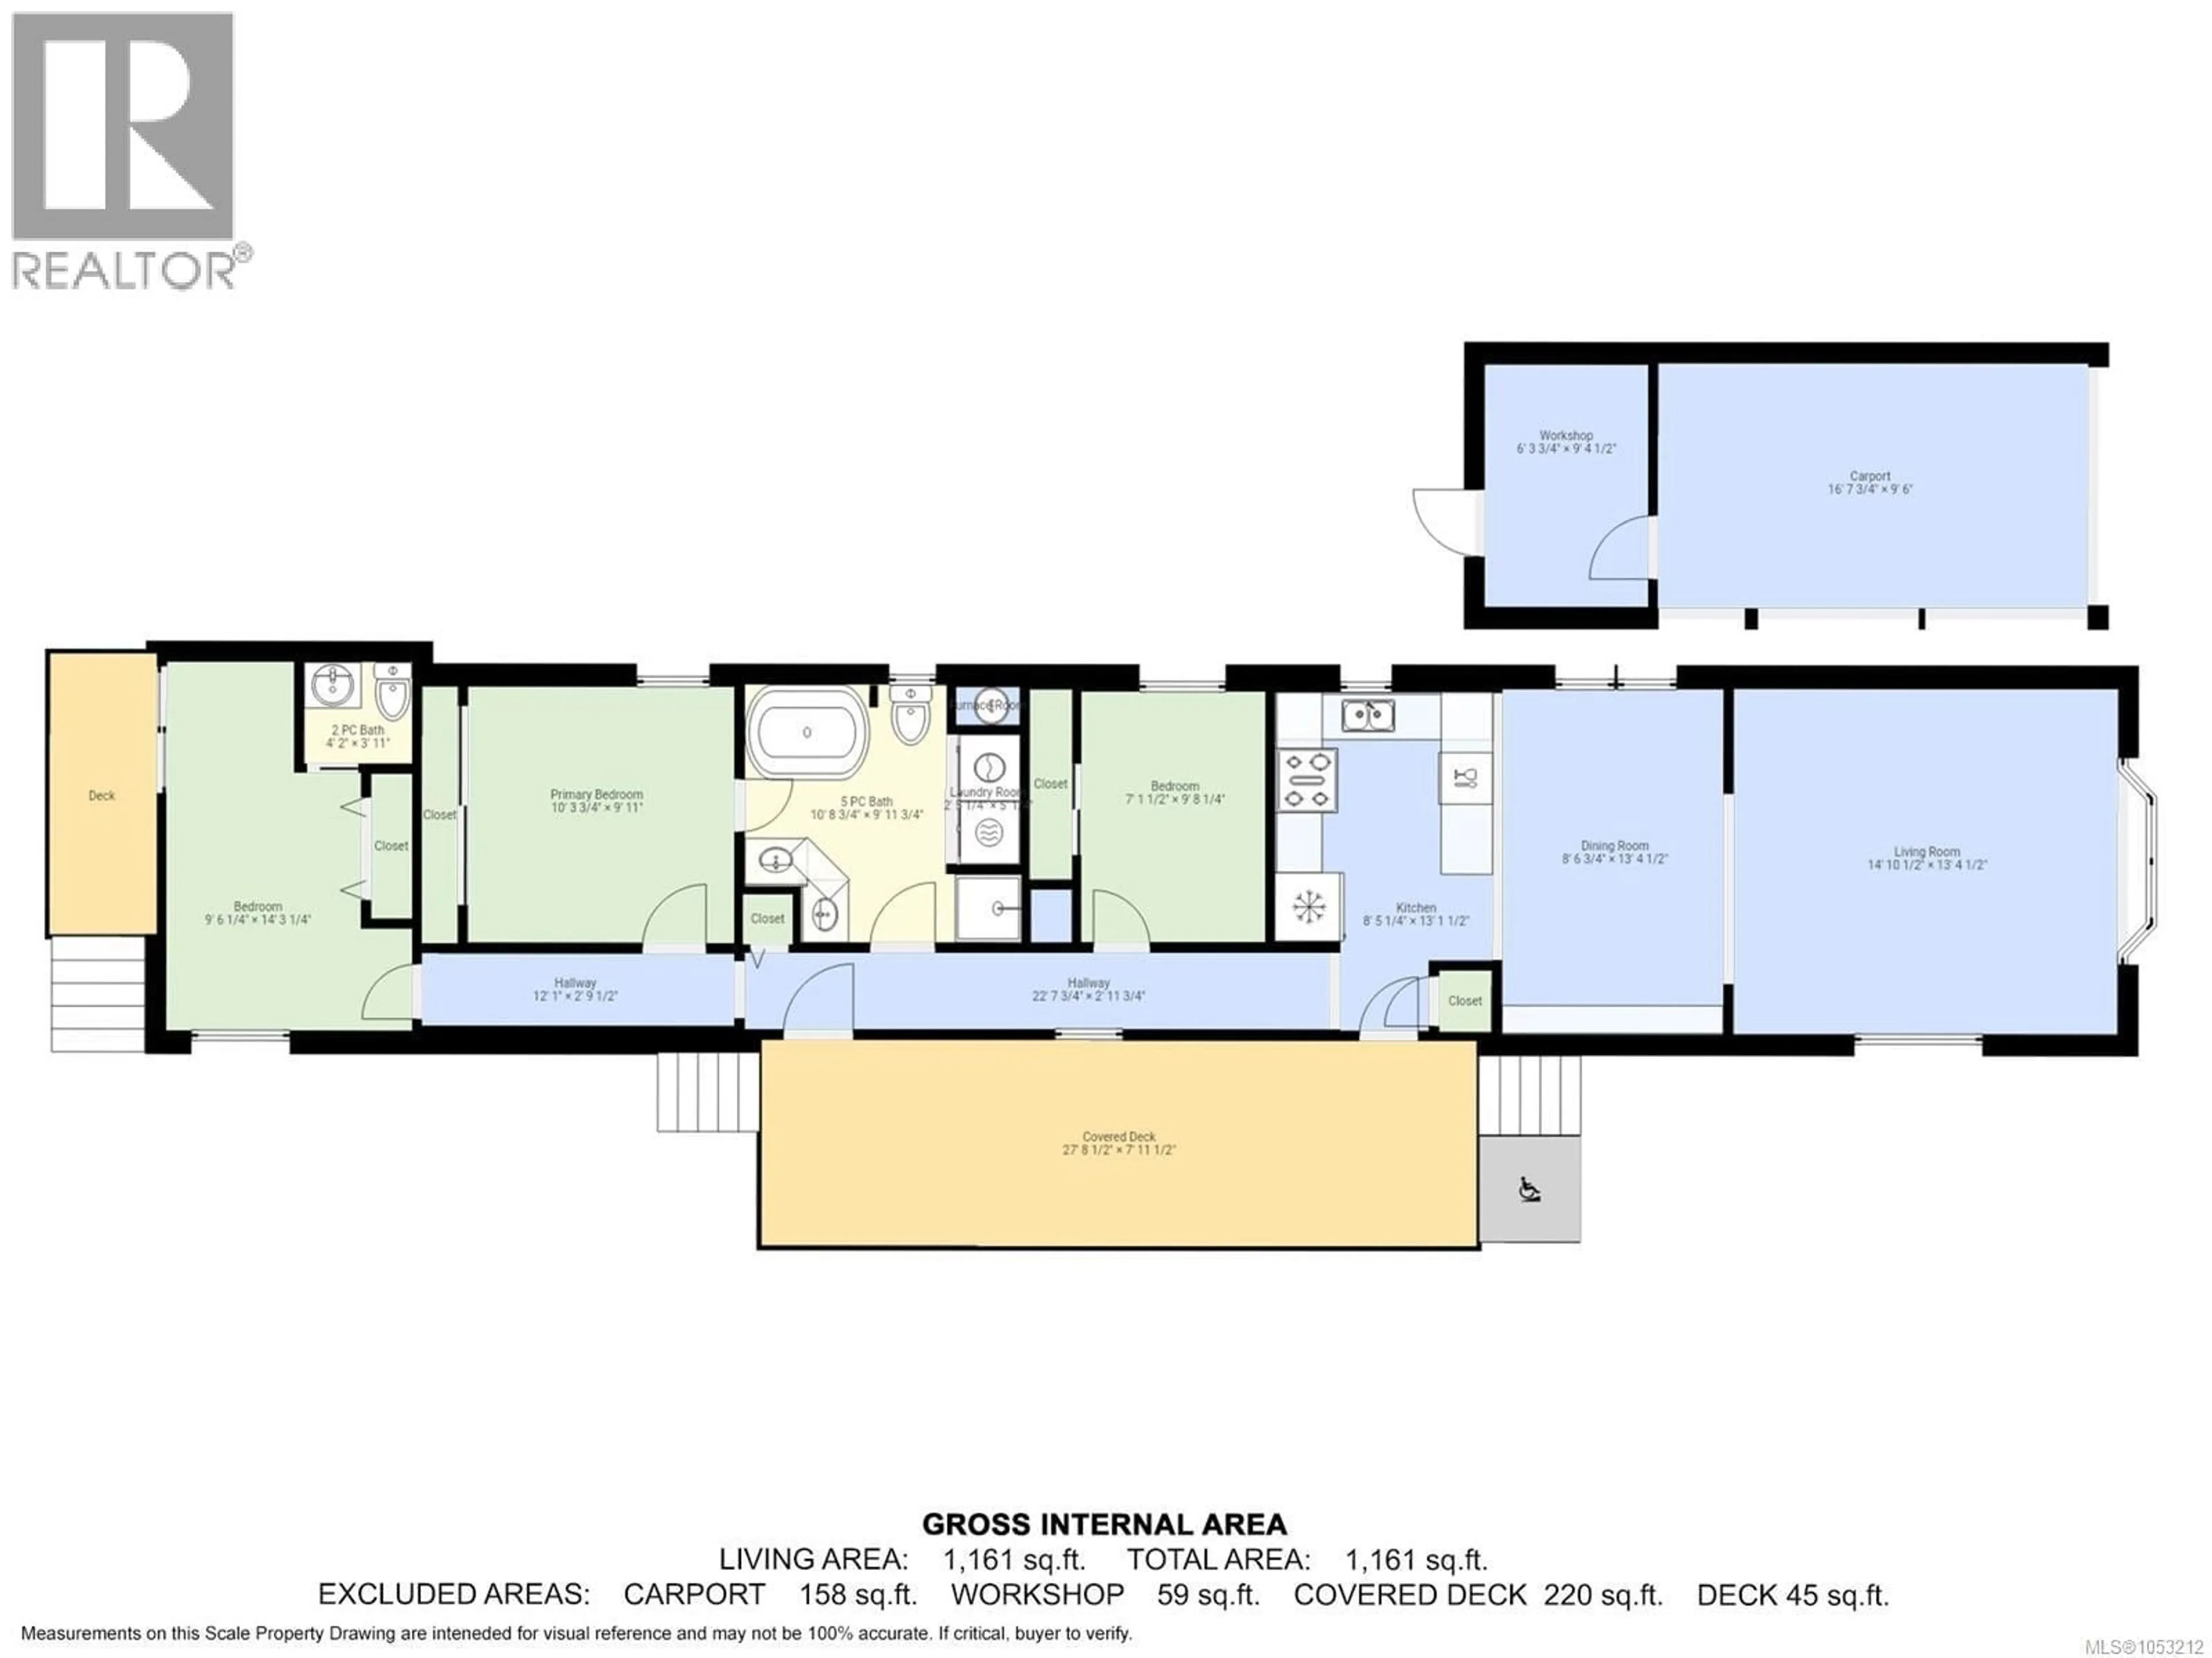
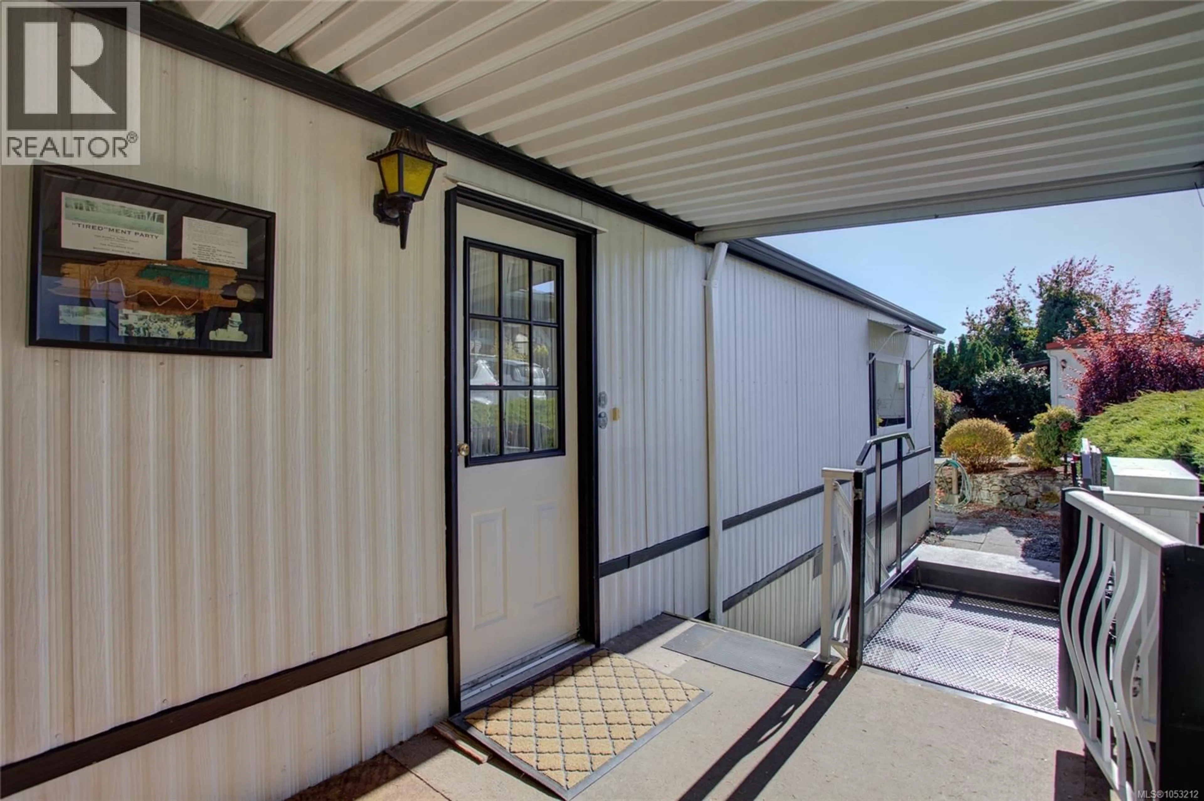
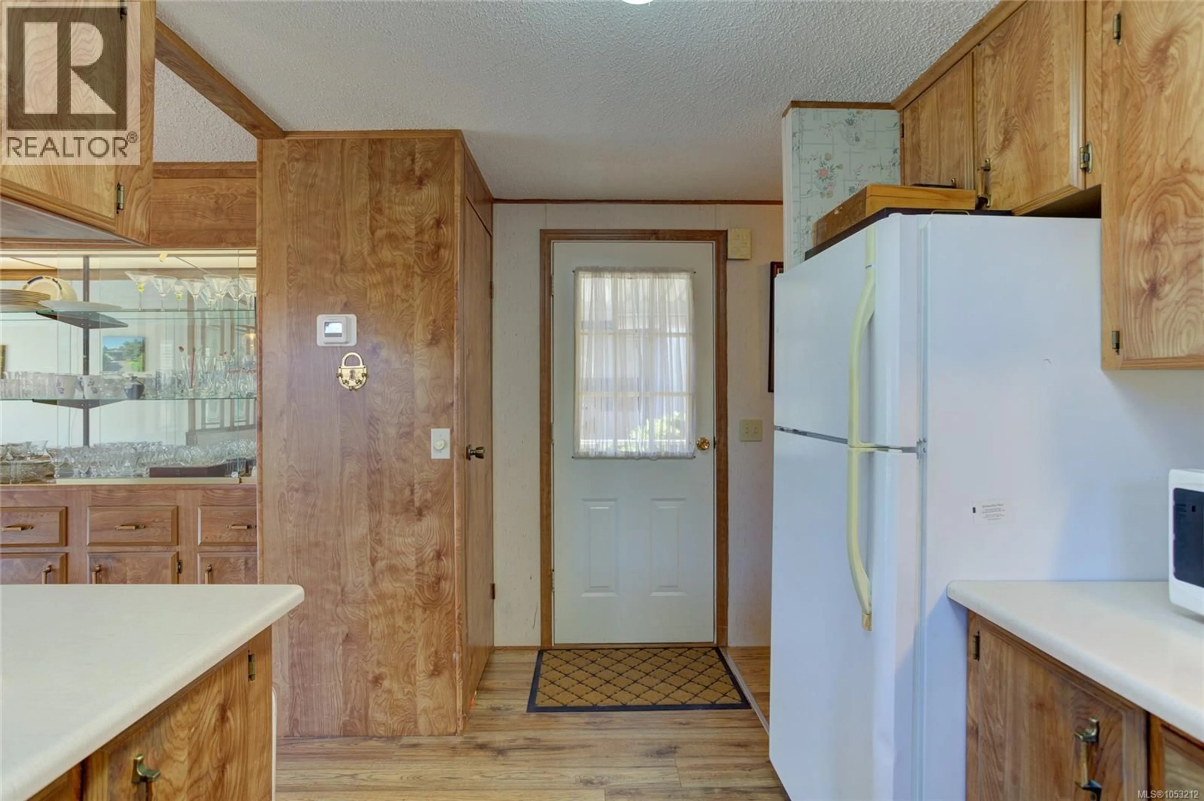
Welcome to comfortable, easy living in Ladysmith! This well-cared-for single-wide home offers plenty of recent updates, including windows, flooring and heating. Inside, vaulted ceilings create a bright, open feel, while a built-in China cabinet adds a touch of charm & extra storage space. The primary bedroom features convenient Jack-and-Jill access to the main bathroom, complete with double sinks, a soaker tub and separate shower. A second bedroom includes a 2 piece ensuite, perfect for guests. Outside, enjoy a covered deck, mature landscaping and a partially fenced yard, along with a carport and attached workshop for extra storage and hobbies. Park amenities include a seasonal swimming pool and clubhouse, adding even more to enjoy. A great opportunity to settle into a comfortable home in beautiful Ladysmith on Vancouver Island! (id:39198)
Property Details
Interior
Features
Main level Floor
Workshop
9'4 x 6'4Ensuite
3'11 x 4'2Bedroom
14'3 x 9'6Primary Bedroom
9'11 x 10'4Exterior
Parking
Garage spaces -
Garage type -
Total parking spaces 2
Property History
 68

