7 - 152 MARINA VIEW DRIVE, Ladysmith, British Columbia V9G1K4
Contact us about this property
Highlights
Estimated valueThis is the price Wahi expects this property to sell for.
The calculation is powered by our Instant Home Value Estimate, which uses current market and property price trends to estimate your home’s value with a 90% accuracy rate.Not available
Price/Sqft$497/sqft
Monthly cost
Open Calculator
Description
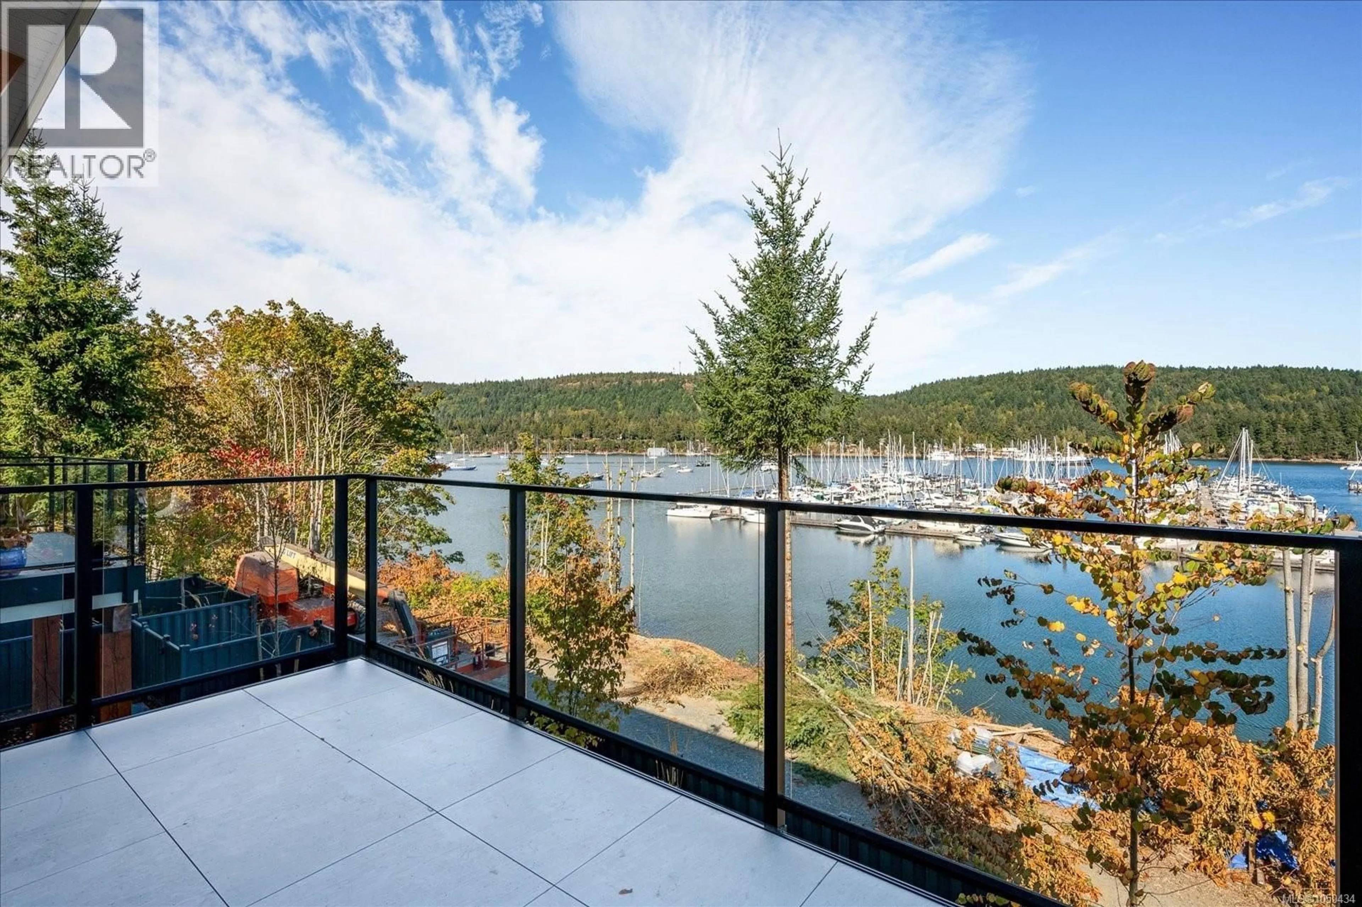
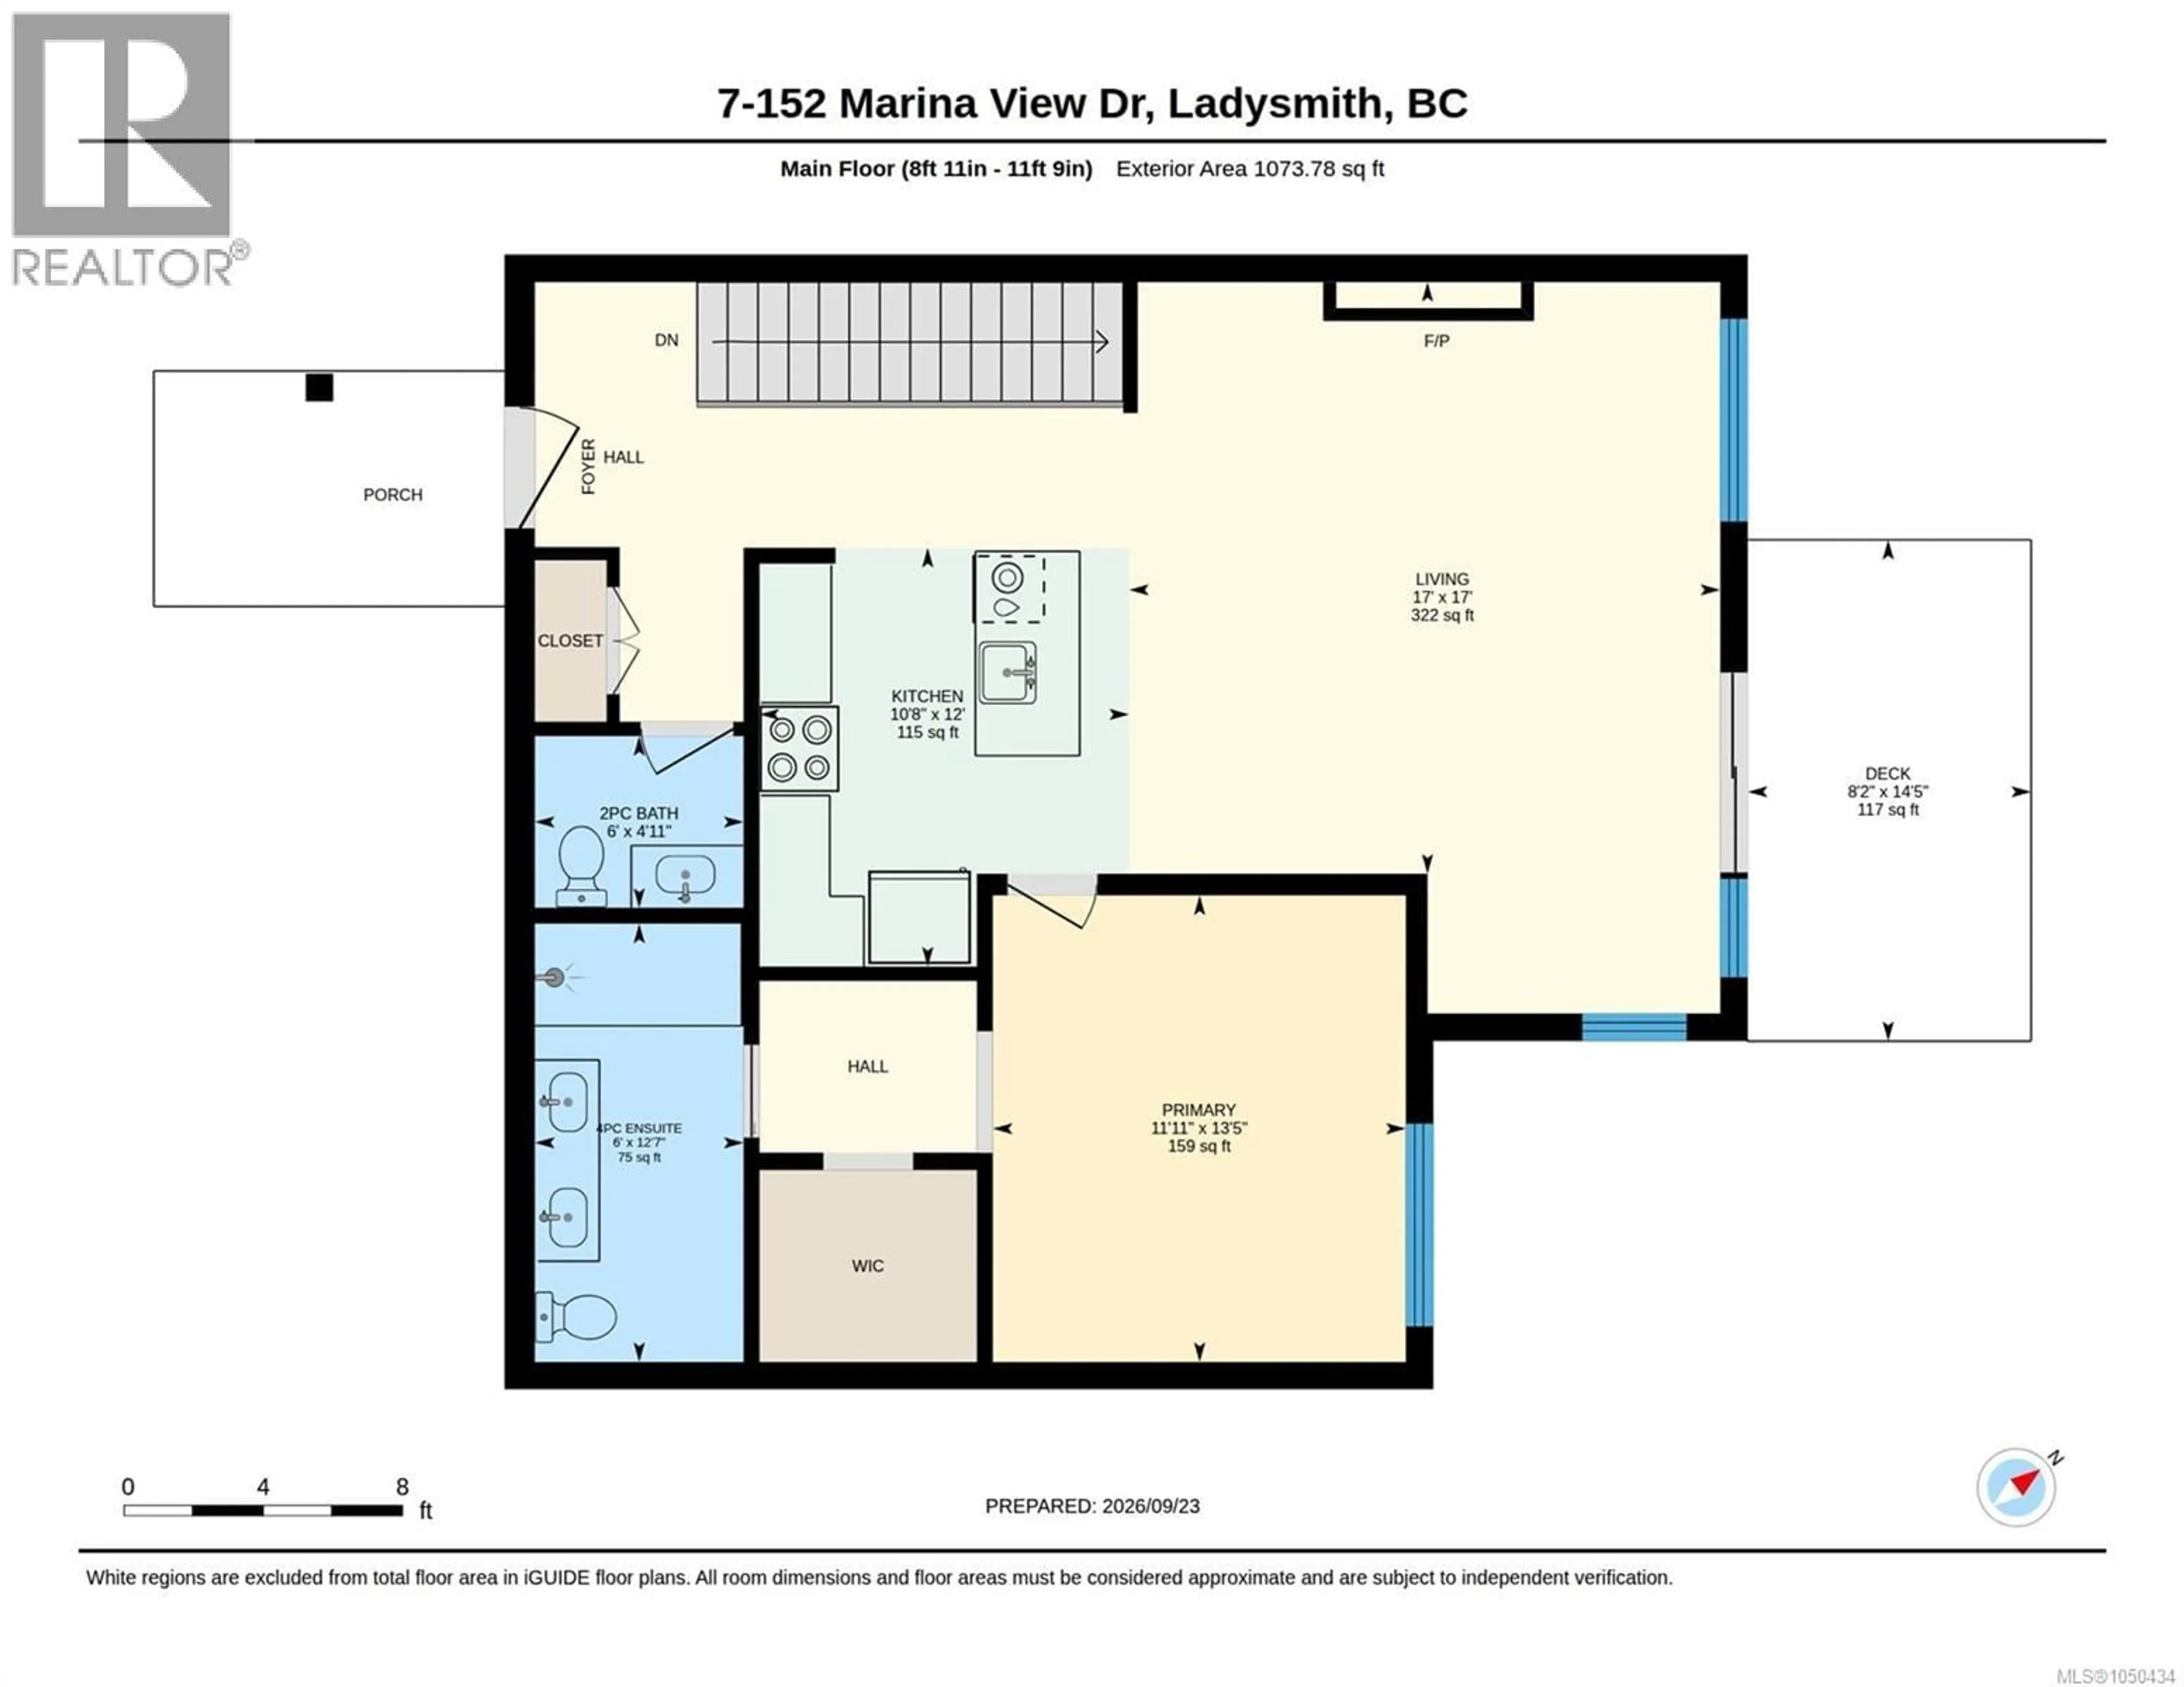
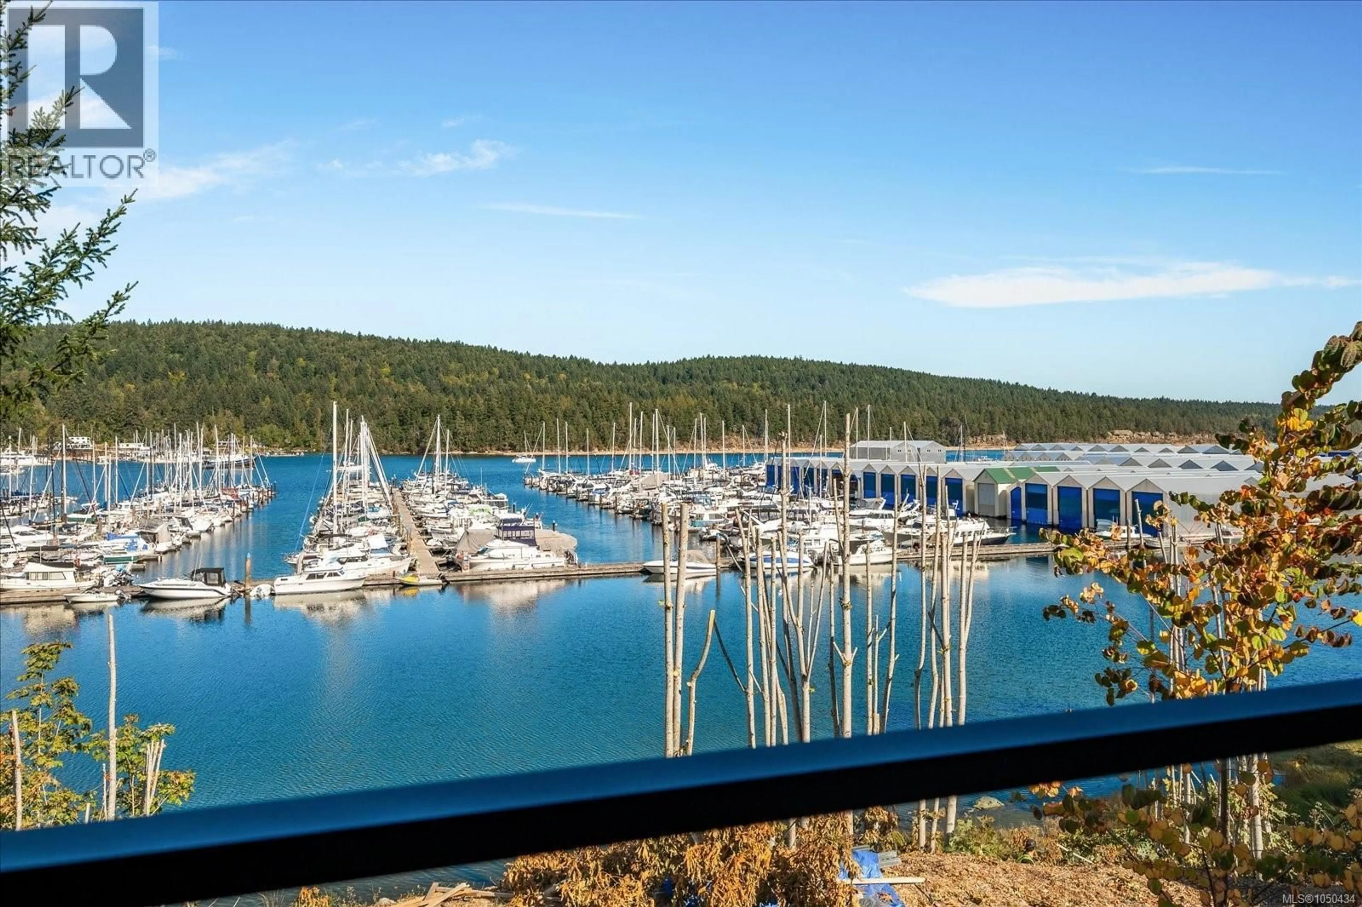
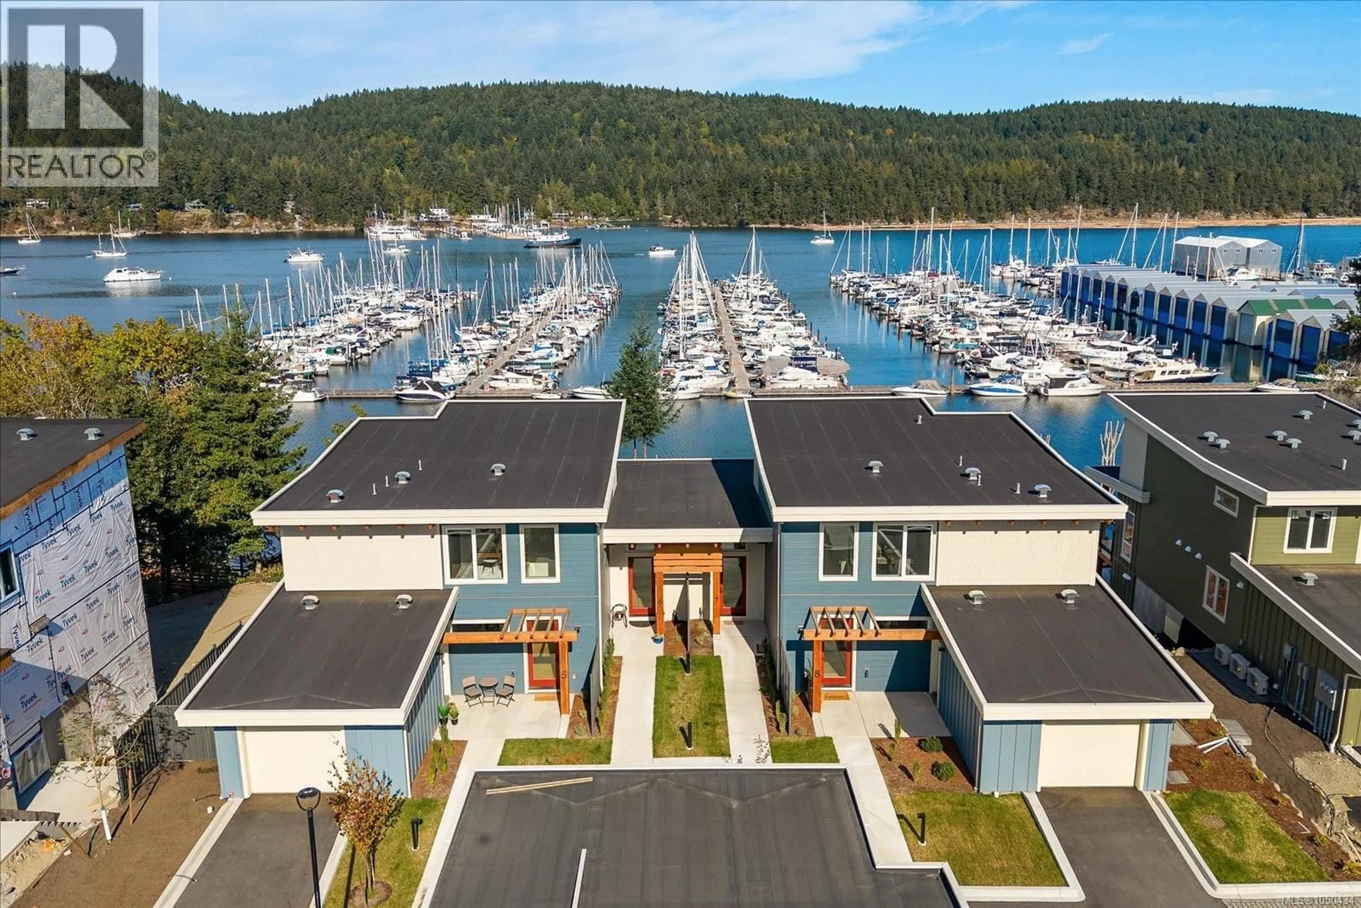
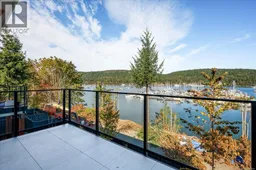
Experience refined coastal living at Marina View Estates, where exceptional craftsmanship, sophisticated finishes and spectacular marina views come together. Designed to maximize its elevated setting, this beautifully appointed residence places the principal living spaces on the upper level, capturing sweeping views across the marina and waterfront. Expansive windows fill the open-concept kitchen and living area with natural light, while refined cabinetry, quality appliances, a fireplace and access to the generous deck create an elegant setting for everyday living and entertaining. The lower level offers an impressive recreation room with direct access to the covered patio, extending the living space outdoors and creating an inviting setting for relaxing or entertaining. Two additional rooms, a full bathroom and dedicated laundry add exceptional flexibility for family, guests, hobbies or a home office. Ideally located near the marina, golf course, shopping and Ladysmith amenities, this thoughtfully designed residence brings together sophisticated interiors, versatile living spaces and an enviable coastal lifestyle. GST applies. (id:39198)
Property Details
Interior
Features
Lower level Floor
Bathroom
Laundry room
7'2 x 8'5Bedroom
9'8 x 9'7Bedroom
12'9 x 9'11Exterior
Parking
Garage spaces -
Garage type -
Total parking spaces 3
Condo Details
Inclusions
Property History
 36
36
