536 COOK STREET, Ladysmith, British Columbia V9G1A1
Contact us about this property
Highlights
Estimated valueThis is the price Wahi expects this property to sell for.
The calculation is powered by our Instant Home Value Estimate, which uses current market and property price trends to estimate your home’s value with a 90% accuracy rate.Not available
Price/Sqft$586/sqft
Monthly cost
Open Calculator
Description
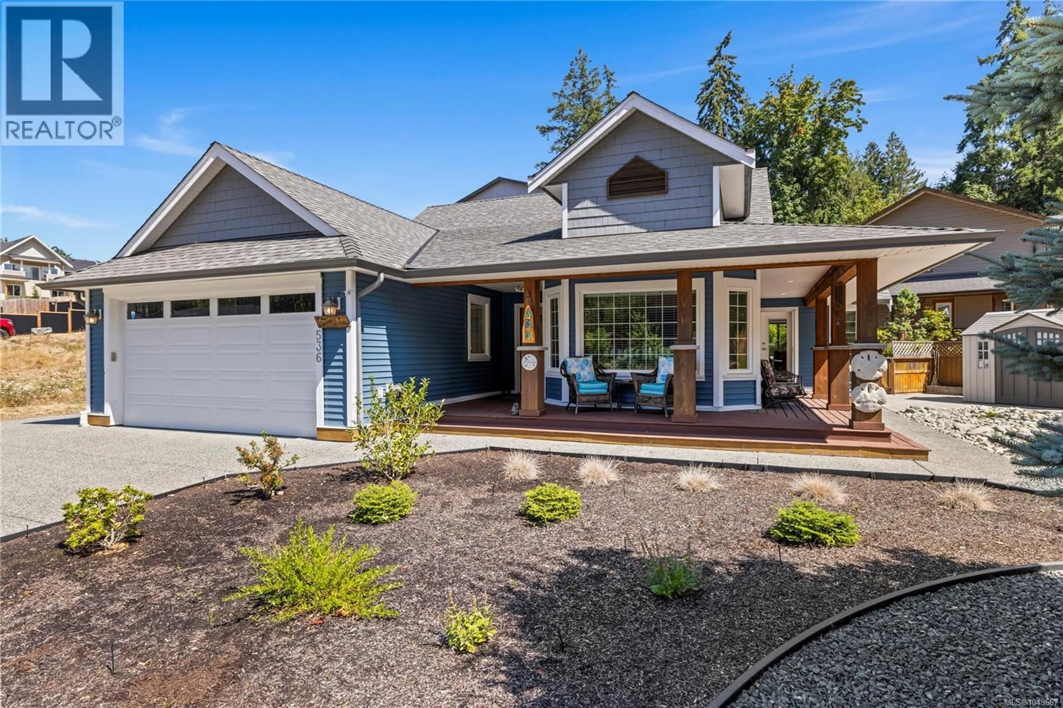
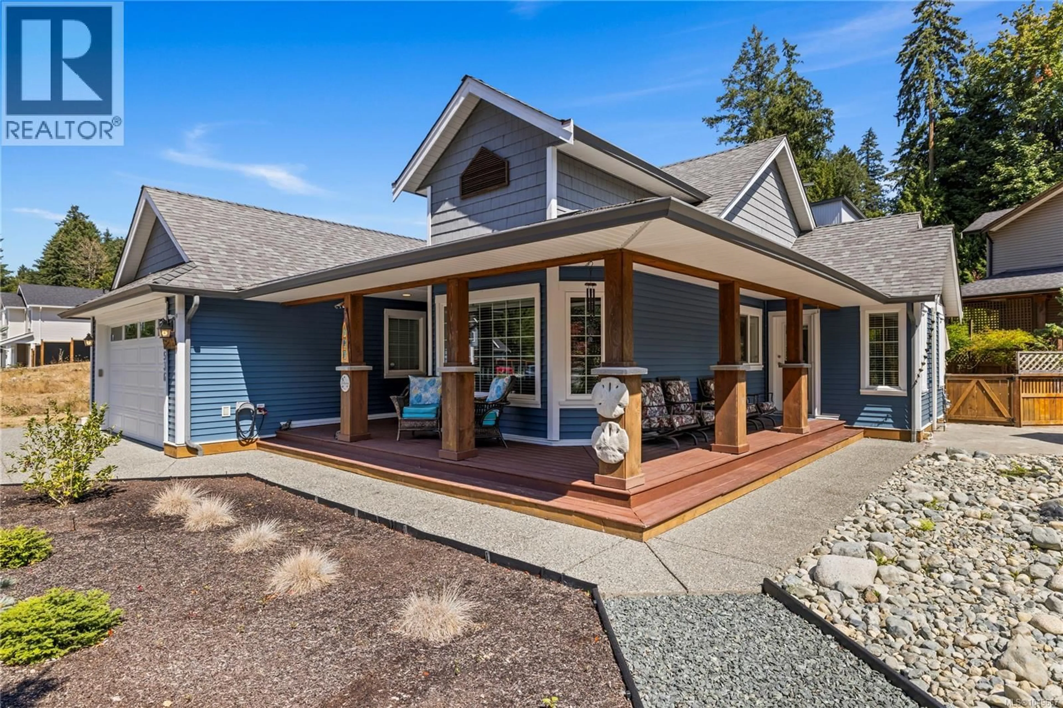
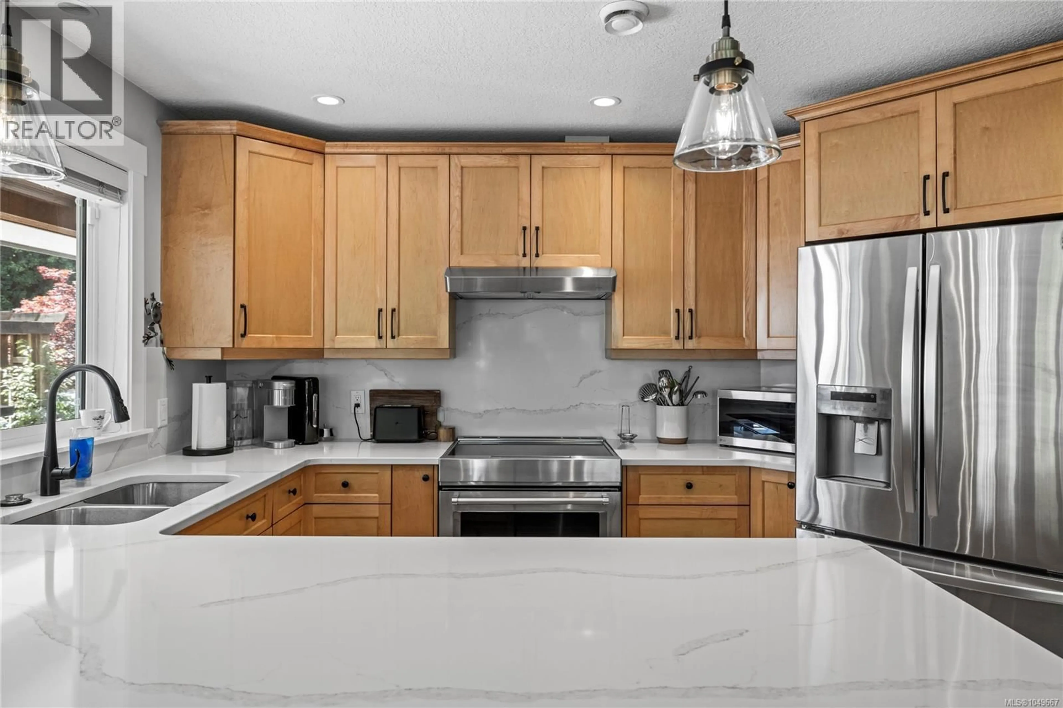
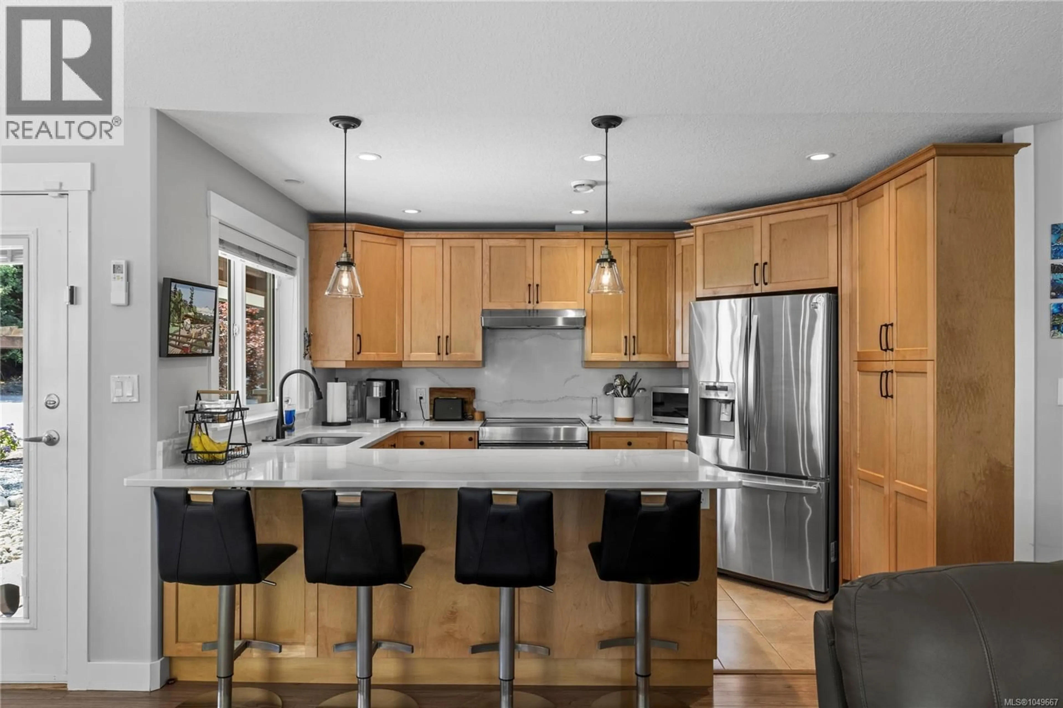
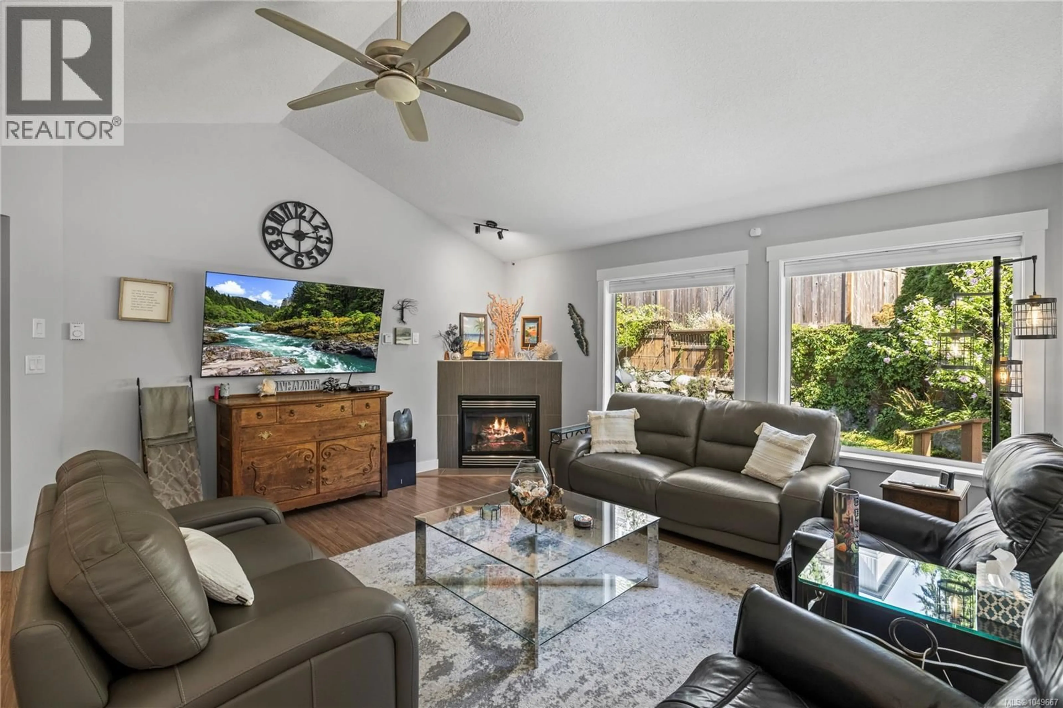
Rarely available in seaside Ladysmith, this turn-key 3 BD, 2 BA single-level rancher offers over 1,400 sq ft of bright living on a 6,600+ sq ft corner lot. Designed for effortless Vancouver Island living, the open floor plan features light-welcoming vaulted ceilings, a cozy gas fplc, heat pump w/ AC, and a kitchen equipped w/ an induction range & SS appliances. The primary suite serves as a private retreat with direct patio access. Step outside to a wraparound deck w/ gas BBQ hookup, low-maint fully fenced yard w/ underground sprinklers, 8x10 powered shed, and dedicated RV parking w/ sani-dump services. Complete with an attached double gar and extra crawlspace storage, this home sits on a quiet street ideal for walking or biking. Located mins from 1st Ave shops, schools, and Transfer Beach Park, it seamlessly combines small-town coastal charm with total everyday ease. A true blue-chip Vancouver Island property ready for your next chapter. (id:39198)
Property Details
Interior
Features
Main level Floor
Ensuite
Bathroom
Laundry room
5'6 x 6'9Entrance
5'11 x 7'11Exterior
Parking
Garage spaces -
Garage type -
Total parking spaces 2
Property History
 58
58
