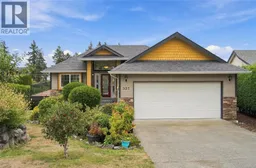
523 LOUISE ROAD, Ladysmith, British Columbia V9G1W7
Contact us about this property
Highlights
Estimated valueThis is the price Wahi expects this property to sell for.
The calculation is powered by our Instant Home Value Estimate, which uses current market and property price trends to estimate your home’s value with a 90% accuracy rate.Not available
Price/Sqft$444/sqft
Monthly cost
Open Calculator
Description
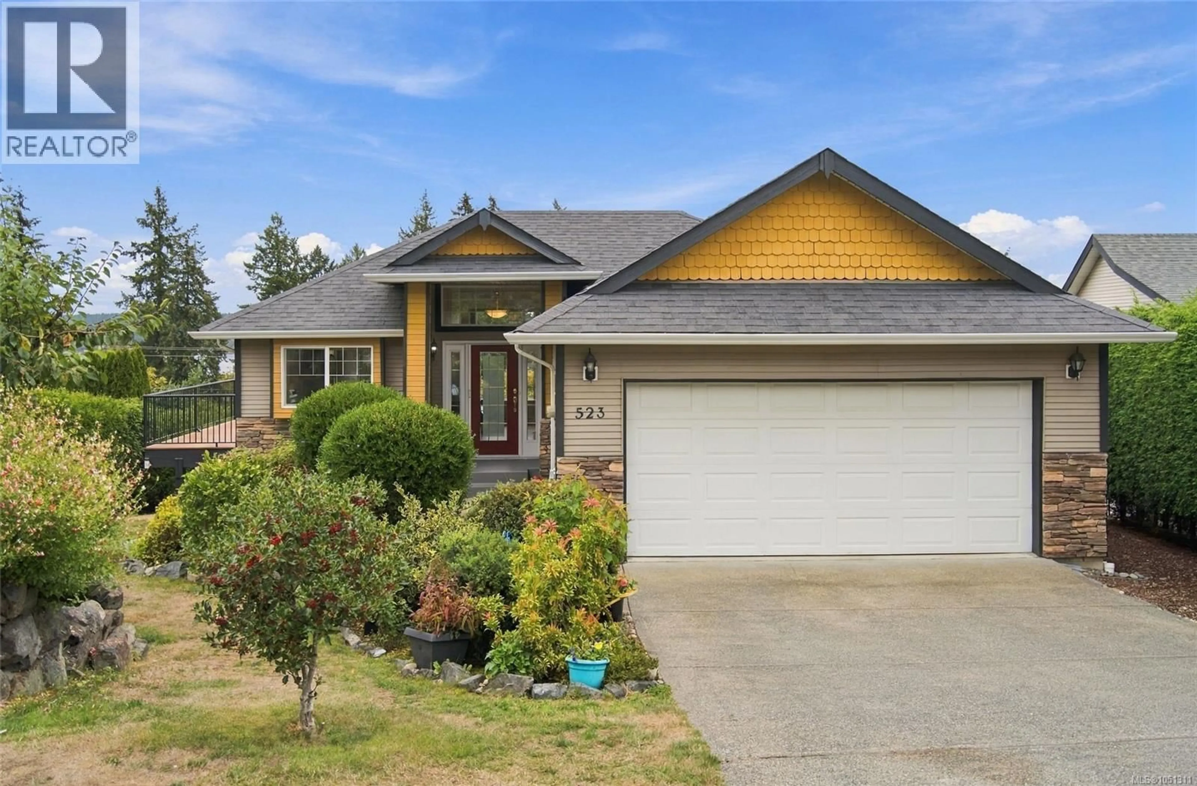
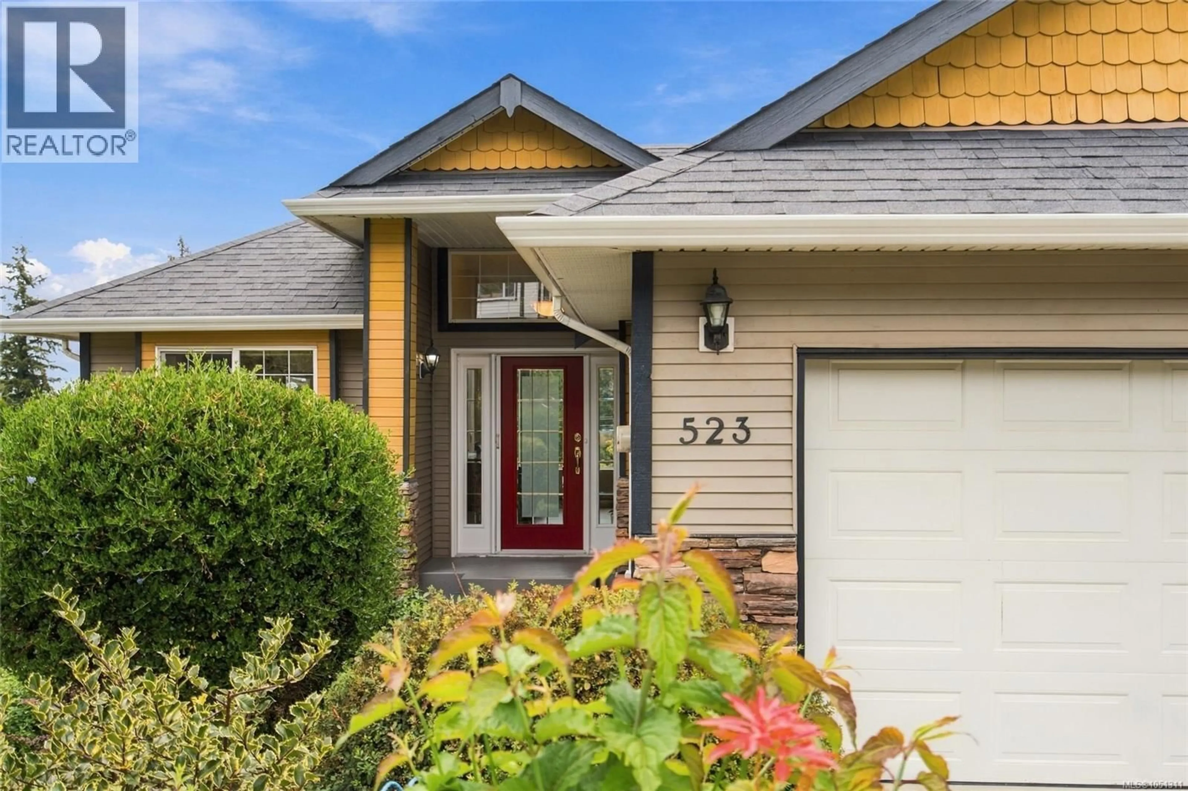
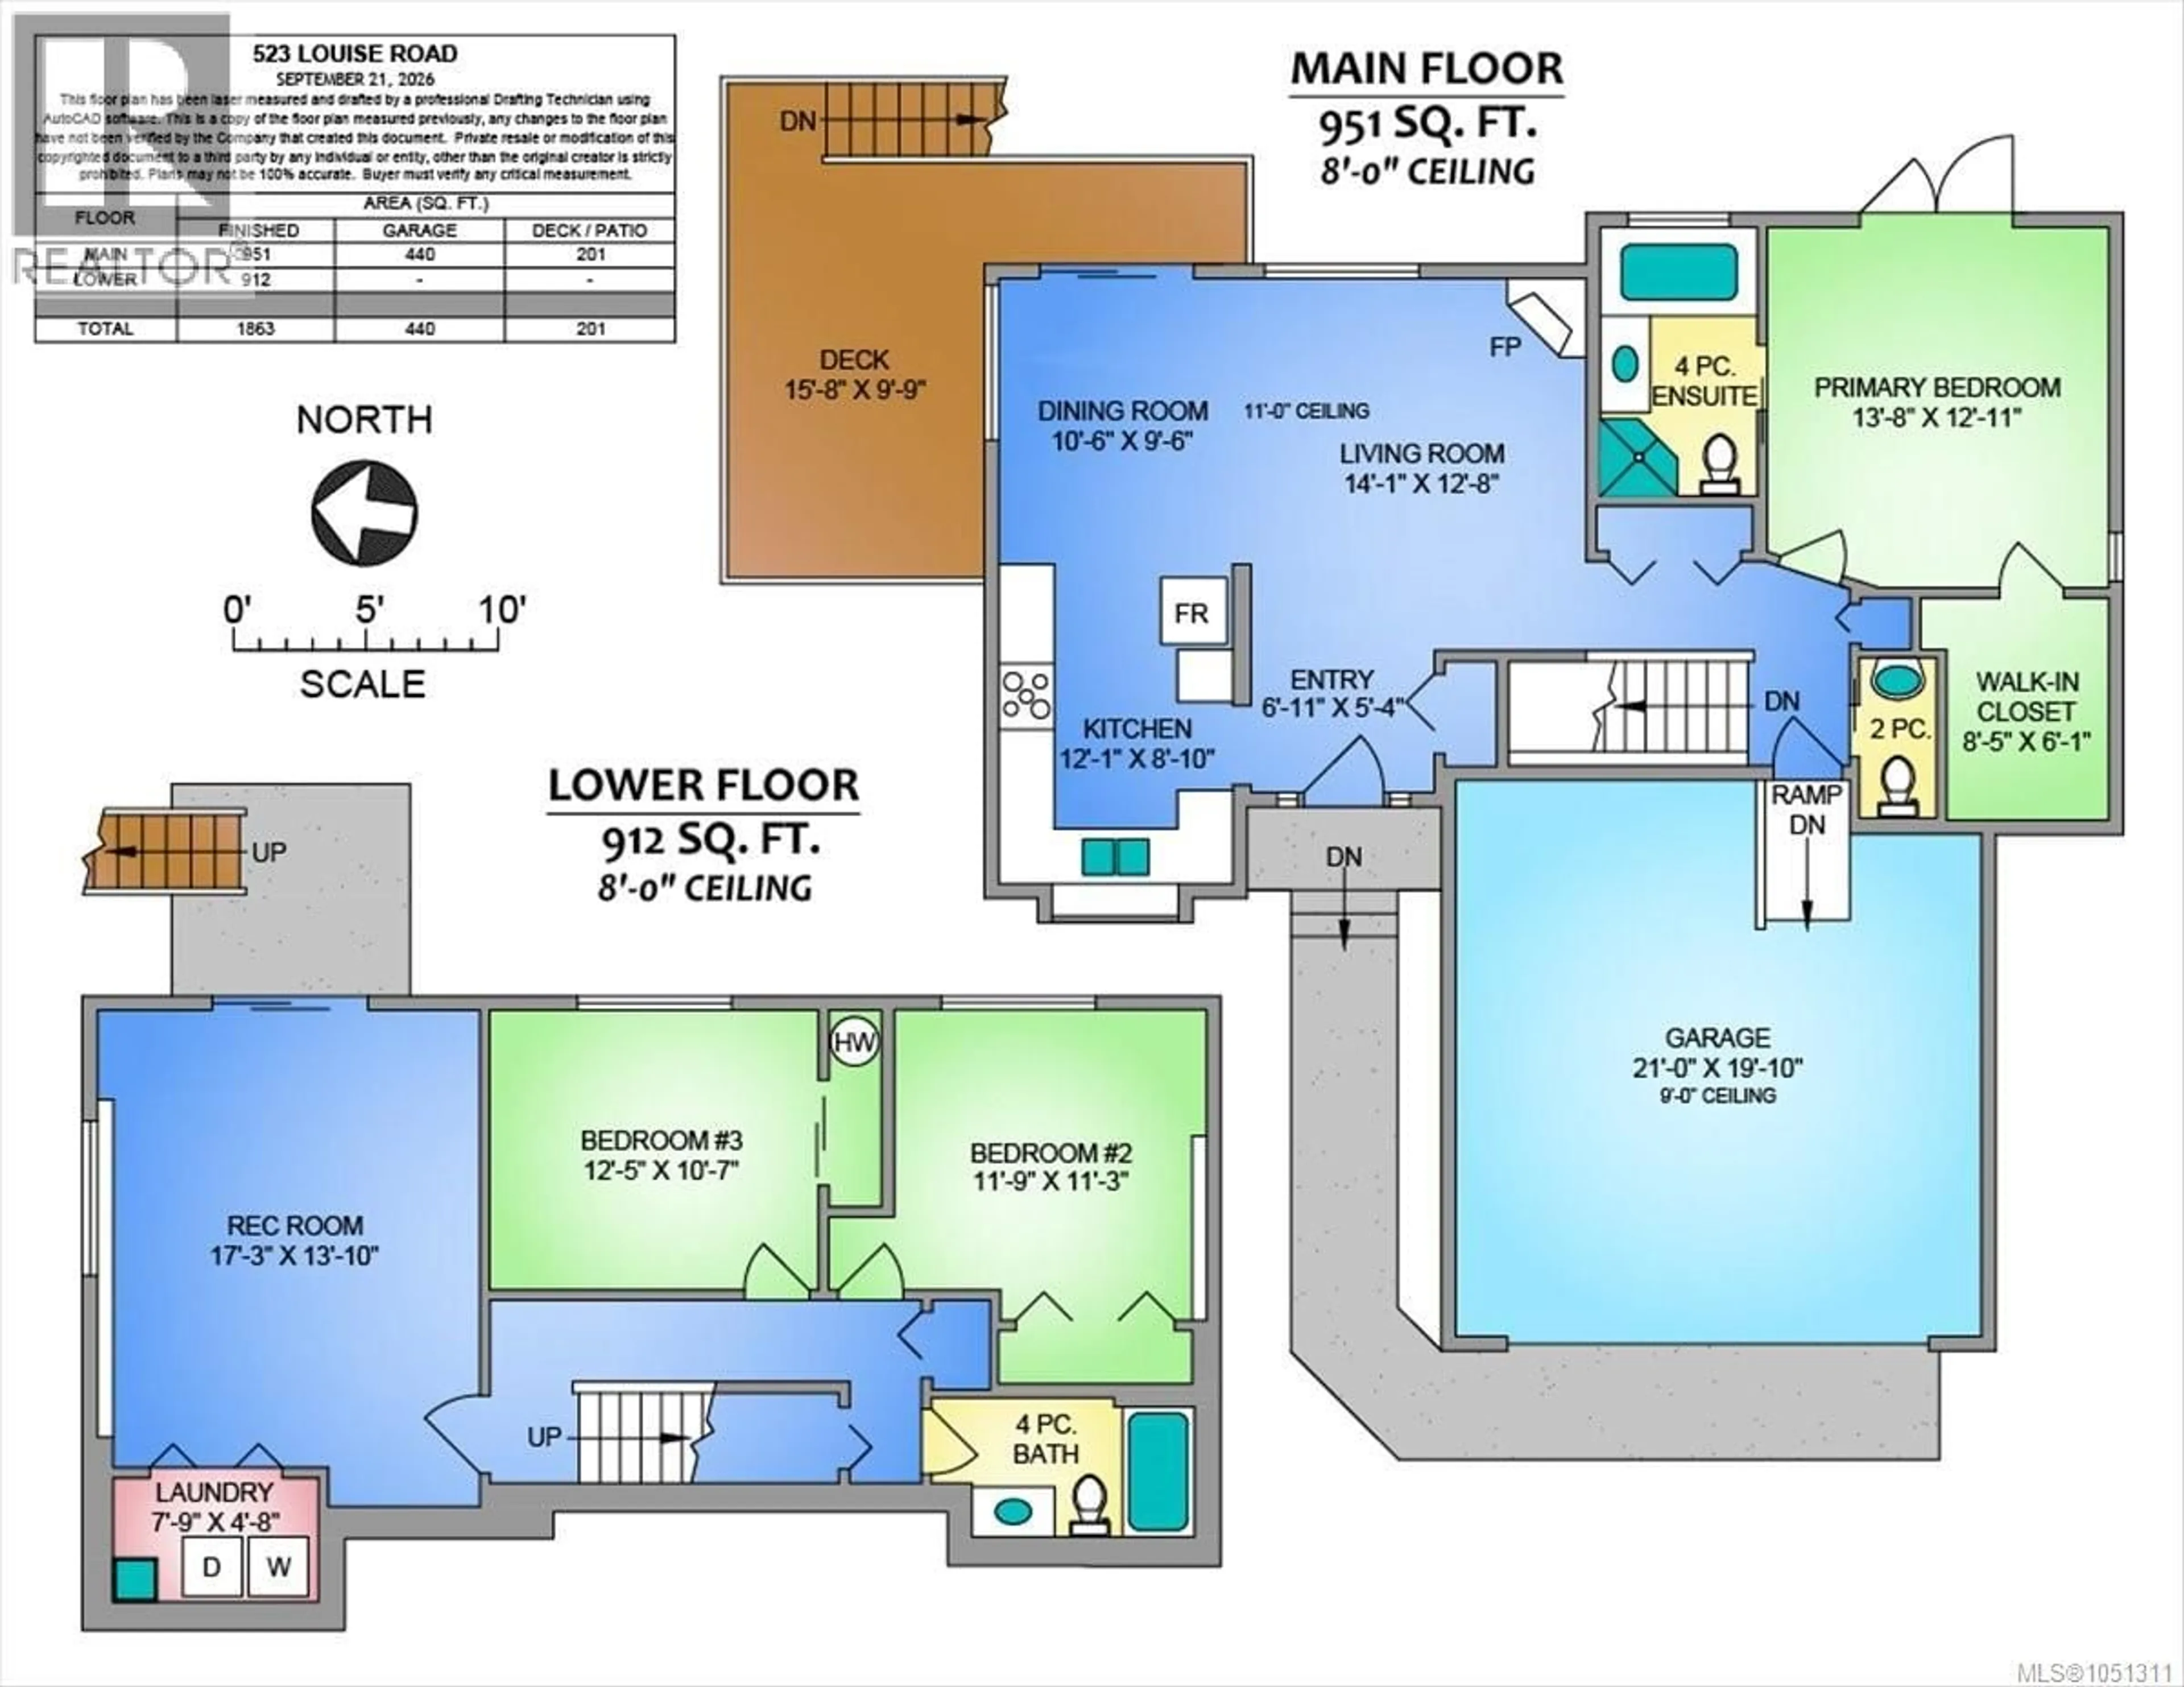
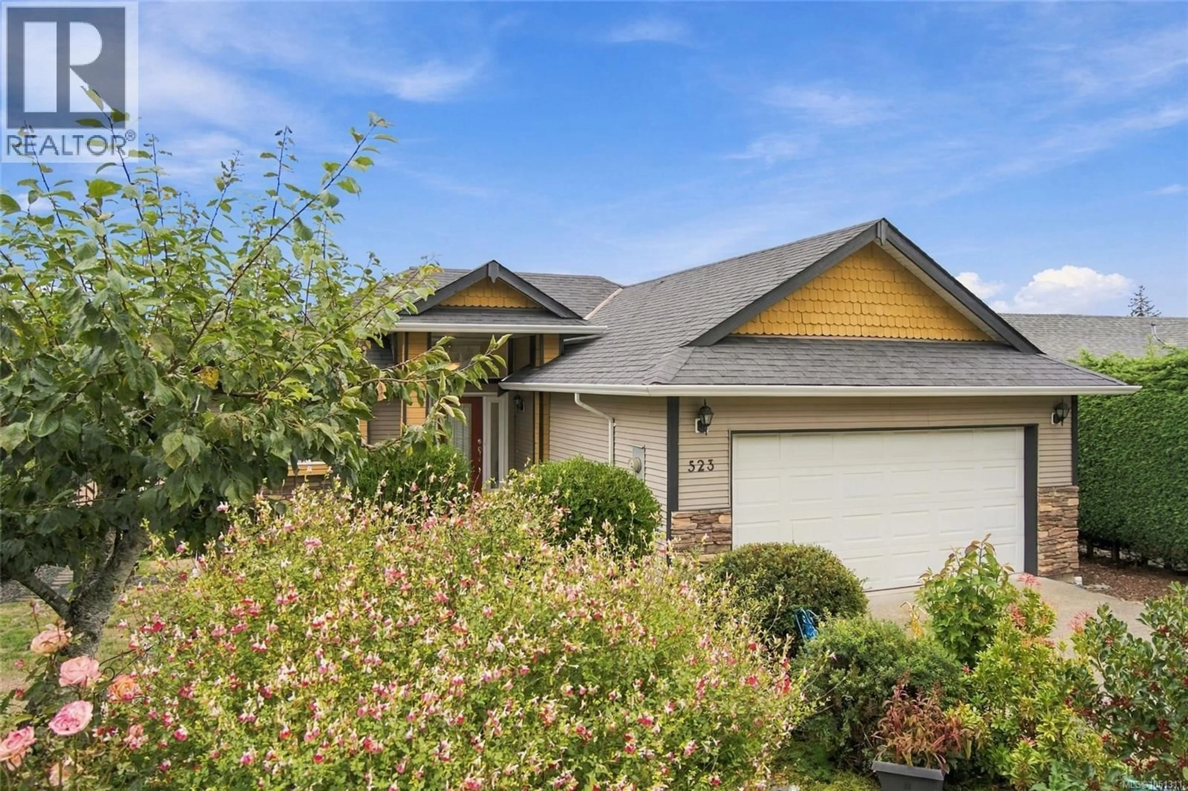
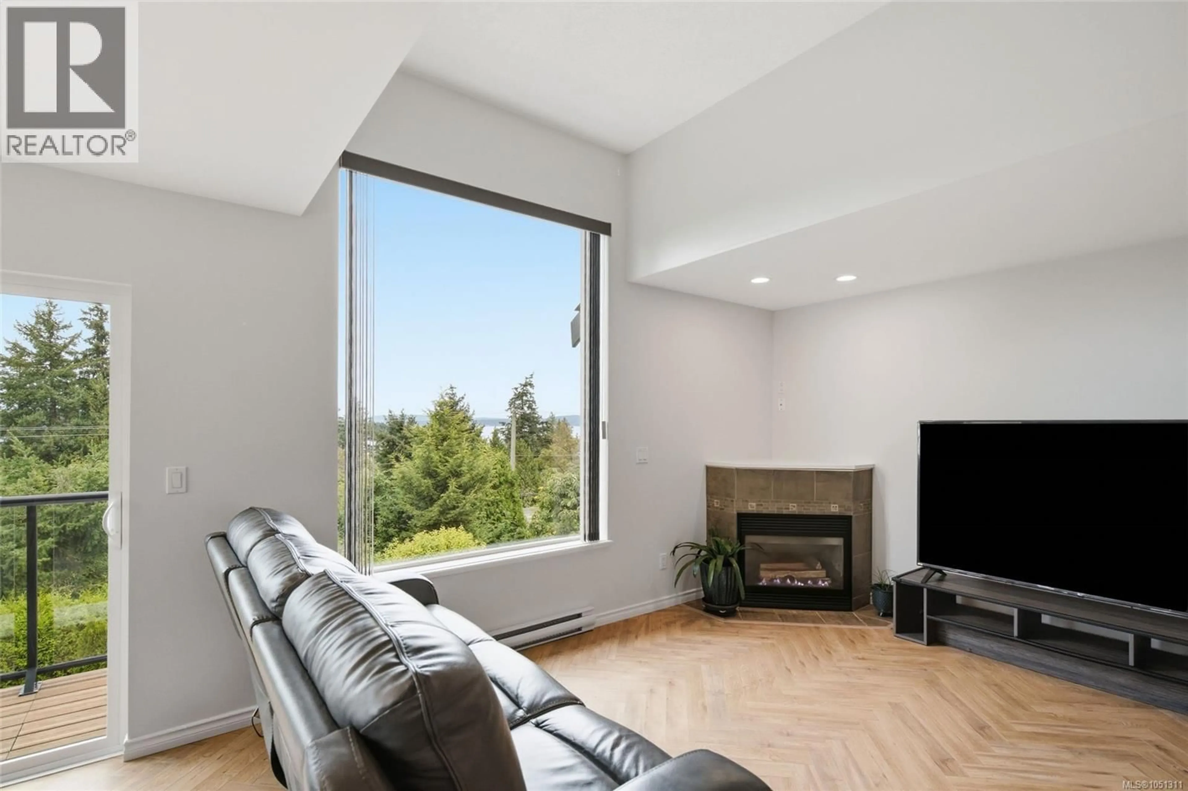
Beautifully maintained and move-in ready, this main-level-entry home offers stunning panoramic views of the Gulf Islands and Coast Mountains. Recent updates include replacement of most windows in 2026, premium hardwood flooring throughout the main floor, from the kitchen through the living and dining areas, in 2026, upgraded quartz countertops throughout in 2025, a heat pump installed in 2023, a tankless water heater 2026.Step inside to enjoy abundant natural light, vaulted ceilings, and a large picture window showcasing the beautiful views. The spacious lower level features a family room with sliding glass doors leading to the garden, two generously sized bedrooms, a full bathroom and laundry room. The immaculate backyard extends to a short, groomed trail leading to a private sitting area - perfect for enjoying your morning coffee surrounded by nature. Located in a peaceful and safe neighbourhood, close to a community playground and just minutes from Coronation Mall, Transfer Beach, and Hall and Creek trails (id:39198)
Property Details
Interior
Features
Main level Floor
Kitchen
8'10 x 12'1Bathroom
Ensuite
Primary Bedroom
12'11 x 13'8Exterior
Parking
Garage spaces -
Garage type -
Total parking spaces 2
Property History
 53
53
