438 DAVIS ROAD, Ladysmith, British Columbia V9G1V5
Contact us about this property
Highlights
Estimated valueThis is the price Wahi expects this property to sell for.
The calculation is powered by our Instant Home Value Estimate, which uses current market and property price trends to estimate your home’s value with a 90% accuracy rate.Not available
Price/Sqft$318/sqft
Monthly cost
Open Calculator
Description
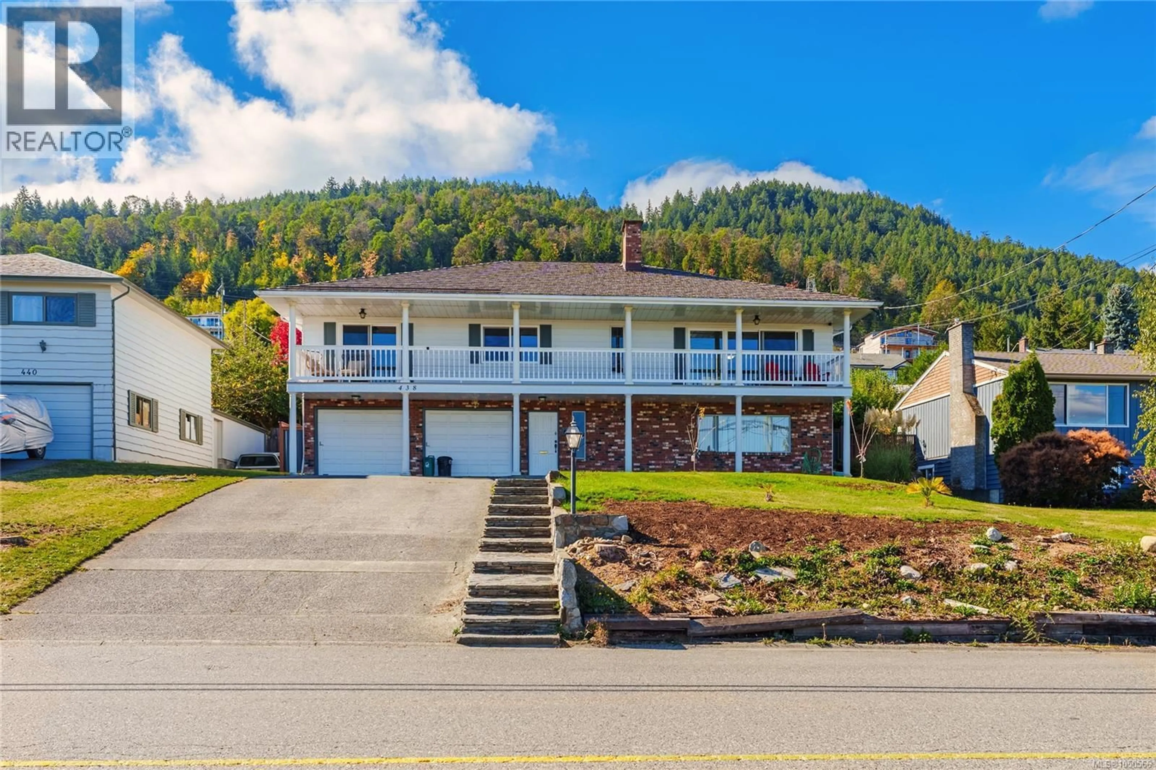
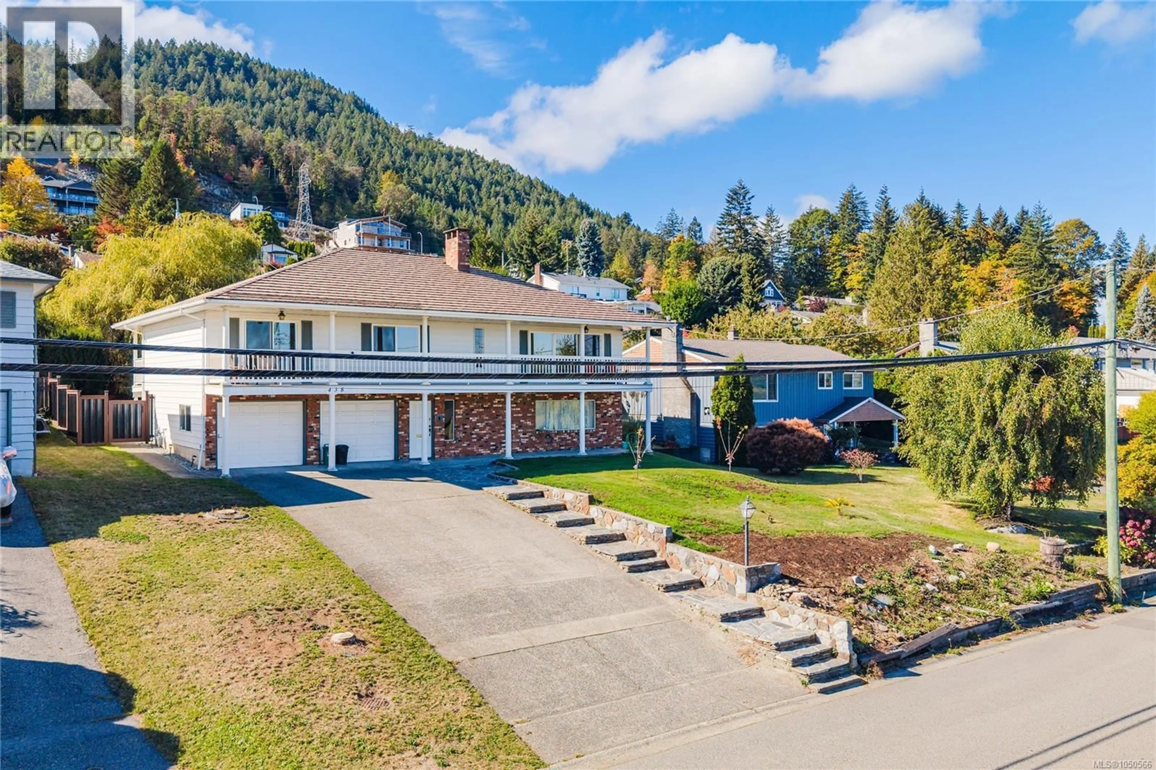
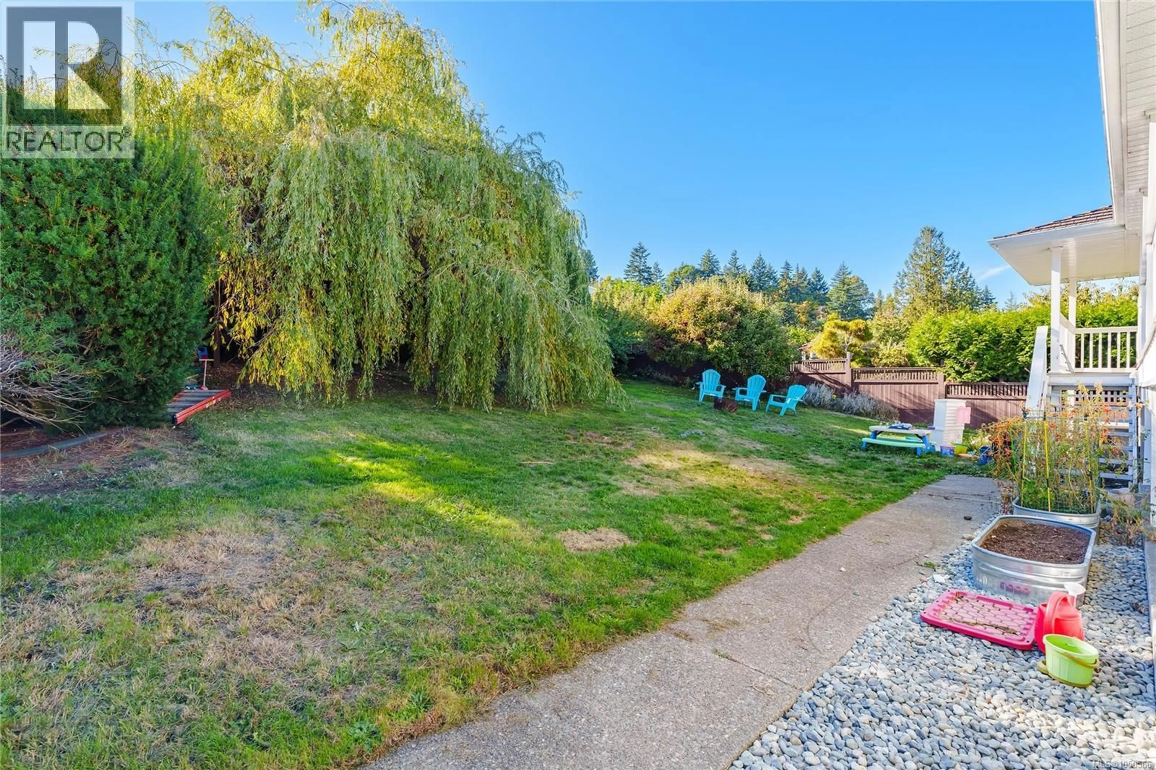
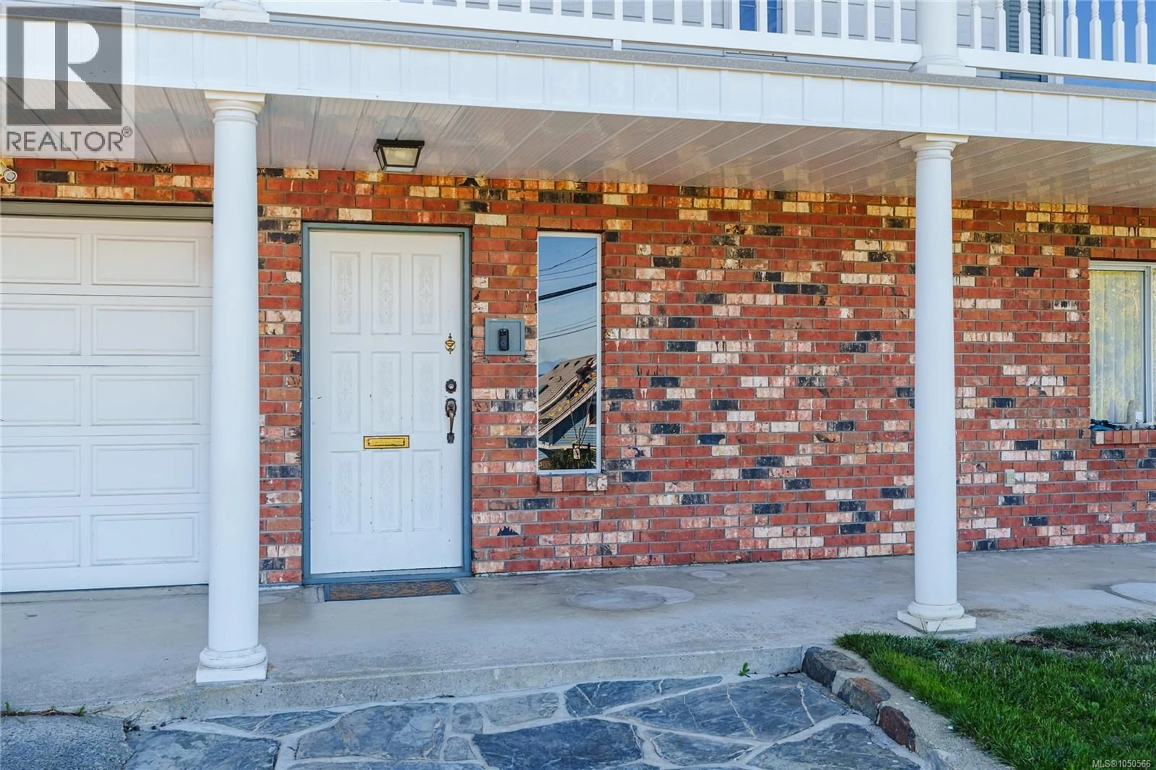
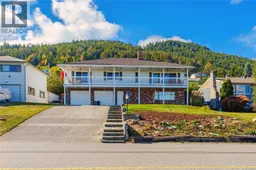
Ocean and mountain views from a quiet quarter-acre lot in south Ladysmith. This custom-built 3 bed, 3 bath home puts the primary bedroom right on the main floor, with its own walk-in closet and jetted tub ensuite. The updated kitchen features granite counters, maple cabinets and stainless appliances, and just off the dining room is an ocean-view balcony made for morning coffee. Downstairs, the finished walk-out level is built for entertaining with a large rec room, custom full bar, laundry and full bath. Out back, the private south-facing yard is fully fenced, with a deck, fruit trees, a play area and a treehouse tucked away at the far end. The big-ticket items are done too: metal roof, heat pump with A/C, on-demand hot water and newer windows, plus wood and gas fireplaces. A double garage with workbench and parking for 4 round it out. Ladysmith Golf Club is just down the road, with Holland Creek Trail, shopping and schools minutes away and Nanaimo Airport 10 minutes north. All measurements are approximate and should be verified if important. (id:39198)
Property Details
Interior
Features
Main level Floor
Primary Bedroom
12'1 x 16'4Living room
20'2 x 15'9Kitchen
12'8 x 12'9Dining room
11'2 x 13'2Exterior
Parking
Garage spaces -
Garage type -
Total parking spaces 4
Property History
 97
97
