420 STRANG DRIVE, Ladysmith, British Columbia V9G1V1
Contact us about this property
Highlights
Estimated valueThis is the price Wahi expects this property to sell for.
The calculation is powered by our Instant Home Value Estimate, which uses current market and property price trends to estimate your home’s value with a 90% accuracy rate.Not available
Price/Sqft$269/sqft
Monthly cost
Open Calculator
Description
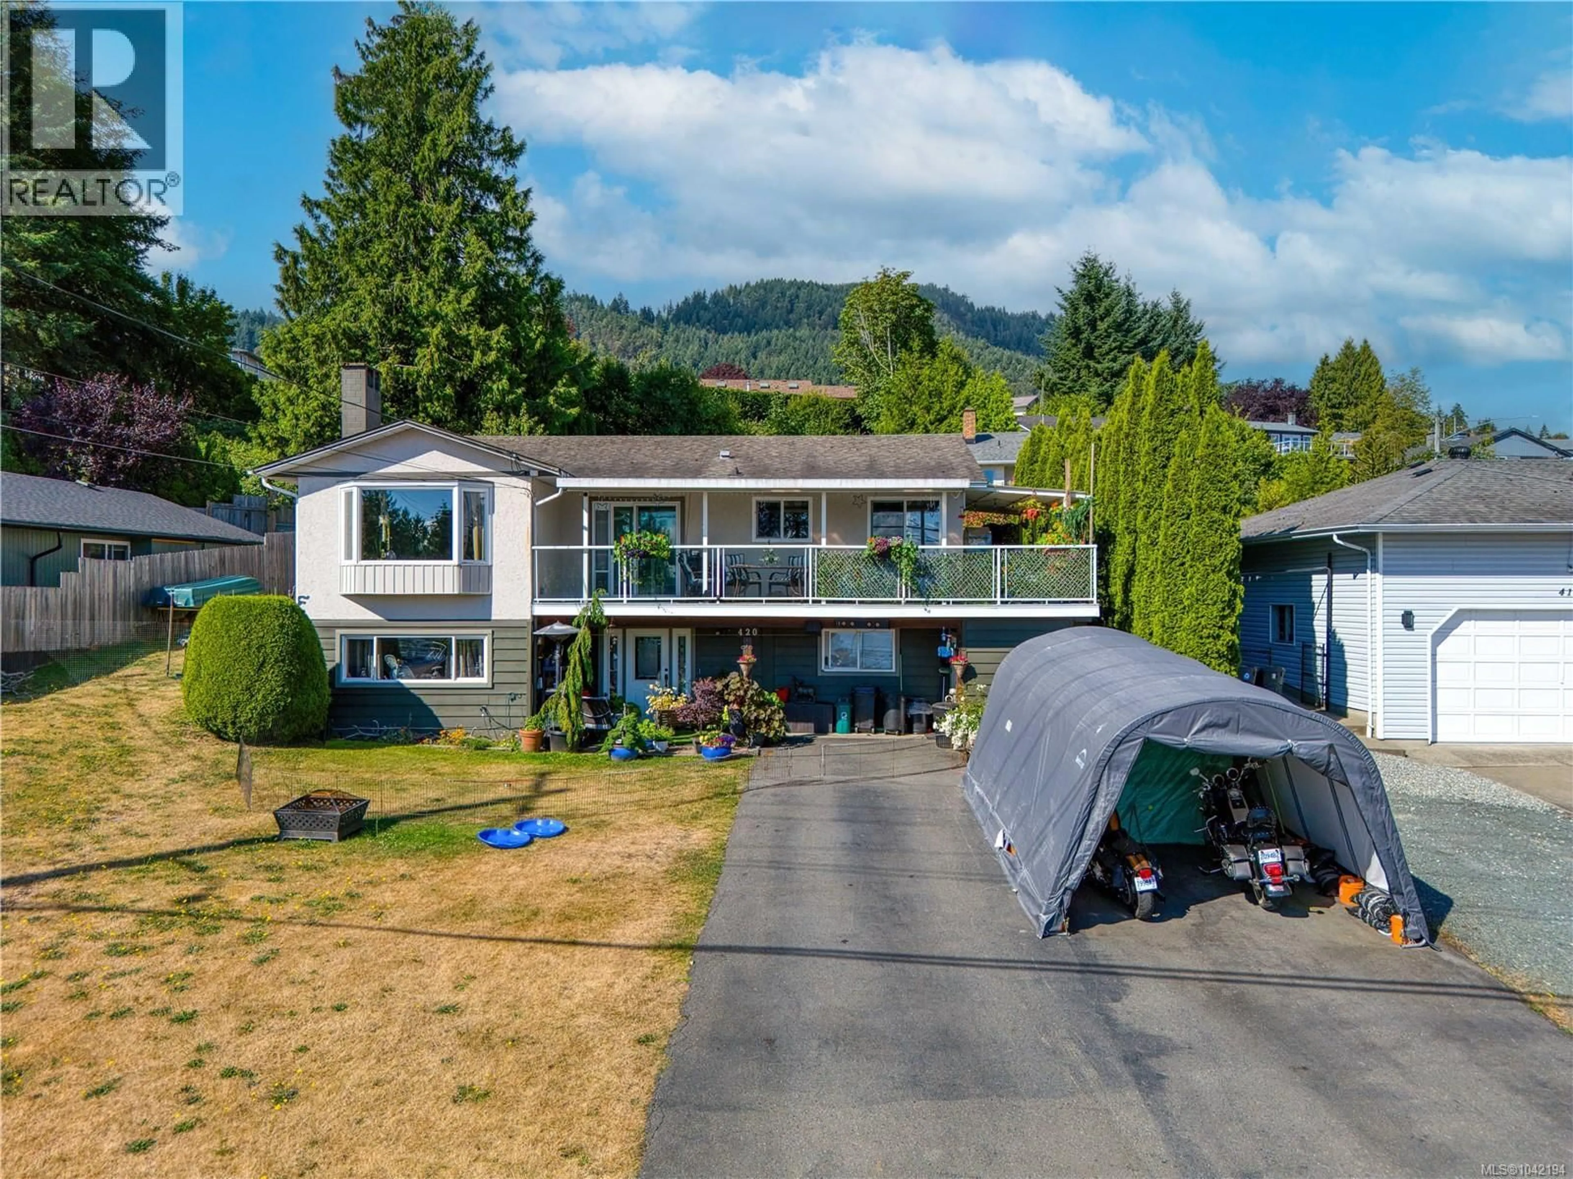
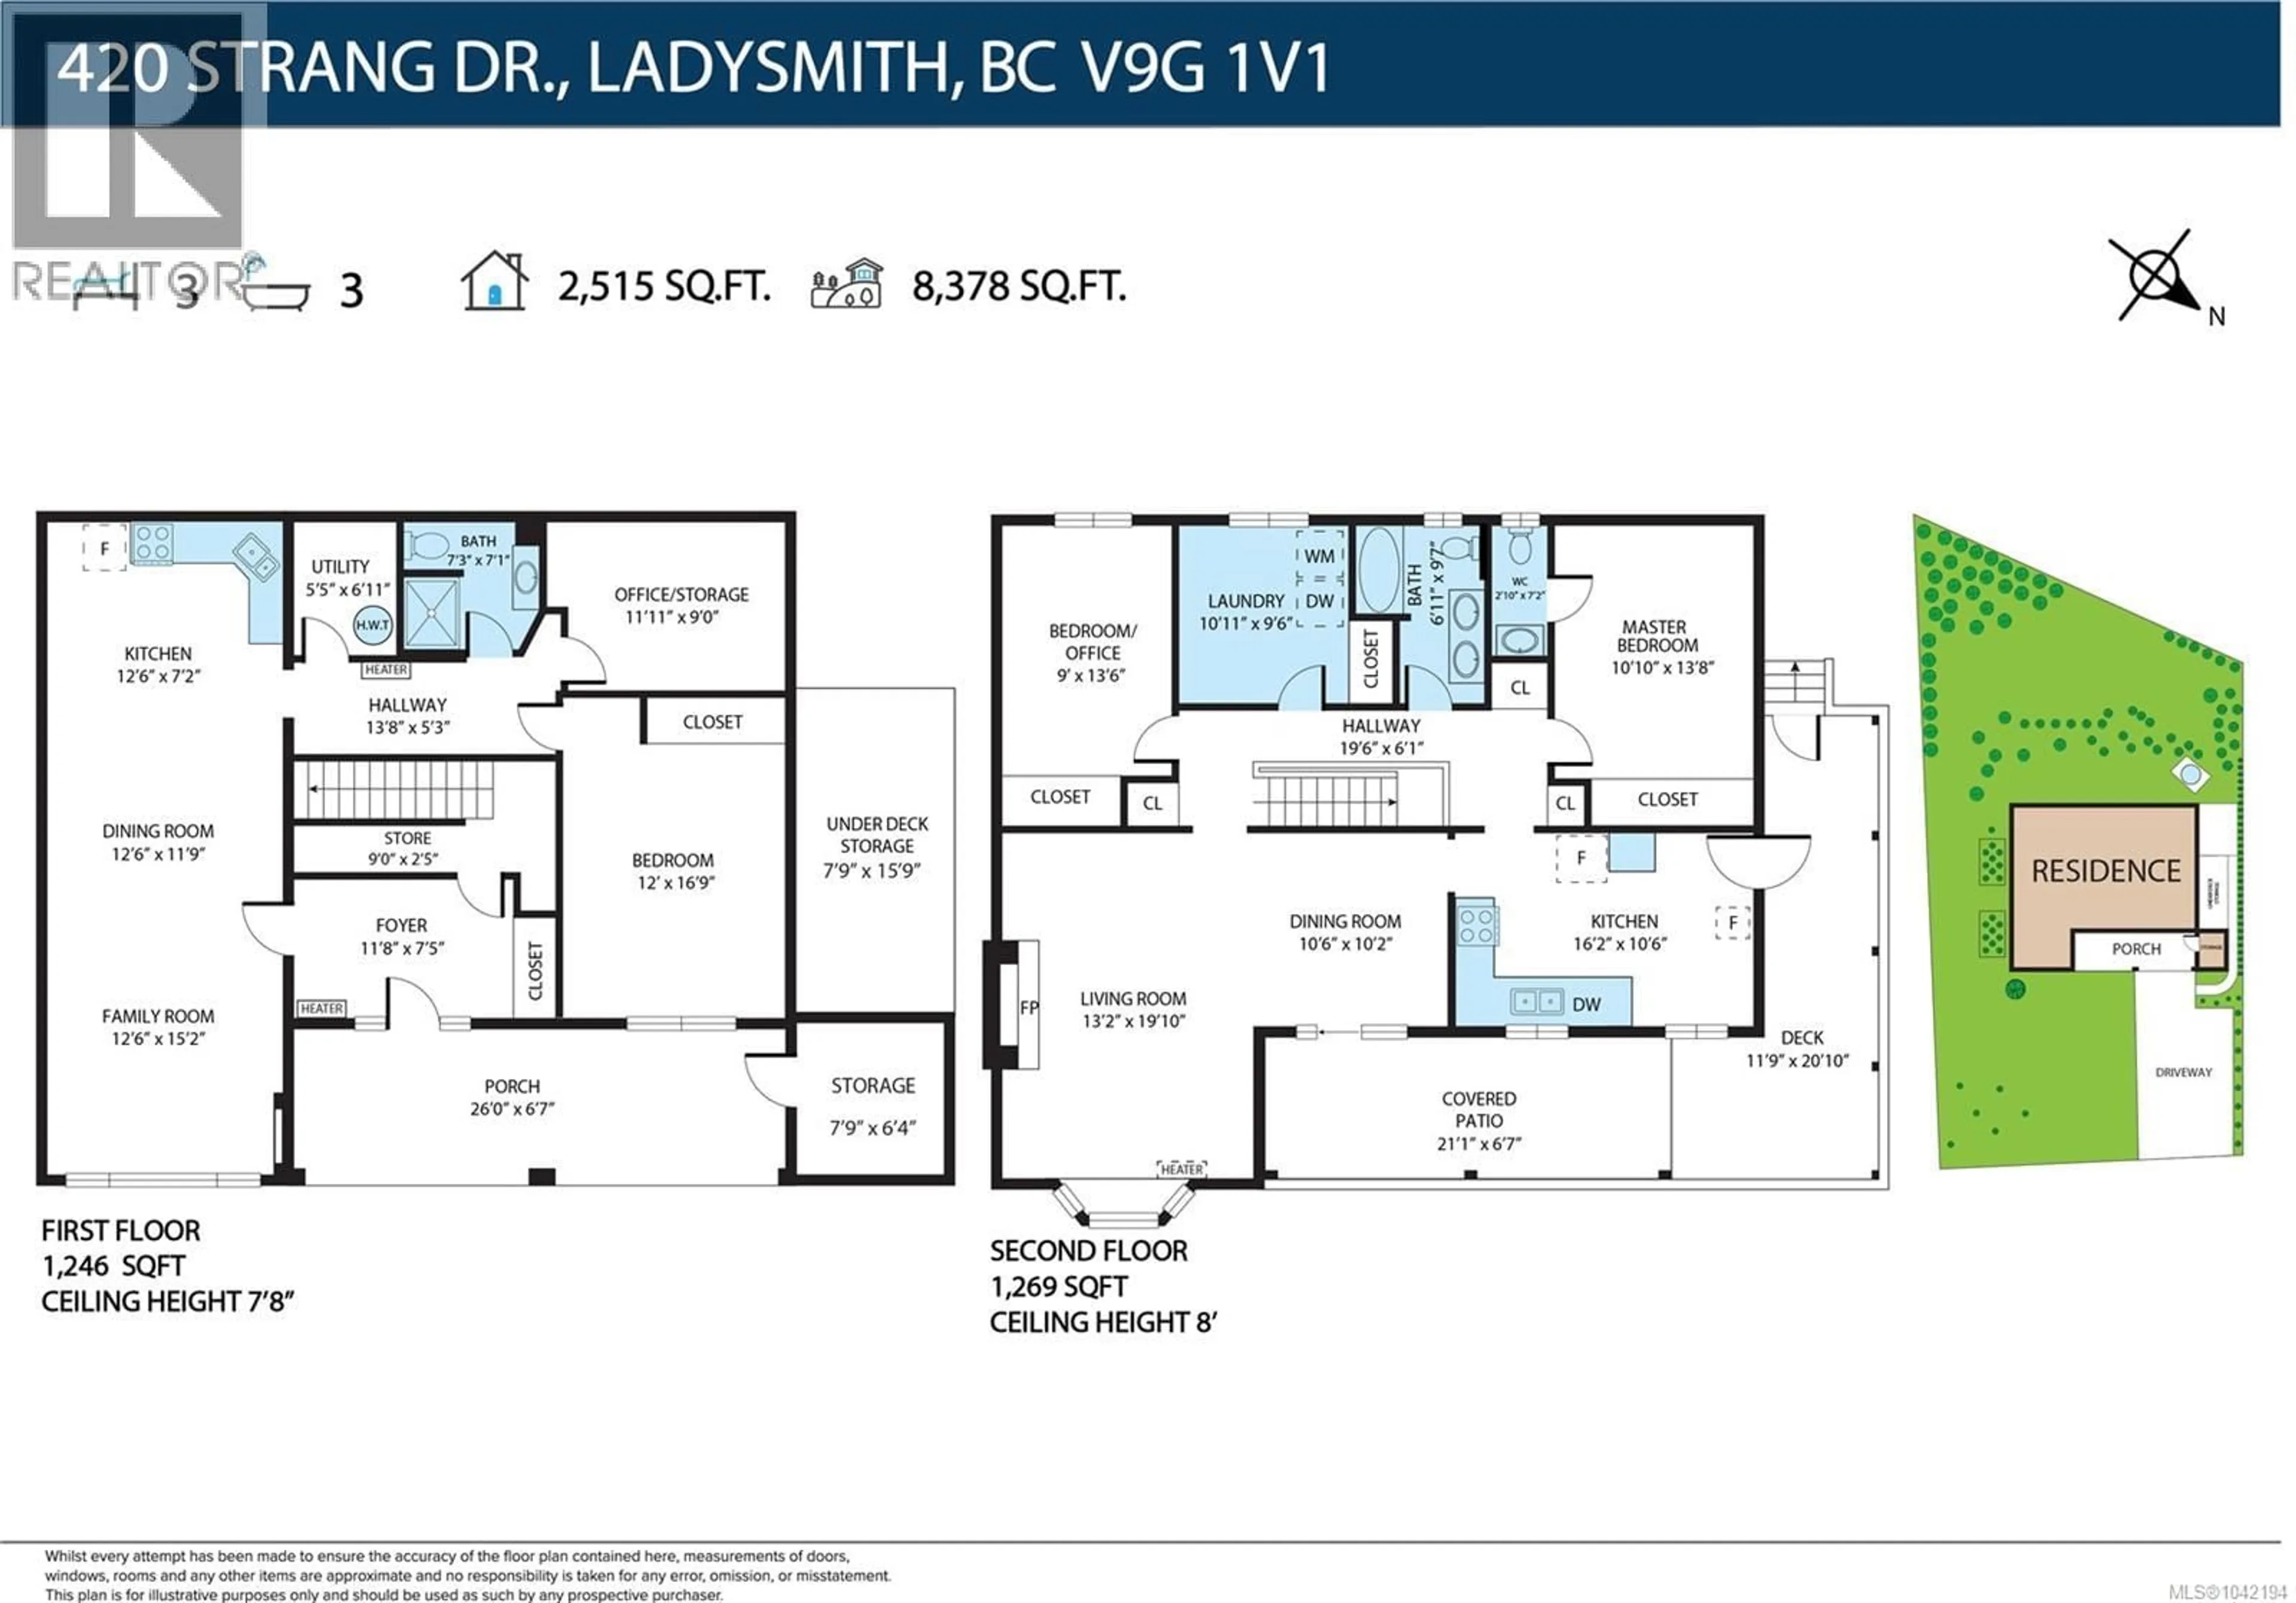
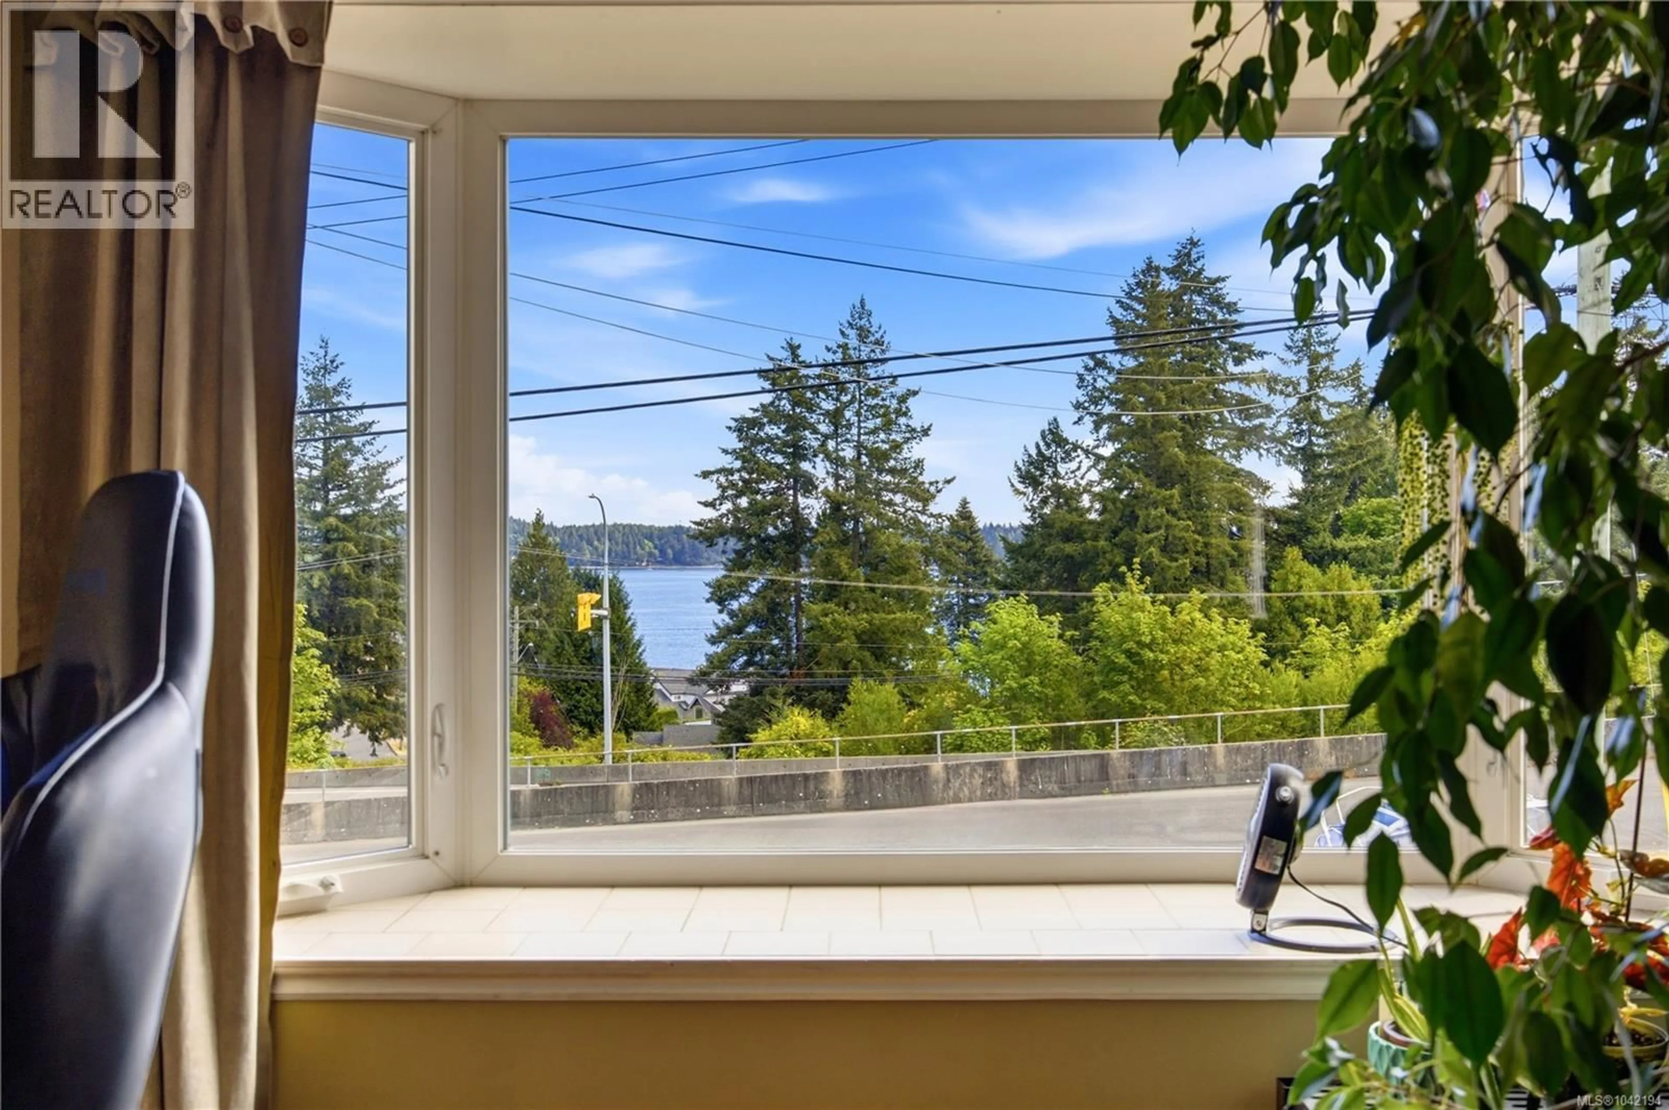
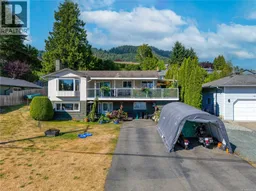
Ideally located just minutes from the shopping, restaurants, and everyday amenities, this beautifully updated Ladysmith home offers ocean views and a flexible layout with a mortgage helper. The main level is bright and inviting, featuring ocean outlooks from the living and dining areas. A functional kitchen with breakfast nook, spacious primary bedroom with 2-piece ensuite, an additional bedroom, and a large laundry room complete the upper floor. The lower level features a 1 bed & den in-law basement suite offers excellent flexibility for extended family, guests, or as a mortgage helper. It includes an open layout with a spacious kitchen, large bedroom, 3-piece bathroom, and comfortable living space. Upstairs and downstairs could be easily separated to create a two-suite home. Outside, enjoy a large covered deck, landscaped yard, and RV parking. With its convenient location, ocean outlook, and versatile layout, this home offers strong value in a sought-after Ladysmith neighbourhood. (id:39198)
Property Details
Interior
Features
Main level Floor
Bedroom
16'9 x 12'0Storage
9'0 x 11'11Dining room
11'9 x 12'6Family room
15'2 x 12'6Property History
 52
52
