417 WHITE STREET, Ladysmith, British Columbia V9G1B7
Contact us about this property
Highlights
Estimated valueThis is the price Wahi expects this property to sell for.
The calculation is powered by our Instant Home Value Estimate, which uses current market and property price trends to estimate your home’s value with a 90% accuracy rate.Not available
Price/Sqft$450/sqft
Monthly cost
Open Calculator
Description
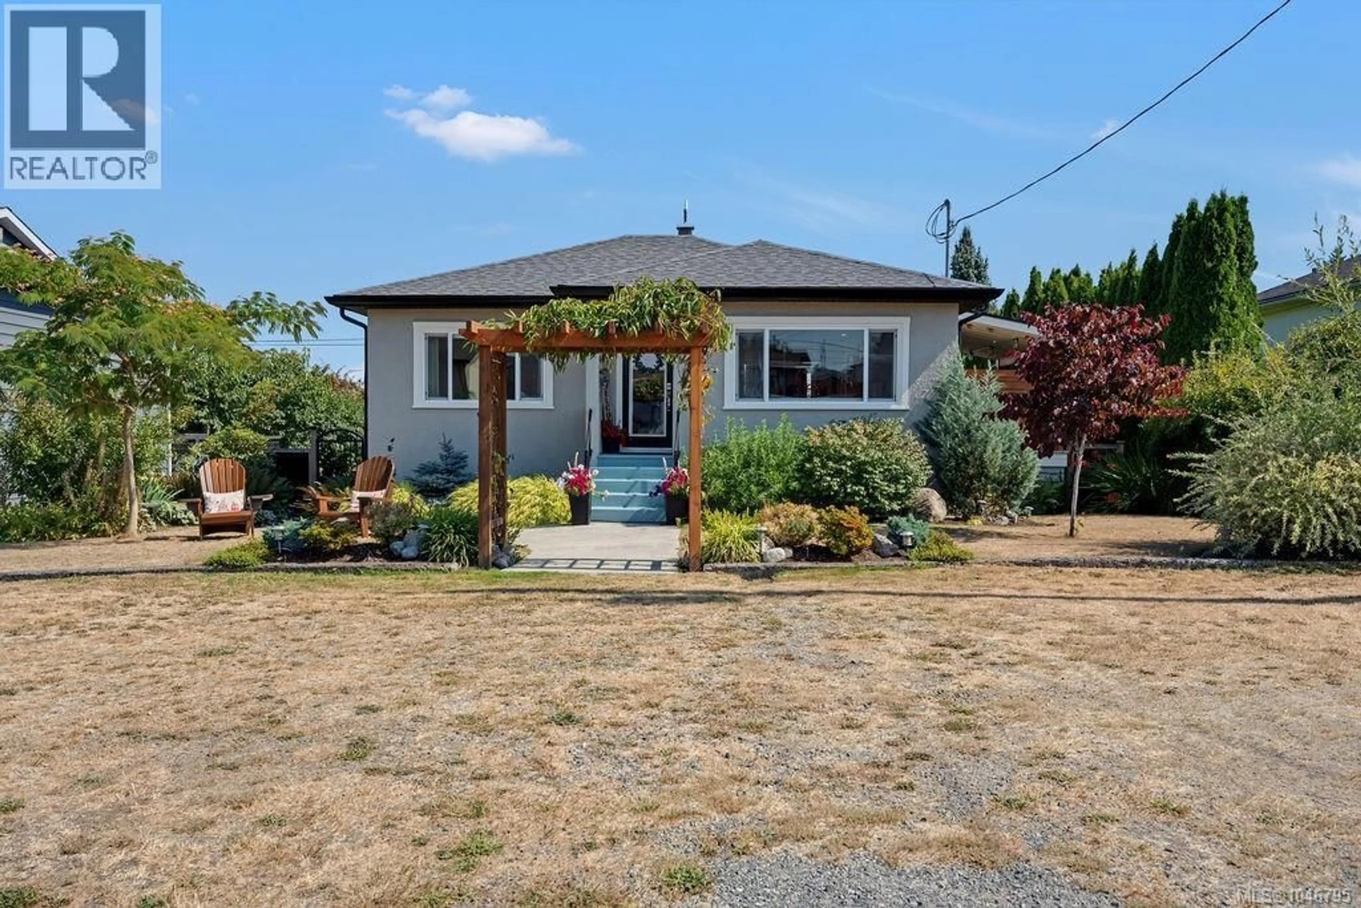
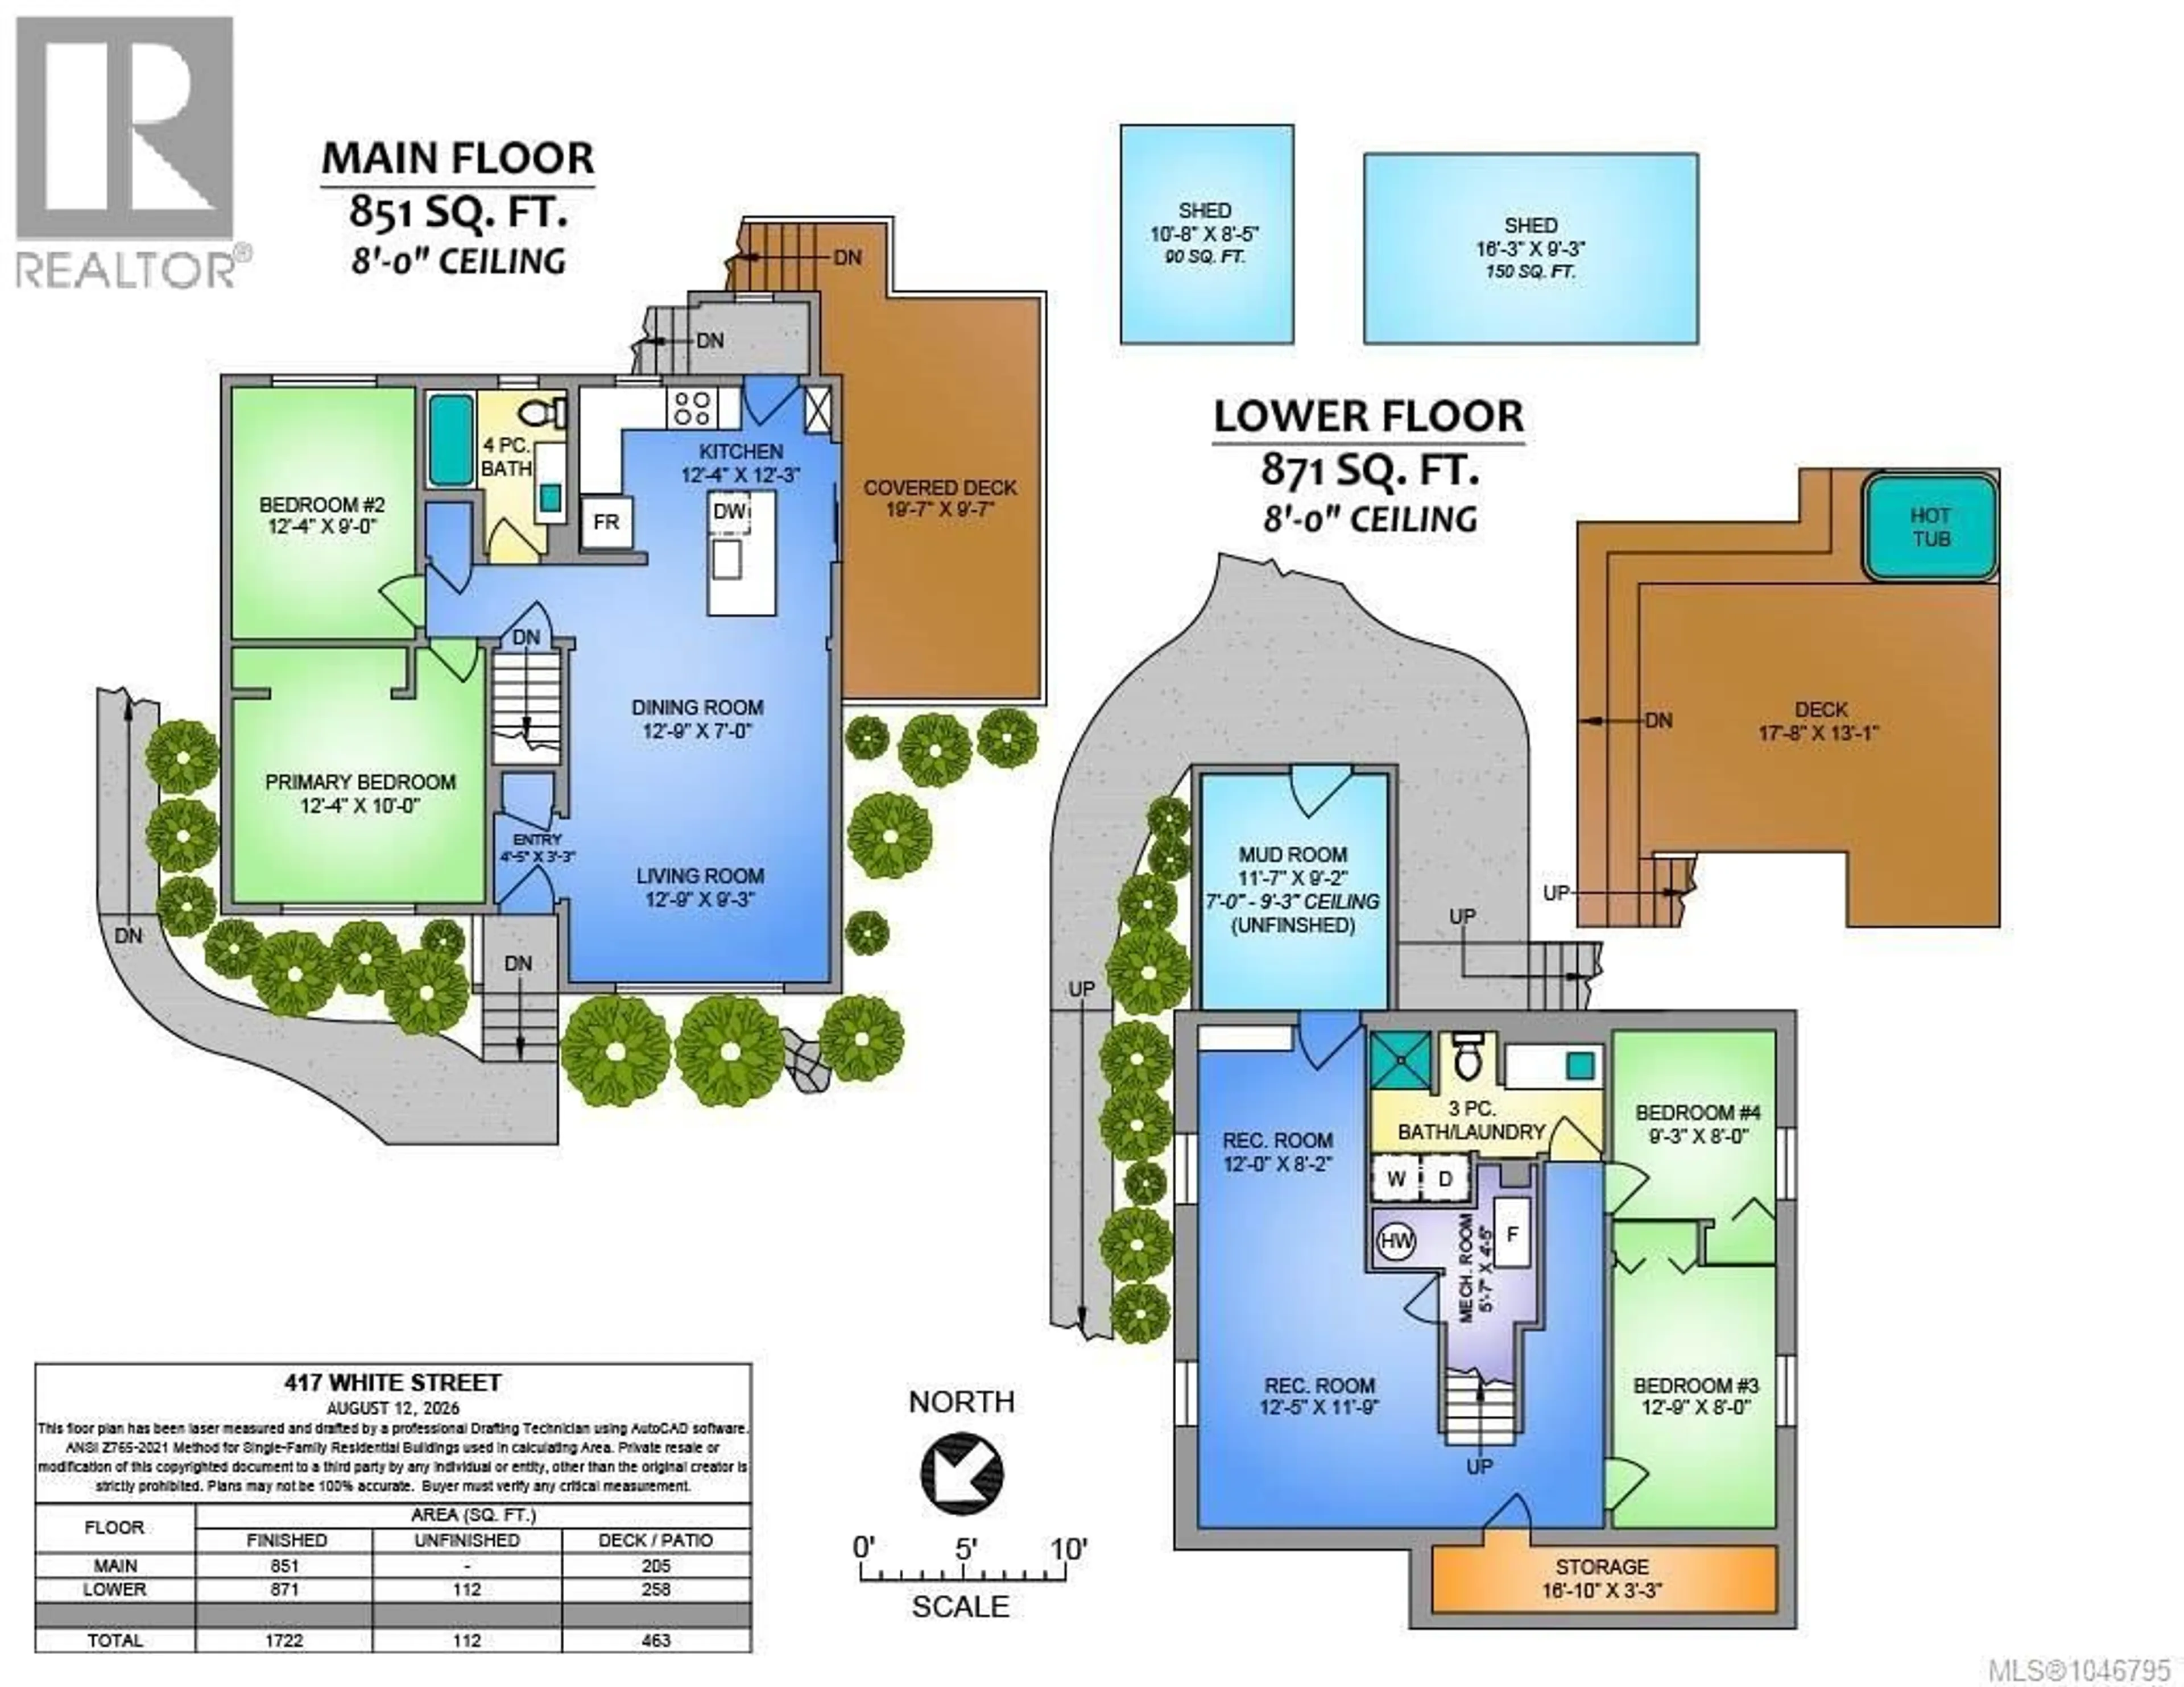
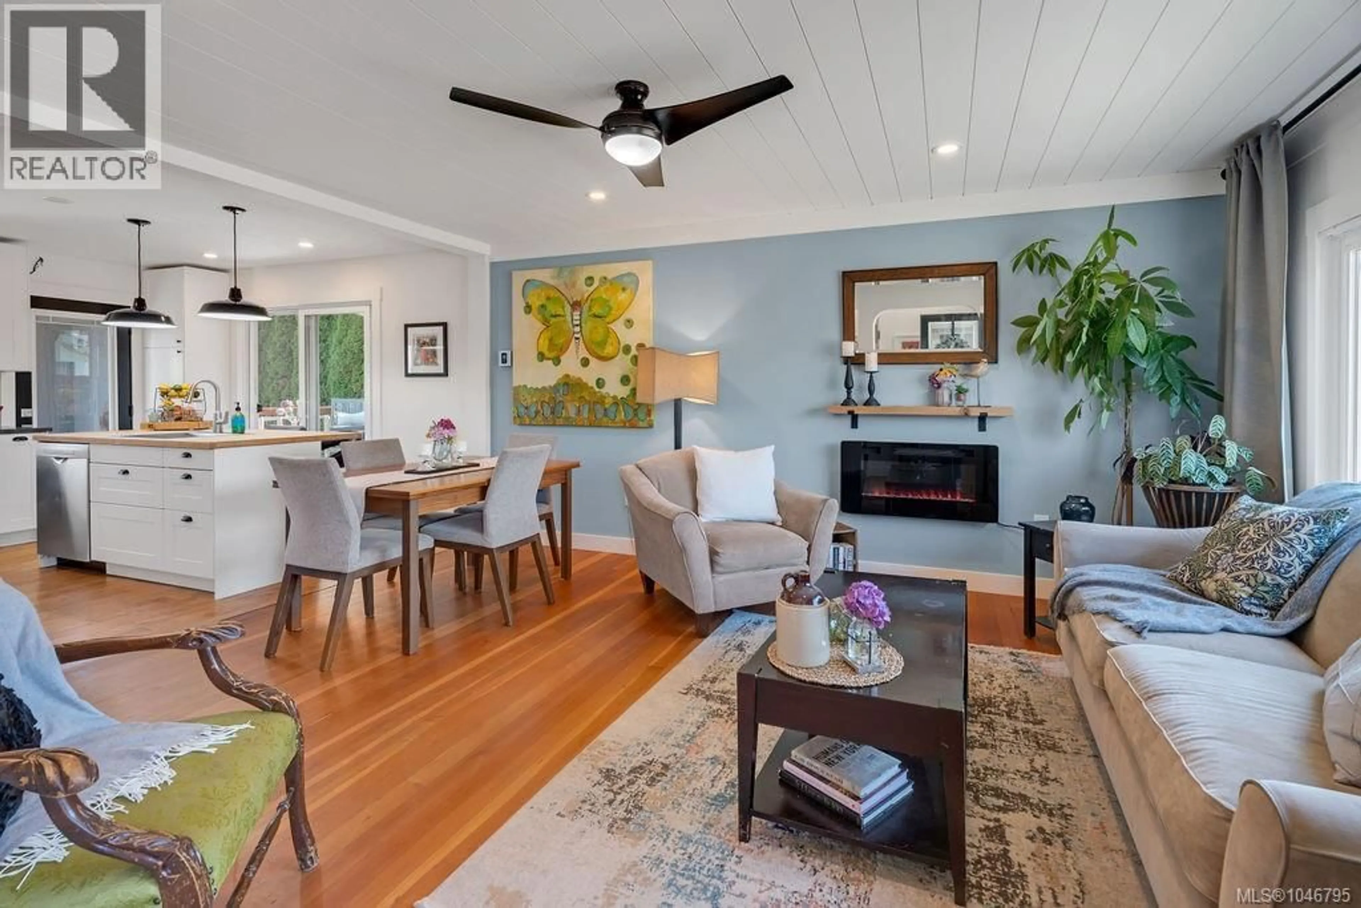
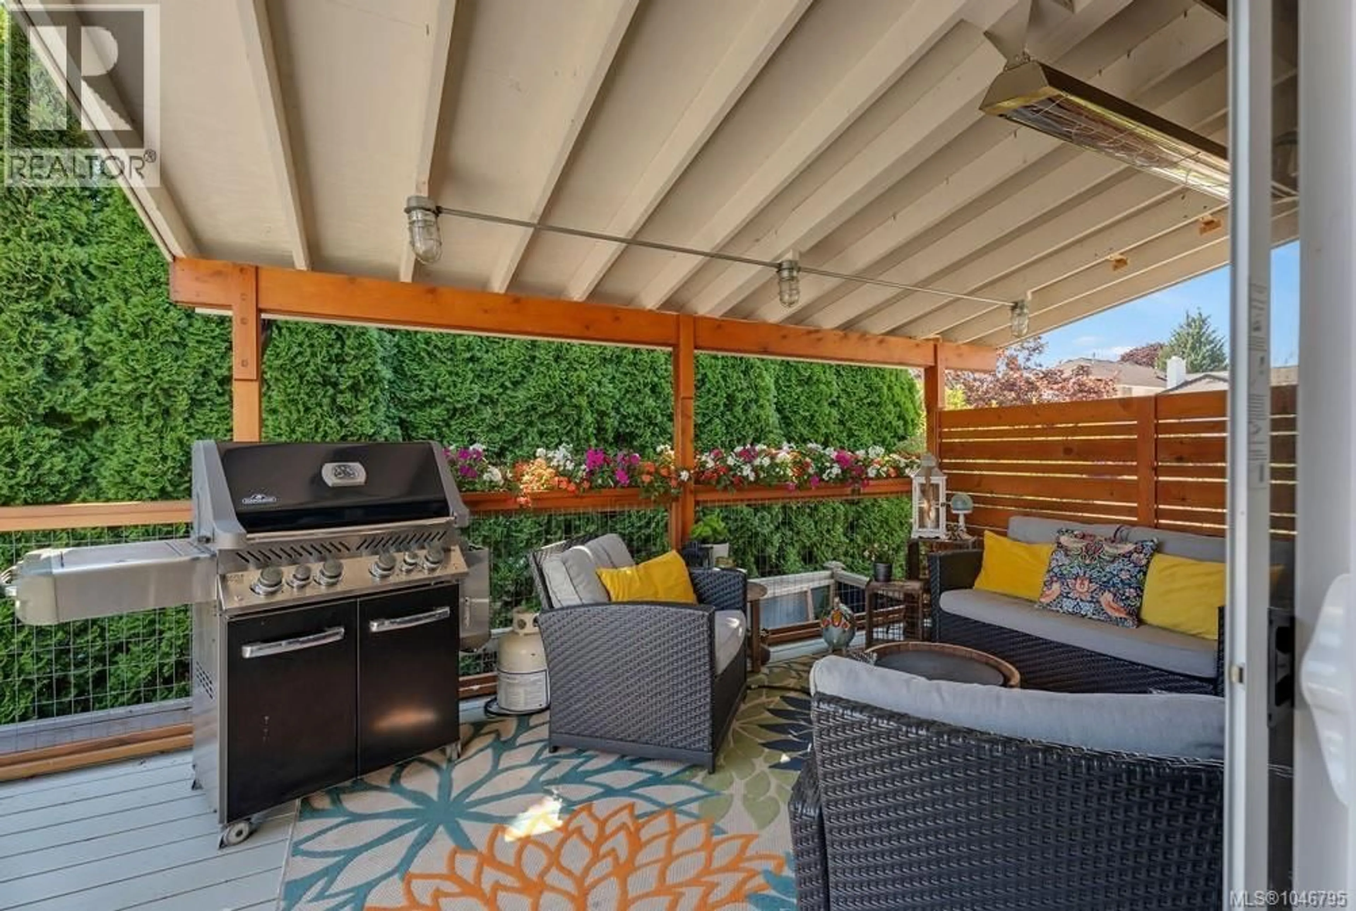
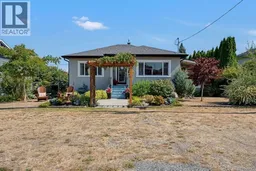
Inviting you to 417 White St., a beautifully updated Ladysmith character home offering thoughtful upgrades and excellent outdoor living spaces at an outstanding location. The main level features an inviting open-concept living space with shiplap ceilings and LED lighting, original fir floors, a stylish kitchen with quality cabinetry, centre island and expansive sliding glass door to the deck, plus a completely renovated bathroom. Downstairs offers two additional bedrooms, a 3-piece bath, family/media room, storage and mudroom, with new flooring and fully insulated walls. Major updates include a 2021 natural gas furnace, 2019 roof, 200-amp electrical service, 2023 hot water tank and upgraded plumbing and vinyl thermal windows. Refer to the Features Outline to review all this homes upgrades. Outside, enjoy mature landscaping, raised garden beds, grapevines, stamped concrete pathways, two powered sheds, RV parking and a covered deck with infrared heater and removable greenhouse panels for year-round enjoyment. Ideally located close to Ladysmith’s schools, Frank Jameson Community Centre, Transfer Beach, shopping and downtown amenities, this is a wonderful opportunity to enjoy the best of small-town living with everyday conveniences close at hand. School catchments should be verified with the district. (id:39198)
Property Details
Interior
Features
Main level Floor
Kitchen
12'3 x 12'4Bathroom
Dining room
12'9 x 7Primary Bedroom
12'4 x 10Exterior
Parking
Garage spaces -
Garage type -
Total parking spaces 5
Property History
 86
86
