41 - 626 FARRELL ROAD, Ladysmith, British Columbia V9G0A2
Contact us about this property
Highlights
Estimated valueThis is the price Wahi expects this property to sell for.
The calculation is powered by our Instant Home Value Estimate, which uses current market and property price trends to estimate your home’s value with a 90% accuracy rate.Not available
Price/Sqft$402/sqft
Monthly cost
Open Calculator
Description
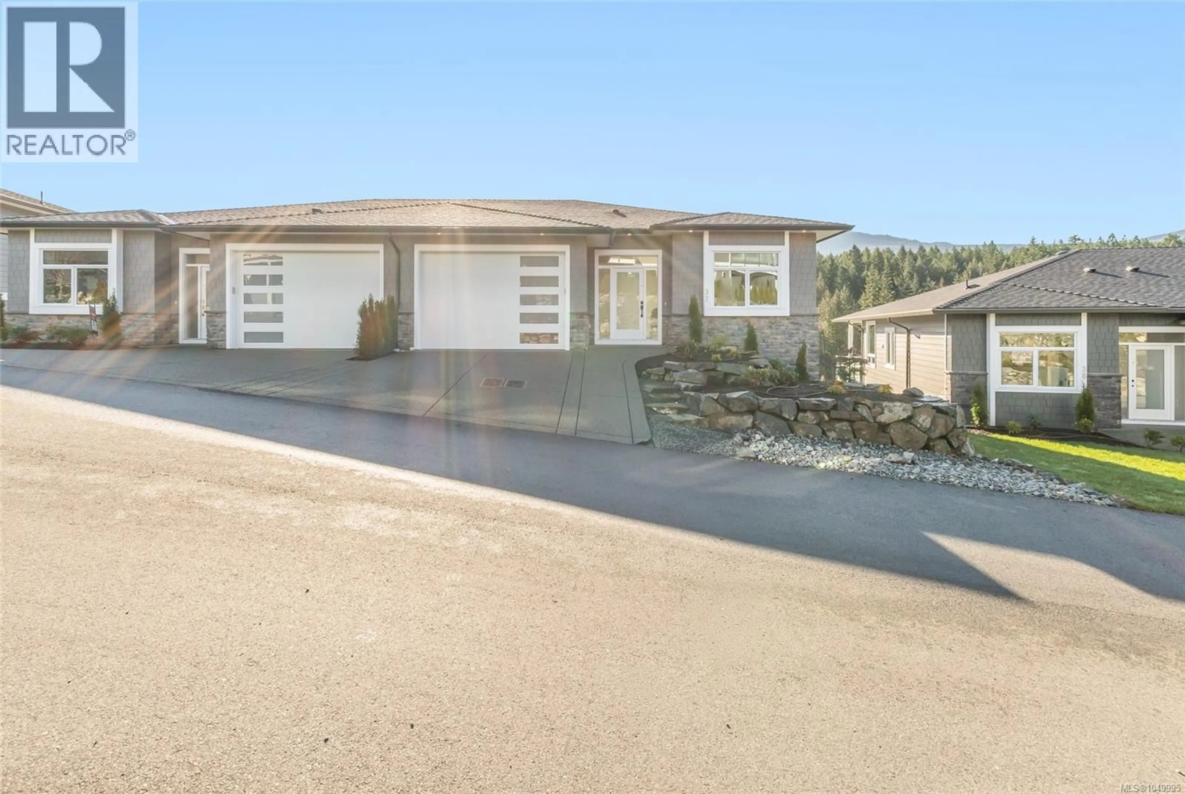
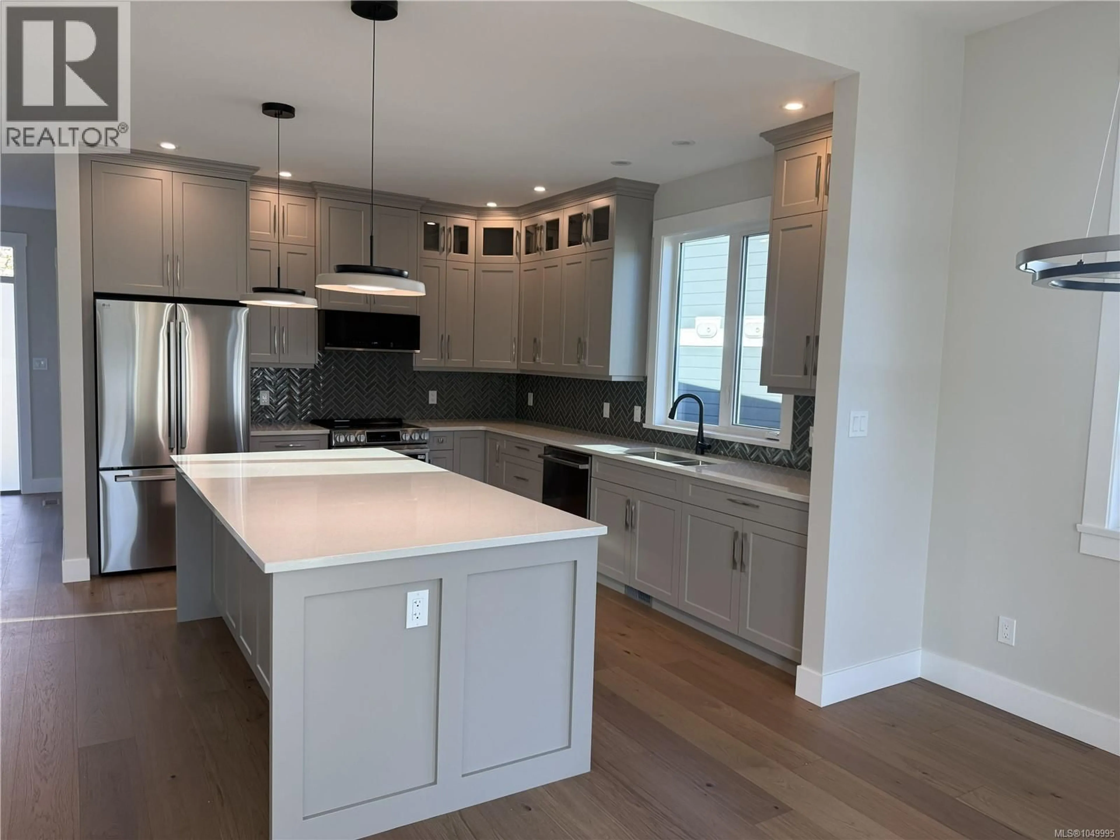
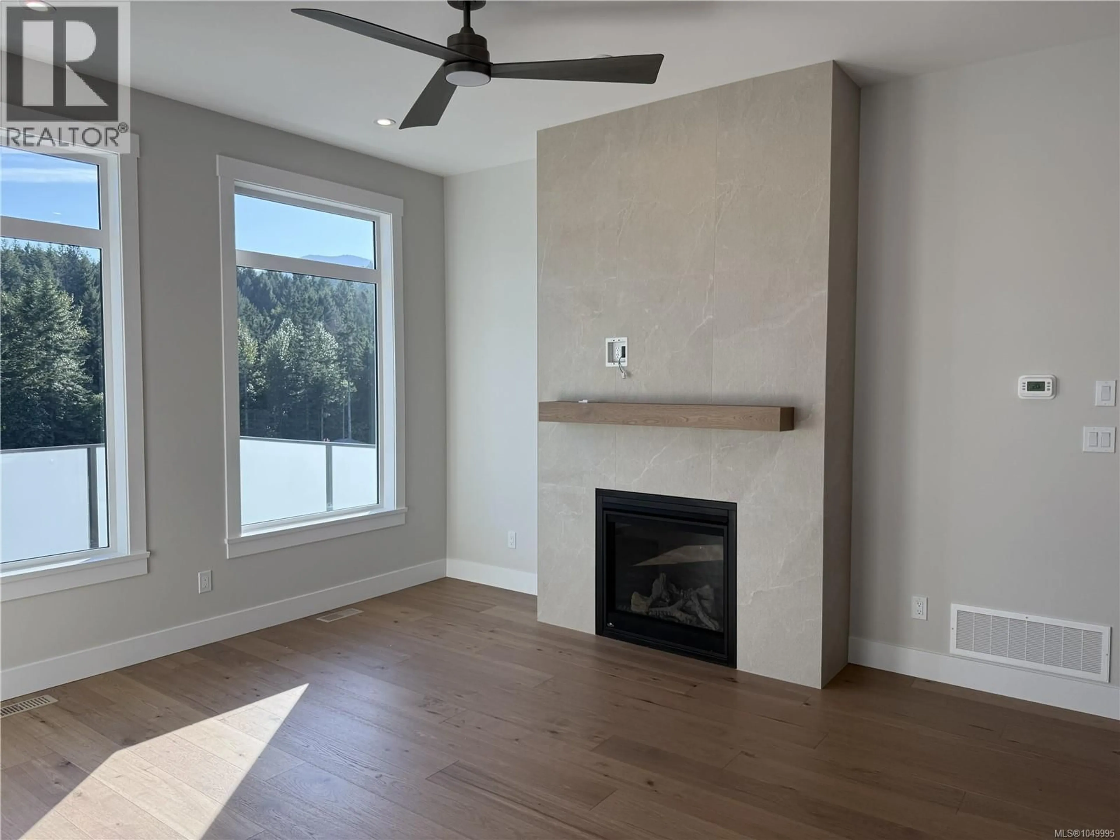
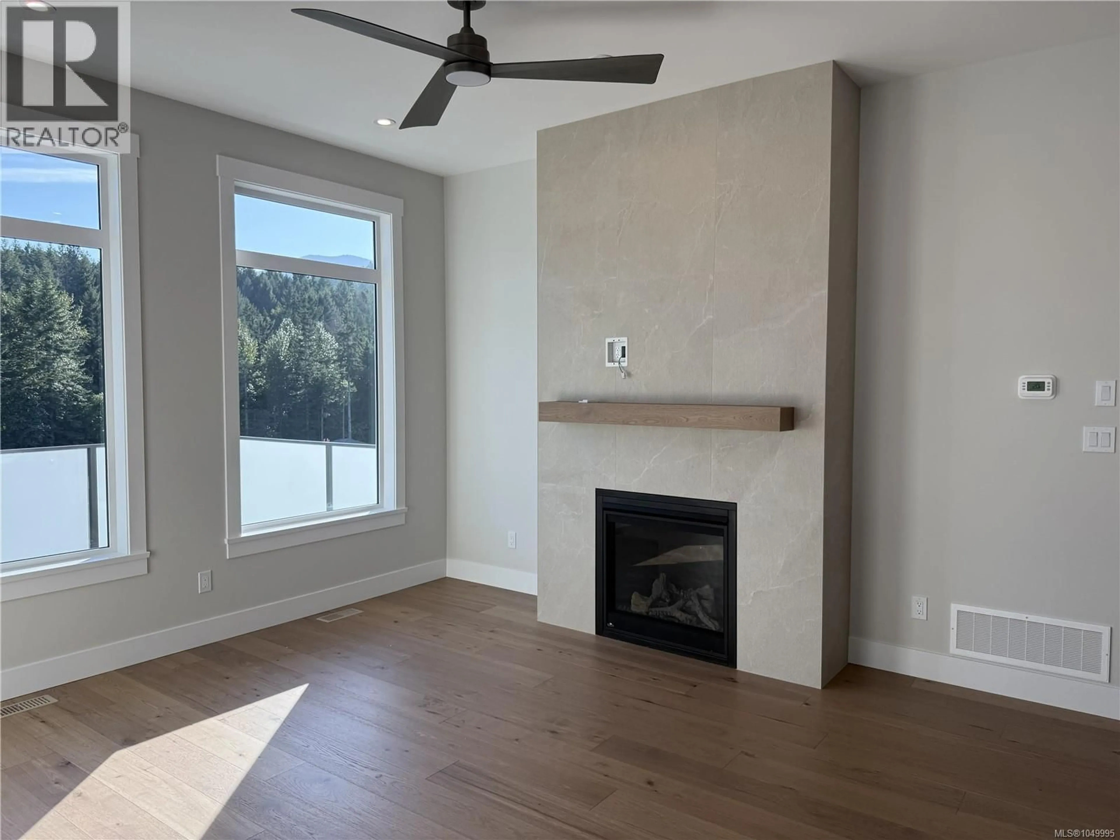
Mountain Views & Elevated Living in a Sought-After Development Enjoy beautiful mountain views, exceptional quality finishing, and a wonderful carefree lifestyle in this thoughtfully designed home offering 2,237 sq. ft. of finished living space. An inviting open-concept layout is enhanced by high ceilings, extensive engineered hardwood flooring, and a beautiful fireplace that creates a warm and welcoming atmosphere. The gorgeous, spacious kitchen is a true highlight, featuring elegant quartz countertops, a generous centre island, and plenty of room for both everyday living and entertaining. The main level opens to a large deck, perfect for enjoying the peaceful surroundings, while a lower patio provides additional outdoor living space. The luxurious 5-piece ensuite offers a relaxing retreat, complemented by heated tile flooring in the bathrooms for added comfort. A heat pump provides efficient year-round climate control. The lower level is ideal for guests or extended family, offering versatile additional living space and excellent flexibility. Outside, lovely landscaping and the quiet, walkable setting add to the appeal of this sought-after development. With quality construction, beautiful finishes, inviting outdoor spaces, and a low-maintenance lifestyle, this is a home designed for comfortable living and effortless entertaining. (id:39198)
Property Details
Interior
Features
Lower level Floor
Bathroom
Bedroom
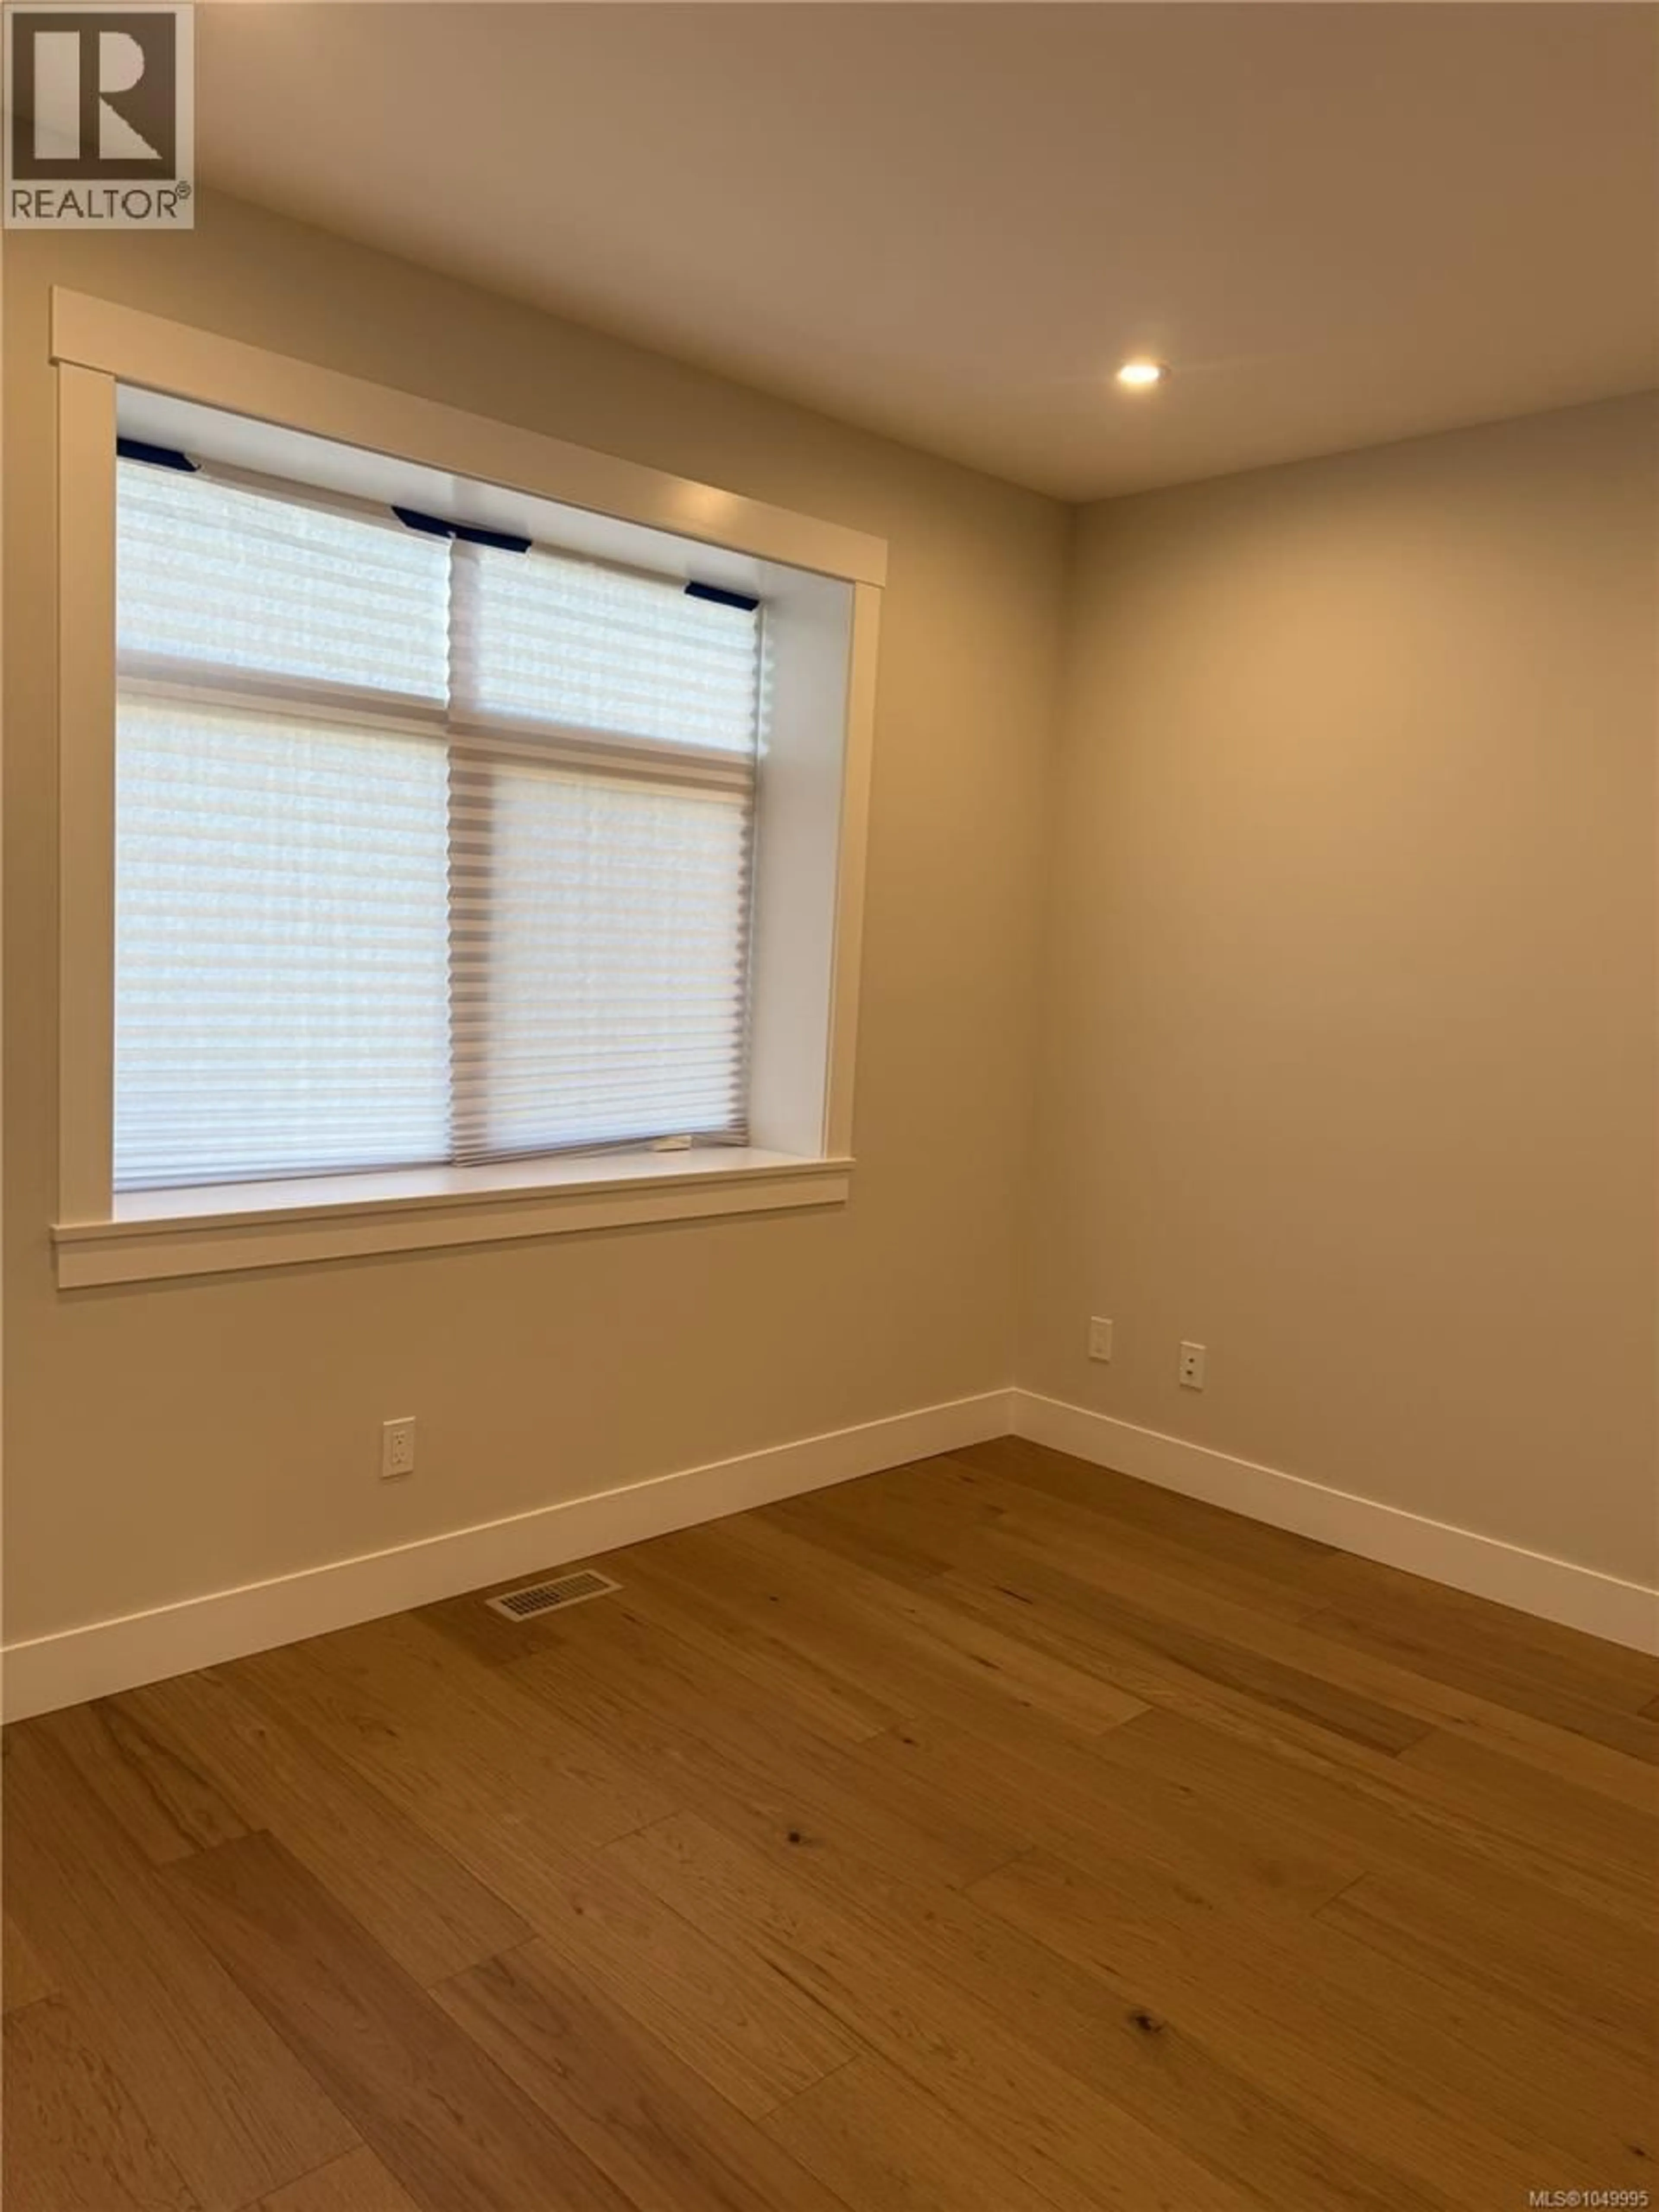
13'5 x 12'0Bedroom
13'5 x 14Family room
Condo Details
Inclusions
Property History
 12
12
