404 - 201 DOGWOOD DRIVE, Ladysmith, British Columbia V9G0C3
Contact us about this property
Highlights
Estimated valueThis is the price Wahi expects this property to sell for.
The calculation is powered by our Instant Home Value Estimate, which uses current market and property price trends to estimate your home’s value with a 90% accuracy rate.Not available
Price/Sqft$614/sqft
Monthly cost
Open Calculator
Description
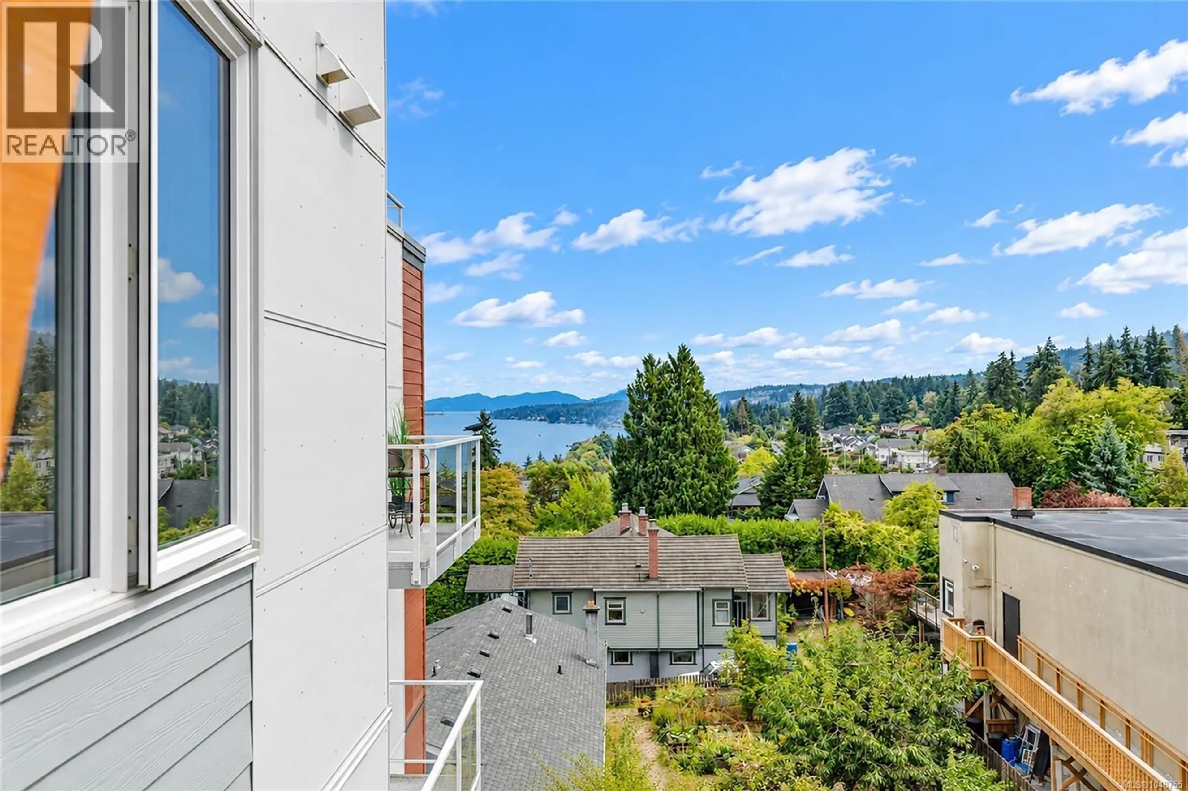
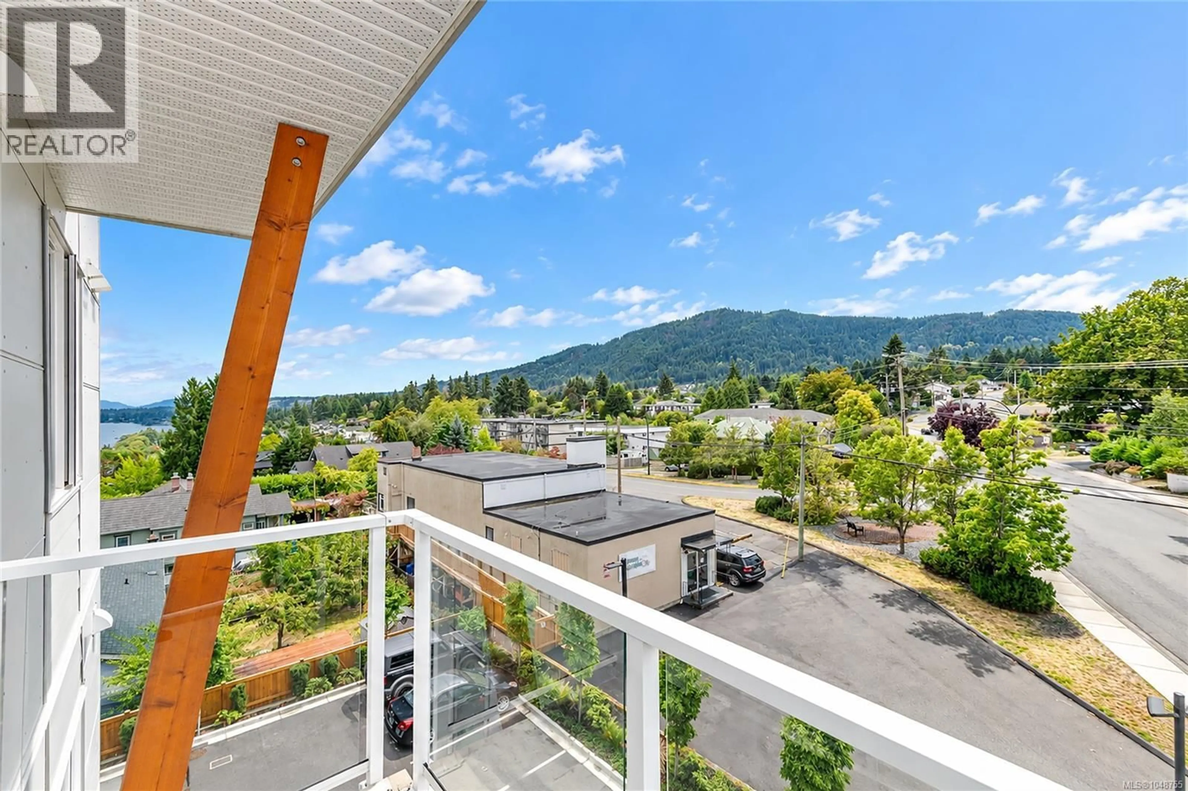
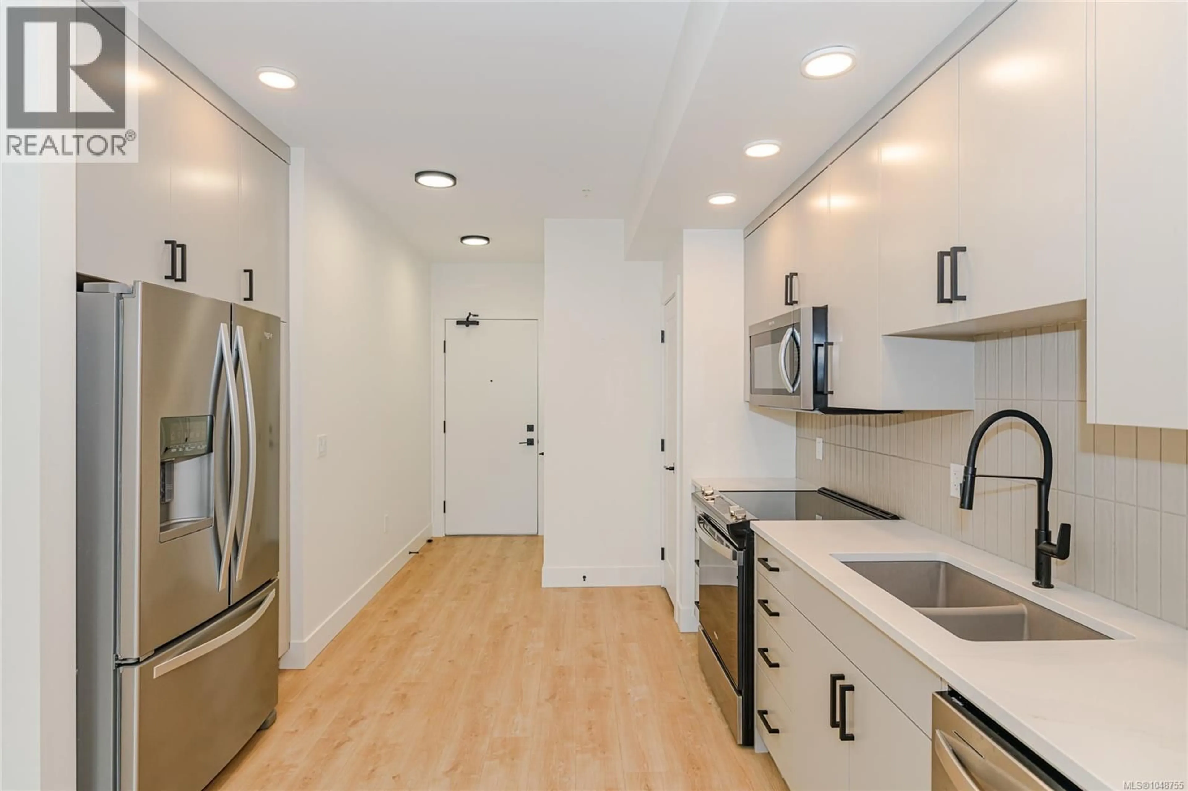
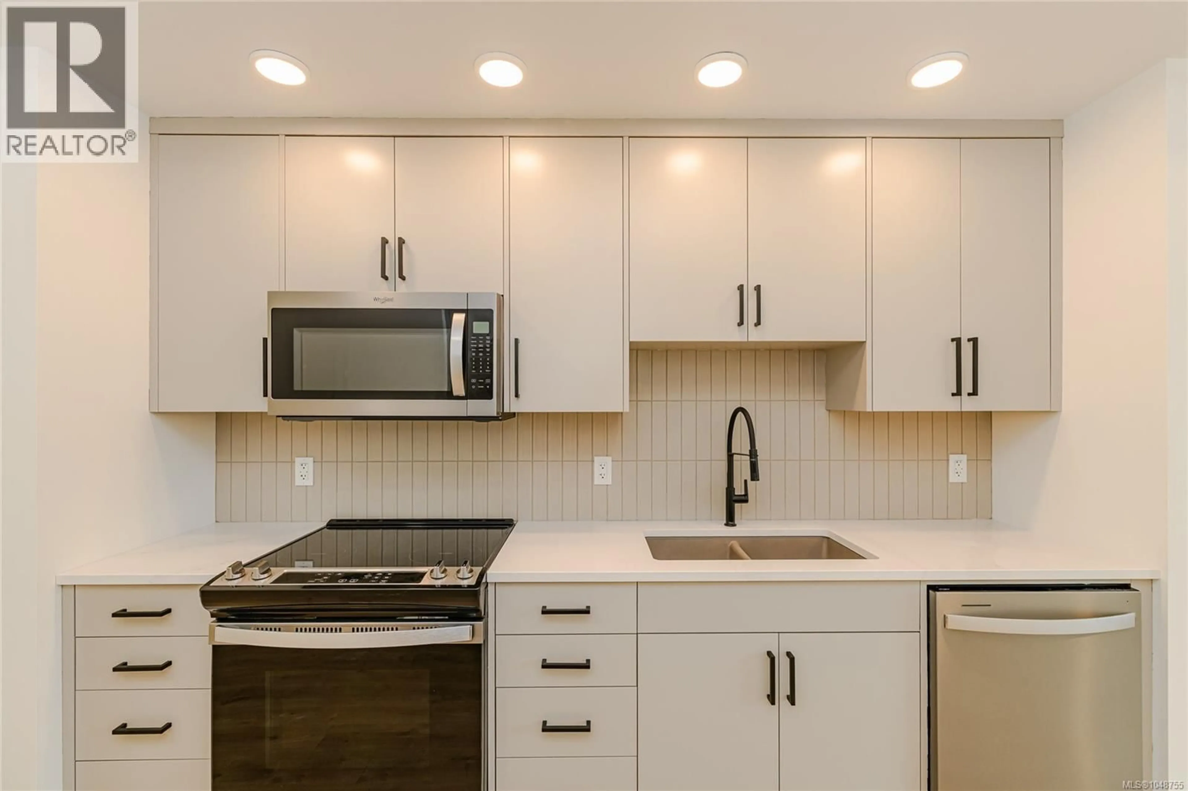
Welcome to Dalby's on Dogwood, where luxury meets convenience in the heart of Ladysmith, BC. This residence offers a blend of sophisticated design, modern amenities, and a prime location, ensuring an exceptional living experience for residents of all ages. This boutique 5-storey building offers 25 residences, each meticulously designed for comfort and functionality. Enjoy secure parking, a sleek lobby, and a common roof deck patio on the 4th floor. Dalby's on Dogwood caters to your lifestyle with amenities like bike storage, a dog washing station, and lush landscaping. Embrace coastal living while still enjoying urban conveniences, just minutes from beaches, parks, and shops. This 1 bed, 1 bath home offers high-end finishes, in suite laundry, included appliances, upgraded window coverings, low hydro costs and mountain views from your own patio and peekaboo ocean views. The condo fee is $399 per mth, two pets are allowed, & gas BBQ on deck. Call your agent to book your viewing today! (id:39198)
Property Details
Interior
Features
Main level Floor
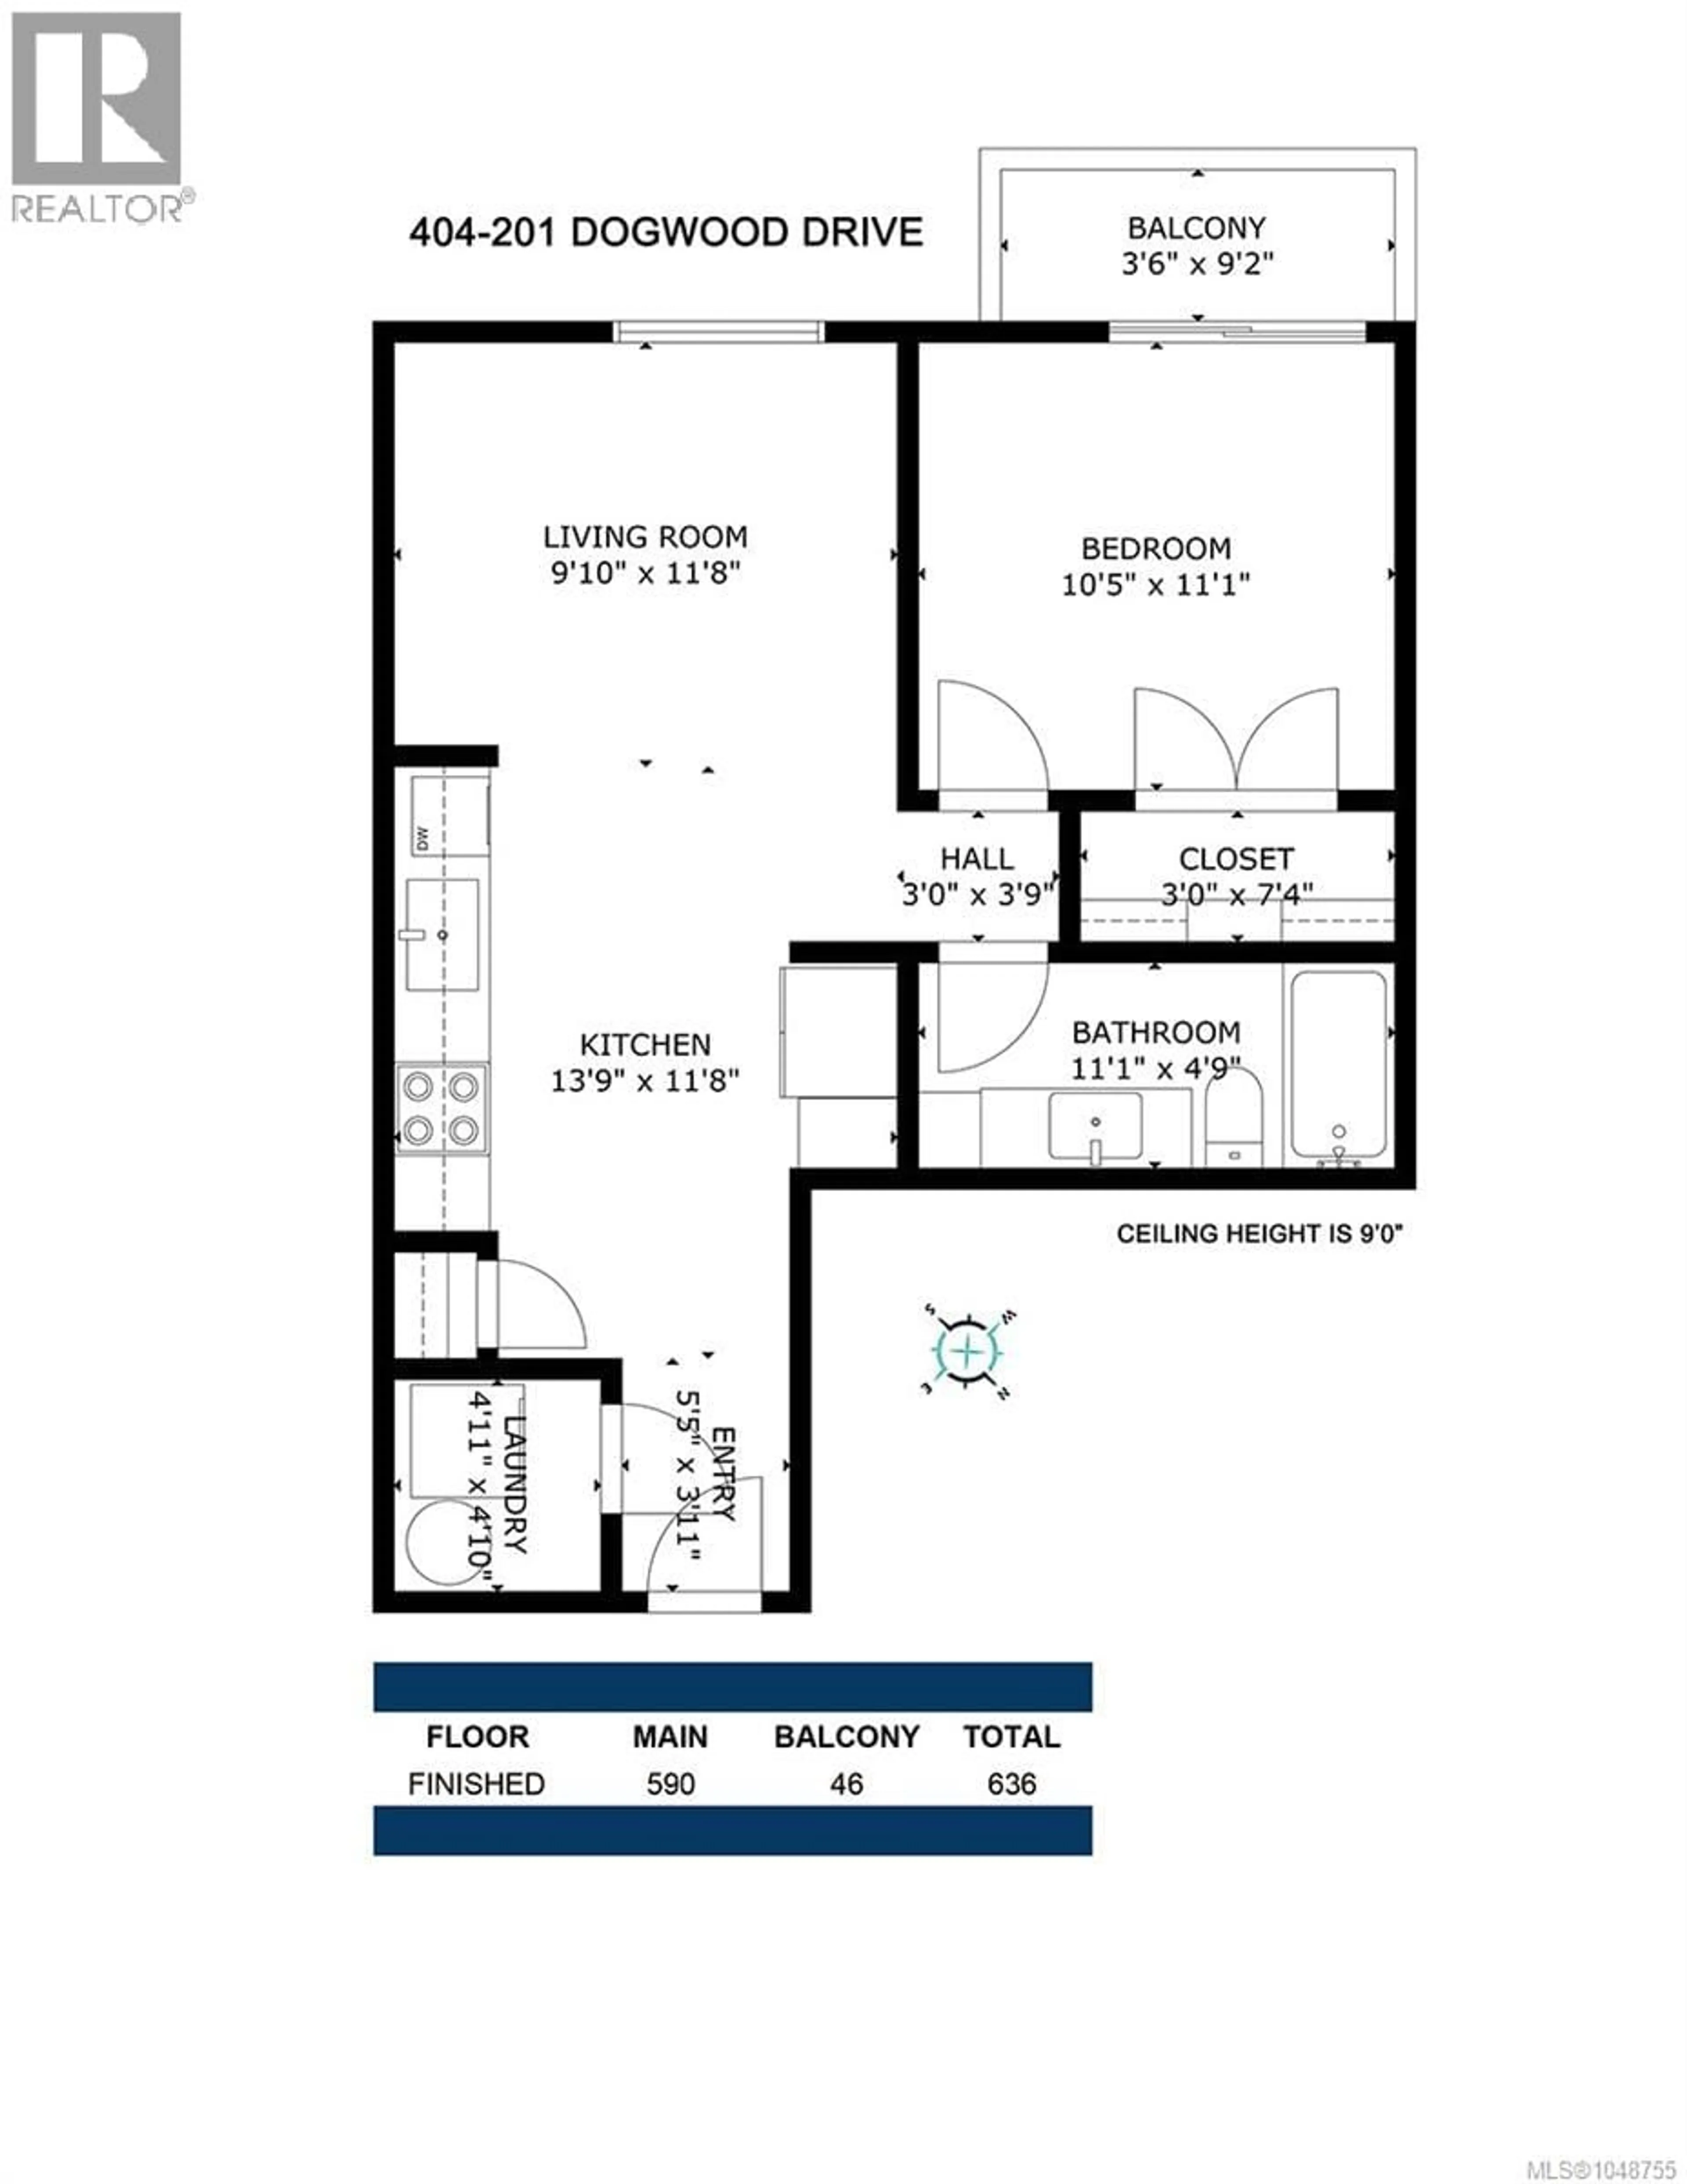
Laundry room
4'10 x 4'11Bathroom
Primary Bedroom
10'5 x 11Living room
11'8 x 9'10Exterior
Parking
Garage spaces -
Garage type -
Total parking spaces 1
Condo Details
Inclusions
Property History
 44
44
