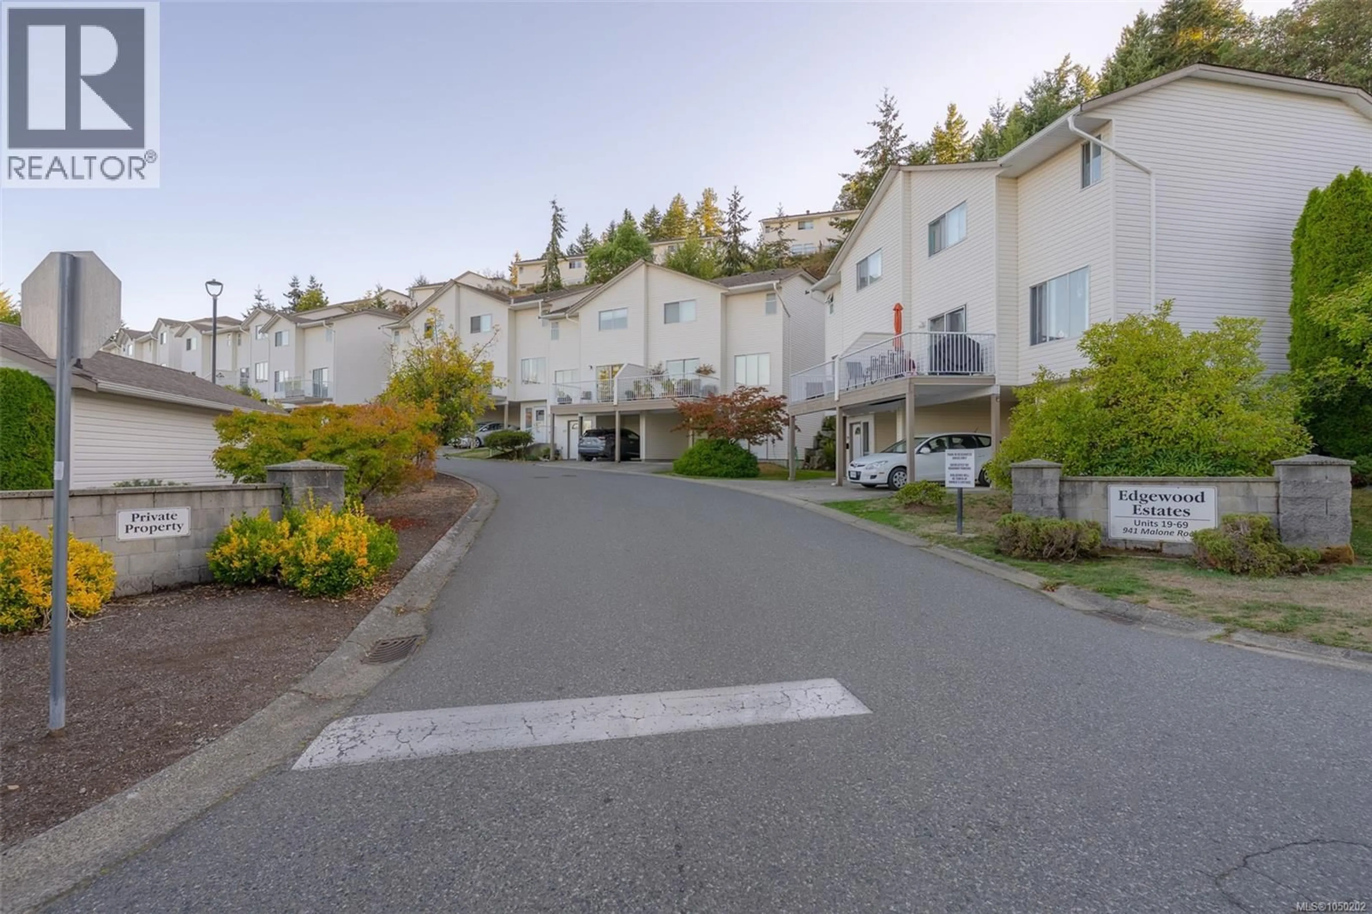
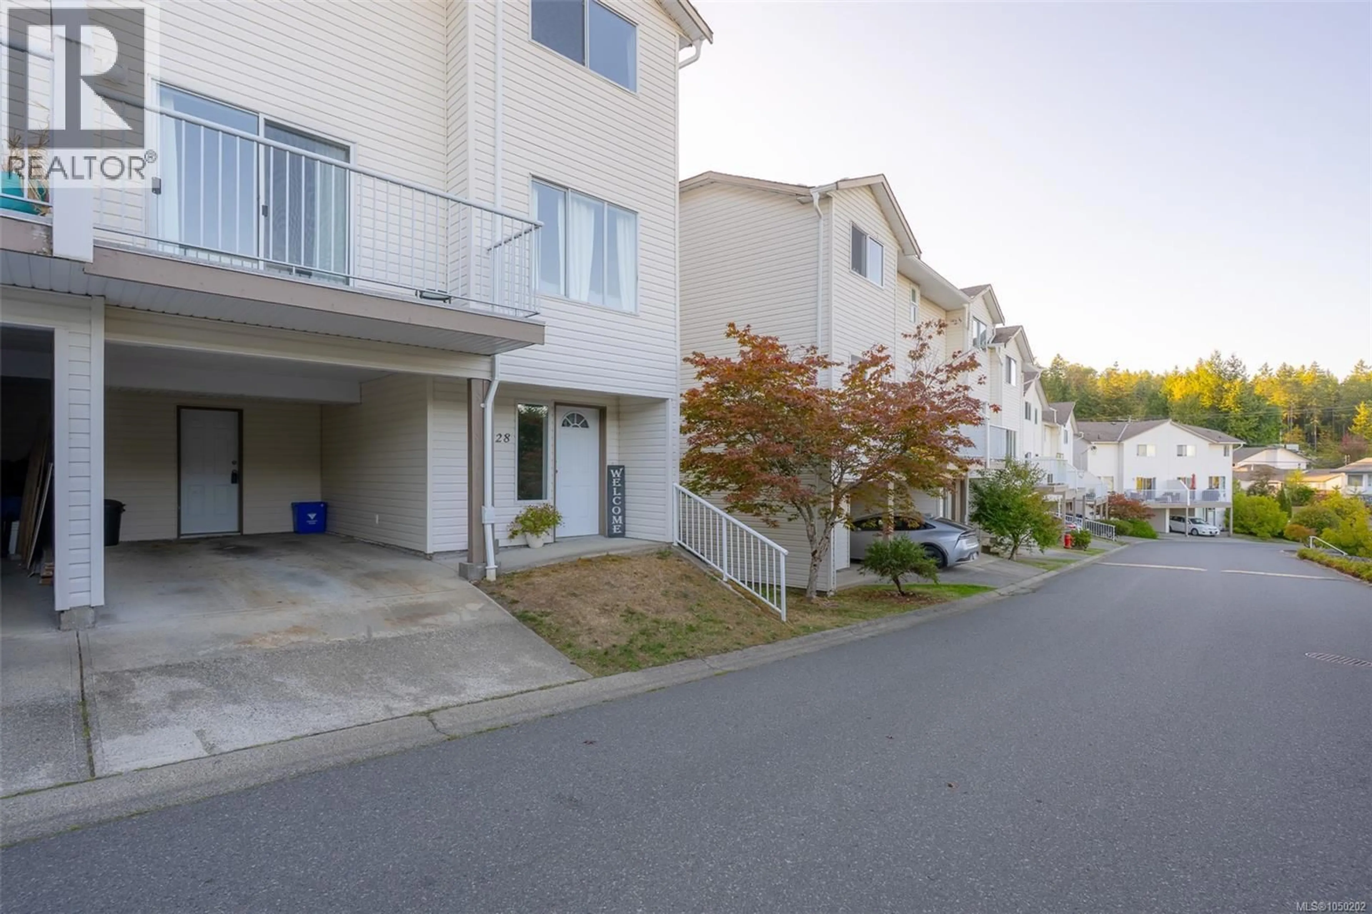
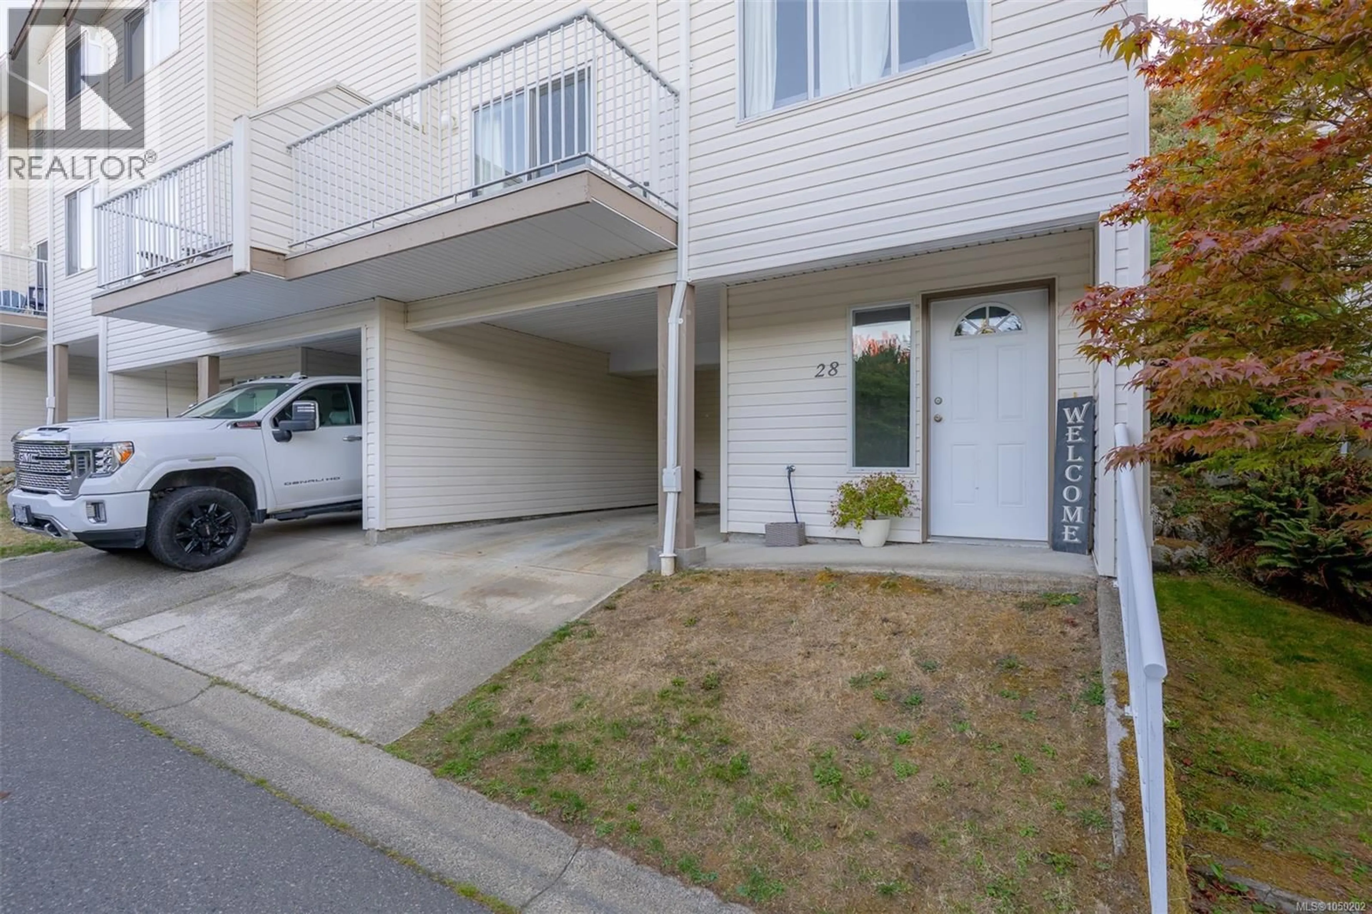
28 - 941 MALONE ROAD, Ladysmith, British Columbia V9G1S2
Contact us about this property
Highlights
Estimated valueThis is the price Wahi expects this property to sell for.
The calculation is powered by our Instant Home Value Estimate, which uses current market and property price trends to estimate your home’s value with a 90% accuracy rate.Not available
Price/Sqft$386/sqft
Monthly cost
Open Calculator
Description
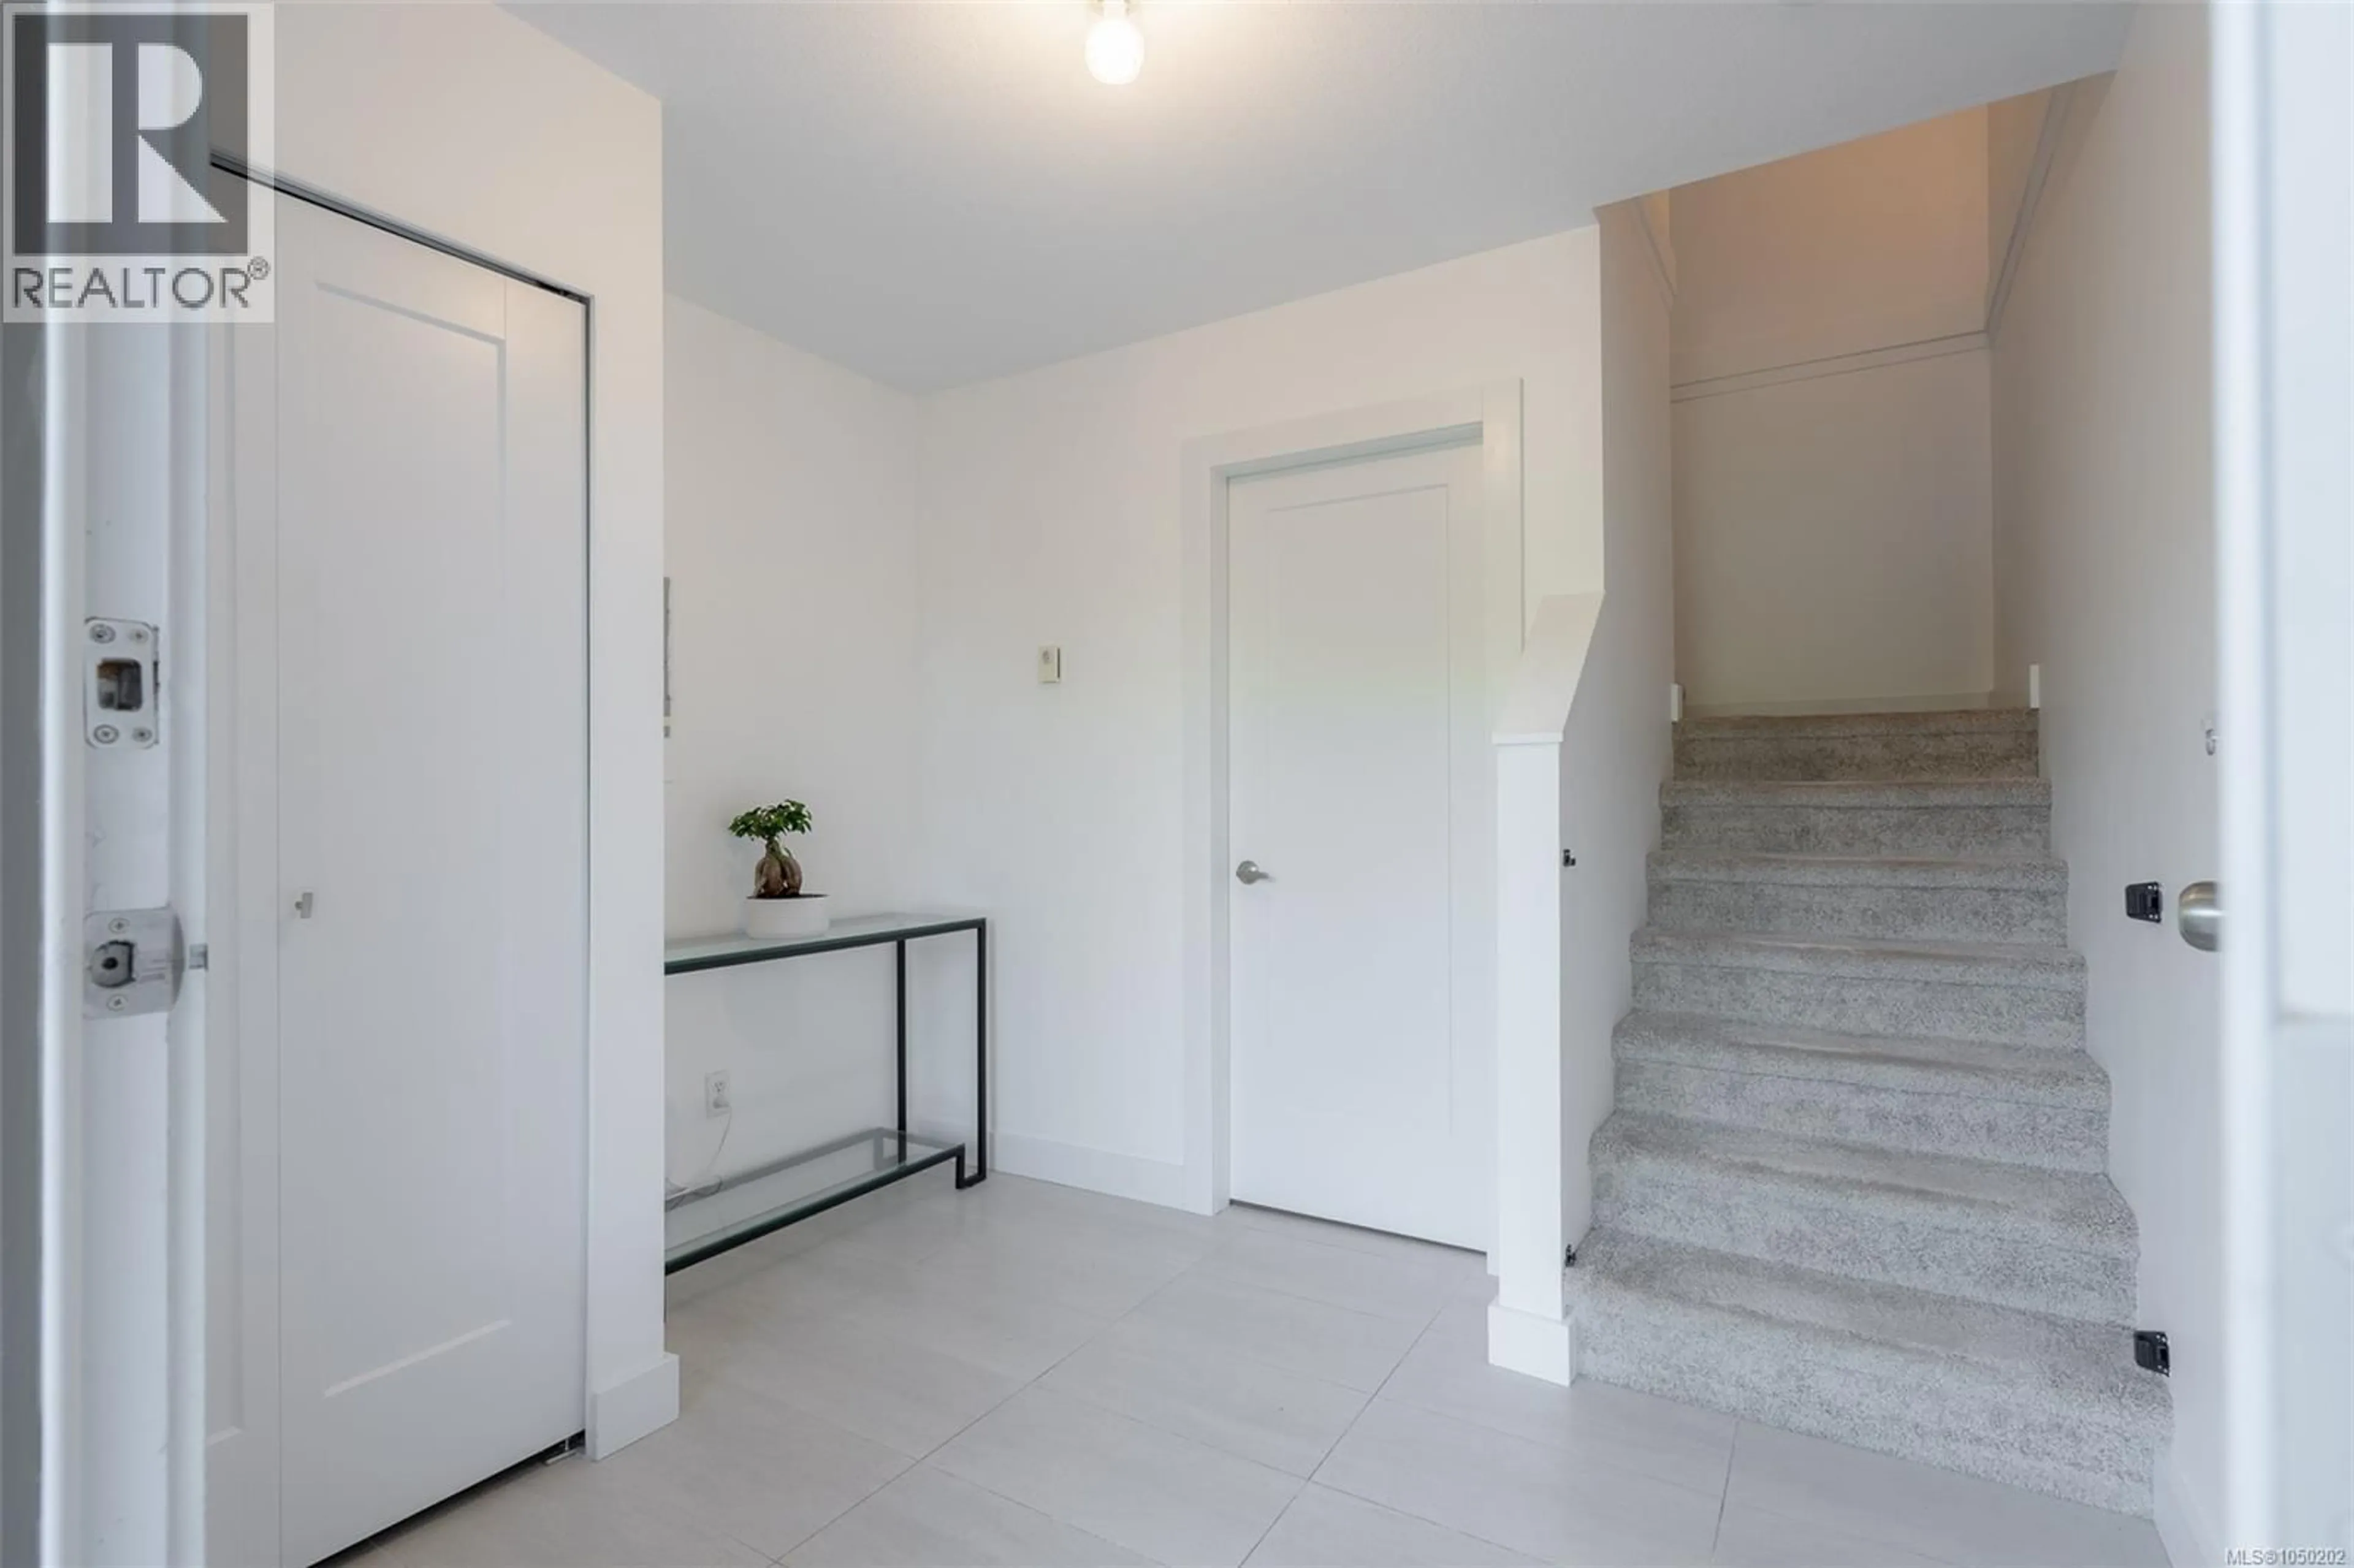
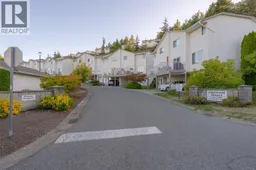
Edgewood Estates offers a lifestyle shaped by convenience, comfort, and community—an ideal setting for families, first-time buyers, or anyone seeking a home that supports everyday living with ease. With schools and recreation just steps away and Ladysmith’s historic downtown minutes from your door, the location blends walkability with access to the town’s charming amenities. Offering 1.423 sqft of living space over three levels, the ground-level entry leads into a practical foyer before guiding you to the main level above. Here, bright open-concept living and dining spaces boast tasteful finishes and natural light. From the front balcony, enjoy views of the neighbourhood and the mountains beyond, while the large private back deck provides a peaceful retreat for outdoor dining, barbecues, or quiet moments with a morning coffee. The kitchen is thoughtfully designed with quartz counters and modern finishes, offering generous workspace for meal preparation. A spacious powder/laundry room sits just steps away, adding everyday practicality. On the upper level, three well-proportioned bedrooms create comfortable personal spaces for family or guests. The primary suite features a walk-through double closet area and an ensuite, while a second full bathroom serves the additional bedrooms, ensuring convenience and separation. Storage is a standout feature, with both understairs space inside and a dedicated storage room off the carport outside—ideal for seasonal items, sports equipment, or household overflow. The pet-friendly strata (refer to bylaws) enhances the appeal for those seeking a welcoming, family-oriented community. With its functional three-level layout, appealing outdoor spaces, and proximity to Ladysmith’s amenities, this townhome offers a balanced lifestyle in one of the area’s most convenient and connected neighbourhoods. Data and measurements have been provided by BC Assessment, ProPhotoVI, and other sources, and should be verified if important. (id:39198)
Property Details
Interior
Features
Lower level Floor
Entrance
9'11 x 8Storage
6'2 x 20'11Exterior
Parking
Garage spaces -
Garage type -
Total parking spaces 1
Condo Details
Inclusions
Property History
 28
28
