22 - 711 MALONE ROAD, Ladysmith, British Columbia V9G1S4
Contact us about this property
Highlights
Estimated valueThis is the price Wahi expects this property to sell for.
The calculation is powered by our Instant Home Value Estimate, which uses current market and property price trends to estimate your home’s value with a 90% accuracy rate.Not available
Price/Sqft$372/sqft
Monthly cost
Open Calculator
Description
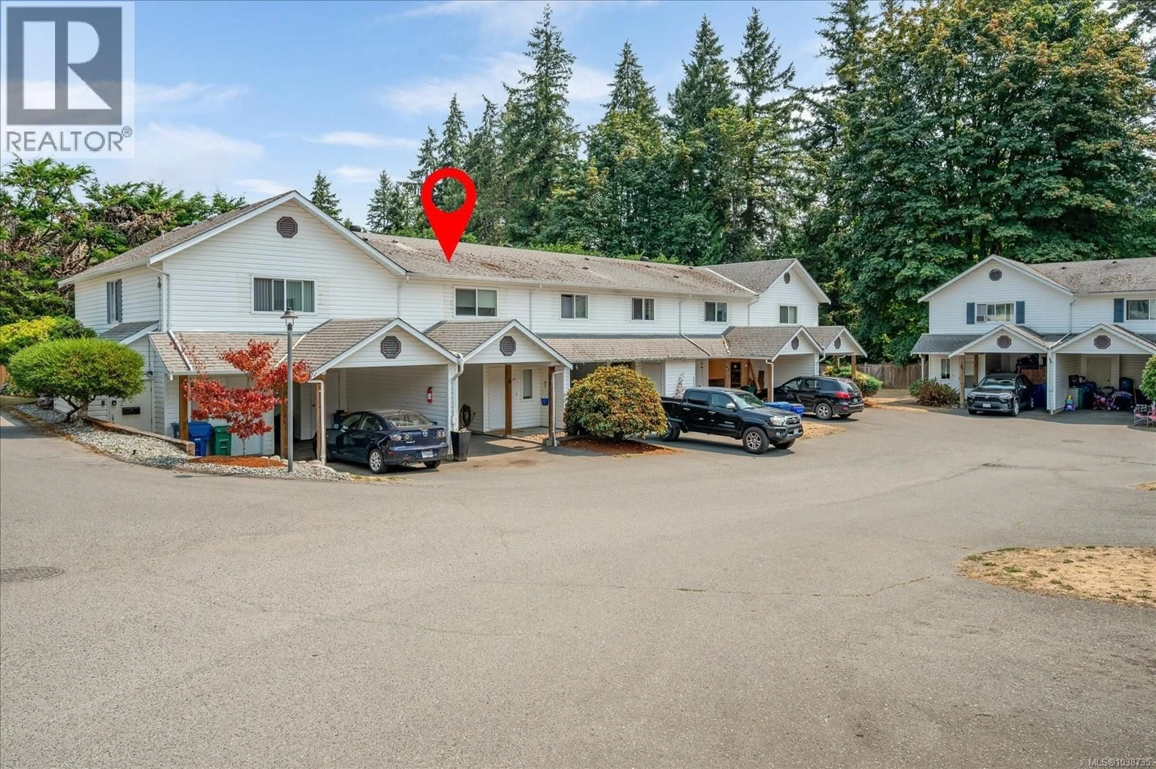
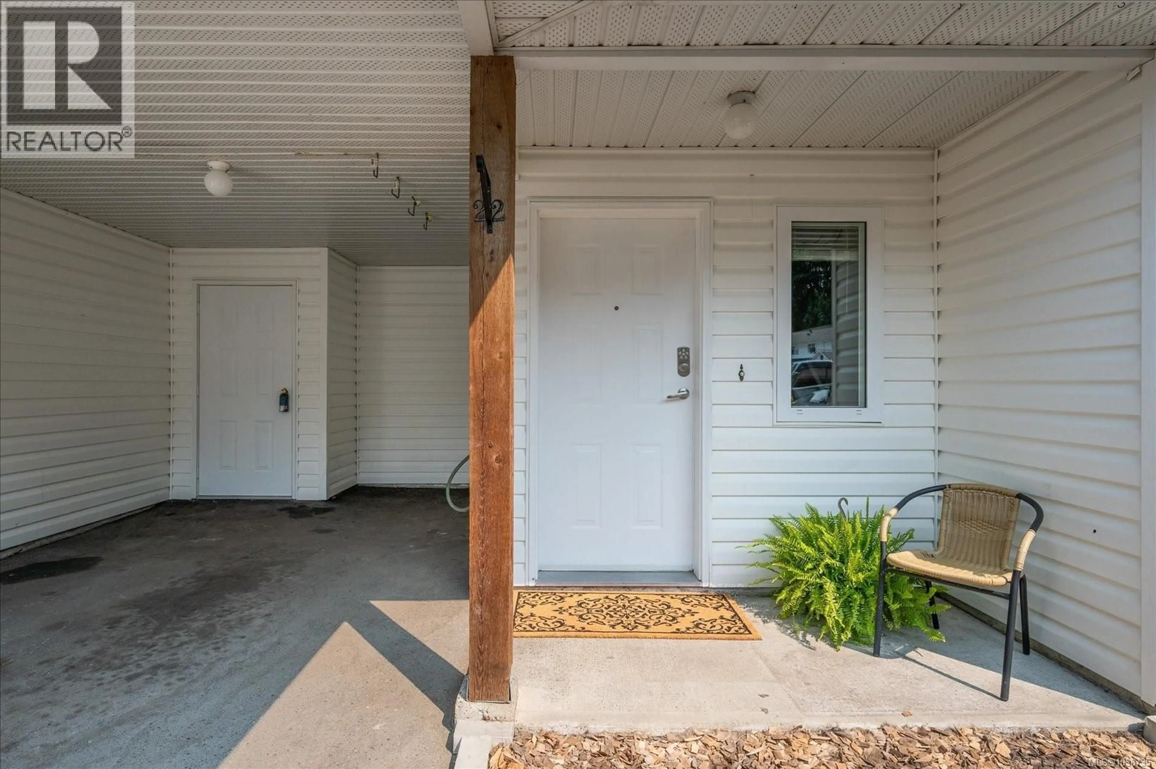
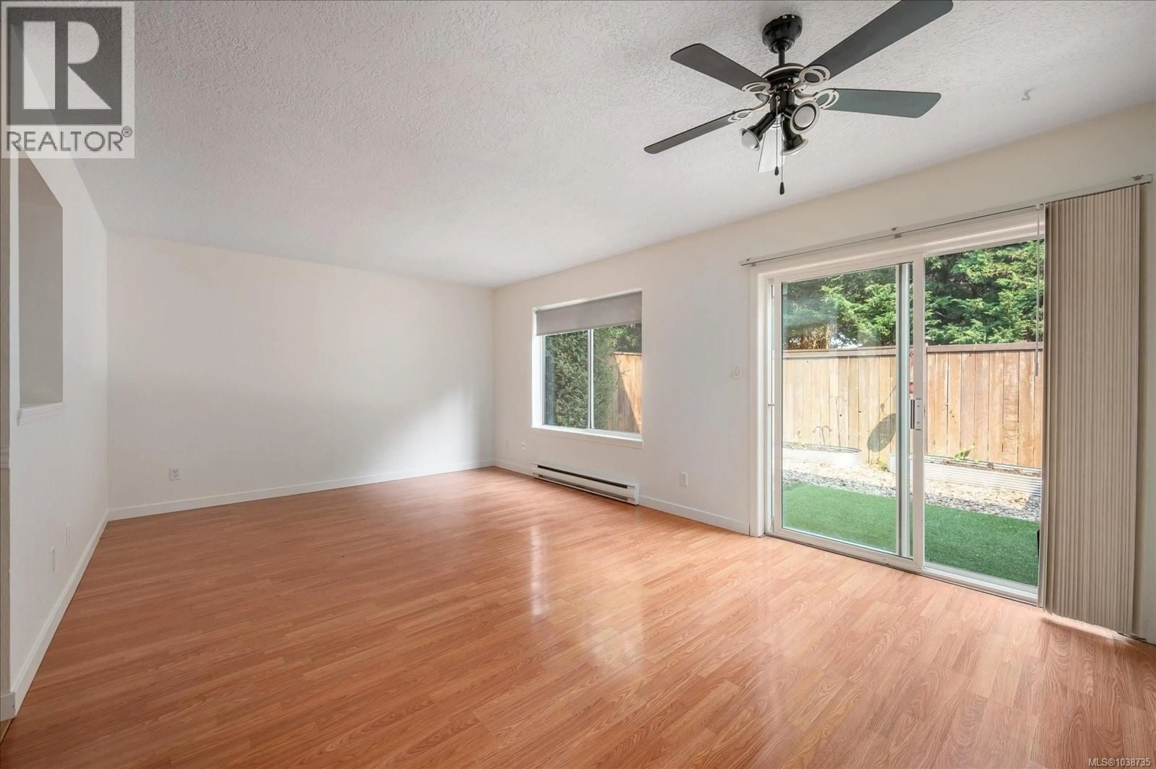
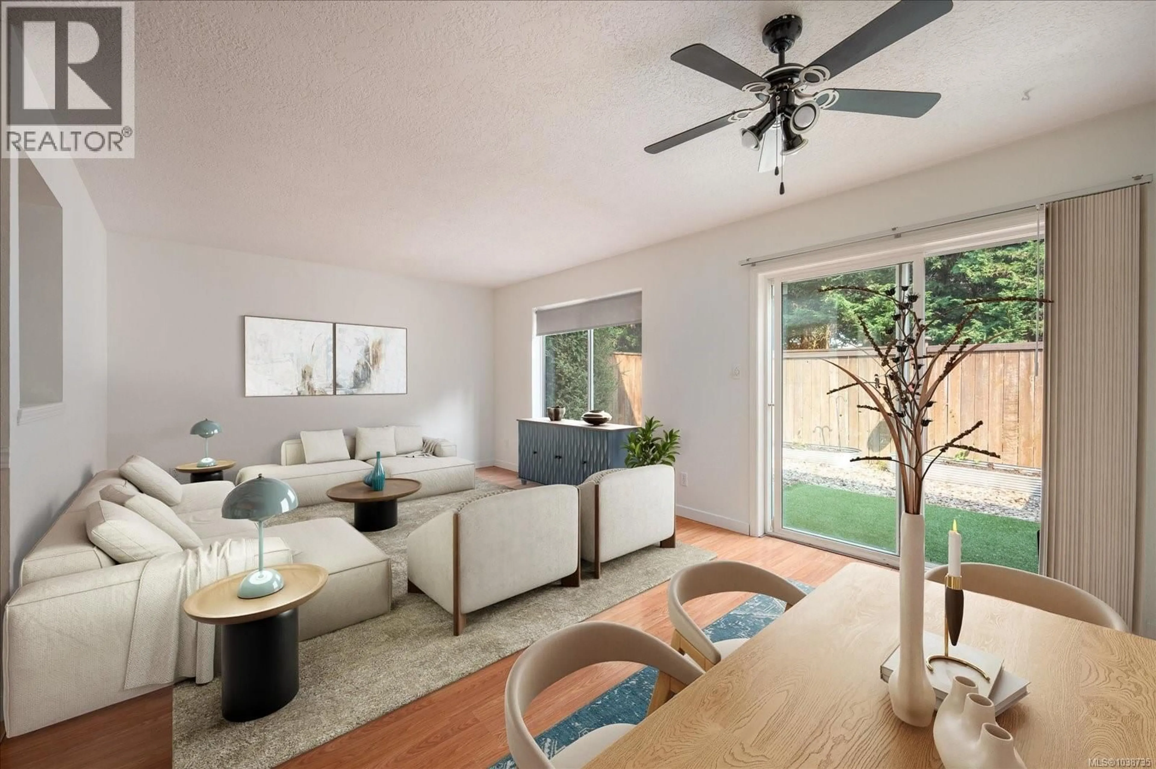
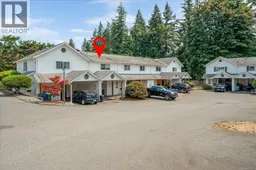
Welcome to your new home at Crystal Court in Ladysmith! This low maintenance townhome could be yours! Nothing to do but move in an enjoy the three bedrooms and two washroom townhome. All low maintenance laminate floors. No carpets to worry about. The living room and dining room have been freshly painted in Sherwin Williams Alabaster. Newer hot water tank. Kitchen is compact and U-shaped with a a pass through to the living / dining room area. Fully fenced yard with easy care, green astro turf on the concrete pad, two raised garden beds and bark mulch. No lawn mower required. Also, the strata will allow two dogs, or two cats, or one cat and one dog. Great family oriented complex. Also, great for right-sizers or first time buyers. Primary bedroom is large with a walk in closet and large windows. Two other good sized bedrooms upstairs for the family. Laundry closet located centrally on the second floor by the bedrooms. Attached storage room off the car port. Parking for two cars. Cute, front porch area to greet the neighbours. Great location, walking distance to elementary and senior high schools. The home is located near the walking trails of the Holland Creek Trail system. The Town of Ladysmith's Recreation Centre is approximately two blocks away. Walking distance to downtown and that famous bakery. Also enjoy easy access to the Marina and nearby Transfer Beach. This great, non-smoking home is clean and ready for a new owner! Hurry this affordable home will not last! (id:39198)
Property Details
Interior
Features
Second level Floor
Bathroom
Bedroom
10'0 x 11'6Bedroom
8'11 x 12'2Primary Bedroom
15'8 x 10'11Exterior
Parking
Garage spaces -
Garage type -
Total parking spaces 2
Condo Details
Inclusions
Property History
 29
29
