


142 HUNTER WAY, Ladysmith, British Columbia V9G1N4
Contact us about this property
Highlights
Estimated valueThis is the price Wahi expects this property to sell for.
The calculation is powered by our Instant Home Value Estimate, which uses current market and property price trends to estimate your home’s value with a 90% accuracy rate.Not available
Price/Sqft$346/sqft
Monthly cost
Open Calculator
Description
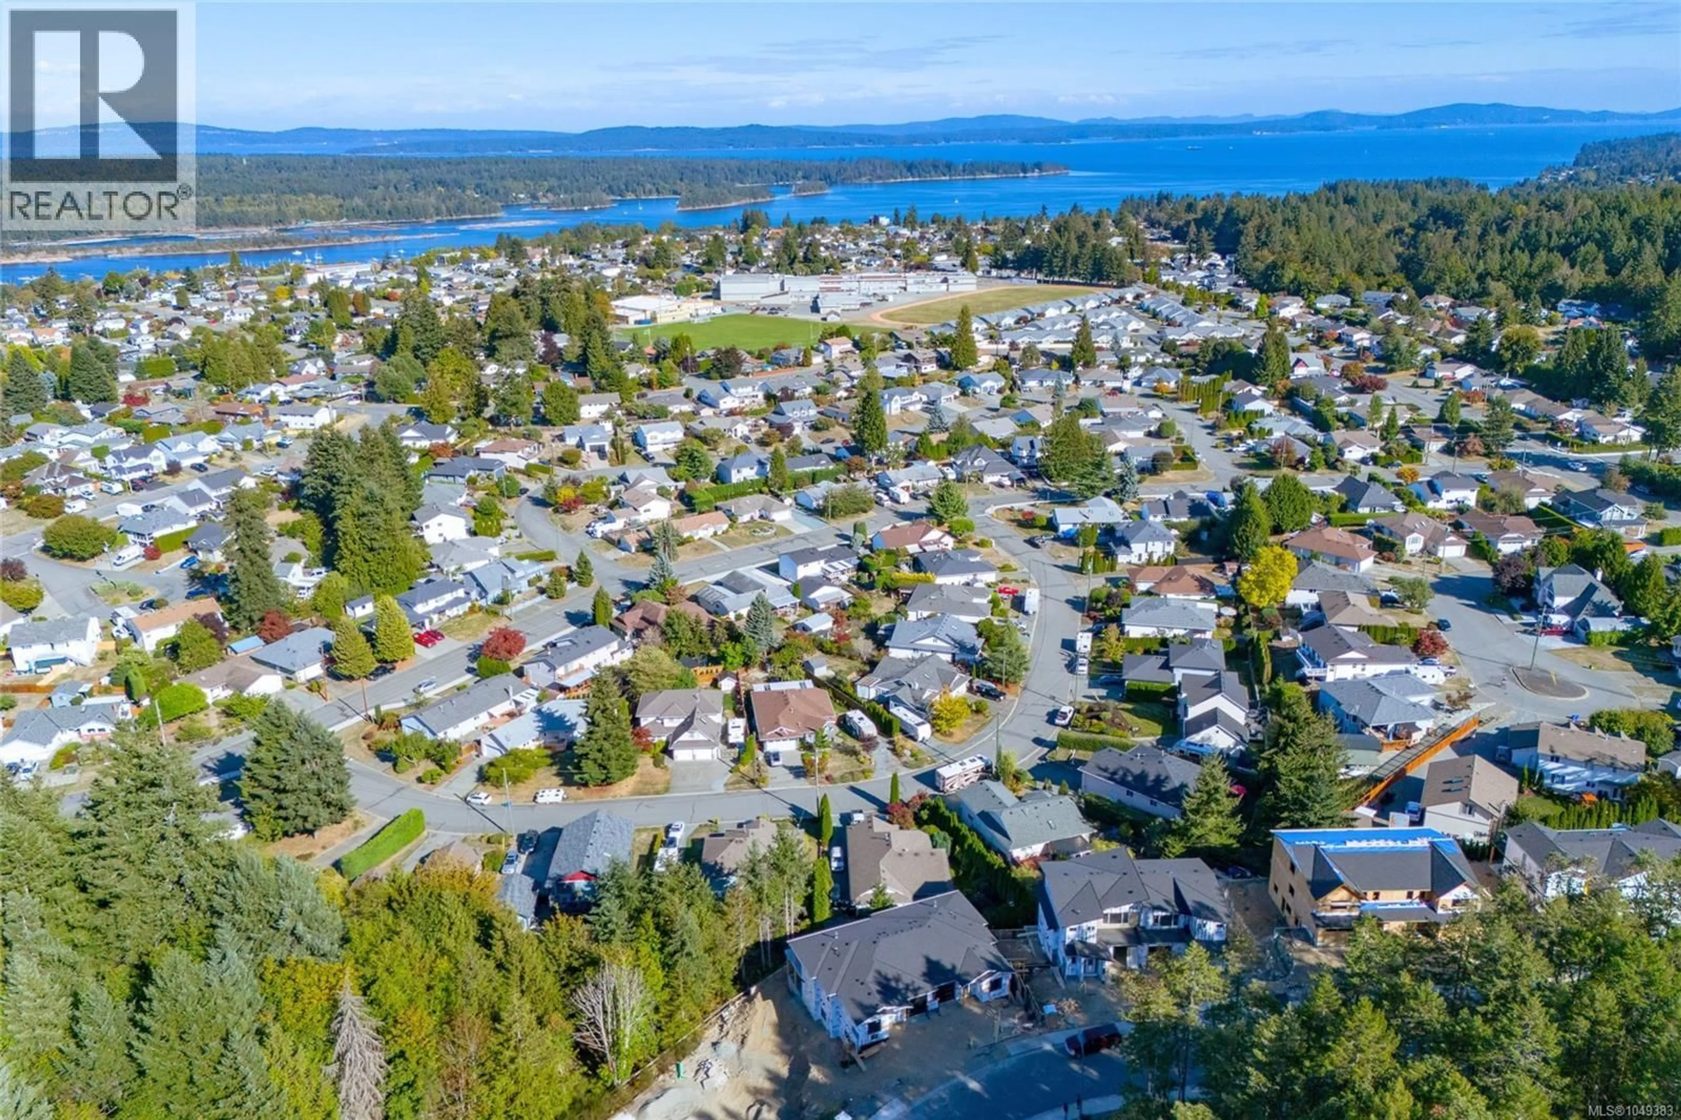
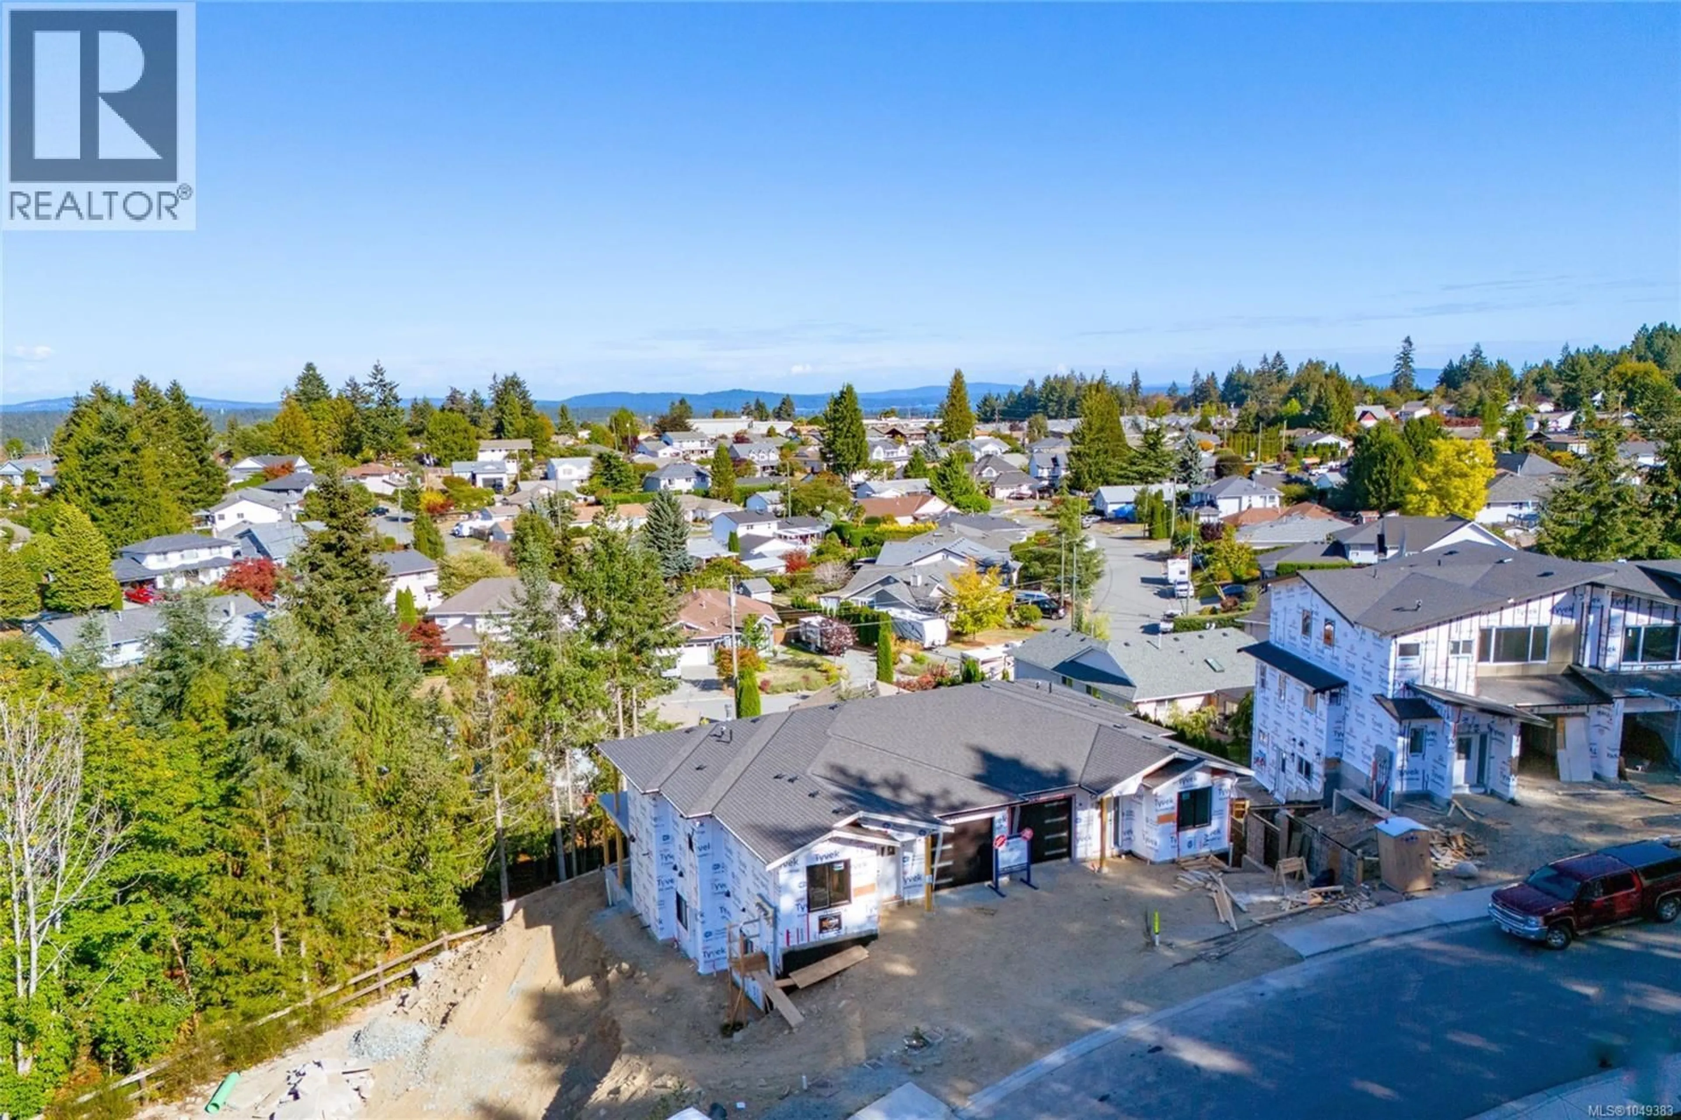
Welcome to Malone Estates! This brand-new duplex with a legal suite offers level entry with modern living and thoughtful design. With over 2350 sq. ft. including 4 bedrooms for the main home and 1 bedroom for the legal suite this duplex ticks all of the boxes for buyers or investors. The stylish home with a walk-out basement features 9-foot ceilings, spacious bedrooms and a functional layout ideal for families and entertaining. Step outside the open great room onto the large main-floor deck and enjoy the peaceful surroundings and beautiful valley views. The lower level offers two additional bedrooms and a bathroom for the main home separate from the suite. A spacious covered patio provides excellent space for extended family, guests, or potential rental income. High quality finishing throughout including quartz countertops, black fixtures and upgraded LED lighting. The high efficiency heat pump and furnace will provide ultimate comfort while the 4 ft. crawlspace adds valuable storage. Conveniently located within walking distance to schools, parks, and hiking trails, this new home combines comfort and accessibility in a quiet, beautiful Ladysmith neighbourhood. The town offers the quality of life you've been looking for. Top rated schools, amazing beaches, community spirit, and historic old world charm are the hallmarks of this delightful seaside town. Just outside your doorstep you'll find miles of hiking and biking trails to places like Heart and Stocking Lakes. Kinsmen Park is also right around the corner where the kids will enjoy groomed BMX tracks, open fields, and plenty of playground equipment. With a lower cost of living and a great quality of life, this move is sure to be the right one. All sizes are approximate. Price is plus GST. Construction is nearing completion with an opportunity to move in this Fall! (id:39198)
Property Details
Interior
Features
Lower level Floor
Bathroom
Kitchen
14 x 14Bedroom
10'10 x 12'4Living room/Dining room
11'6 x 11'6Exterior
Parking
Garage spaces -
Garage type -
Total parking spaces 3
Property History
 28
28
