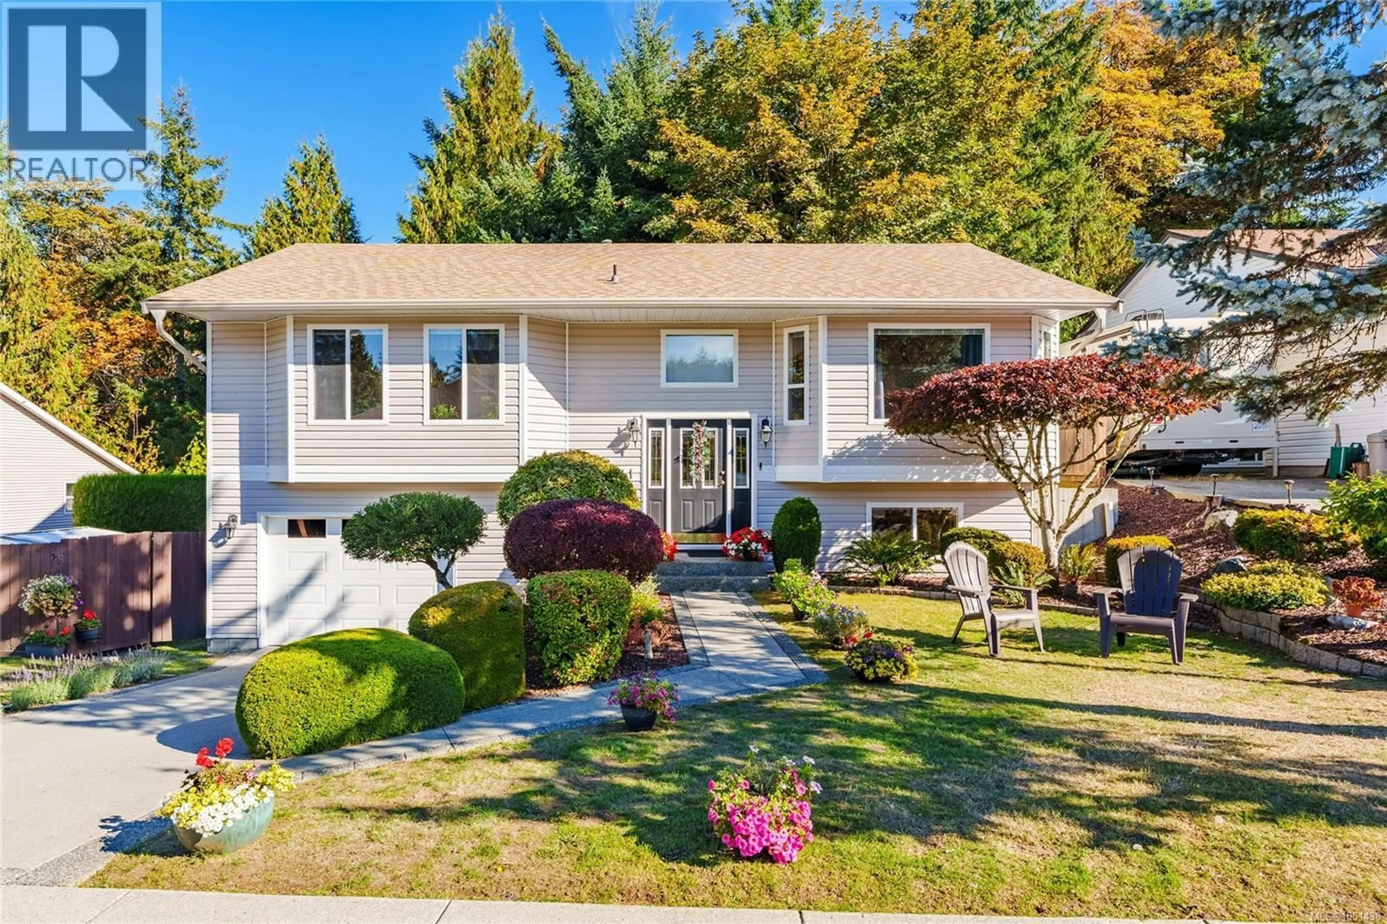
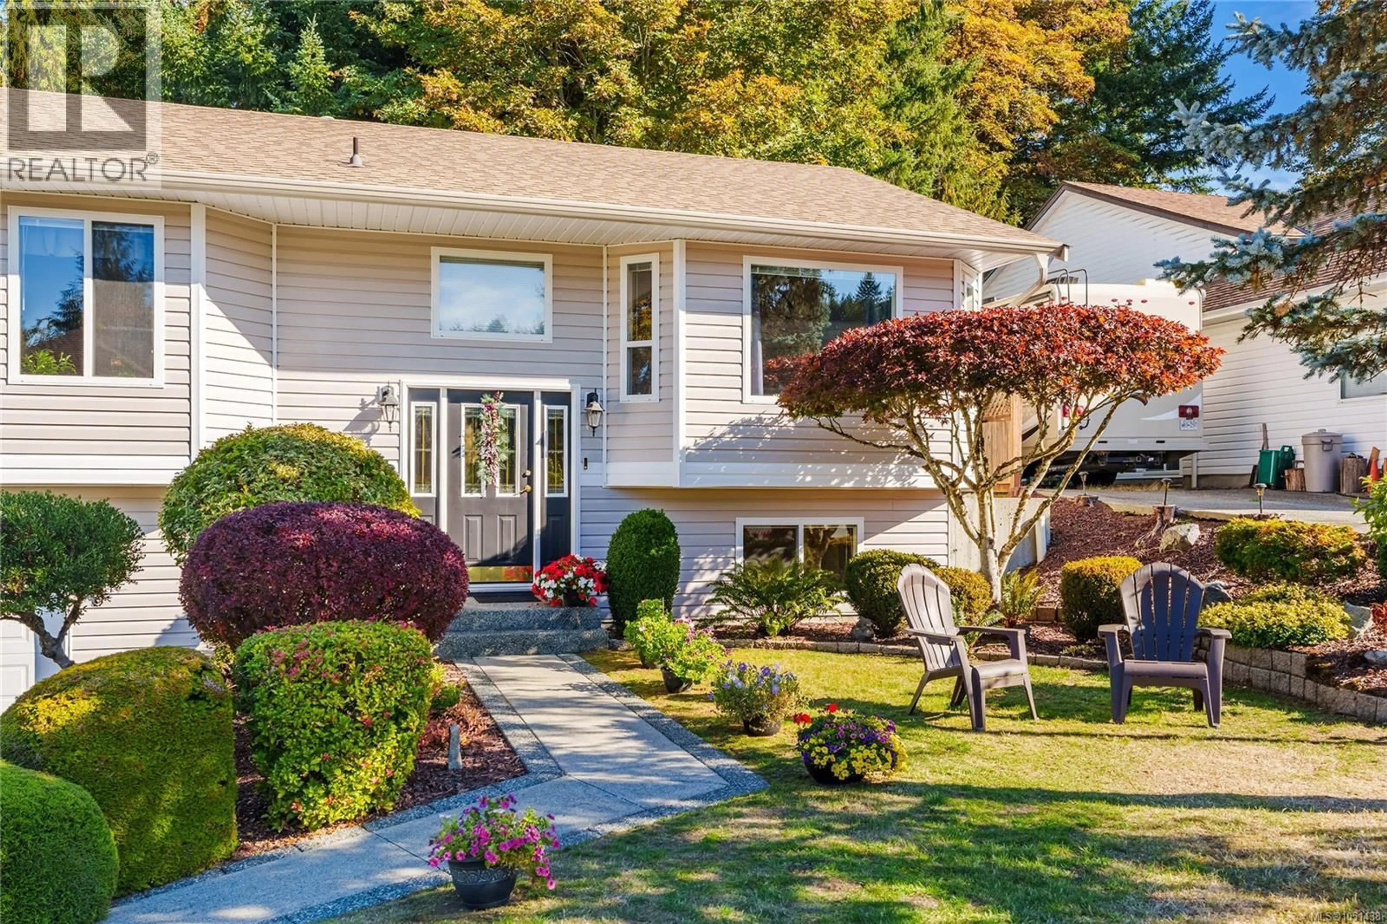
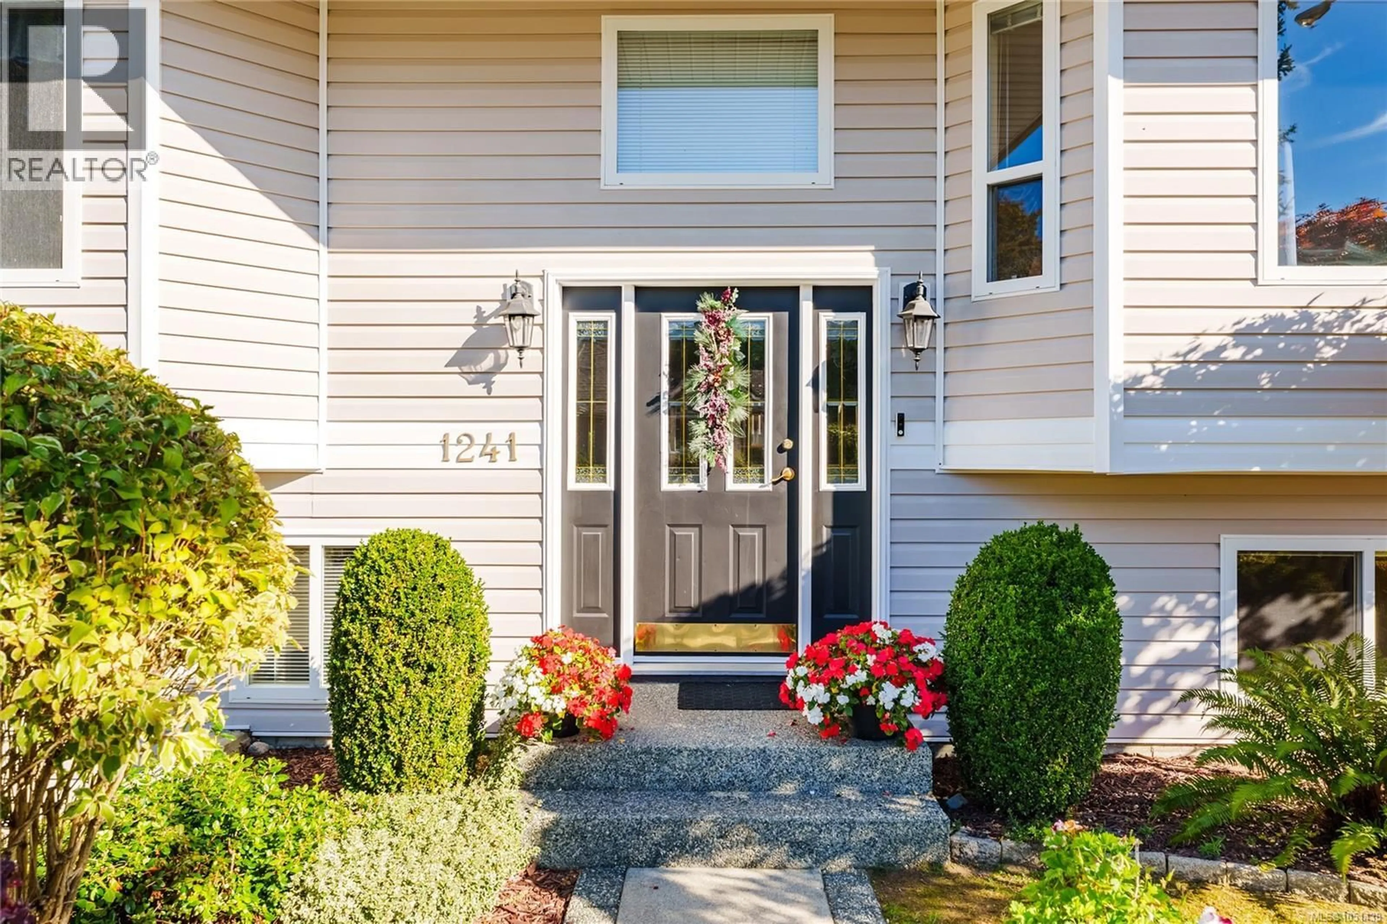
1241 MCKINLEY ROAD, Ladysmith, British Columbia V9G1R2
Contact us about this property
Highlights
Estimated valueThis is the price Wahi expects this property to sell for.
The calculation is powered by our Instant Home Value Estimate, which uses current market and property price trends to estimate your home’s value with a 90% accuracy rate.Not available
Price/Sqft$383/sqft
Monthly cost
Open Calculator
Description
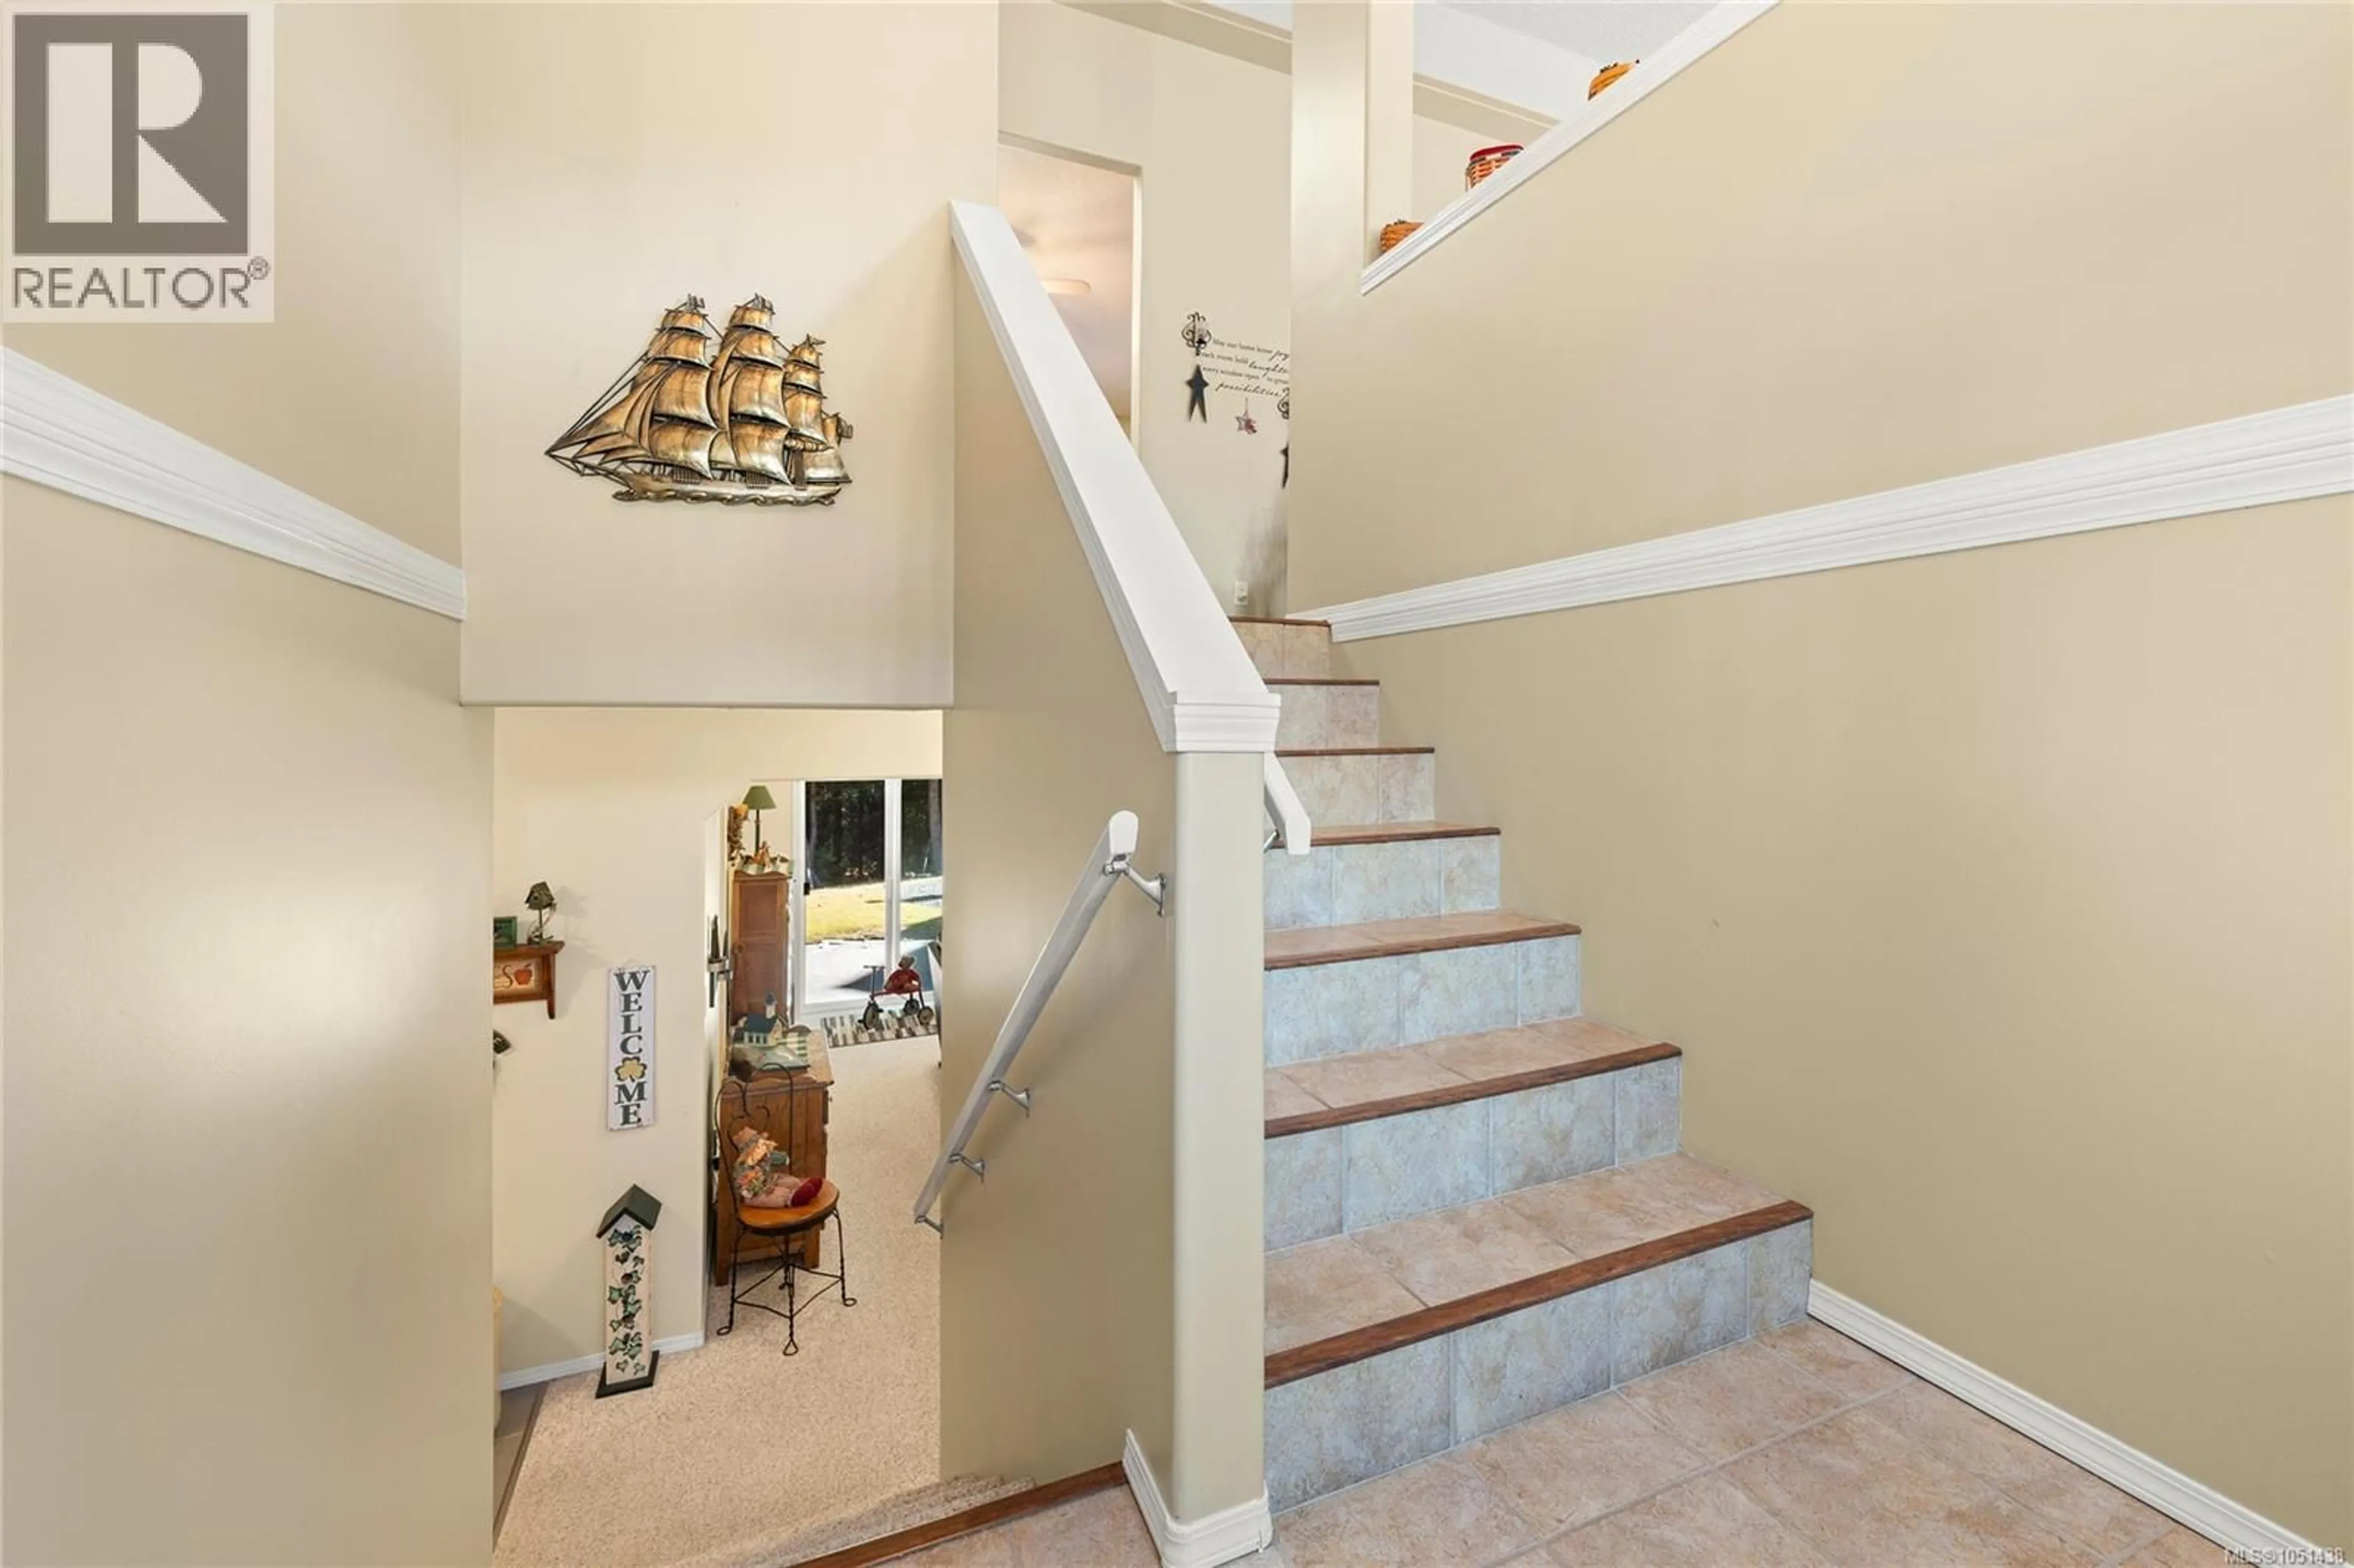
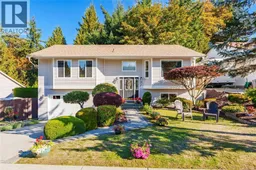
Over eleven years of care shows throughout this 4 bed, 3 bath family home backing onto the Rocky Creek greenbelt in north Ladysmith’s Parkside Estates. Vaulted ceilings and skylights fill the main level with light, and the living room centers on a corner gas fireplace. The kitchen offers maple cabinetry, pantry and breakfast nook, with direct access to the deck, rebuilt in 2026 and looking straight into the trees. The primary bedroom is on the main with walk-in closet and ensuite, alongside two more bedrooms and the main bath. Downstairs, the finished walk-out level adds a fourth bedroom, third bathroom and large rec room. Updates since 2015 include the roof, windows, skylights and blinds, and new side-yard fencing, with the furnace and fireplace serviced every year. A 29' deep single garage, garden shed and central vacuum add storage. All on a private 0.26-acre lot on a quiet, family-friendly street, minutes from downtown, Transfer Beach and the highway. (id:39198)
Property Details
Interior
Features
Main level Floor
Balcony
16'5 x 12'2Bedroom
10'1 x 14'9Bedroom
10'4 x 14'9Living room
13'7 x 18'5Exterior
Parking
Garage spaces -
Garage type -
Total parking spaces 8
Property History
 72

