12 - 525 JIM CRAM DRIVE, Ladysmith, British Columbia V9G0A5
Contact us about this property
Highlights
Estimated valueThis is the price Wahi expects this property to sell for.
The calculation is powered by our Instant Home Value Estimate, which uses current market and property price trends to estimate your home’s value with a 90% accuracy rate.Not available
Price/Sqft$375/sqft
Monthly cost
Open Calculator
Description
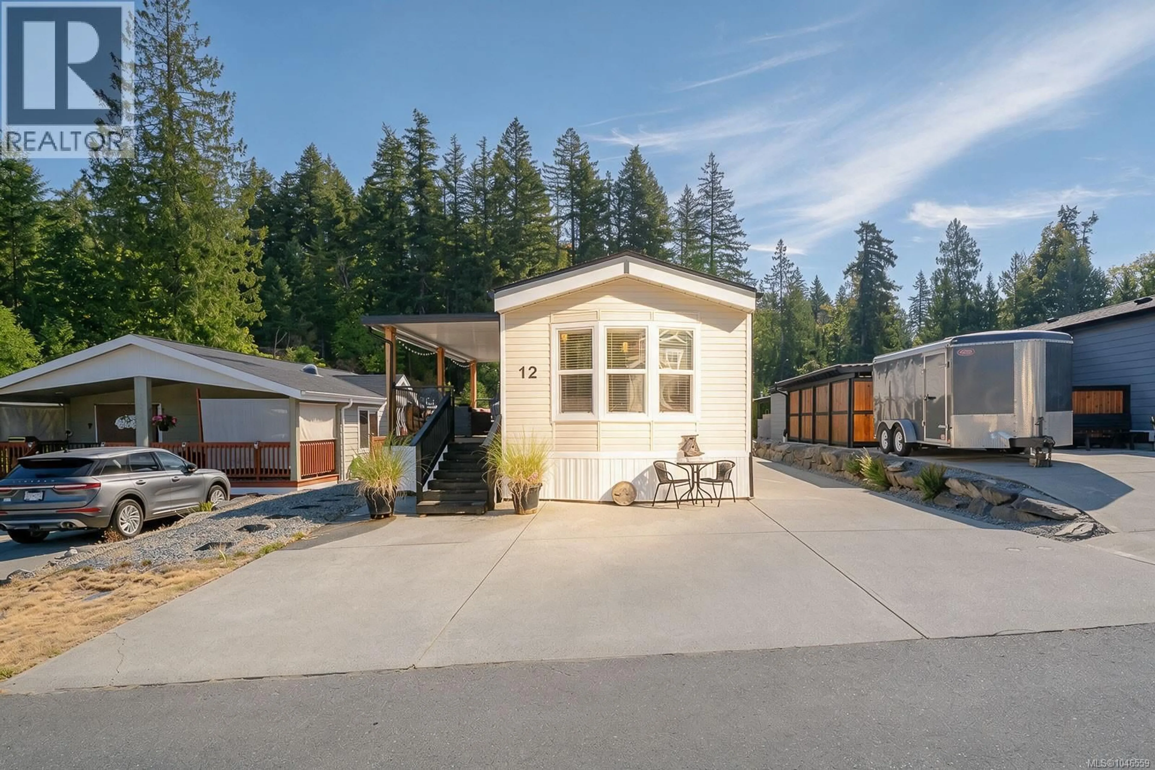
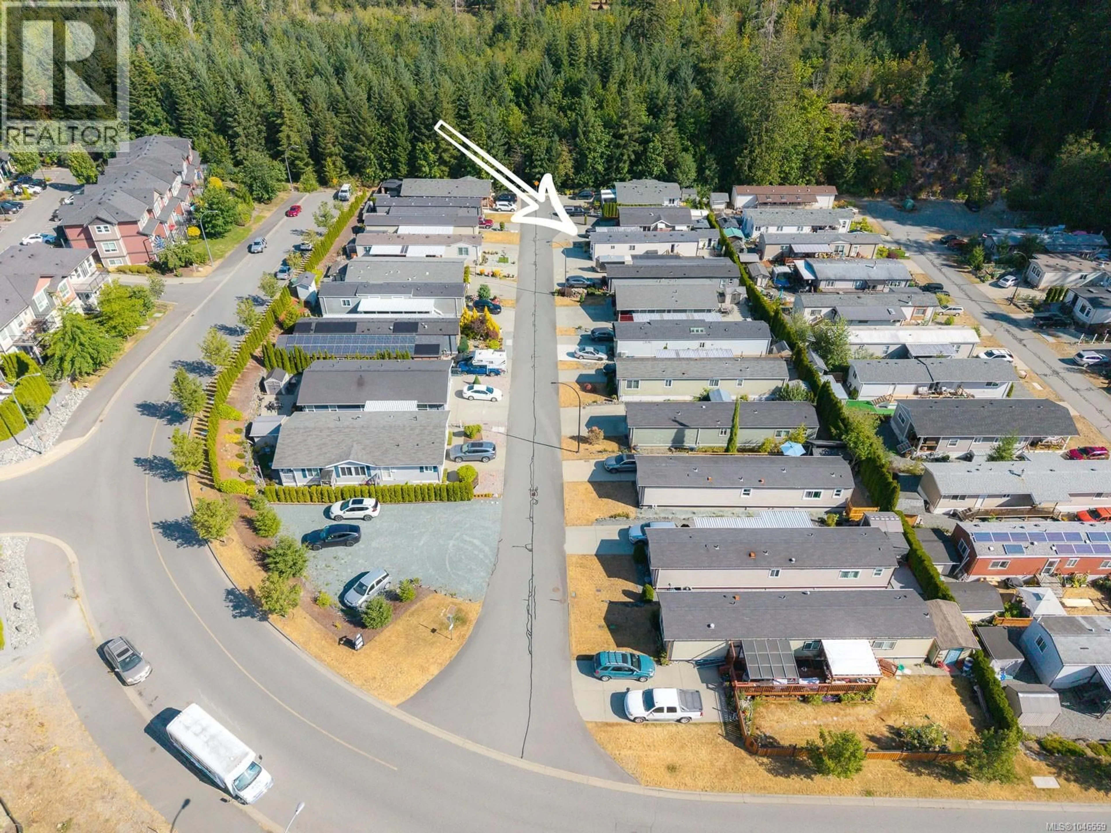
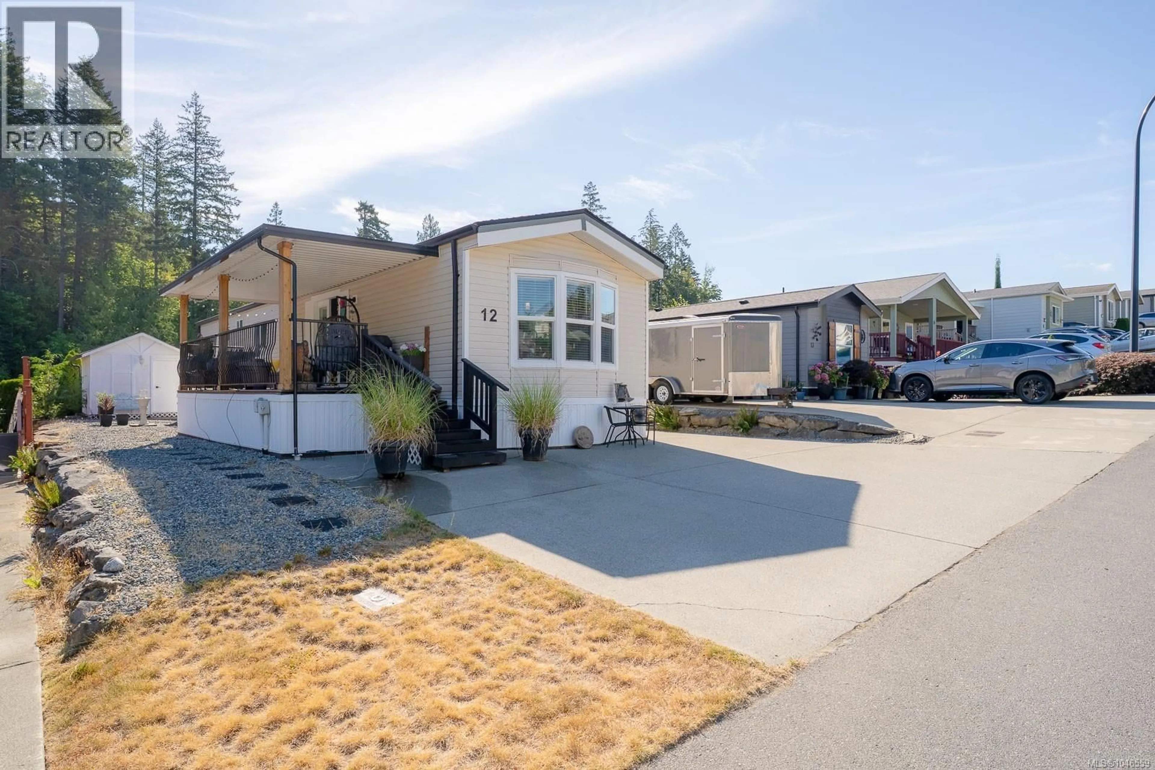
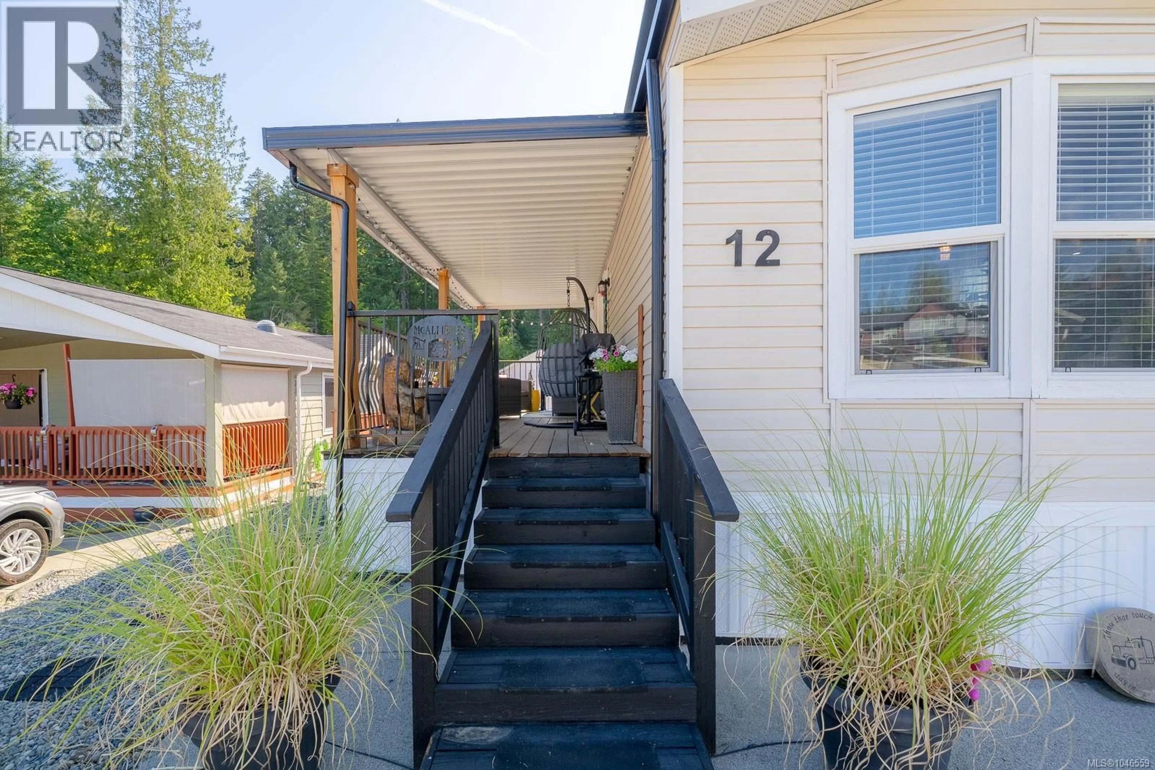
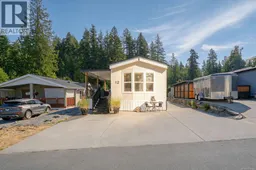
Step inside and feel right at home in this beautifully renovated 2-bedroom modular home in the welcoming 55+ community of Parkside Estates. Thoughtfully updated throughout, this home is truly move-in ready, with a refreshed kitchen including new counter tops and convenient island, newer appliances. New carpets and vinyl flooring, and deluxe new bathroom. The comfortable living continues outdoors with a lovely covered deck, concrete patio, and an easy-care yard with drip irrigation already in place. Tucked away in the backyard is a wonderful bonus—a shed set up as your own private spa retreat, perfect for relaxing at the end of the day. Two pets are welcome with park approval. Enjoy the peace and quiet of this well-kept community while being just minutes from shopping, services, recreation, and everything Ladysmith has to offer. A warm and inviting home where all the work has been done—just move in and enjoy! (id:39198)
Property Details
Interior
Features
Other Floor
Workshop
10'1 x 9'1Exterior
Parking
Garage spaces -
Garage type -
Total parking spaces 6
Property History
 45
45
