1185 STUART PLACE, Ladysmith, British Columbia V9G1P4
Contact us about this property
Highlights
Estimated valueThis is the price Wahi expects this property to sell for.
The calculation is powered by our Instant Home Value Estimate, which uses current market and property price trends to estimate your home’s value with a 90% accuracy rate.Not available
Price/Sqft$416/sqft
Monthly cost
Open Calculator
Description
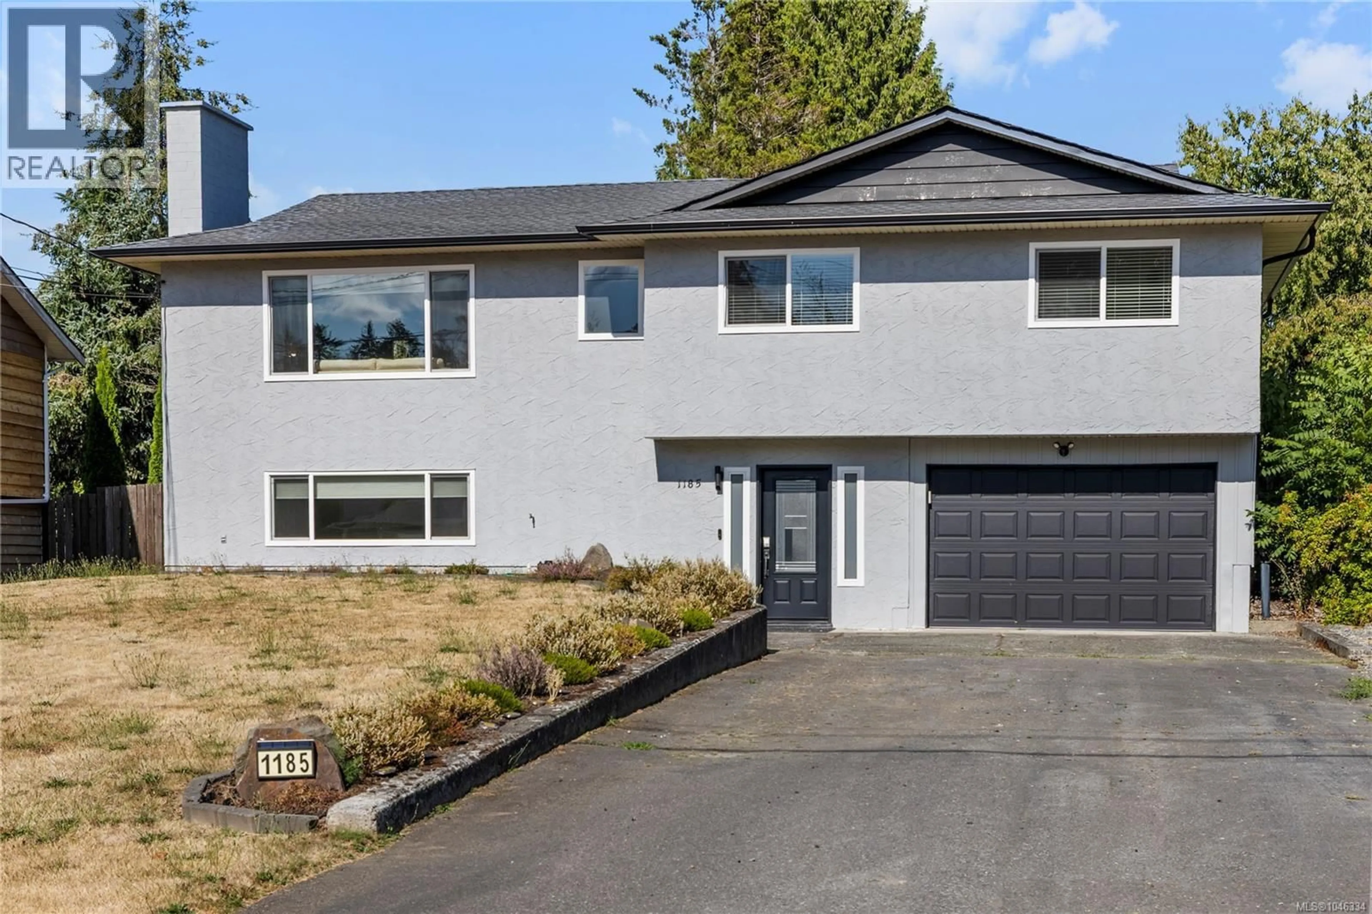
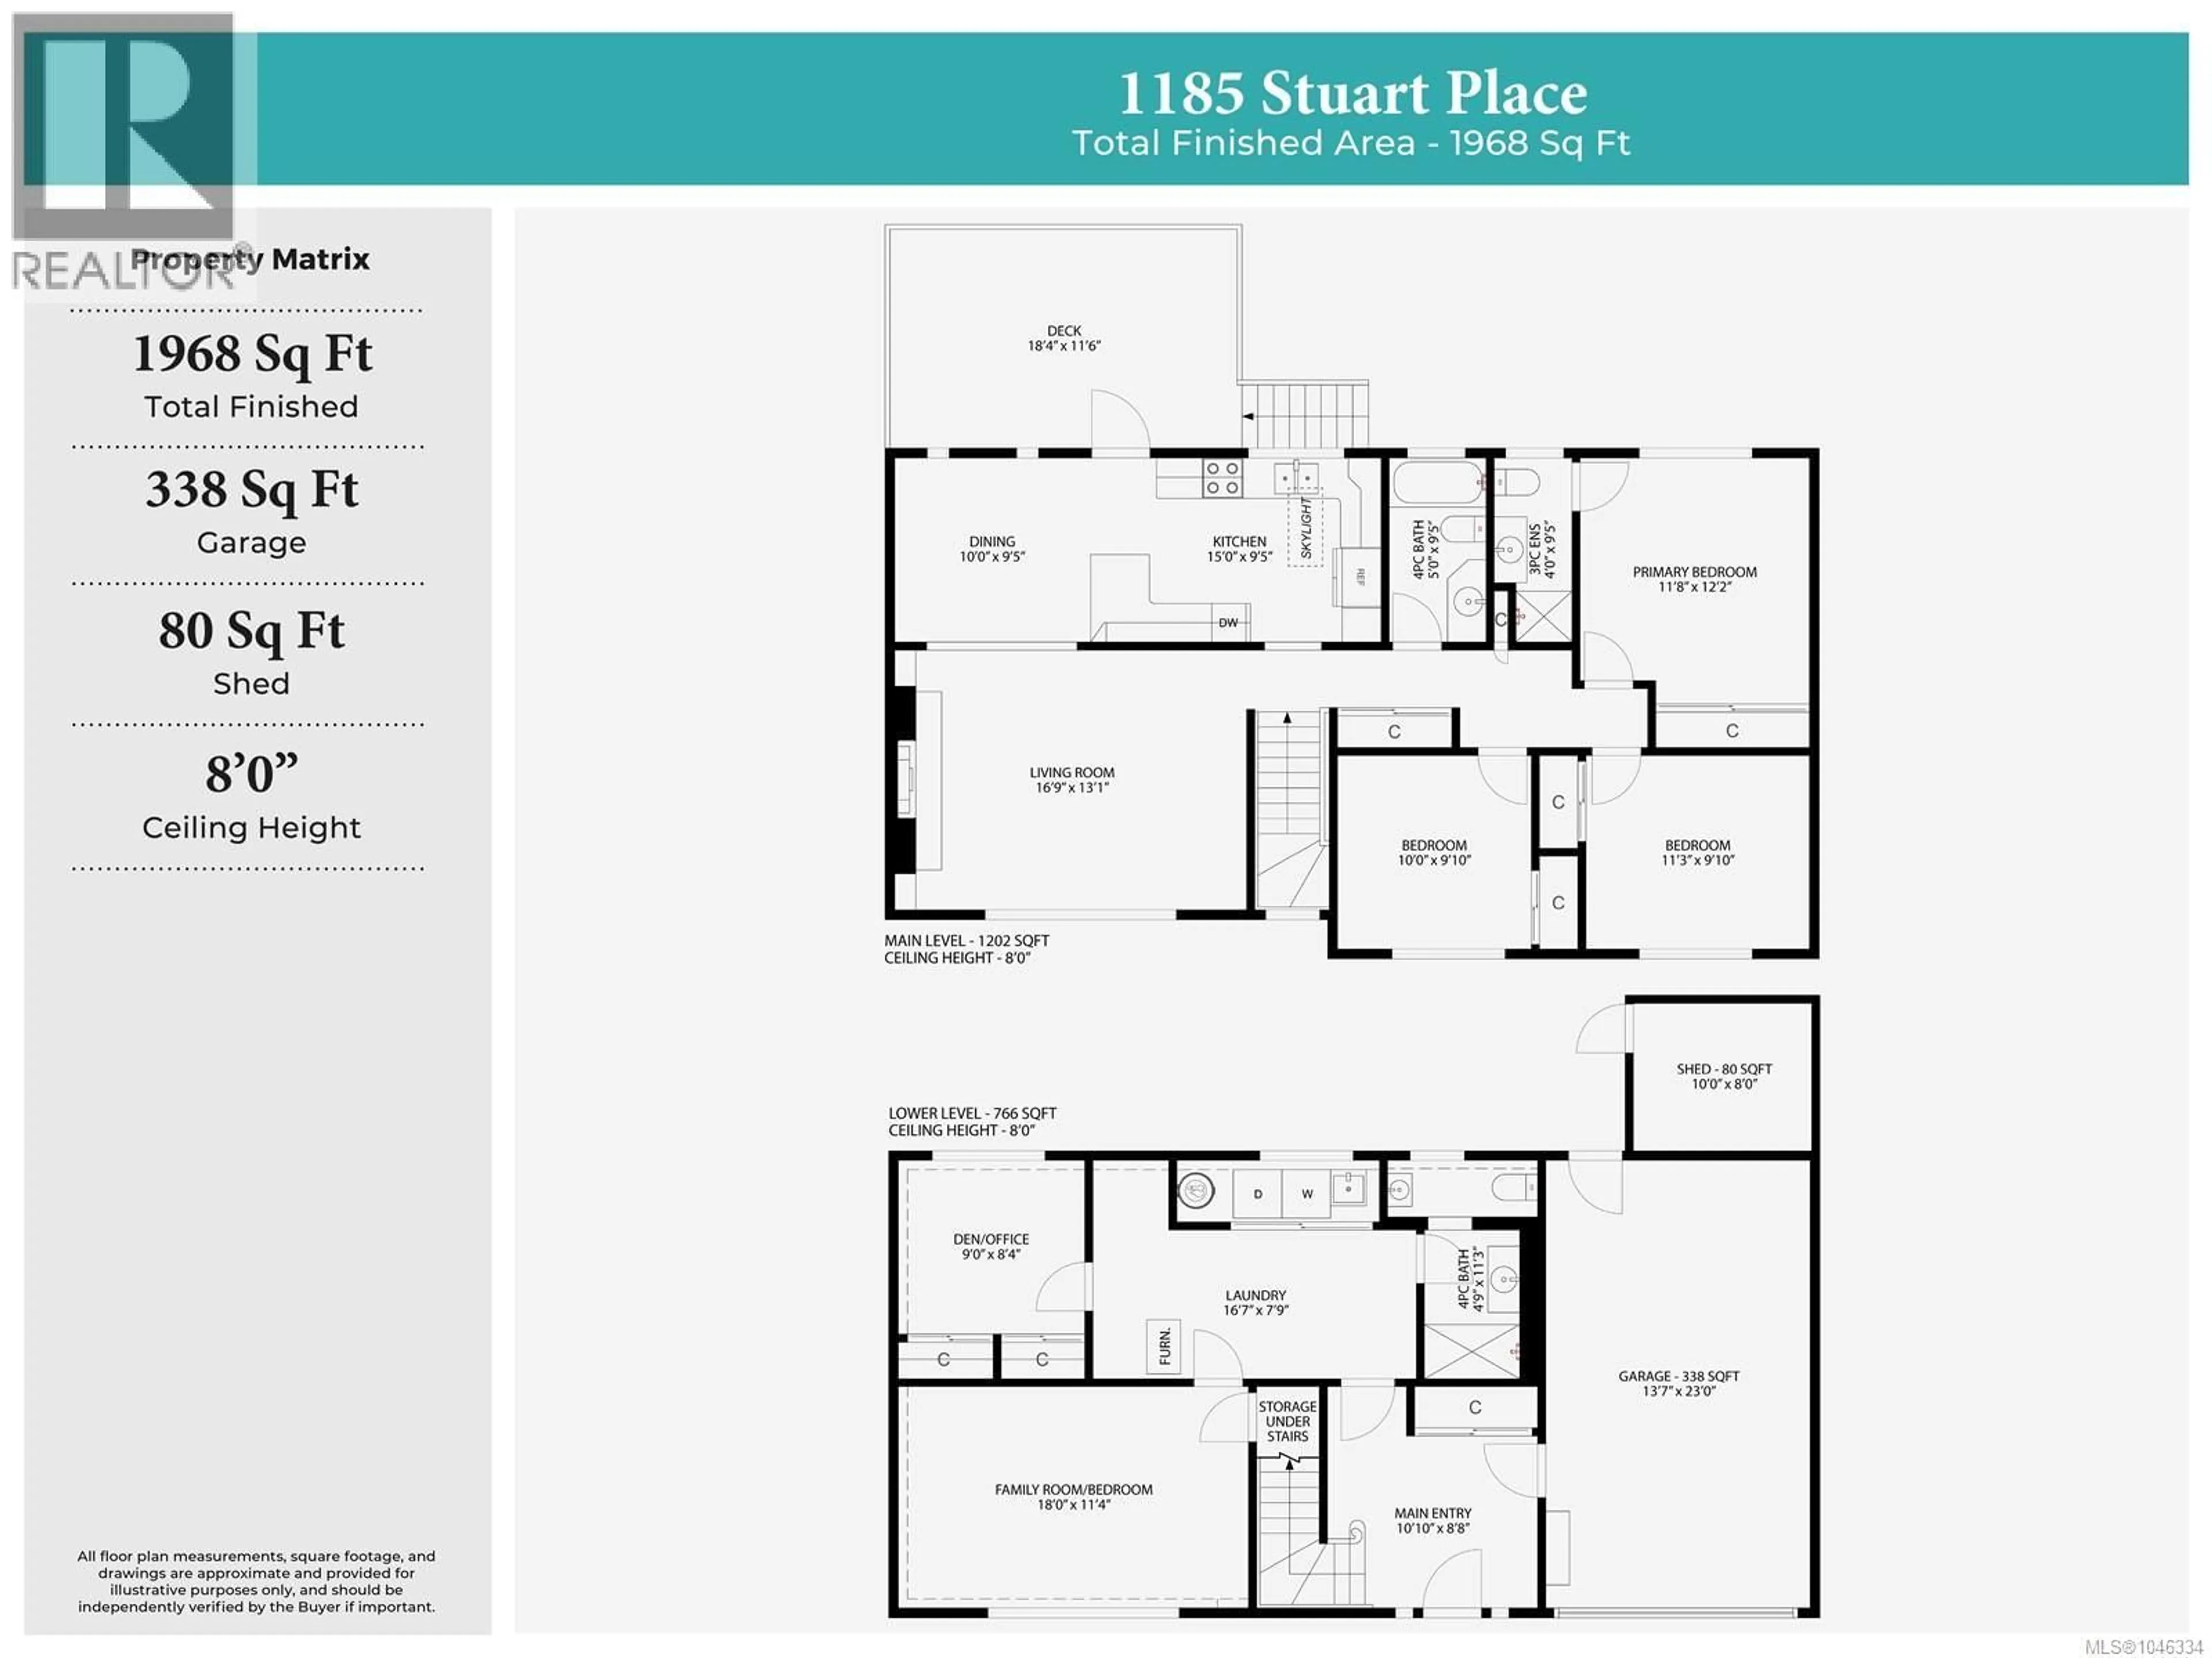
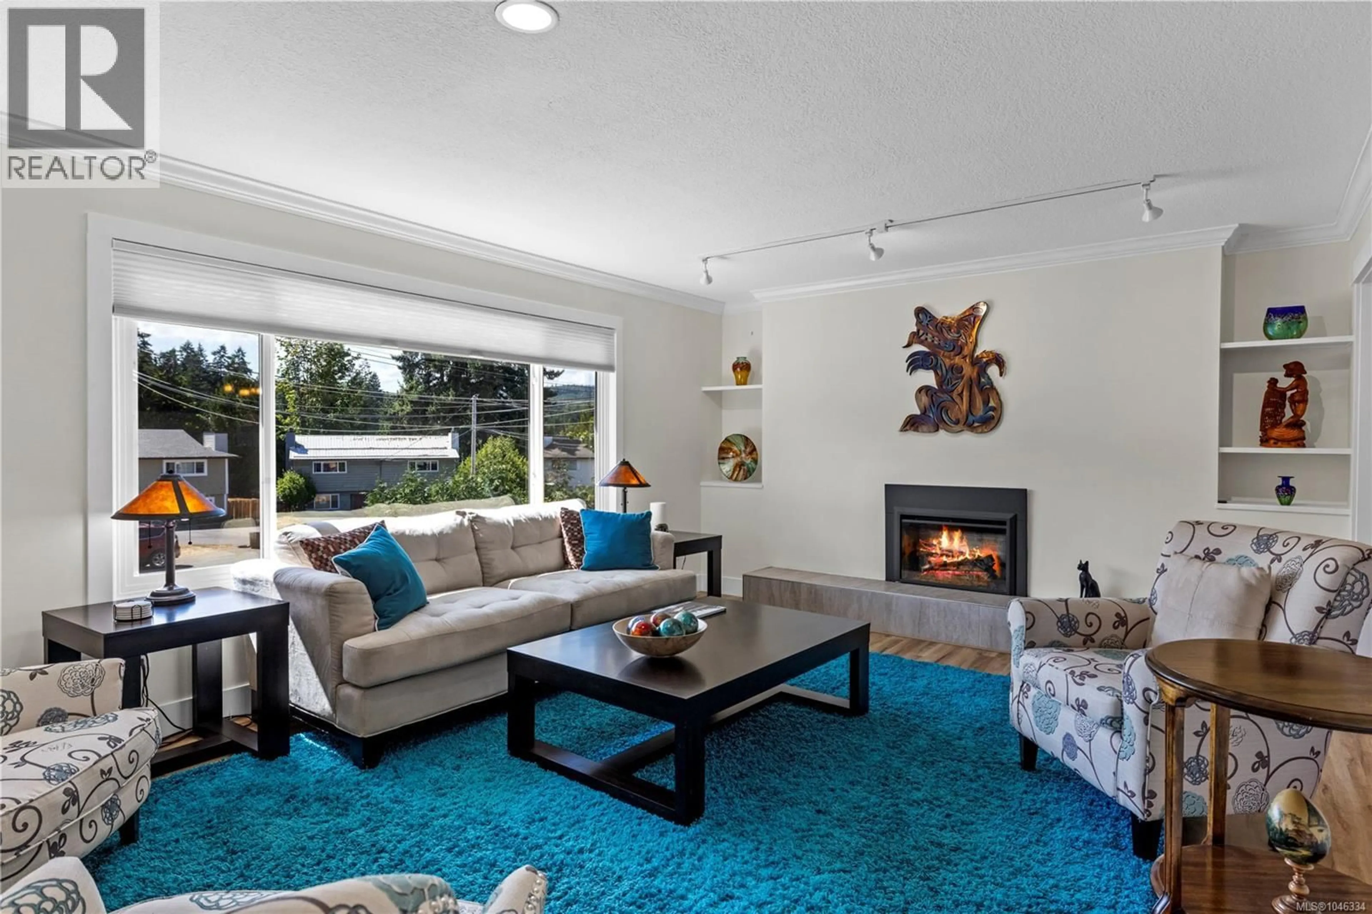
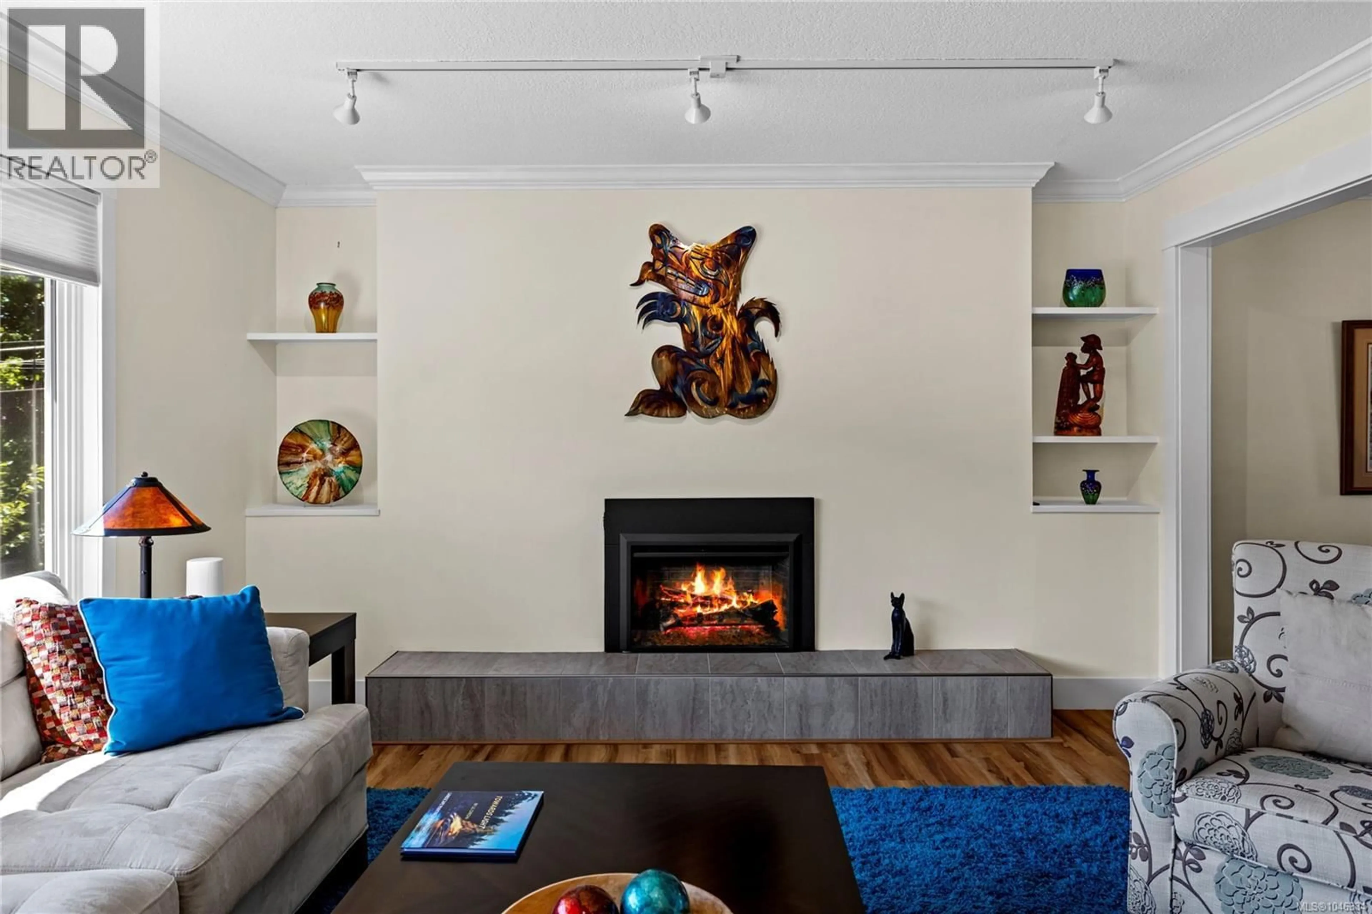
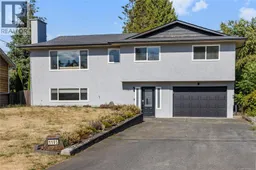
Tucked away on a quiet cul-de-sac in a highly desirable family neighbourhood, this charming and immaculate home offers space for the whole family to grow, work and unwind. Home is extensively updated and is move in ready. Featuring a large bright living room, 4 bdrms, an office and 3 full baths plus a spacious kitchen with 18 soft close drawers, quartz countertops and stainless appliances. Downstairs, the huge 4th bdrm could also be enjoyed as a family or rec room. Outside offers a large lot with 2 sunny decks, a natural gas BBQ line, gazebo and gorgeous fully fenced mature gardens. Enjoy peace of mind knowing costly replacements have already been completed, including newer windows/roof/gutters, a high-efficiency gas furnace, central air conditioning, and much more! The long list of $100k+ upgrades is available upon request. Ideally located within walking distance to parks, schools, the rec center and more, this home combines convenience with a wonderful family-friendly setting. (id:39198)
Property Details
Interior
Features
Main level Floor
Bedroom
9'10 x 10'0Bedroom
9'10 x 11'3Primary Bedroom
12'2 x 11'8Kitchen
9'5 x 15'0Exterior
Parking
Garage spaces -
Garage type -
Total parking spaces 3
Property History
 48

