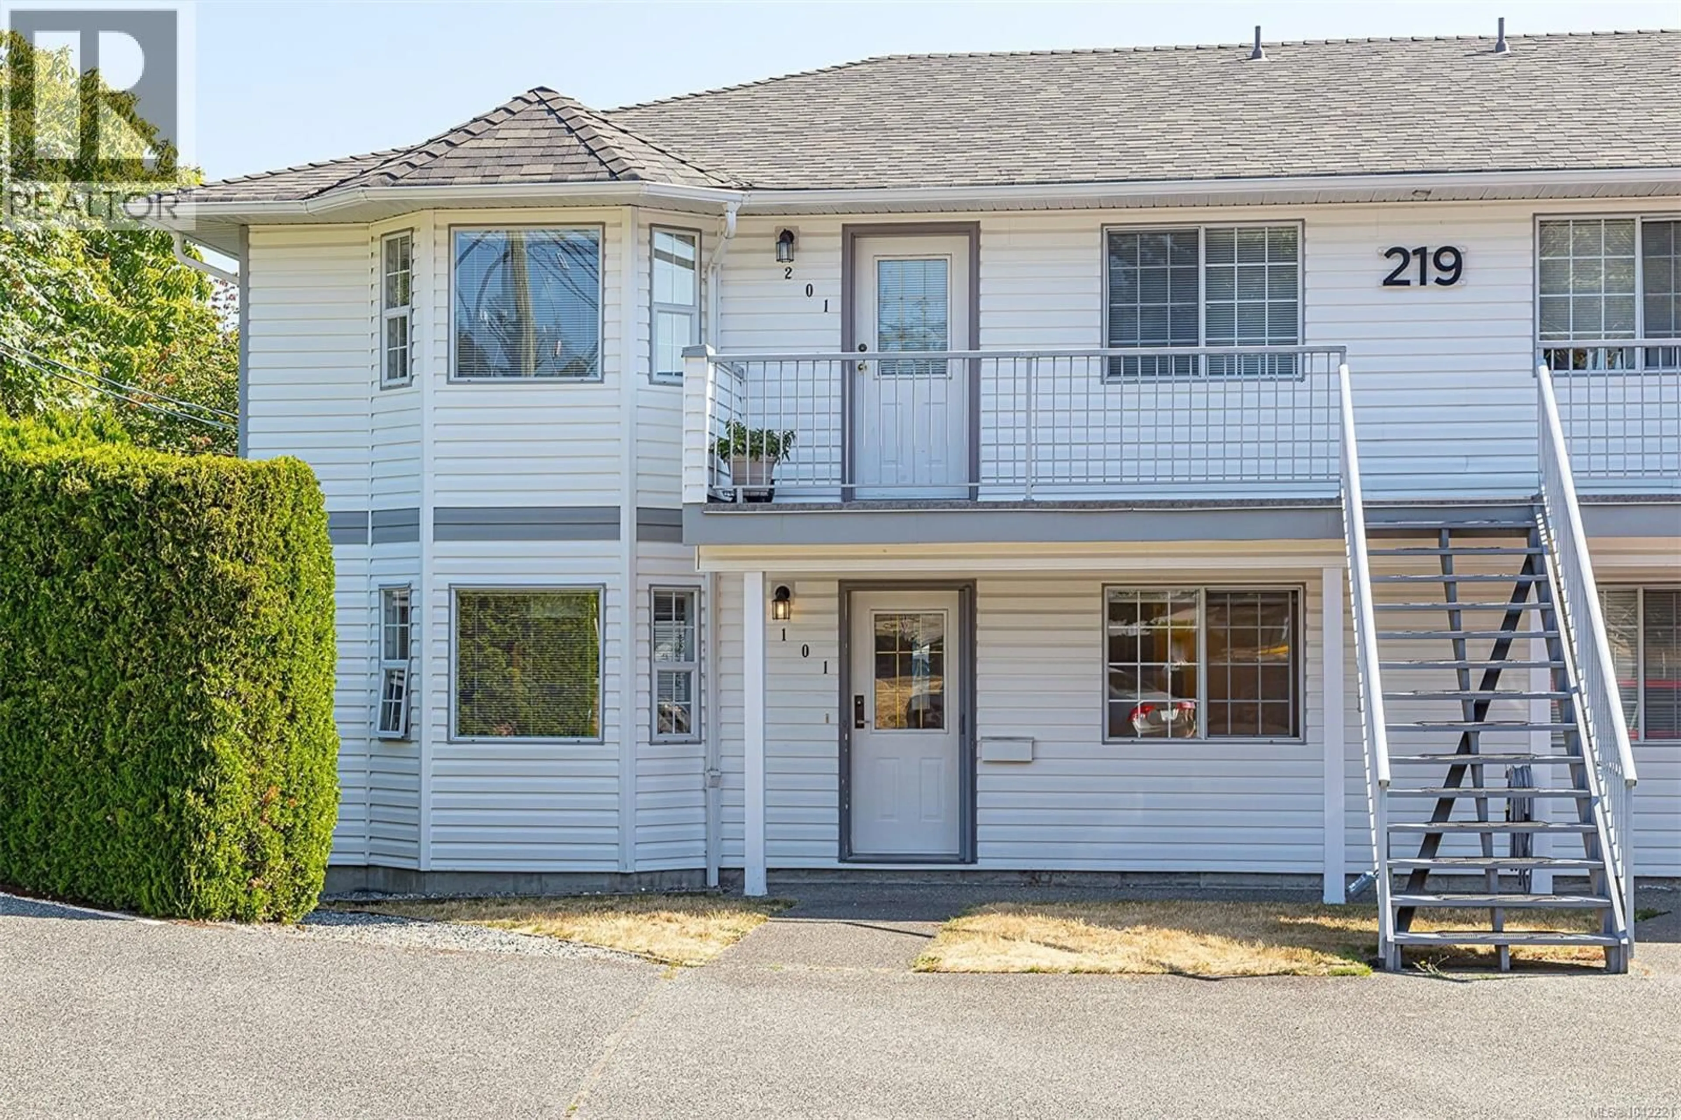
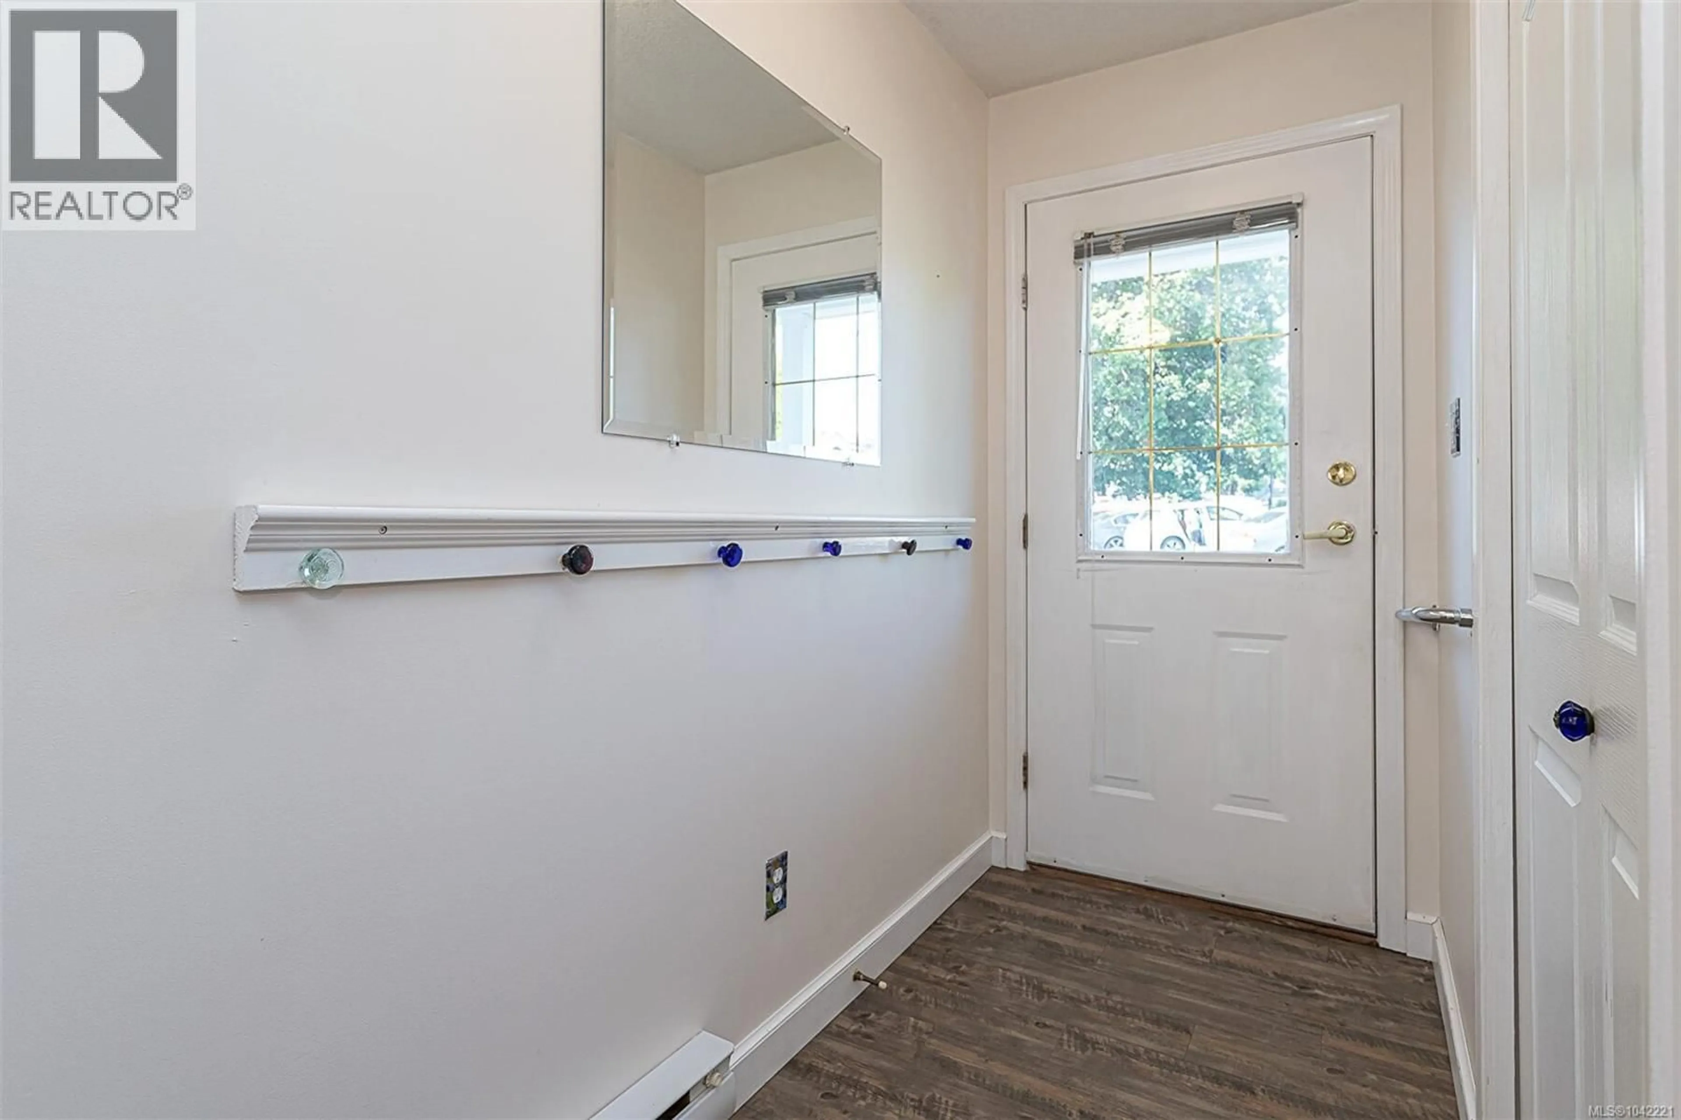
101 - 219 DOGWOOD DRIVE, Ladysmith, British Columbia V9G1S9
Contact us about this property
Highlights
Estimated valueThis is the price Wahi expects this property to sell for.
The calculation is powered by our Instant Home Value Estimate, which uses current market and property price trends to estimate your home’s value with a 90% accuracy rate.Not available
Price/Sqft$326/sqft
Monthly cost
Open Calculator
Description
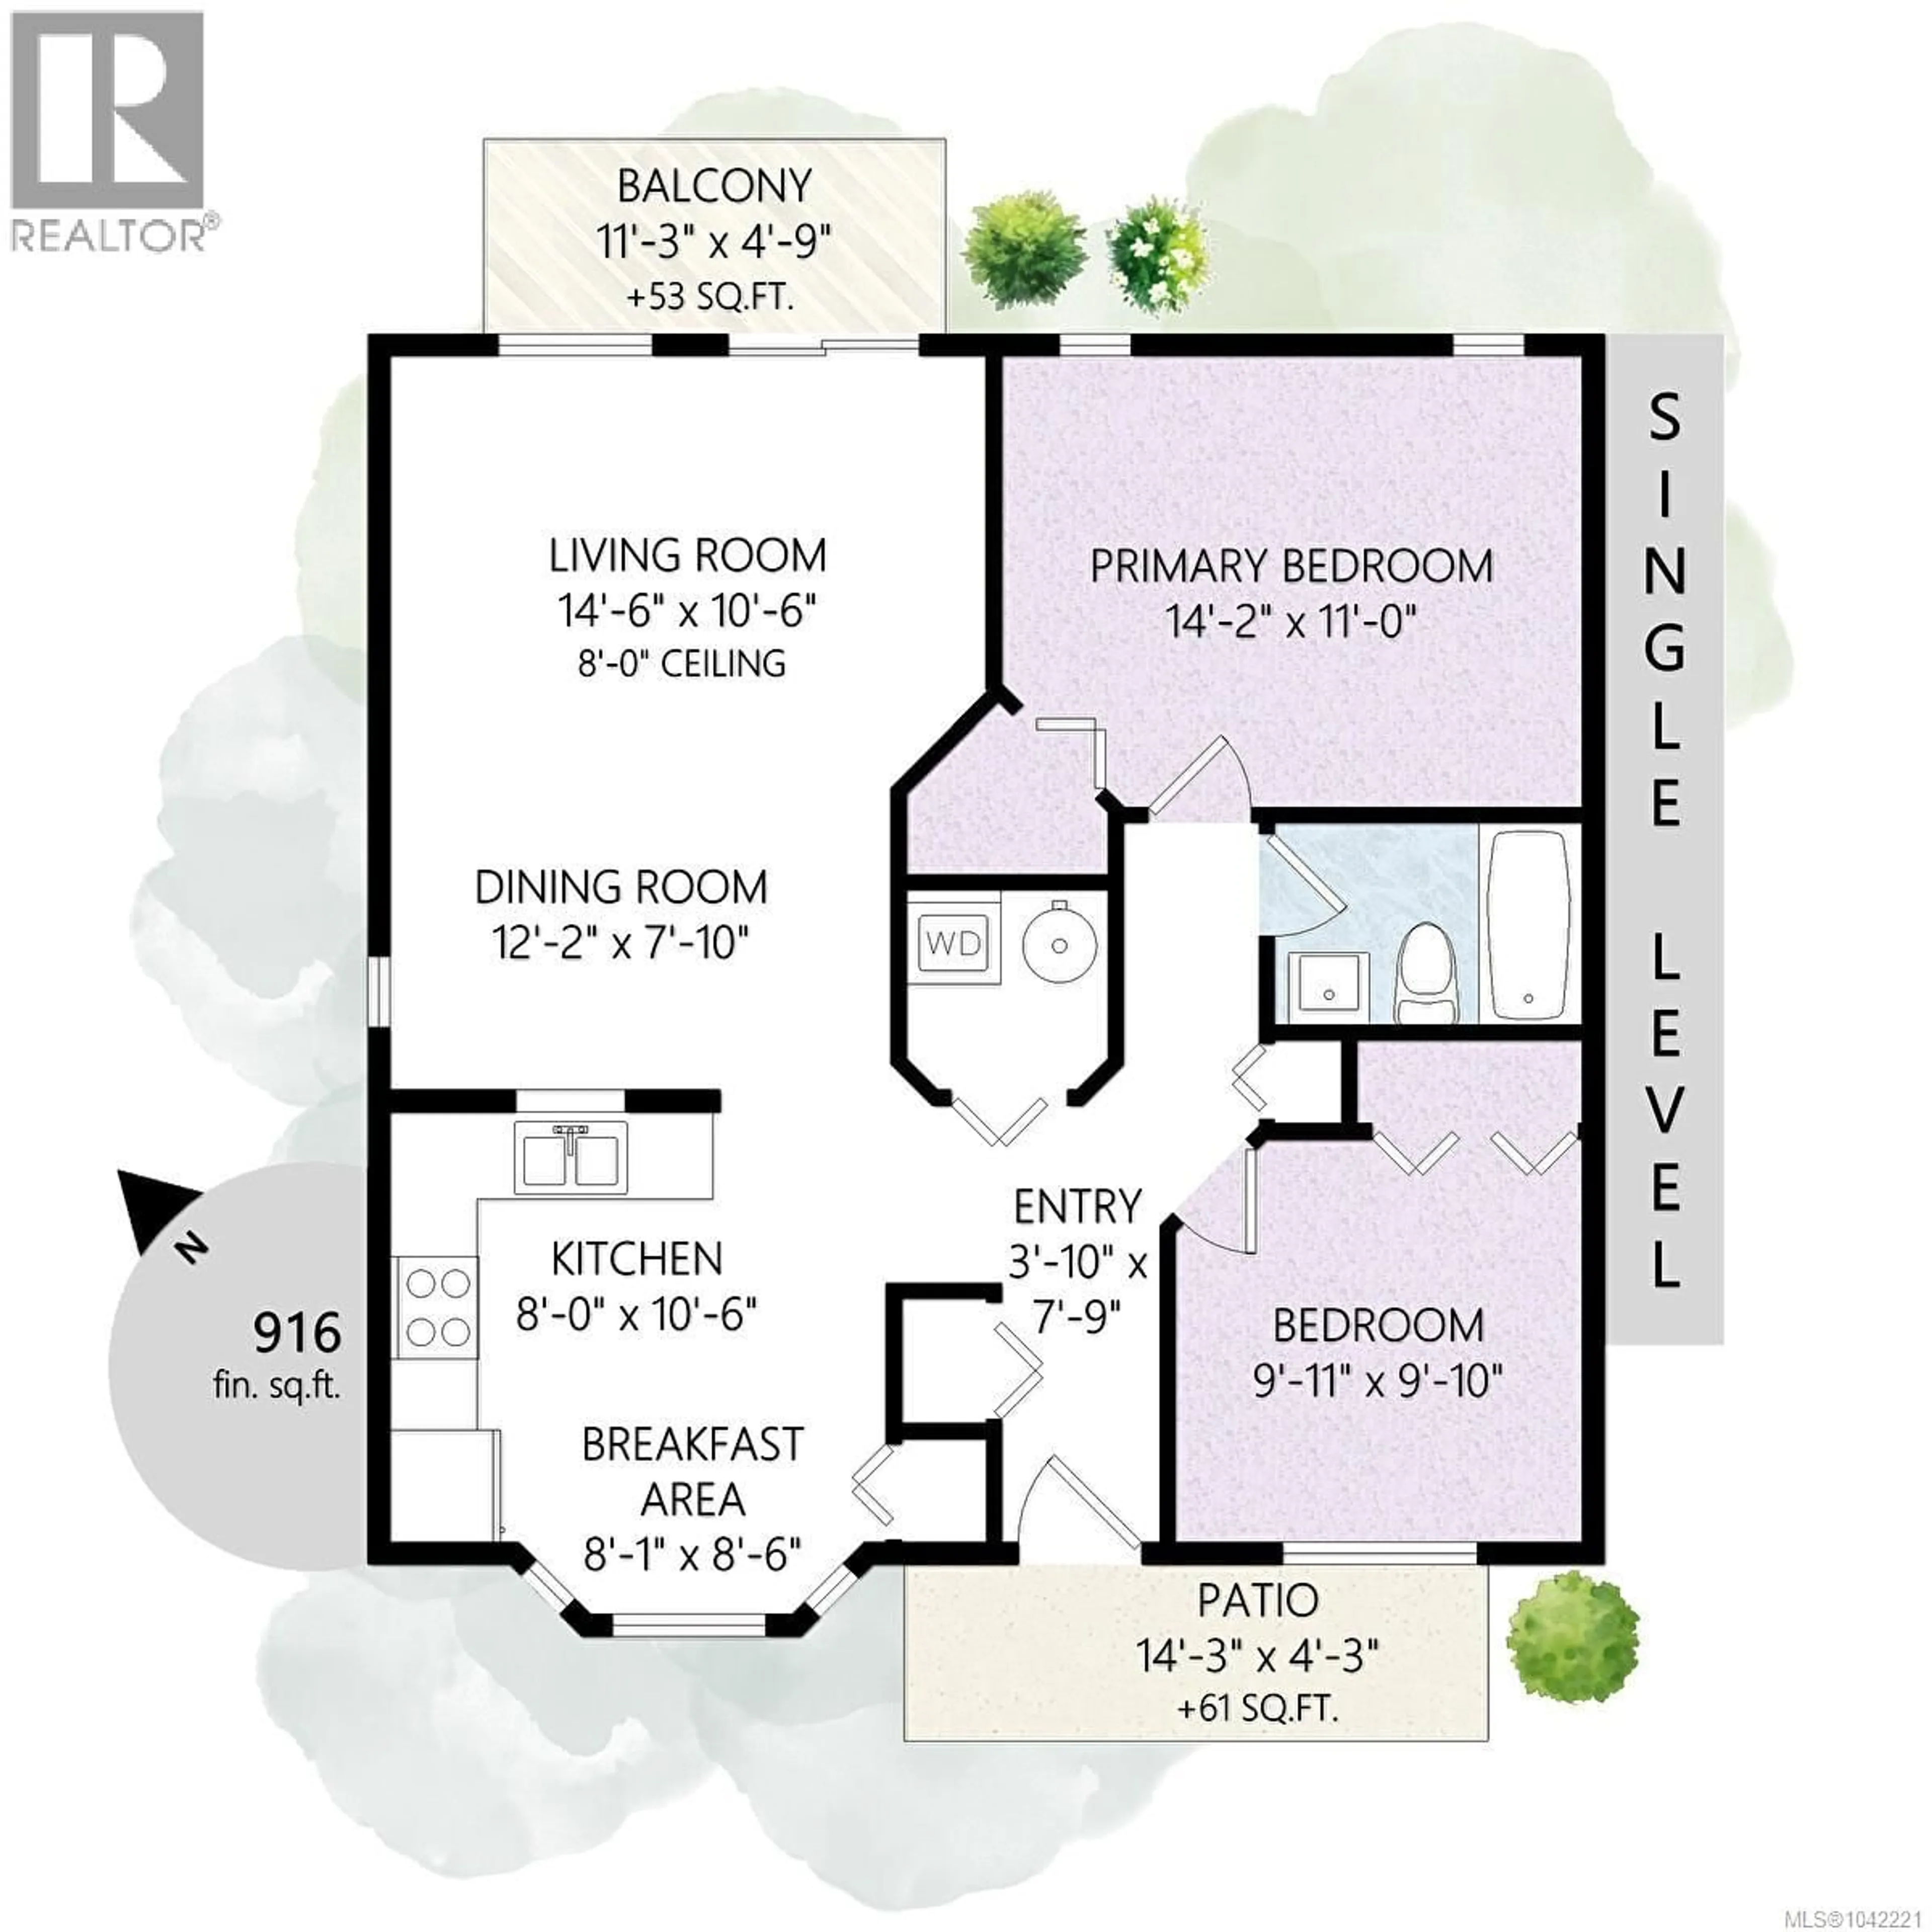
Welcome to this well maintained 2 bedroom , 1 bathroom condo in the desirable Knights Court. Located in the heart of picturesque Ladysmith. Ideally located within walking distance to shopping , restaurants, parks, recreation and everyday amenities. This home offers both comfort and convenience. With no stairs, this easy access unit if perfect for first time buyers, downsizers or investors ( rentals allowed) The functional layout provides comfortable living. Storage unit and designated parking stall. Low strata fees. Quick possession! Don't delay on this fantastic value! Make this home yours. (id:39198)
Property Details
Interior
Features
Main level Floor
Patio
4'3 x 14'3Balcony
4'9 x 11'3Eating area
8'6 x 8'1Dining room
7'10 x 12'2Exterior
Parking
Garage spaces -
Garage type -
Total parking spaces 1
Condo Details
Inclusions
Property History
 34
34
