10 - 8 WHITE STREET, Ladysmith, British Columbia V9G1A9
Contact us about this property
Highlights
Estimated valueThis is the price Wahi expects this property to sell for.
The calculation is powered by our Instant Home Value Estimate, which uses current market and property price trends to estimate your home’s value with a 90% accuracy rate.Not available
Price/Sqft$464/sqft
Monthly cost
Open Calculator
Description
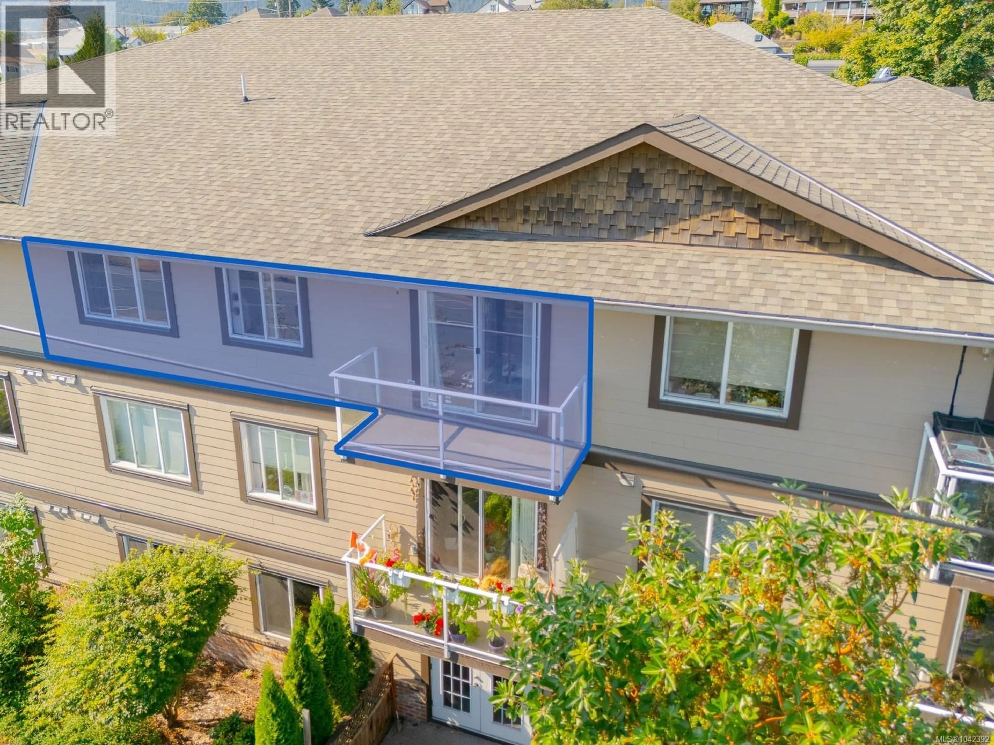
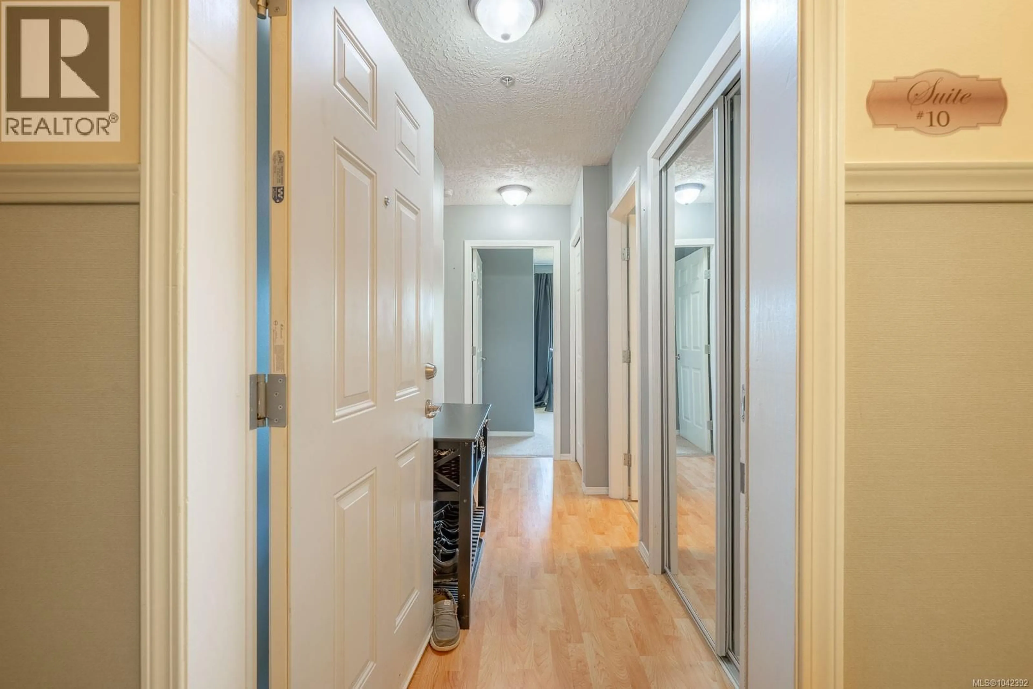
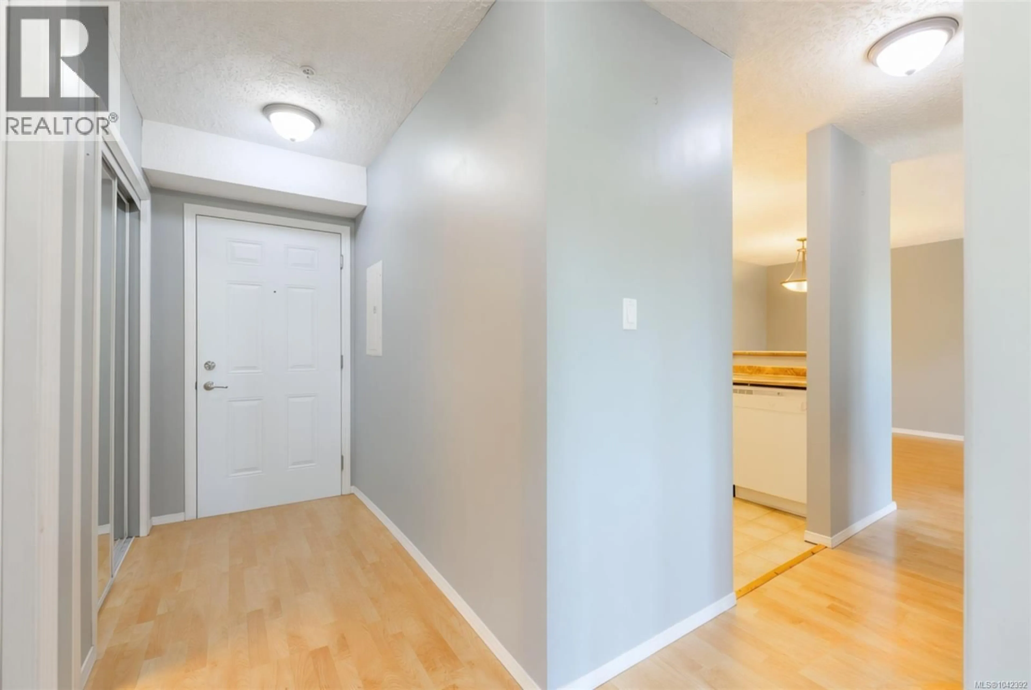
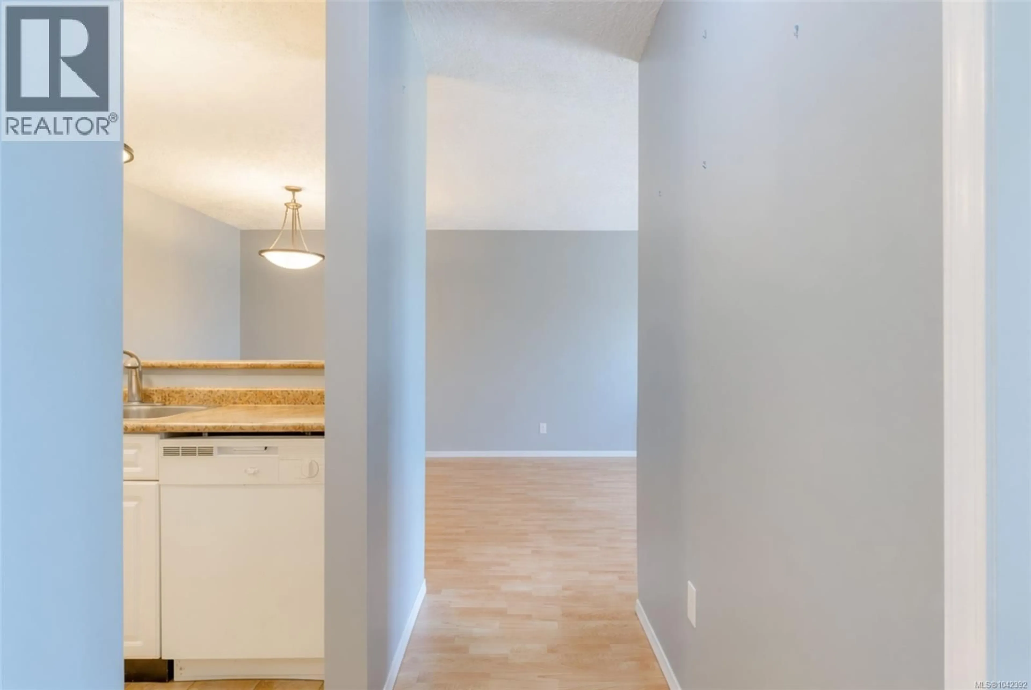
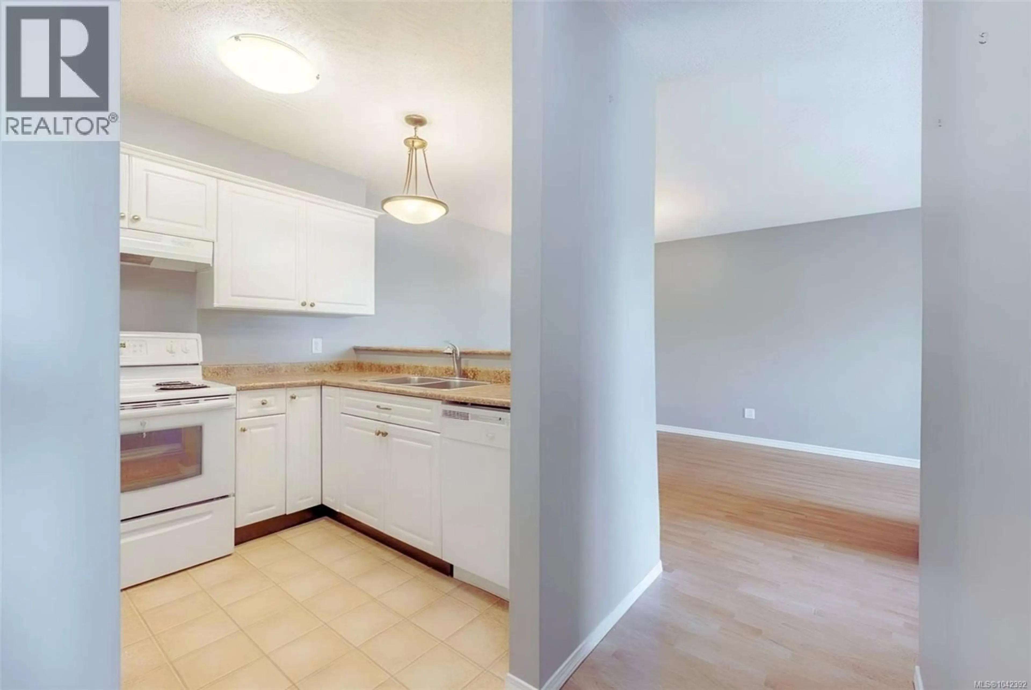
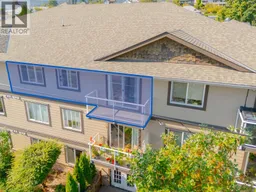
Enjoy ocean and mountain views from this inviting top-floor 2-bedroom condo in the heart of Ladysmith. Bright and welcoming, the open-concept layout features a spacious kitchen with a breakfast bar overlooking the dining and living areas, perfect for everyday living or entertaining. Step onto your private balcony and take in views of the working harbour, coastal mountains, and glimpses of Transfer Beach. Additional features include in-suite laundry and a convenient Jack-and-Jill bathroom. This well-maintained building is pet and rental friendly (see strata bylaws) and offers secure storage locker, bike storage, and elevator access. Just a short walk to Ladysmith's charming downtown shops, restaurants, the famous Old Town Bakery, Transfer Beach, and the Trans Canada Trail. Ideal for first-time buyers, investors, or those looking to downsize. Book your showing today! (id:39198)
Property Details
Interior
Features
Main level Floor
Primary Bedroom
11'1 x 12'4Living room
11'6 x 14'6Living room
14 x 6Kitchen
10'6 x 8Exterior
Parking
Garage spaces -
Garage type -
Total parking spaces 1
Condo Details
Inclusions
Property History
 41
41
