1 - 500 RUSSELL ROAD, Ladysmith, British Columbia V9G1W3
Contact us about this property
Highlights
Estimated valueThis is the price Wahi expects this property to sell for.
The calculation is powered by our Instant Home Value Estimate, which uses current market and property price trends to estimate your home’s value with a 90% accuracy rate.Not available
Price/Sqft$372/sqft
Monthly cost
Open Calculator
Description
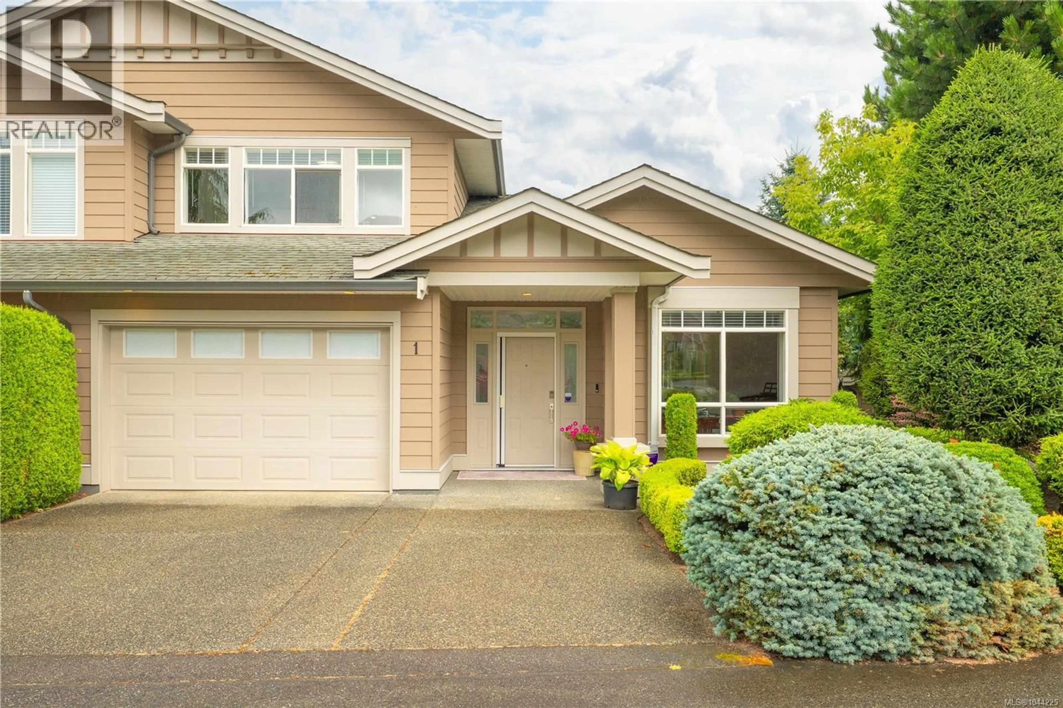
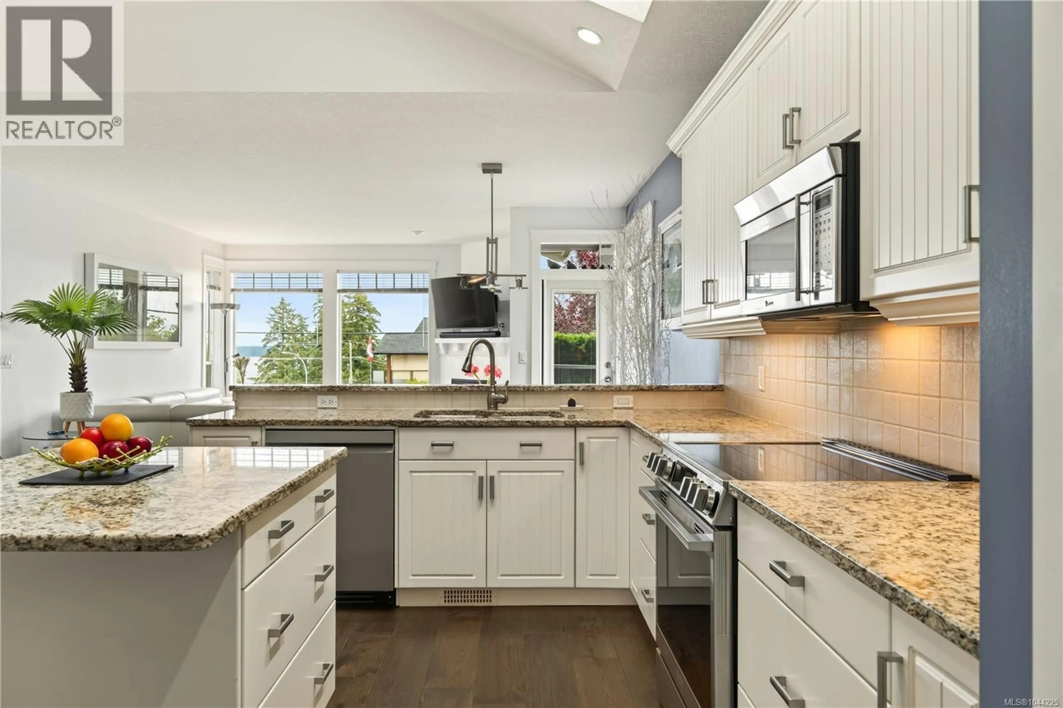
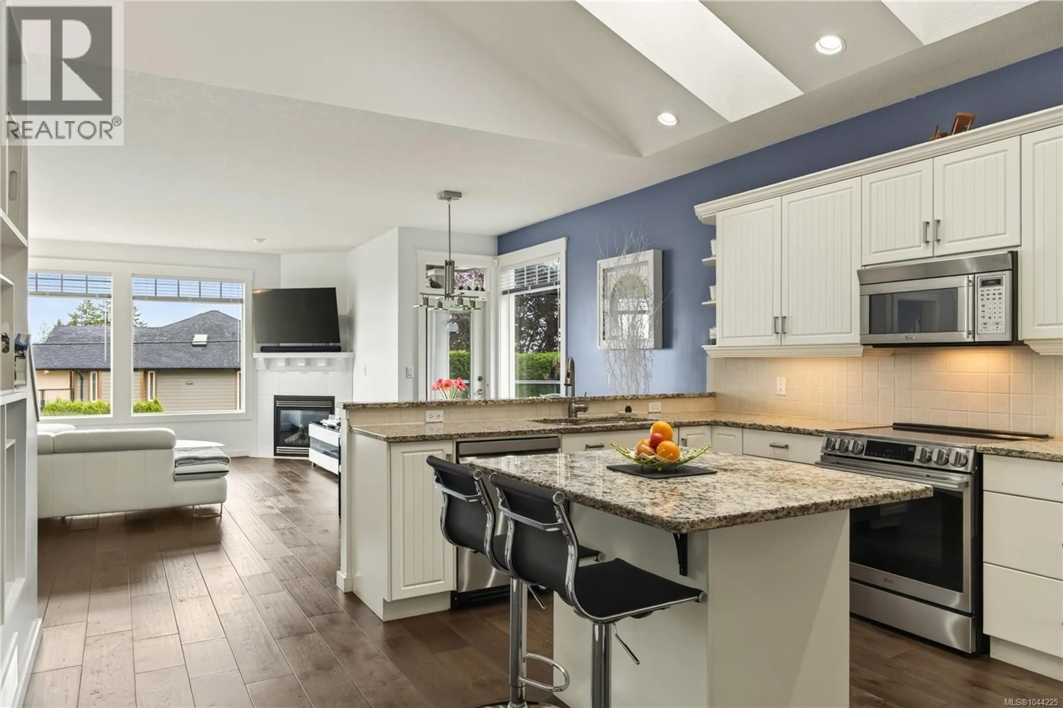
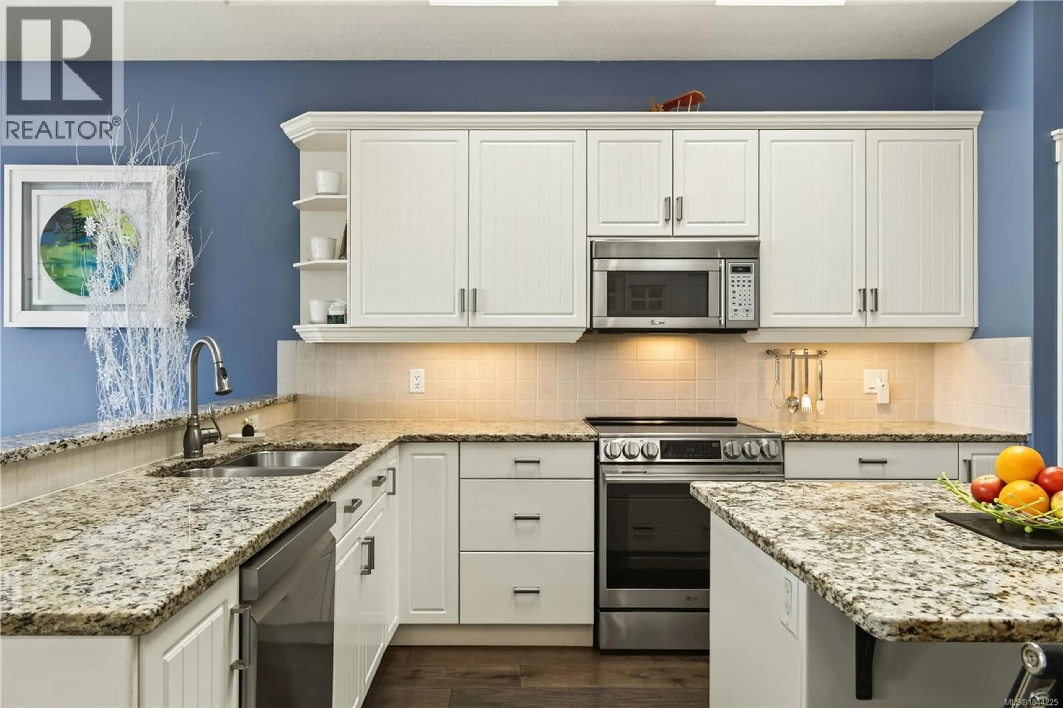
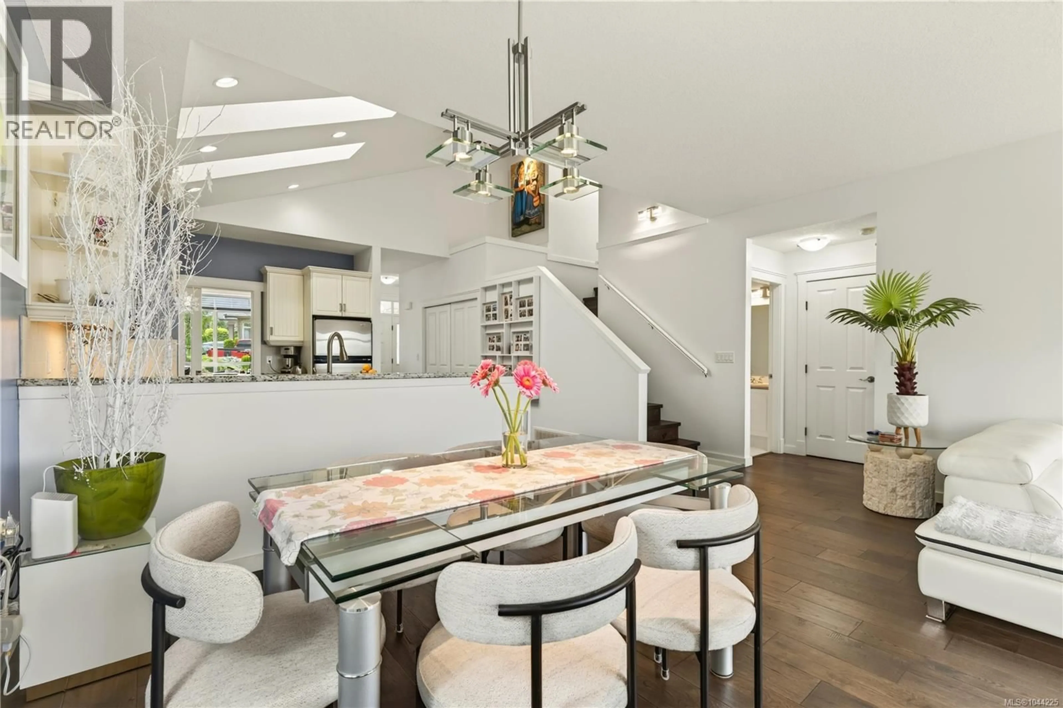
Embrace peaceful coastal living in Quails Gate, an exclusive community in Ladysmith. This immaculate 1,800+ sq. ft., 3-bed, 3-bath townhome offers effortless main-level living centered around natural light & lovely ocean views. Soaring 9-ft ceilings & engineered hardwood lead into an open living room with a gas fireplace, while the updated kitchen features stone countertops, a pantry & new premium s/s appliances set beneath vaulted ceilings with dual skylights. The main-floor primary suite is a true sanctuary featuring ocean vistas & a 4-piece ensuite with a deep soaker tub & glass shower. Step outside to a private, sun-drenched patio equipped with a Phantom screen & gas BBQ hookup. Upstairs, you’ll find two spacious guest bedrooms, a full bath & custom built-ins. Complete with a heat pump for year-round comfort, an oversized garage & a location just minutes from Holland Creek Trail, Transfer Beach & local amenities, this residence defines easy-care coastal living. (id:39198)
Property Details
Interior
Features
Main level Floor
Office
11'1 x 10'8Primary Bedroom
14'4 x 12Kitchen
15 x 14Living room
13'9 x 15'4Exterior
Parking
Garage spaces -
Garage type -
Total parking spaces 1
Condo Details
Inclusions
Property History
 62
62
