7 - 961 TRUNK ROAD, Duncan, British Columbia V9L2R9
Contact us about this property
Highlights
Estimated valueThis is the price Wahi expects this property to sell for.
The calculation is powered by our Instant Home Value Estimate, which uses current market and property price trends to estimate your home’s value with a 90% accuracy rate.Not available
Price/Sqft$245/sqft
Monthly cost
Open Calculator
Description
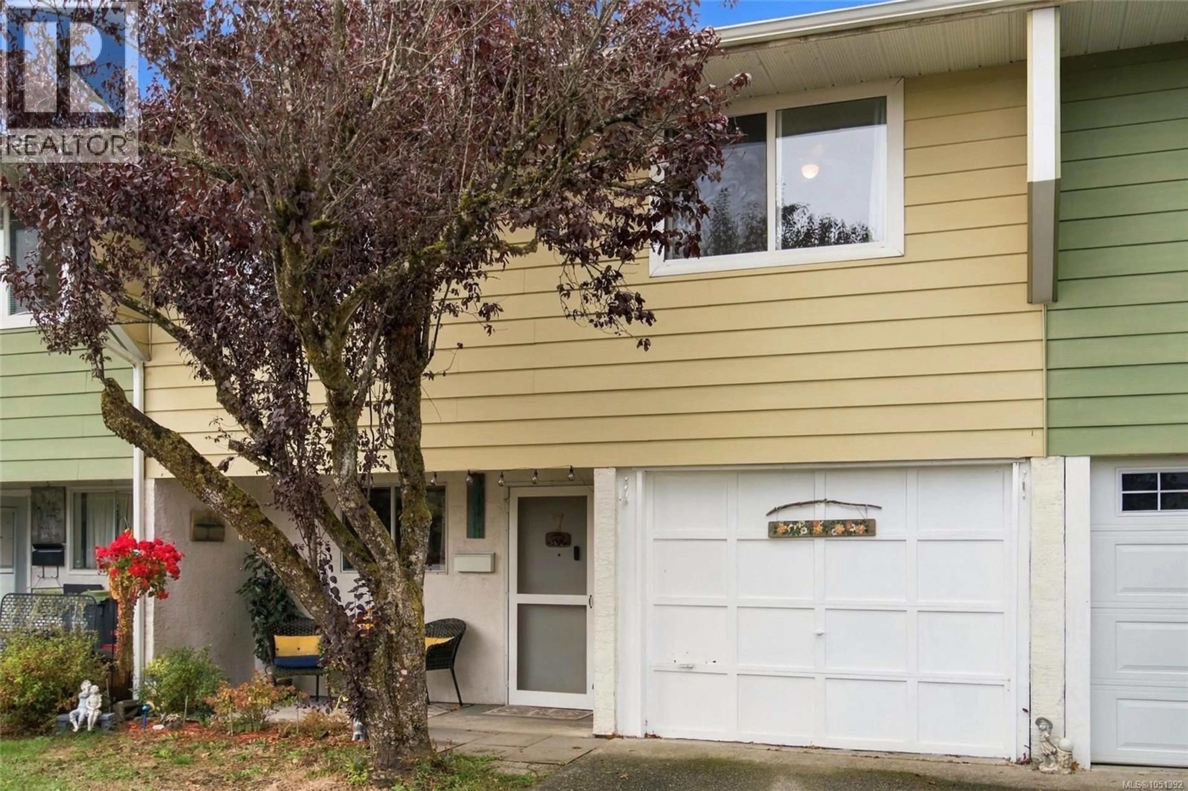
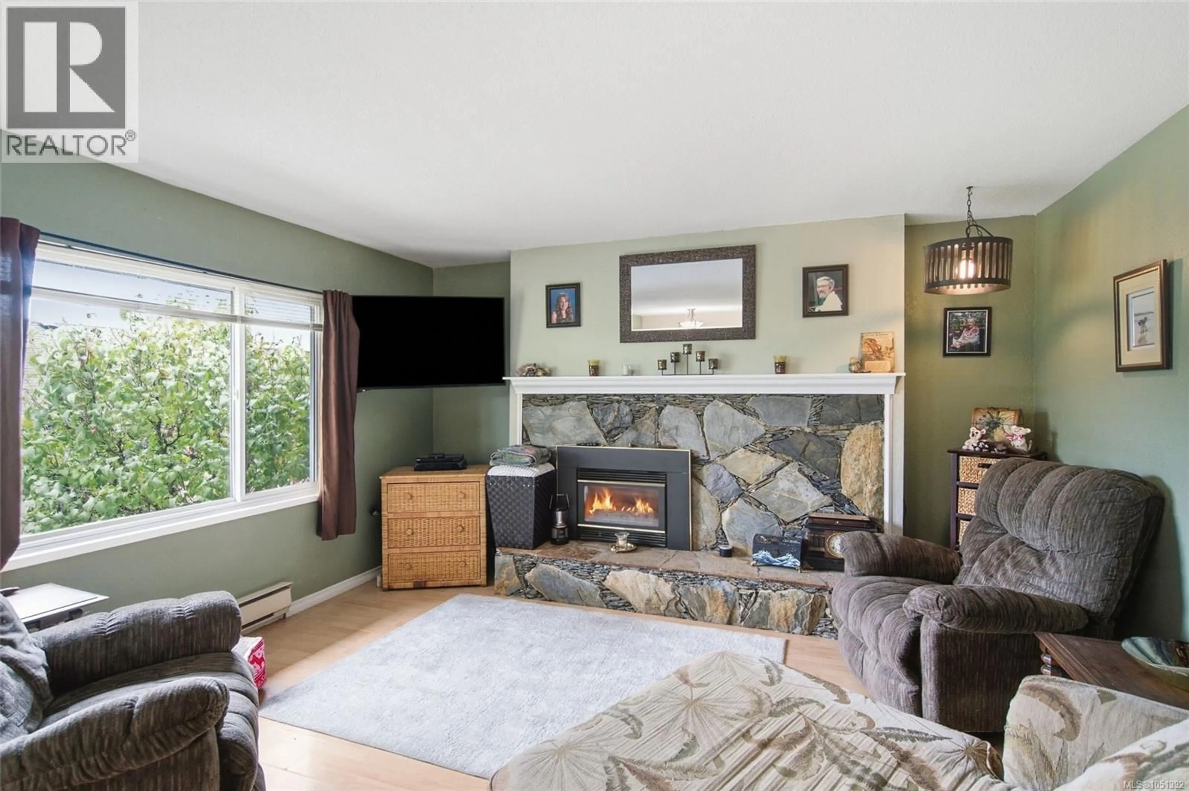
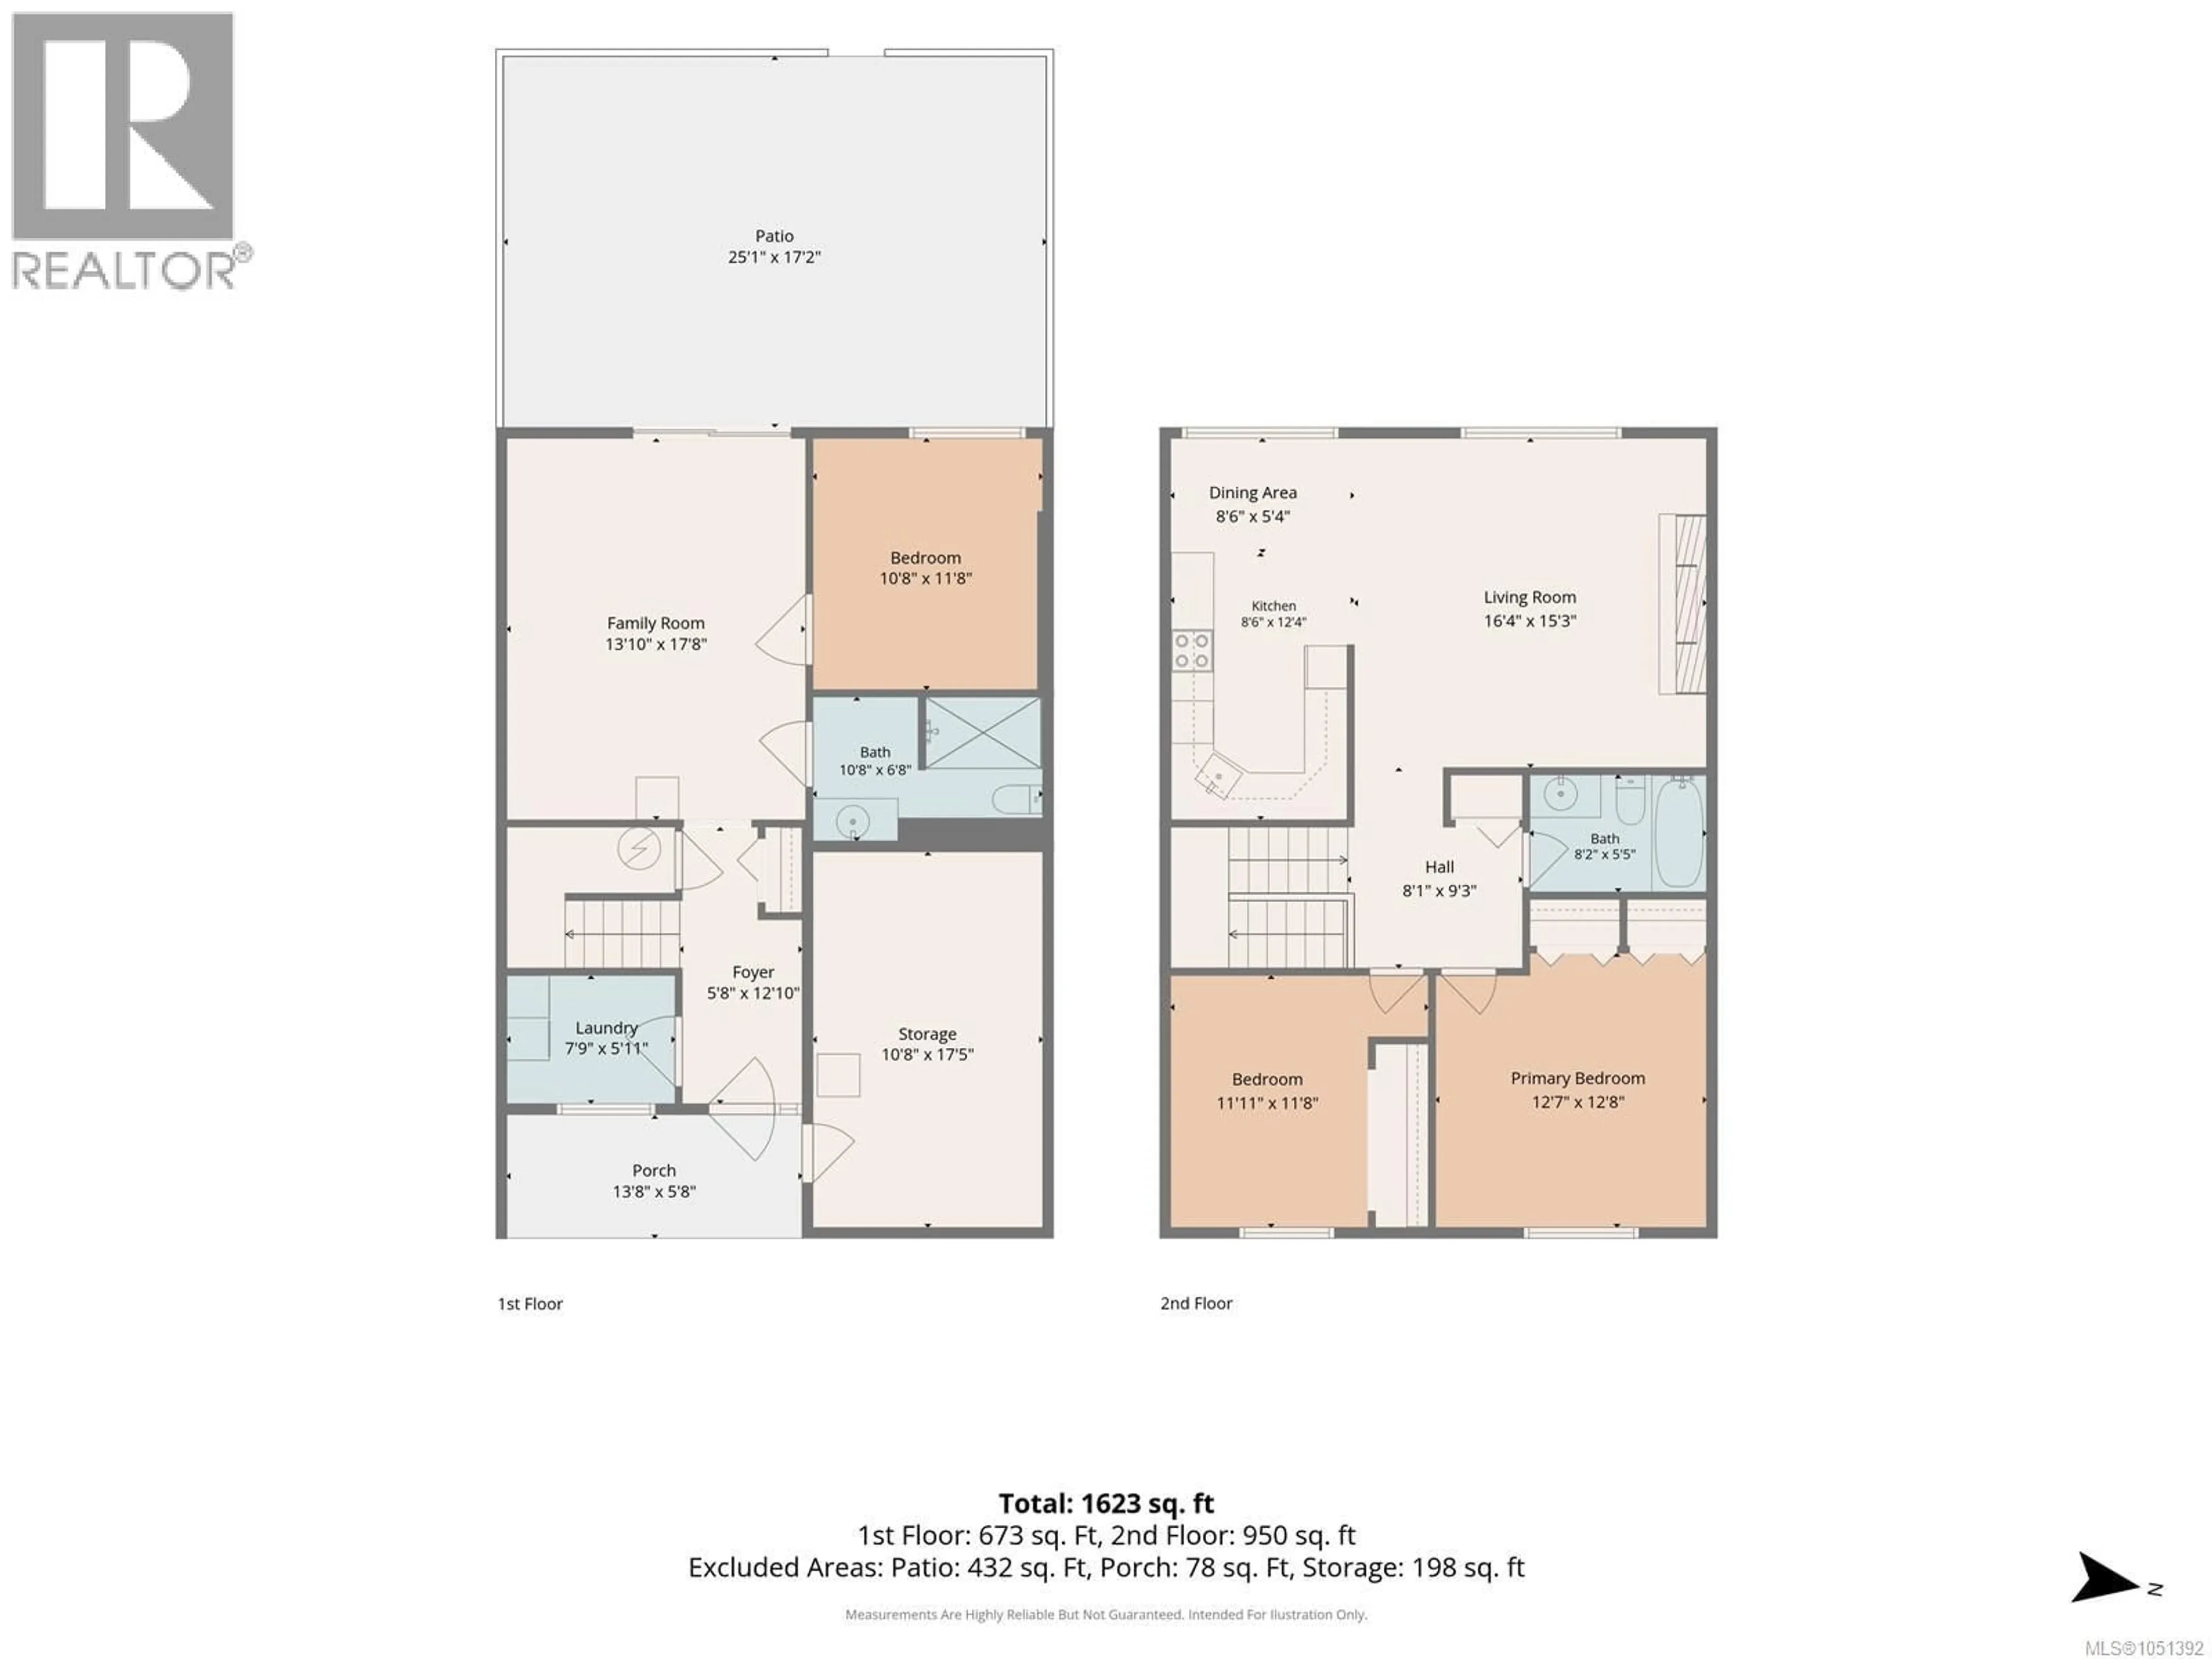
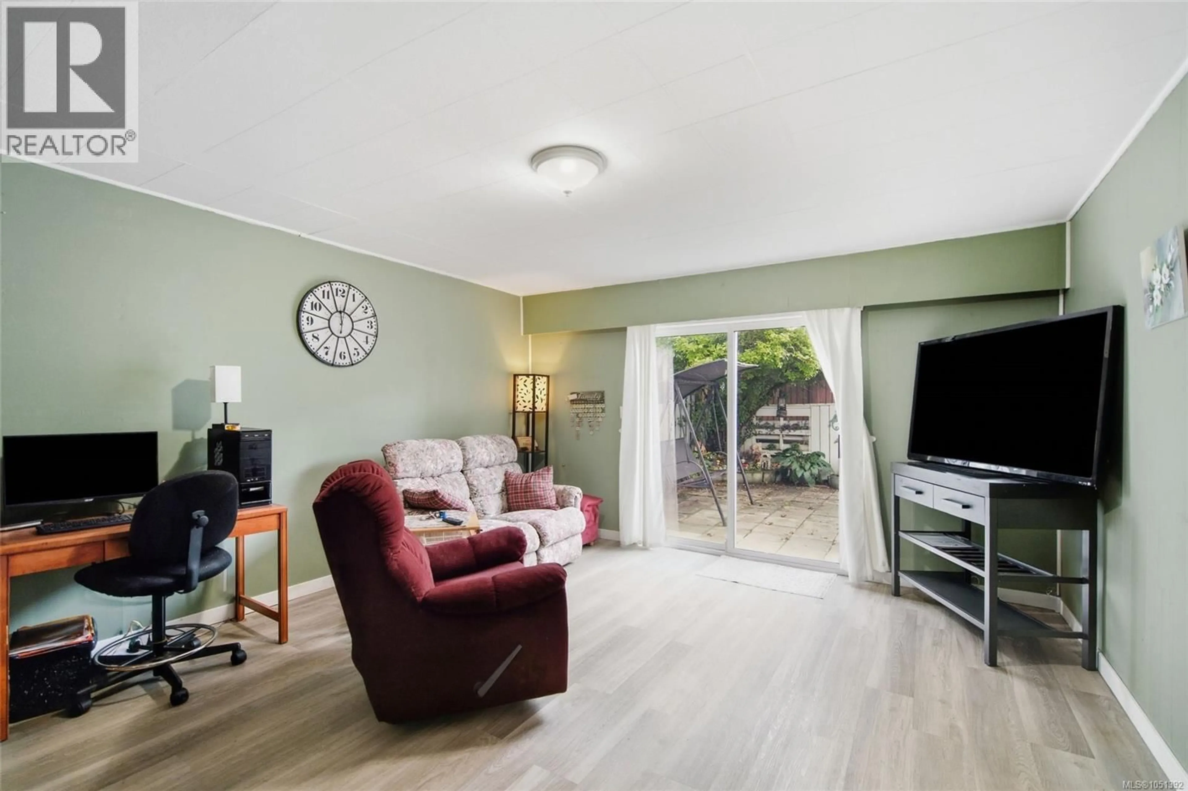
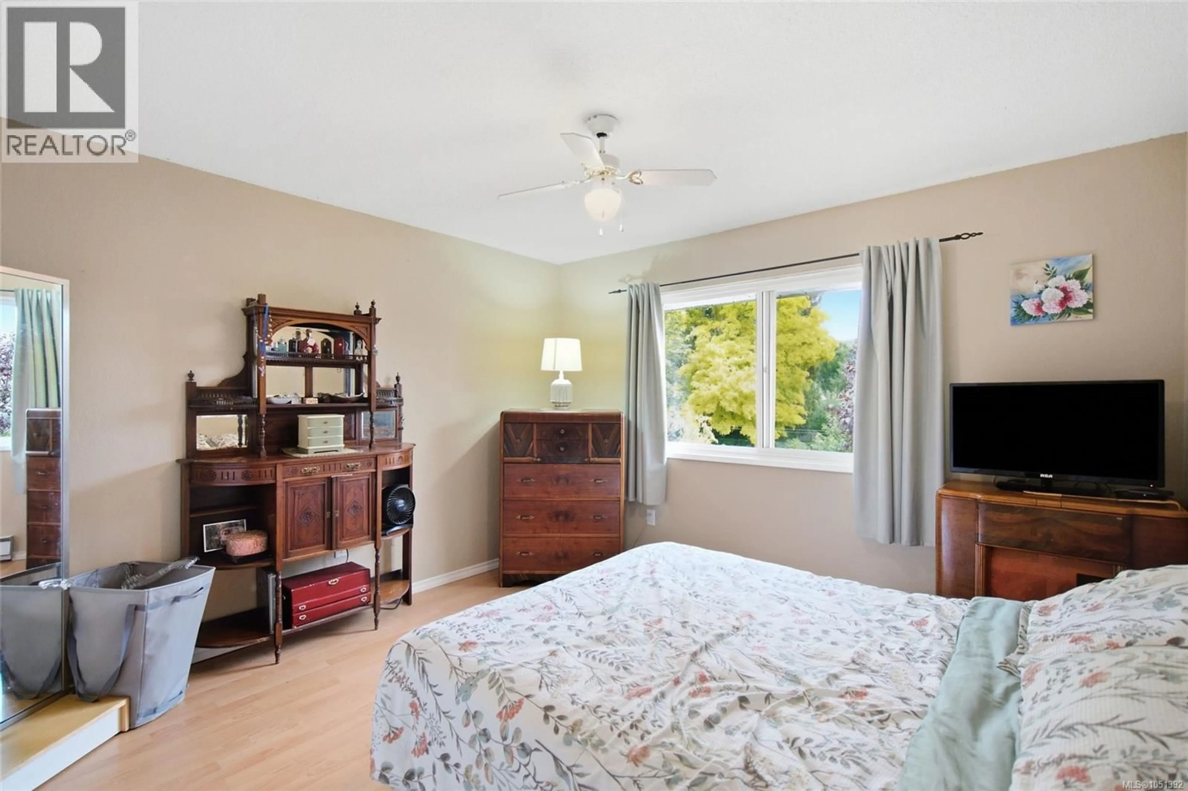
Spacious 3 bedroom, 2 bathroom townhouse offering 1,623 sq ft of comfortable living space with a flexible two level layout. The main level features a generous family room with access to an exceptionally large private patio, a bedroom and bathroom, private in unit laundry, plus an impressive storage room providing nearly 200 sq ft of additional space. Upstairs you’ll find a bright living and dining area, functional kitchen, two additional bedrooms including the primary, and a second full bathroom. The large patio provides plenty of room for outdoor dining, gardening and relaxing. Two parking spaces add everyday convenience. With excellent storage, generous room sizes and a versatile floorplan, this home offers plenty of space to make your own. (id:39198)
Property Details
Interior
Features
Lower level Floor
Family room
17'8 x 13'10Bedroom
11'8 x 10'8Bathroom
6'8 x 10'8Laundry room
5'11 x 7'9Exterior
Parking
Garage spaces -
Garage type -
Total parking spaces 2
Property History
 38
38
