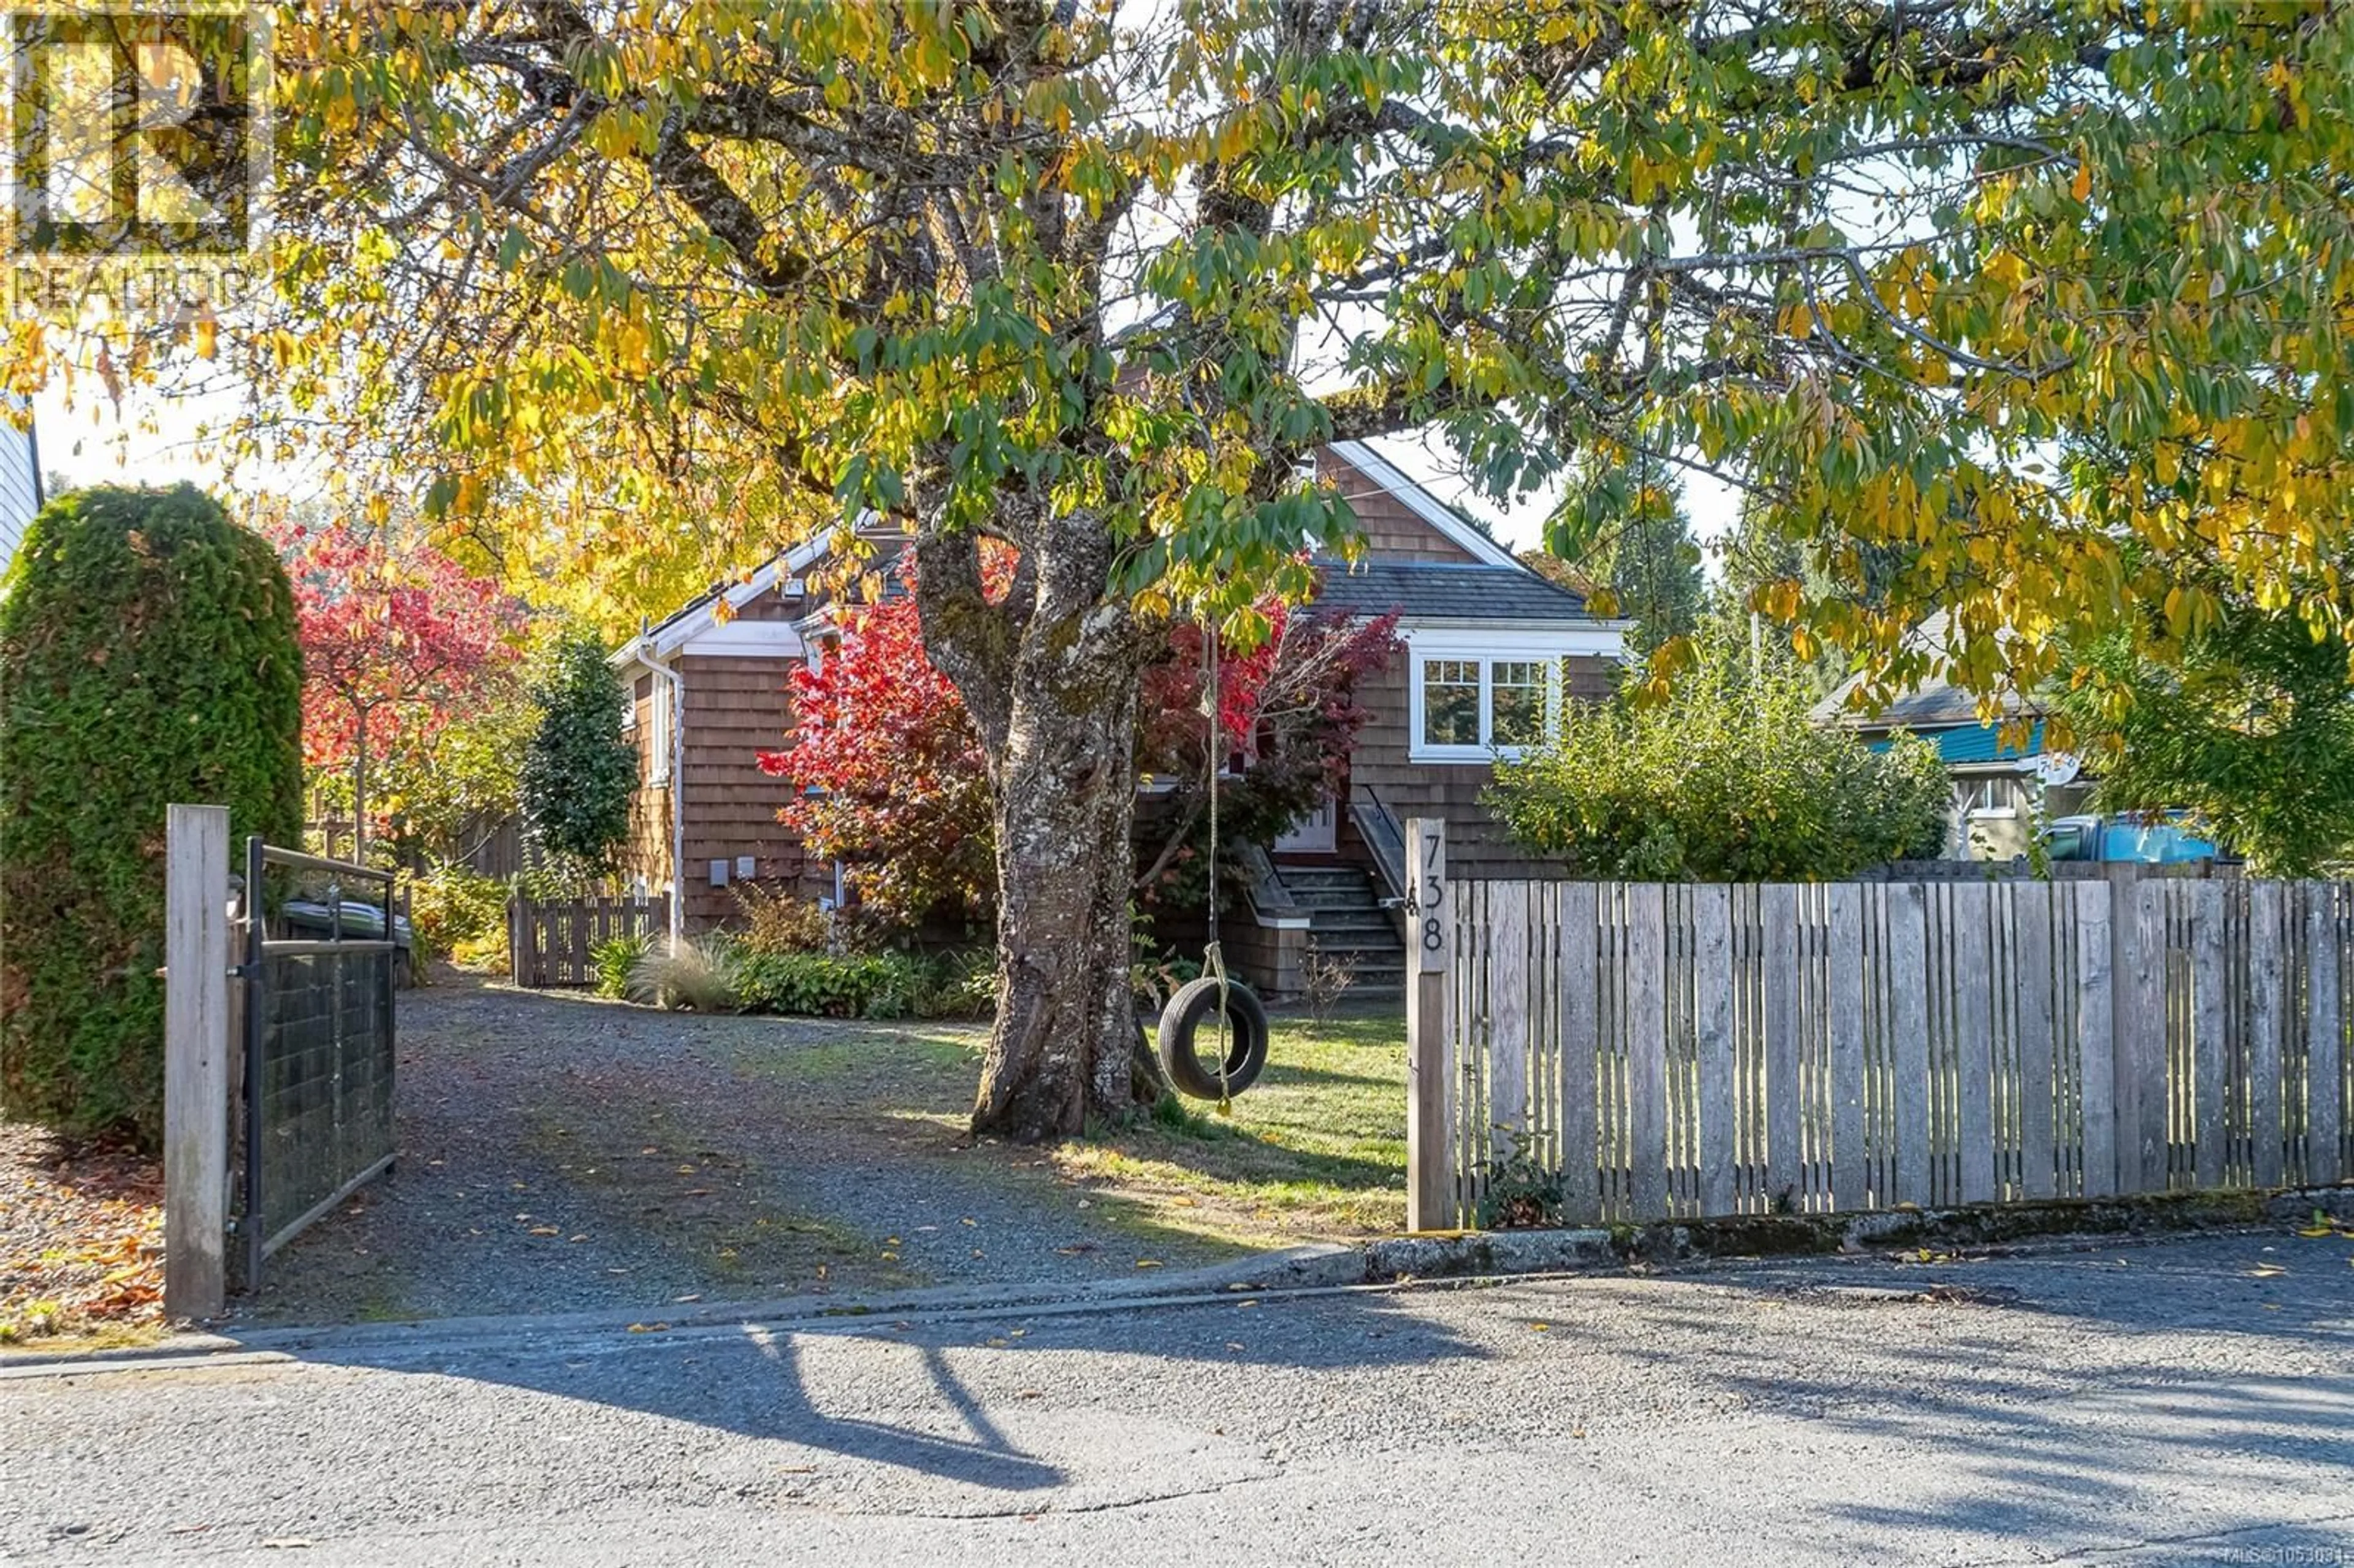
738 WATSON STREET, Duncan, British Columbia V9L2L4
Contact us about this property
Highlights
Estimated valueThis is the price Wahi expects this property to sell for.
The calculation is powered by our Instant Home Value Estimate, which uses current market and property price trends to estimate your home’s value with a 90% accuracy rate.Not available
Price/Sqft$442/sqft
Monthly cost
Open Calculator
Description
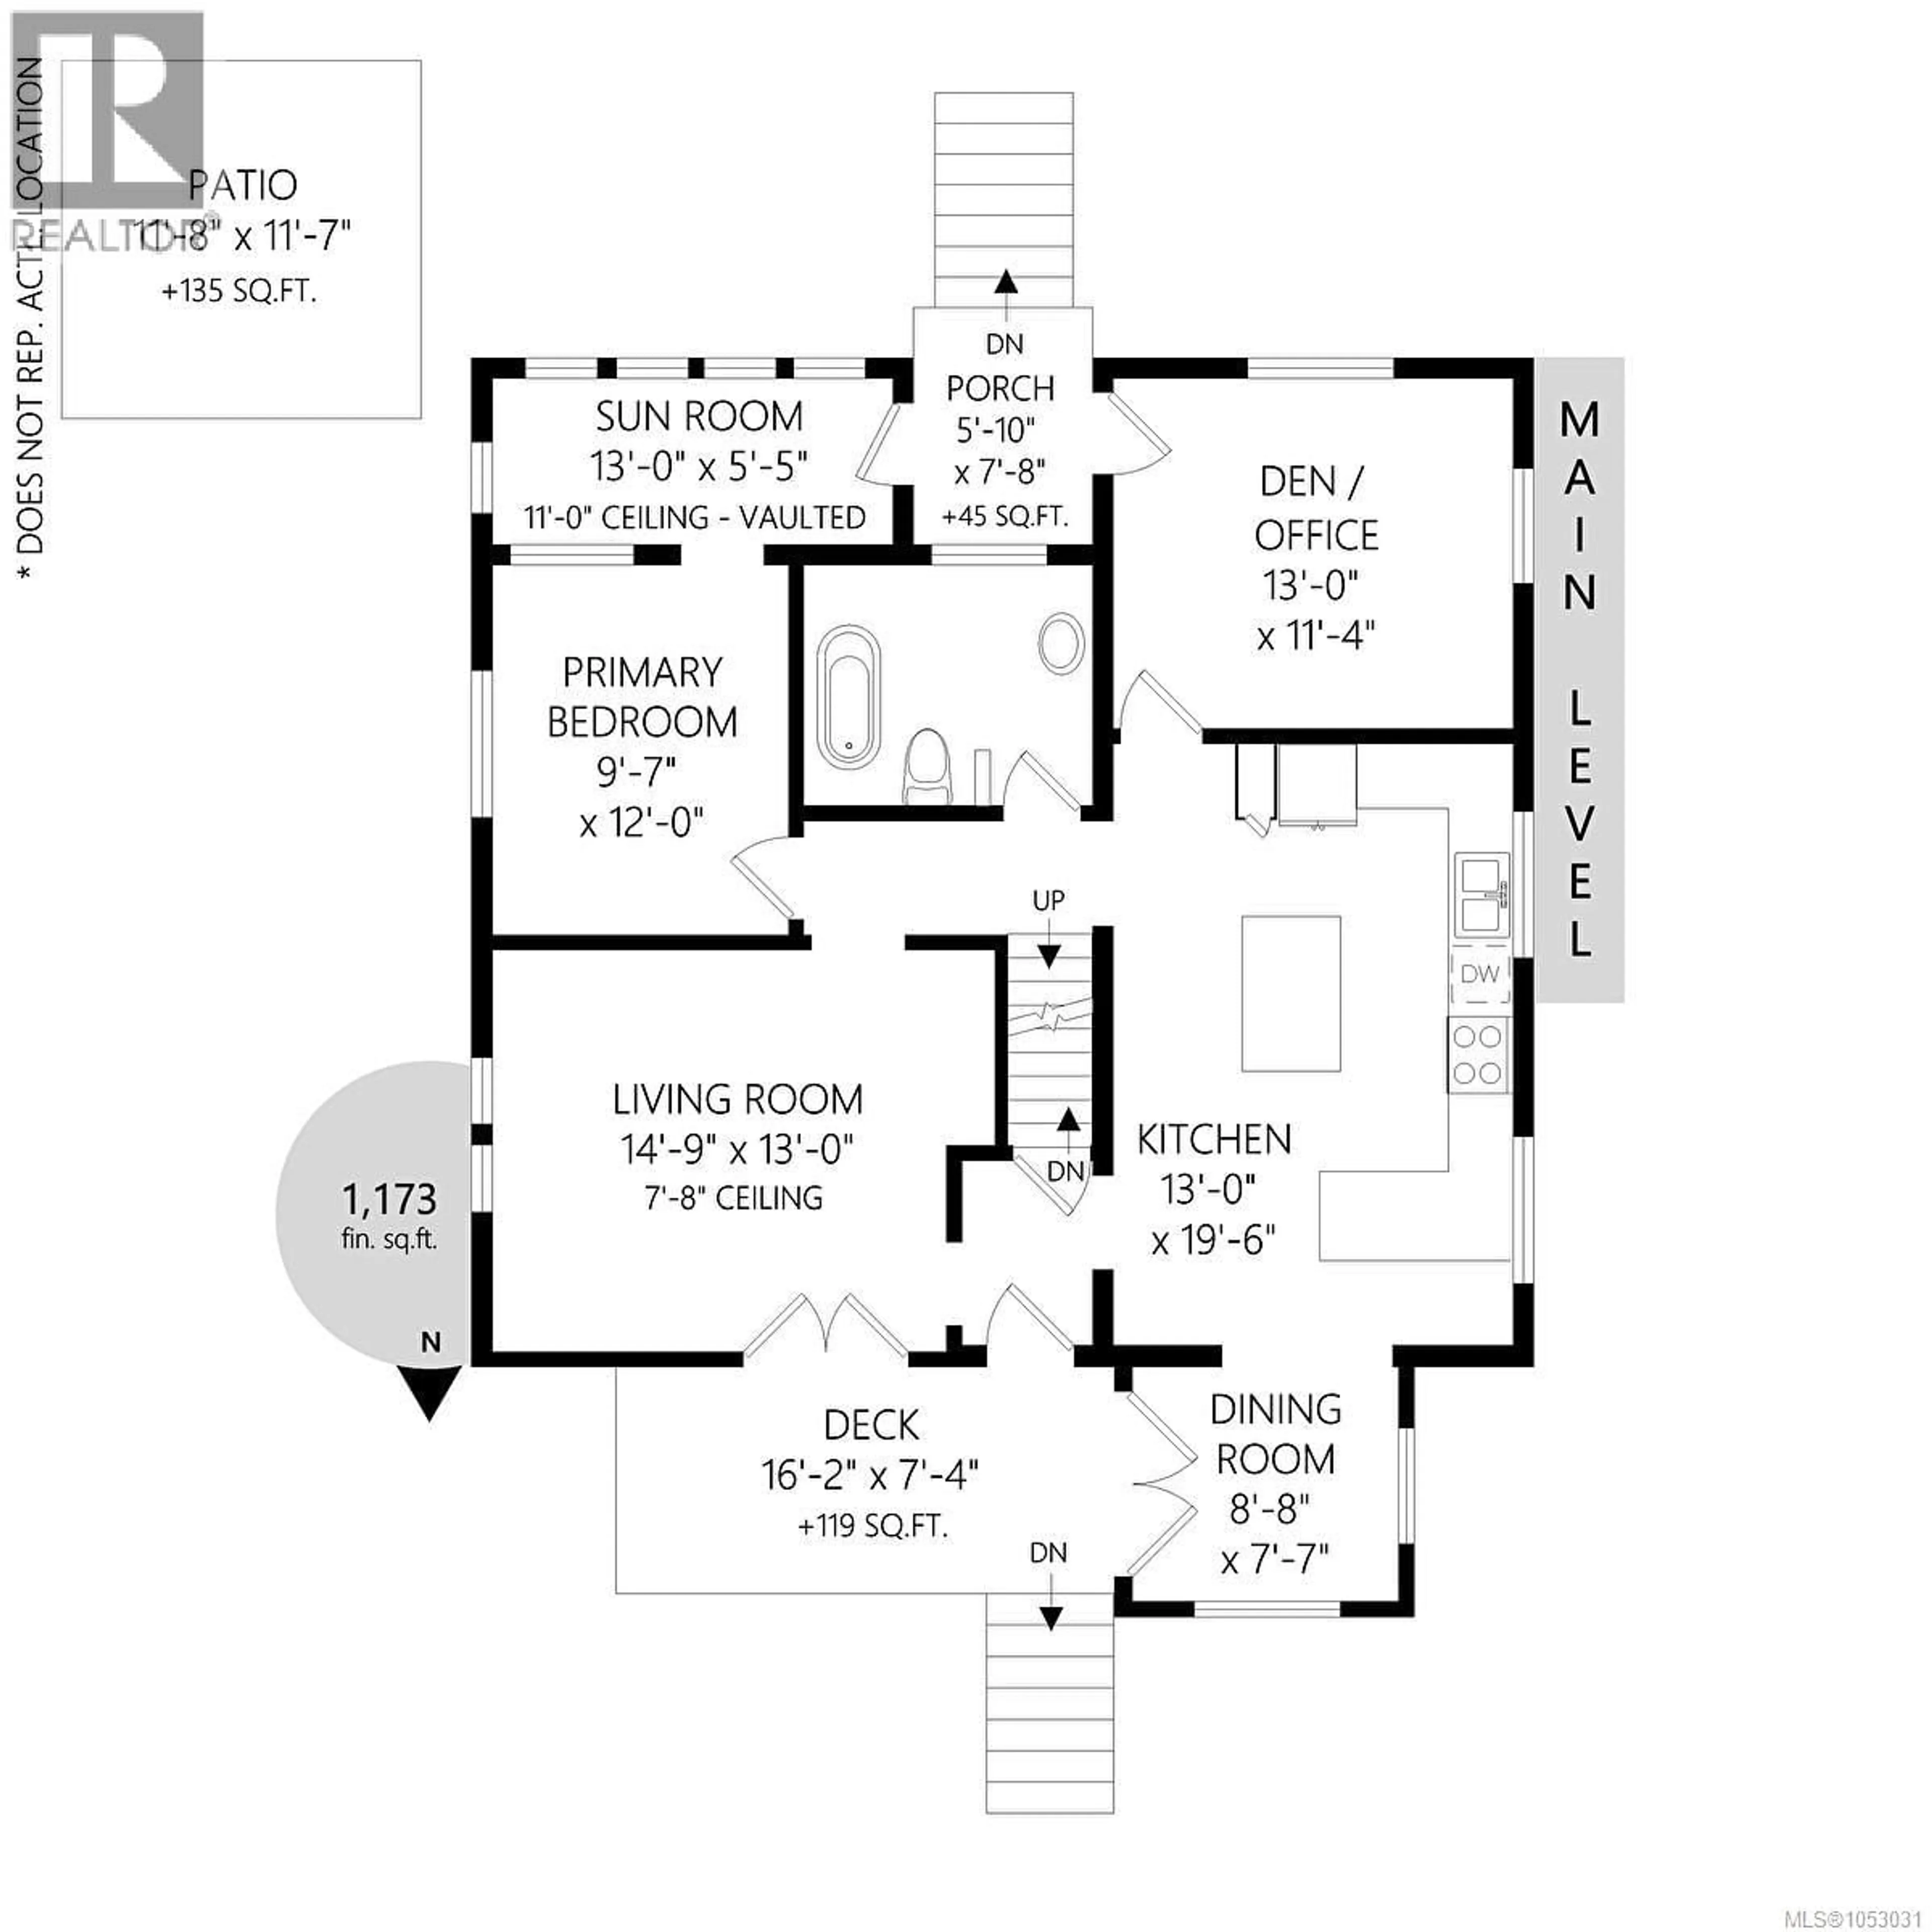
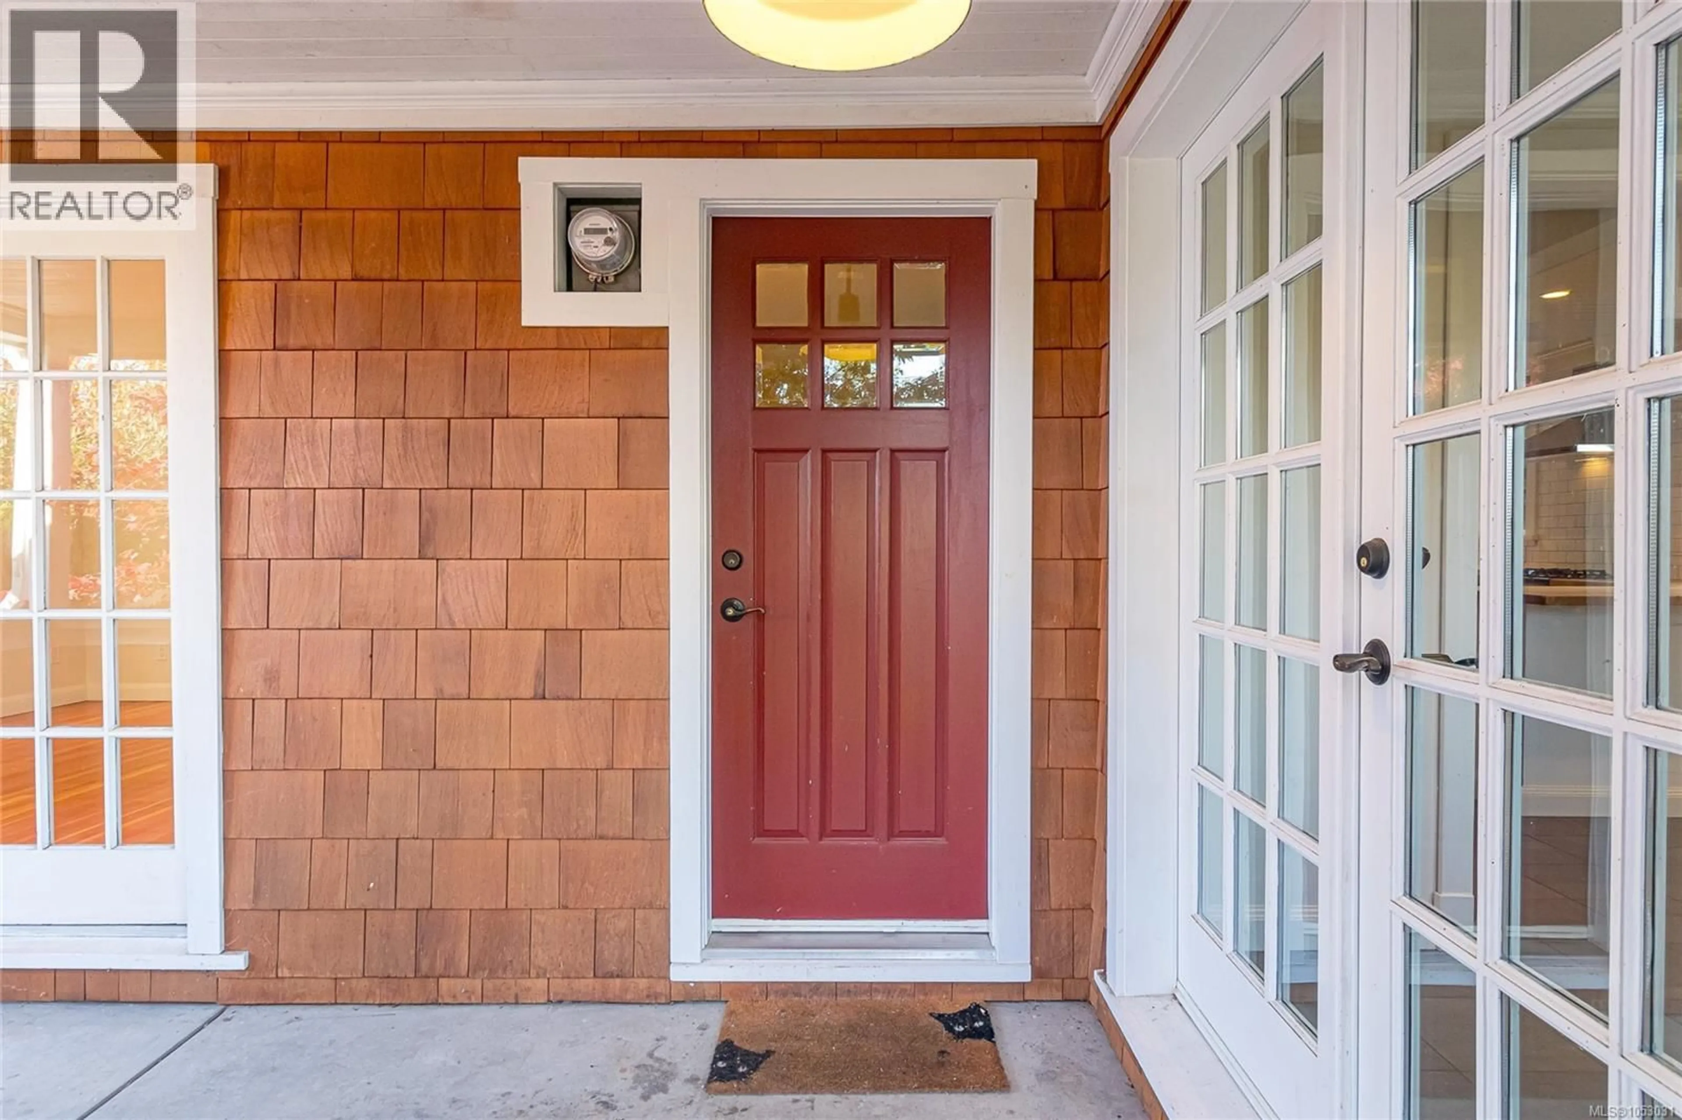
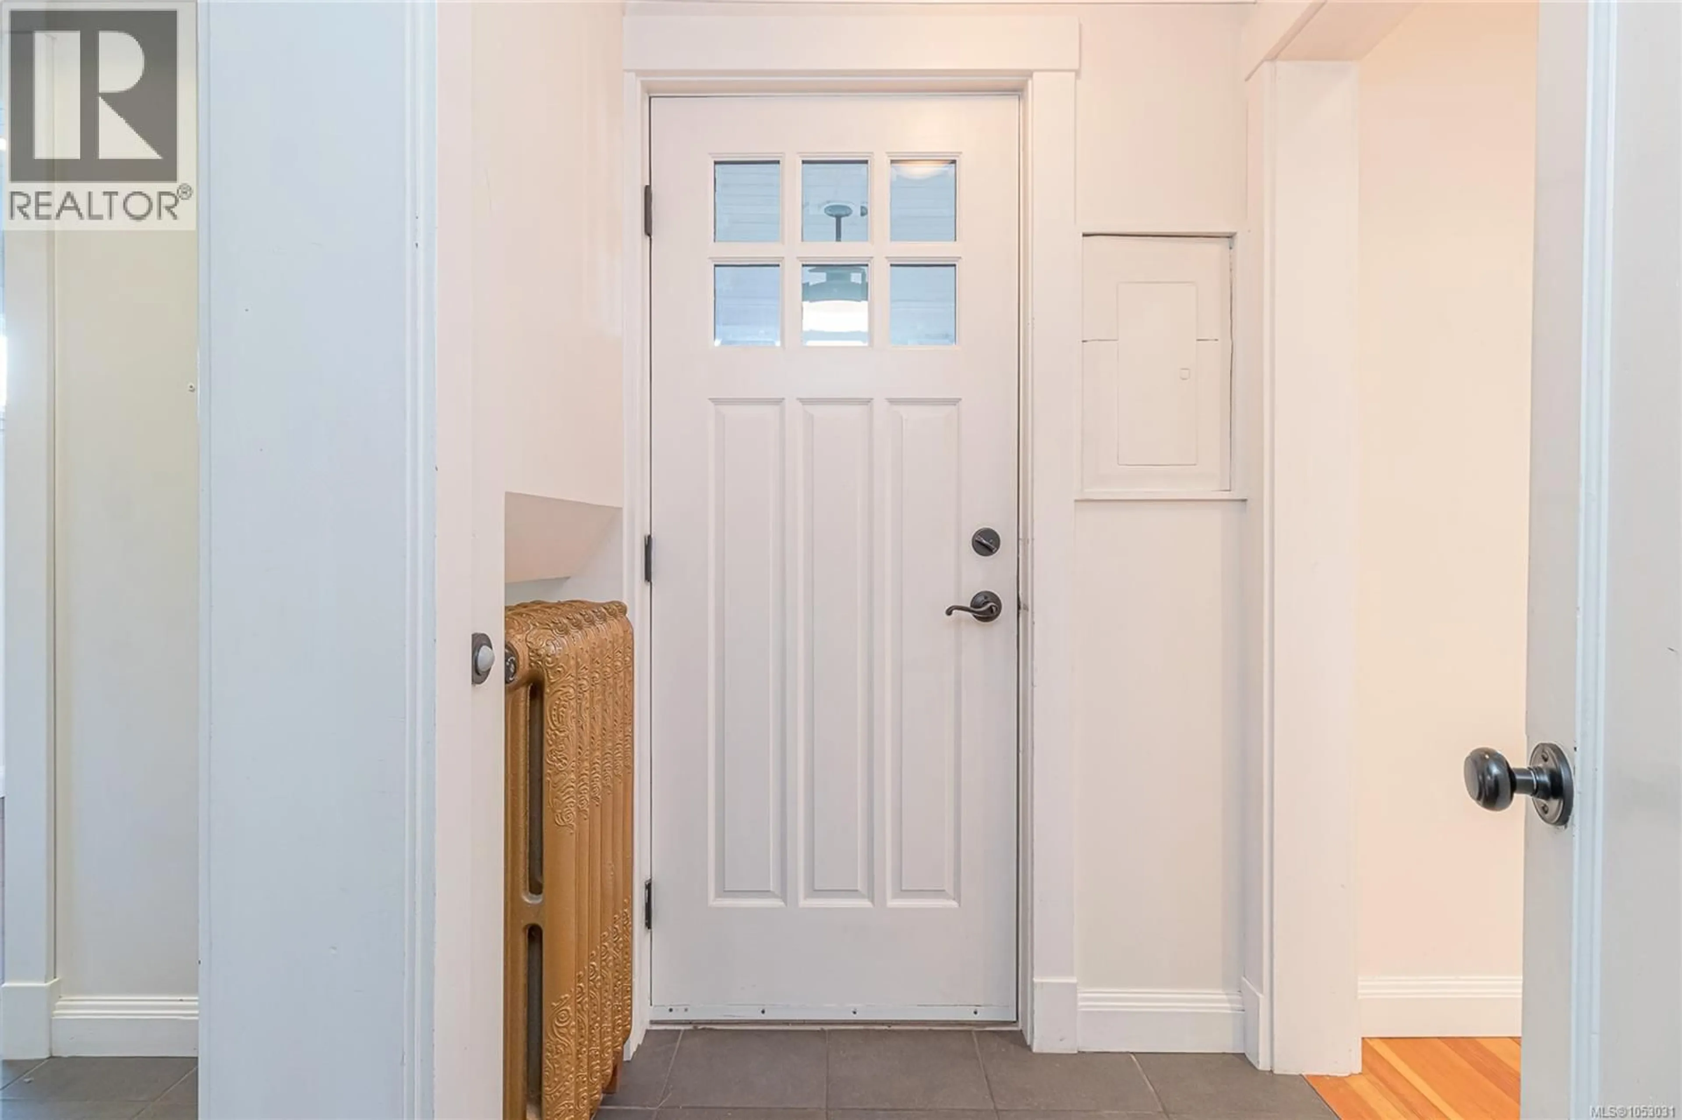
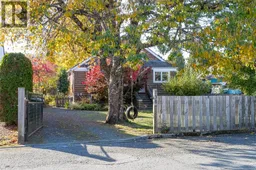
Modern updates meet timeless character in this beautiful home offering 1,693 sq.ft. of living space plus a 1,093 sq.ft. basement. Original fir floors, updated moldings, a covered front porch, & a classic clawfoot tub showcase the home's enduring charm, while thoughtful renovations provide modern comfort & peace of mind with hot water heating, vinyl windows & foundation upgrades. The flexible layout offers main-floor living options with 2 dens that could easily serve as offices, guest rooms, or a primary bedroom. The kitchen features warm wood countertops, stainless steel appliances, pantry storage, & an eat-at island. 3 bedrooms are located upstairs, while the basement offers excellent storage, laundry facilities, & convenient interior & exterior access. Outside, the fully fenced yard boasts mature trees & raised garden beds. Ideally situated close to shopping & only minutes from the Cowichan River trails, this property offers the perfect balance of convenience & outdoor lifestyle. (id:39198)
Property Details
Interior
Features
Lower level Floor
Laundry room
31'7 x 33'2Exterior
Parking
Garage spaces -
Garage type -
Total parking spaces 3
Property History
 50

