4 - 961 TRUNK ROAD, Duncan, British Columbia V9L2R9
Contact us about this property
Highlights
Estimated valueThis is the price Wahi expects this property to sell for.
The calculation is powered by our Instant Home Value Estimate, which uses current market and property price trends to estimate your home’s value with a 90% accuracy rate.Not available
Price/Sqft$306/sqft
Monthly cost
Open Calculator
Description
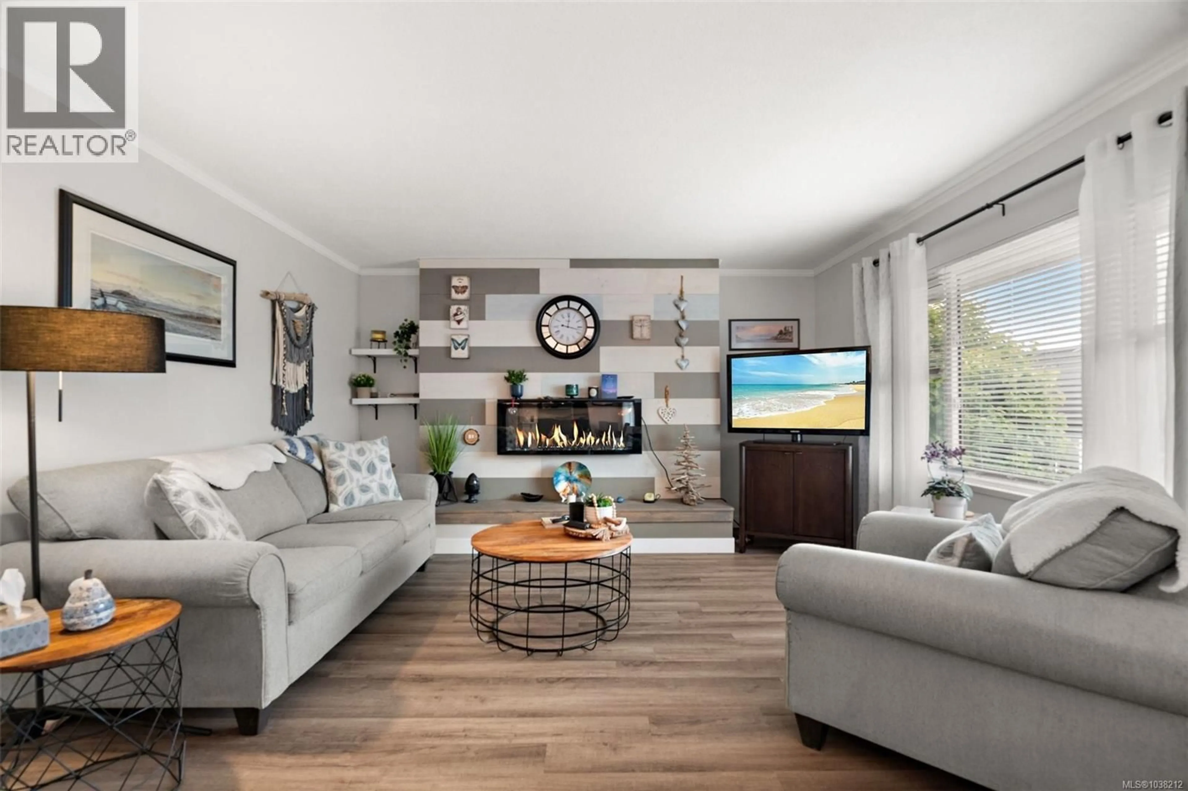
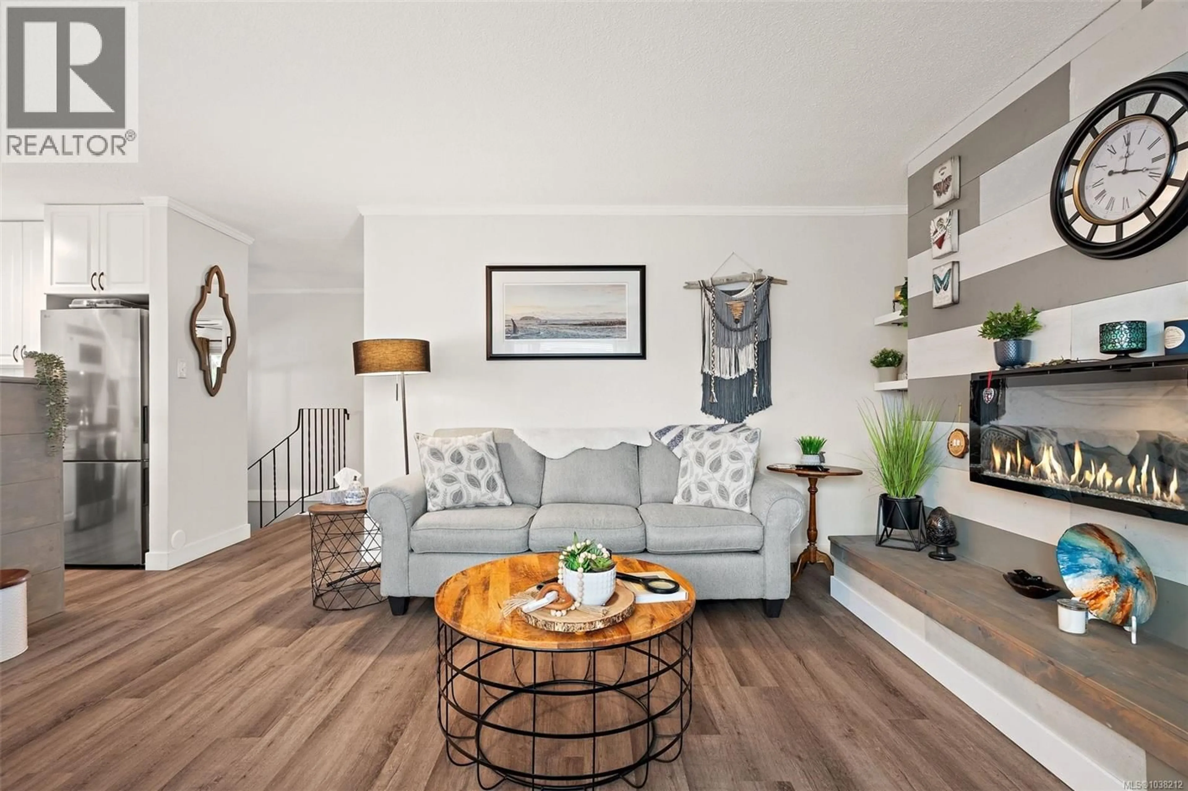
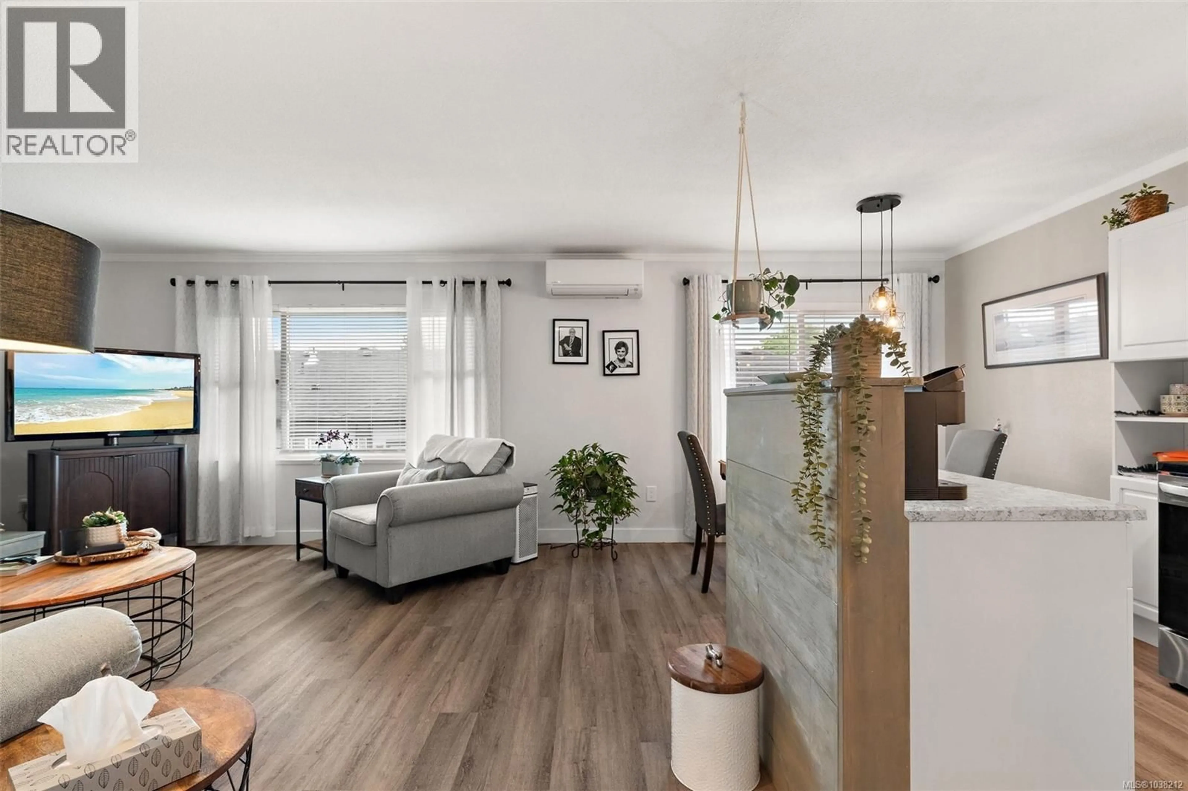
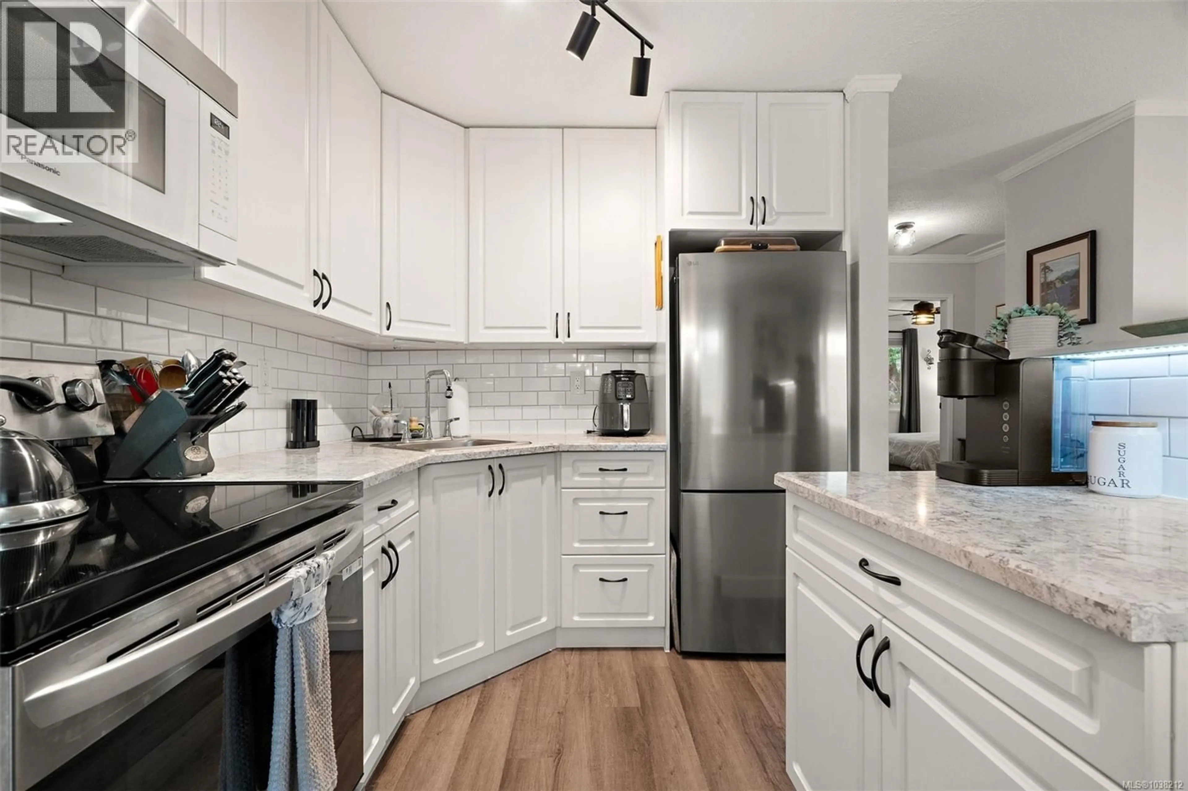
Beautifully renovated 3 bedroom, 2 bathroom townhouse at 961 Trunk Rd offering stylish updates, flexible living space & room for the whole family. This move in ready home features a bright & modern interior with thoughtful renovations throughout. Upstairs offers 2 large bedrooms, while the lower level includes a third bedroom, a laundry room with extra storage & a spacious kitchenette perfect for inlaws or extended family & guests. The functional layout provides excellent separation of space while still feeling warm and inviting. Step outside to enjoy the fully fenced backyard, ideal for kids, pets, gardening, or summer entertaining. Pet friendly and featuring a great fenced common area, this property offers even more outdoor space to enjoy for families & furry friends alike. Conveniently located close to schools, shopping, parks, recreation & everyday amenities, this updated townhouse is a fantastic opportunity for families, first time buyers or investors seeking versatility & value. Call or text me at 250-709-3753 to book your viewing or inquire (id:39198)
Property Details
Interior
Features
Second level Floor
Dining room
6'0 x 11'6Kitchen
10'1 x 11'5Bedroom
11'4 x 9'9Primary Bedroom
11'4 x 12'0Exterior
Parking
Garage spaces -
Garage type -
Total parking spaces 3
Condo Details
Inclusions
Property History
 28
28
