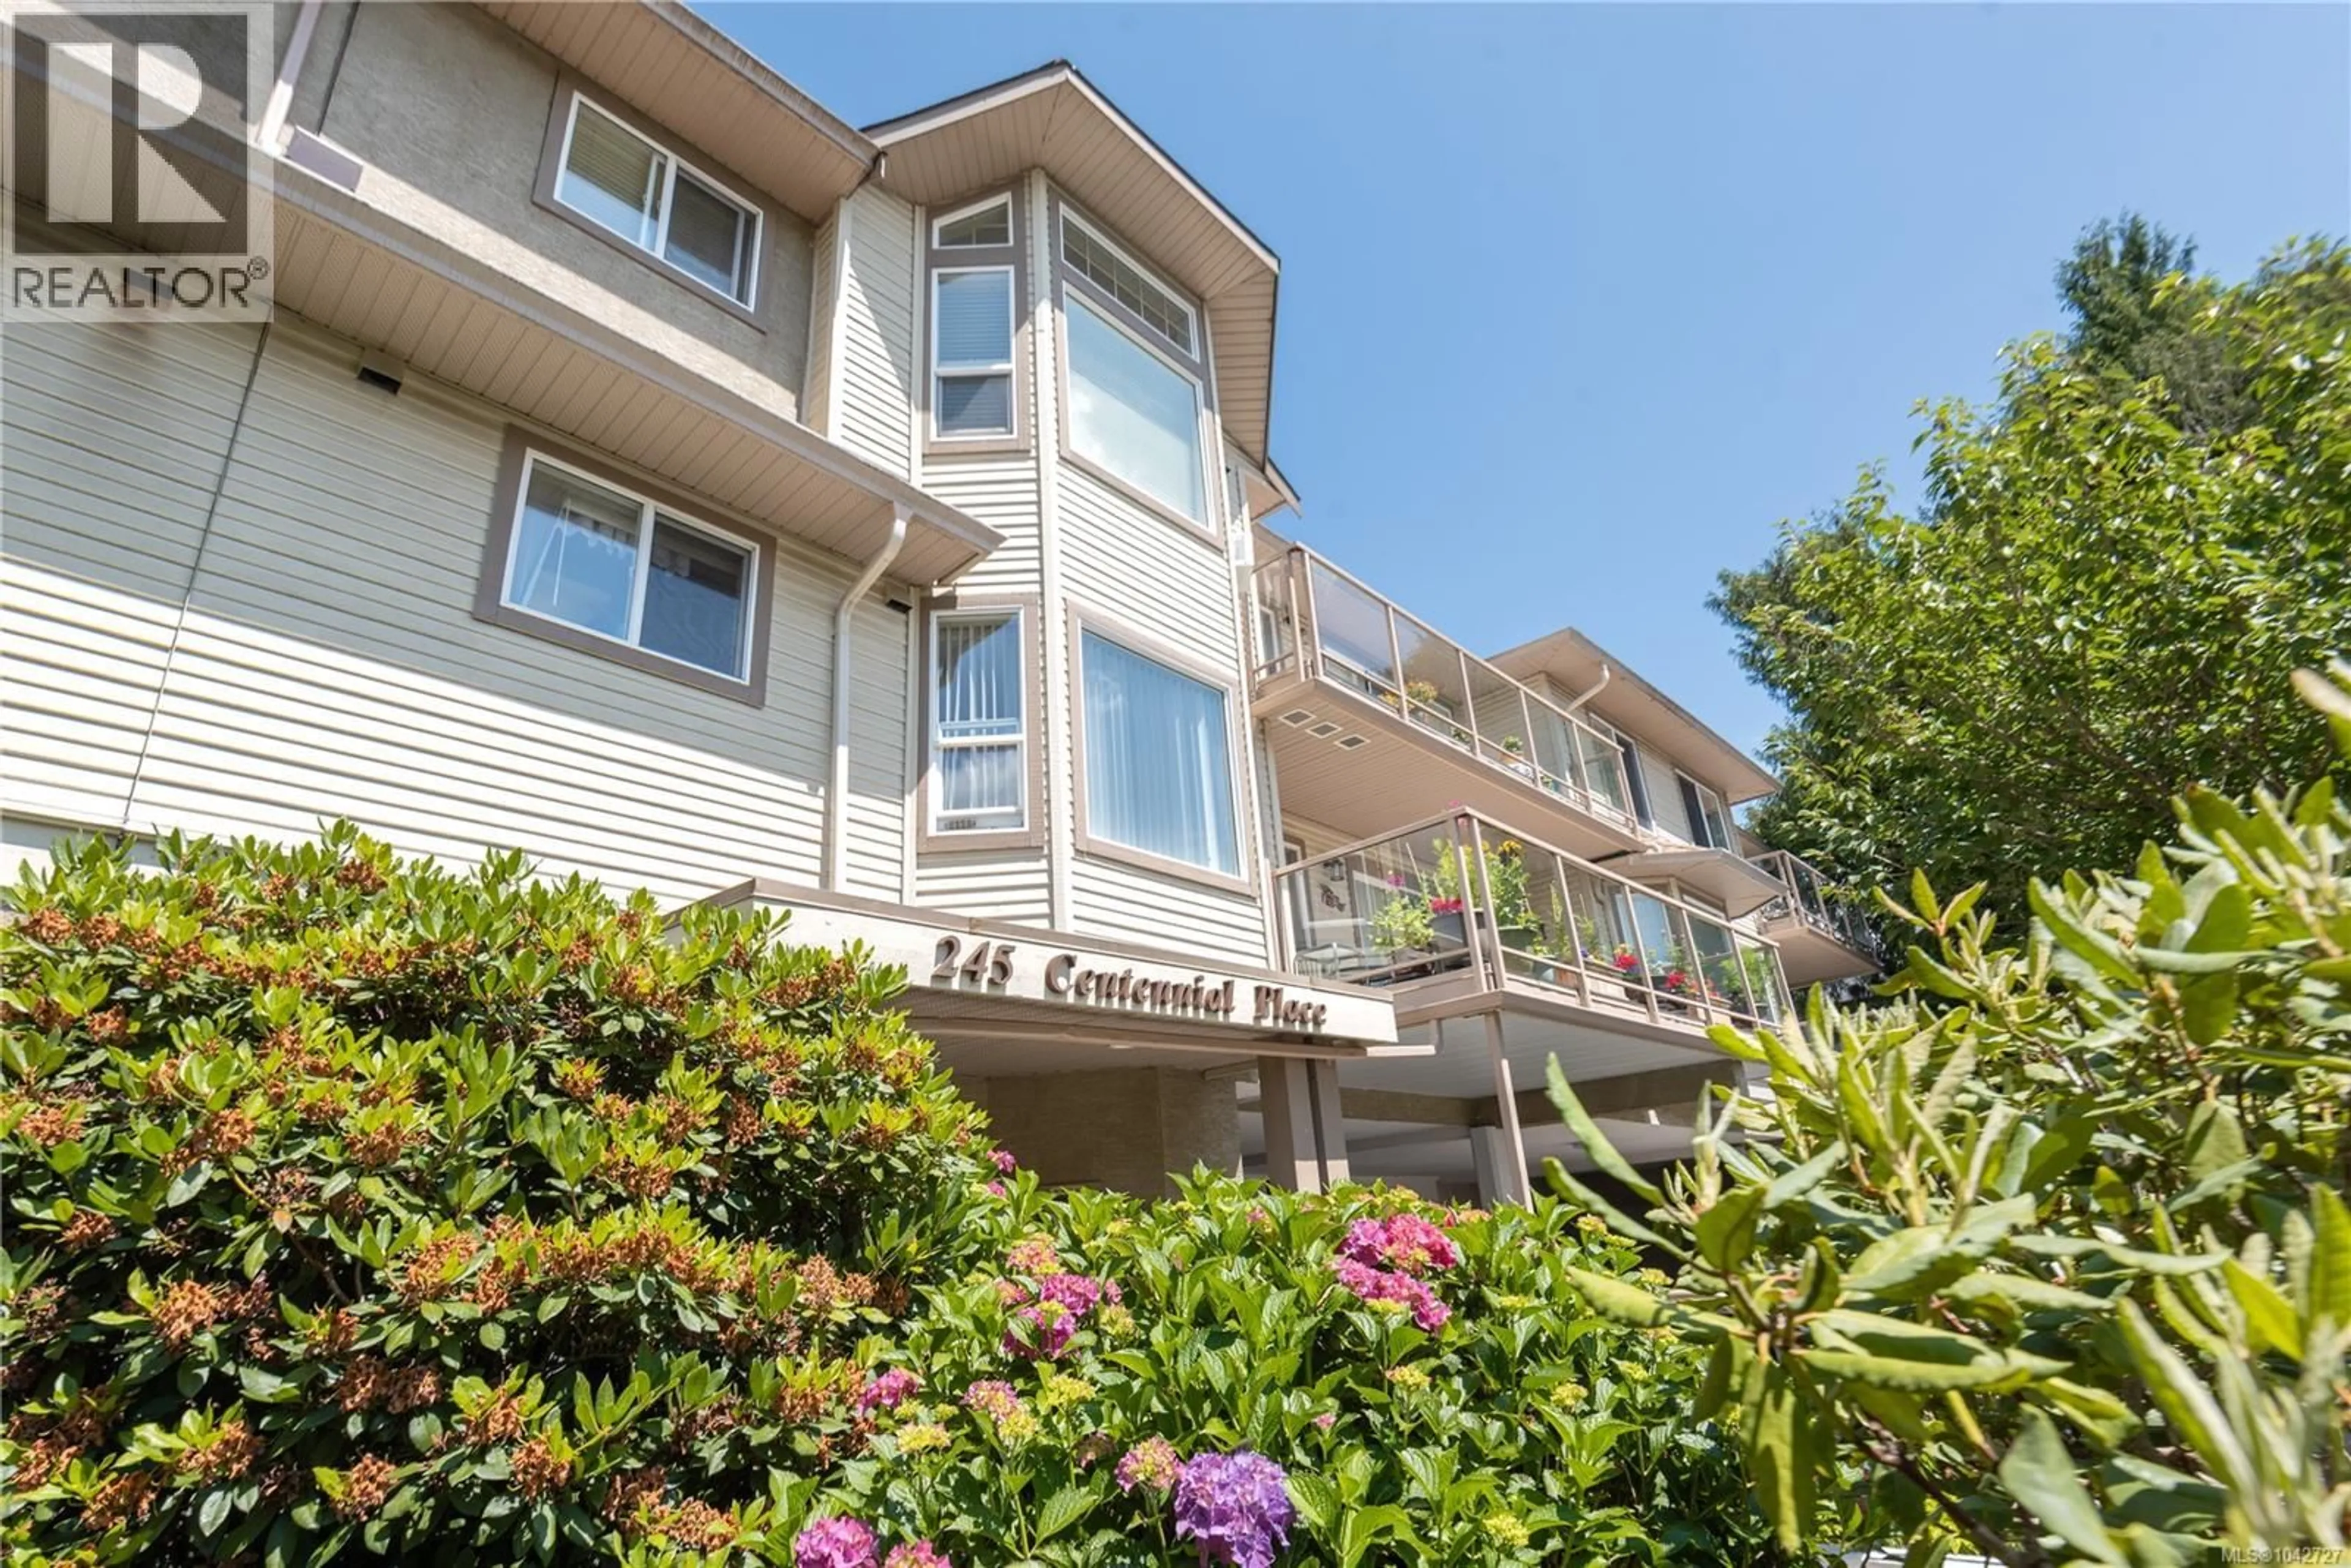
302 - 245 FIRST STREET, Duncan, British Columbia V9L1R3
Contact us about this property
Highlights
Estimated valueThis is the price Wahi expects this property to sell for.
The calculation is powered by our Instant Home Value Estimate, which uses current market and property price trends to estimate your home’s value with a 90% accuracy rate.Not available
Price/Sqft$377/sqft
Monthly cost
Open Calculator
Description
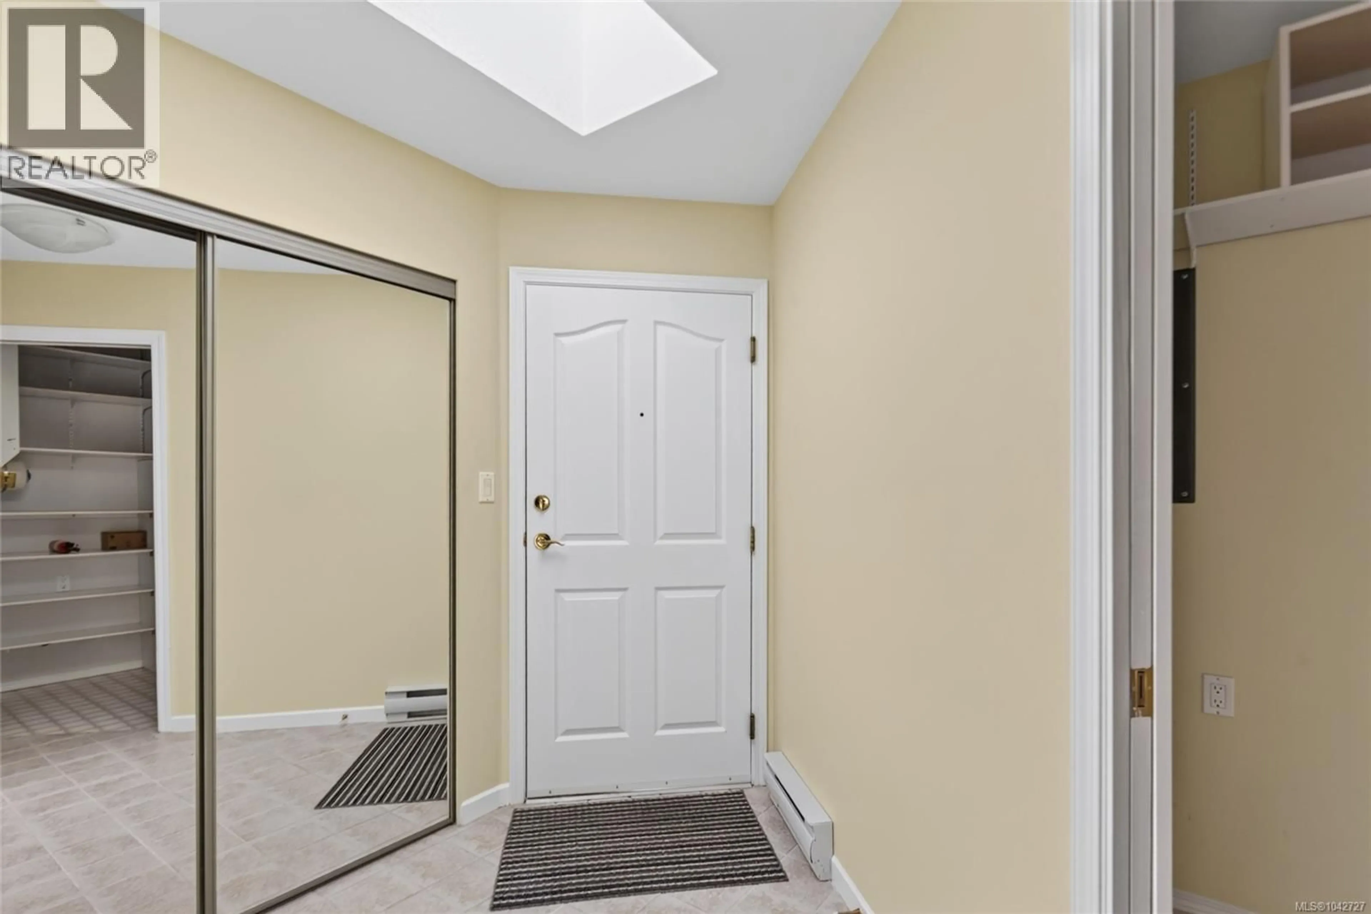
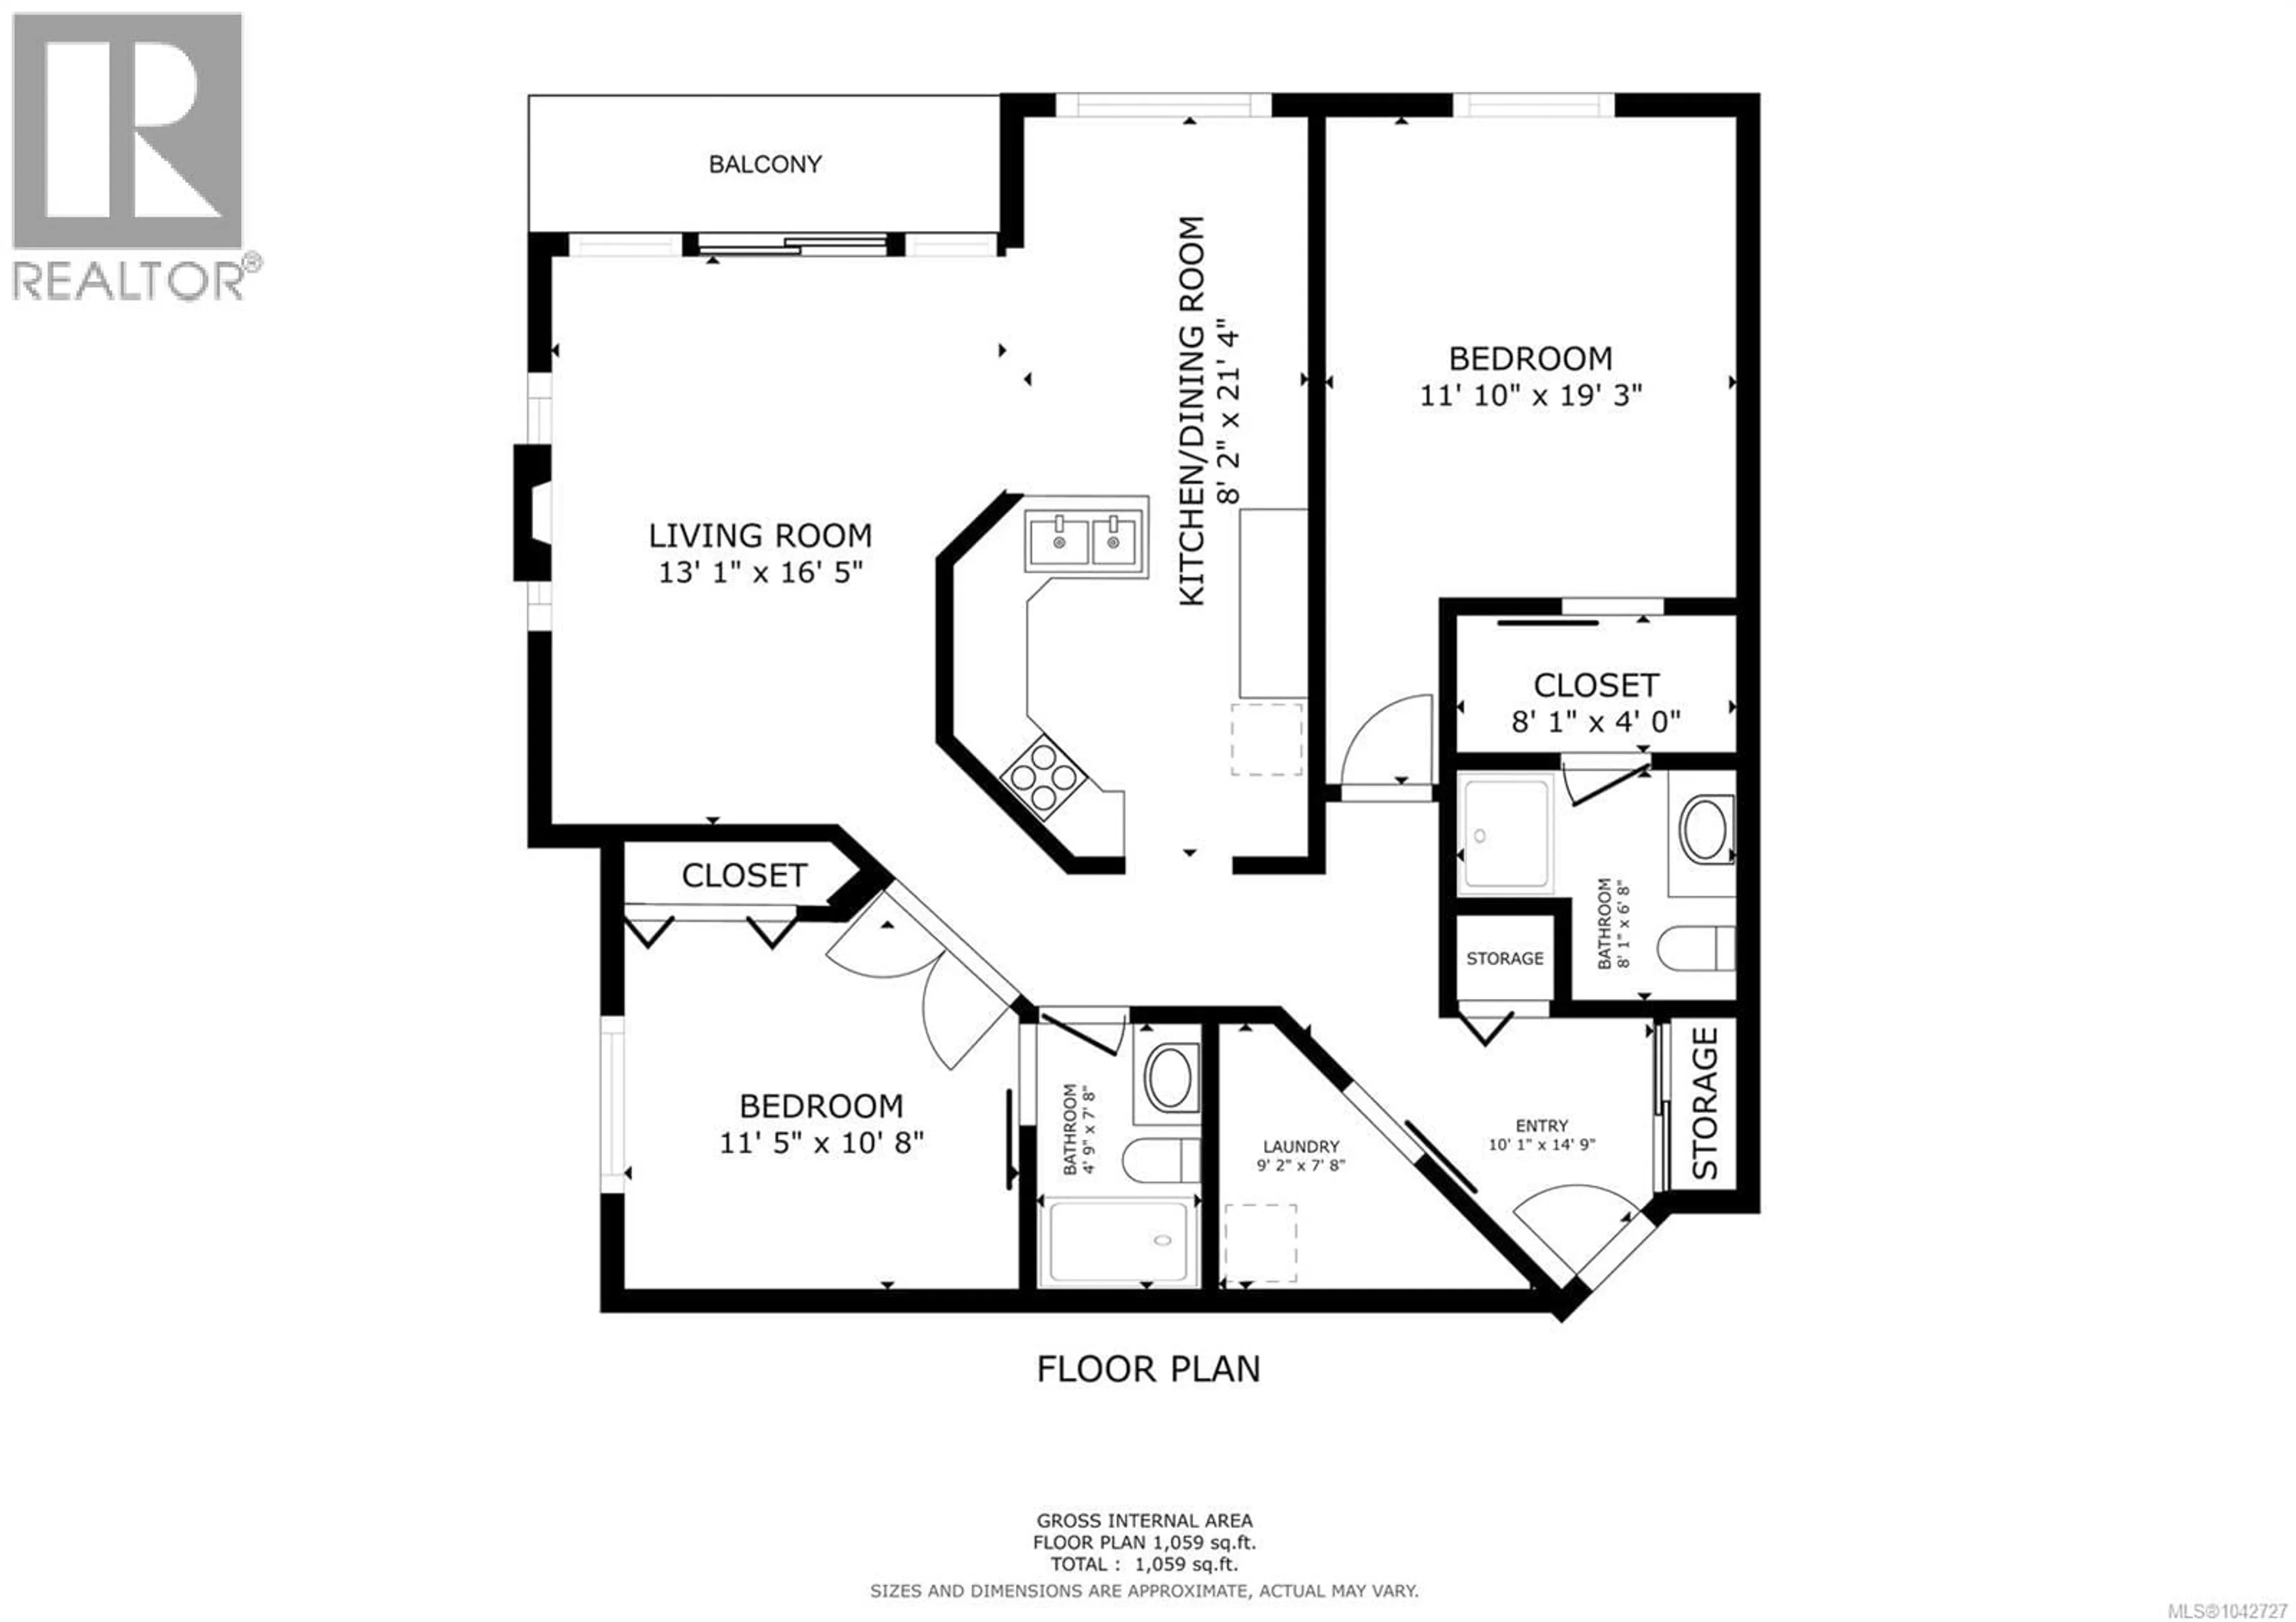
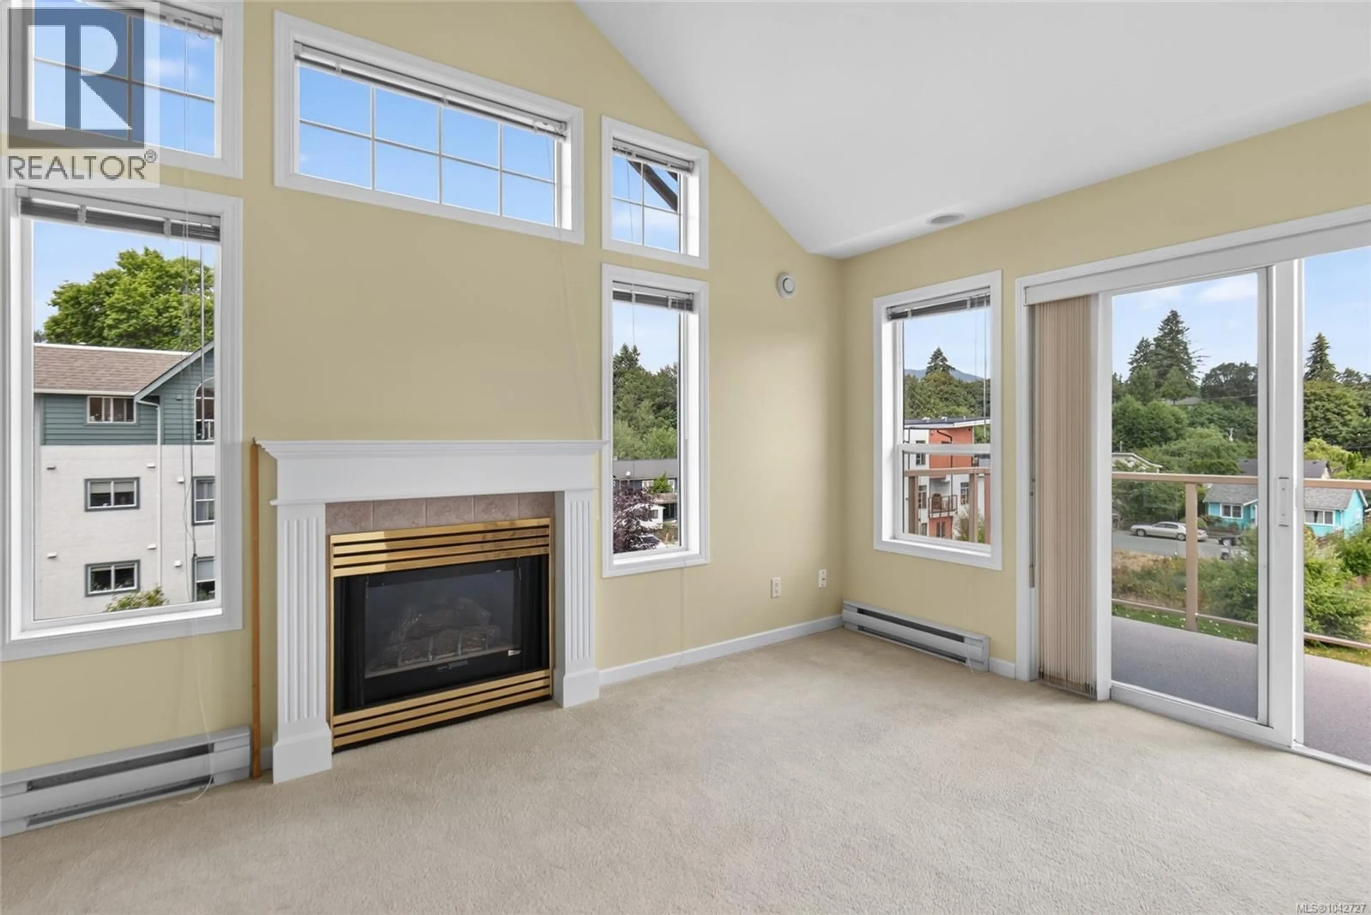
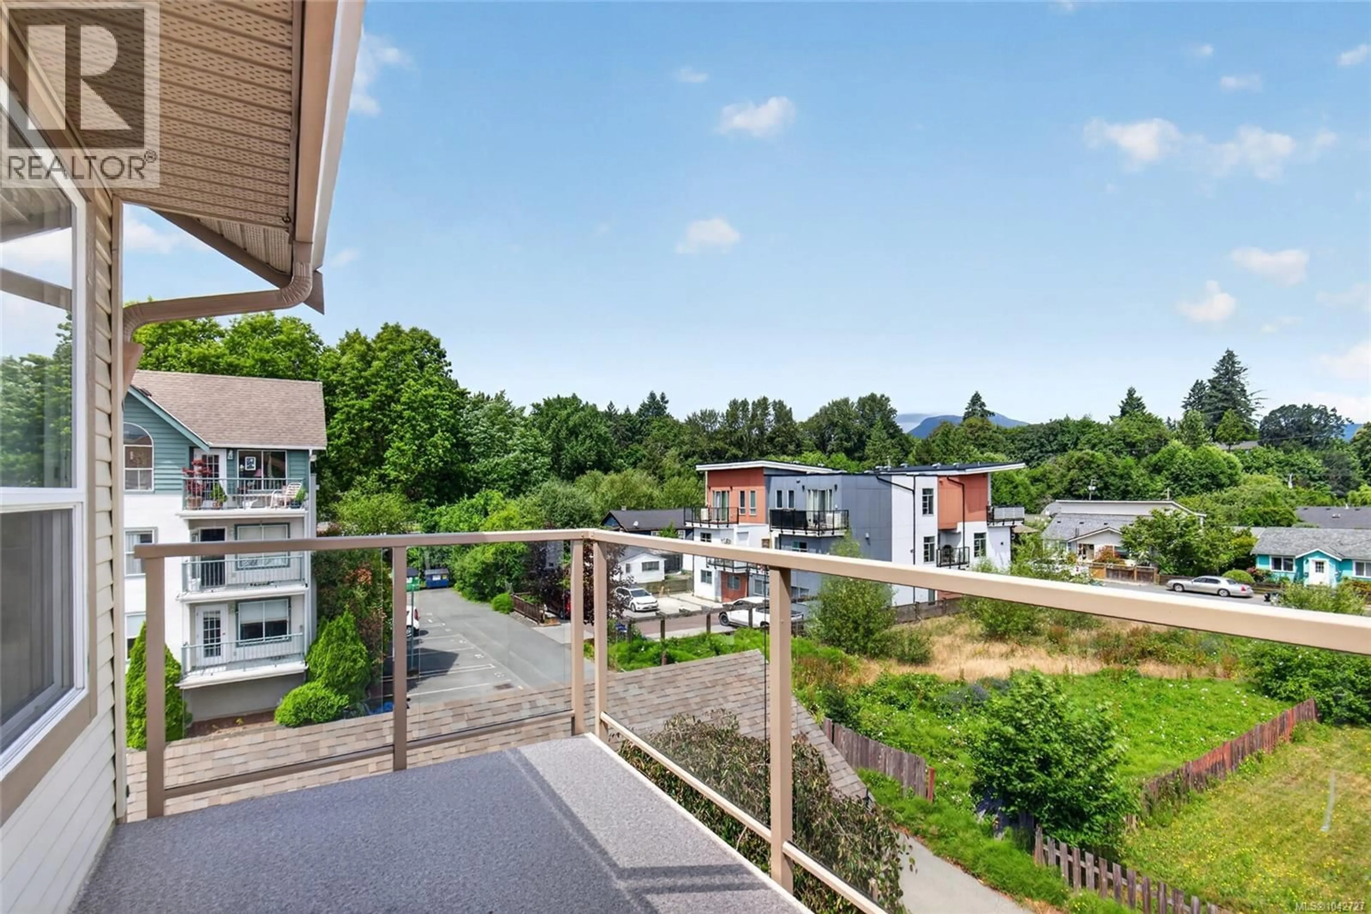
Welcome to Centennial Place! This bright and spacious top-floor corner unit offers 1,059 sq. ft. of comfortable living with 2 bedrooms and 2 bathrooms in a well-maintained, accessible 55+ building with elevator access. The thoughtfully designed layout features a generous primary bedroom with a walk-through closet leading to a private ensuite, while the second bedroom offers French doors and convenient access to the main bathroom—ideal for guests, a home office, or flex space. The kitchen provides ample cupboard space and overlooks the dining area, where mountain views create the perfect backdrop for everyday meals. The inviting living room is filled with natural light and features a vaulted ceiling, cozy natural gas fireplace, and access to a private north-facing balcony. Enjoy the convenience of in-suite laundry and storage, making daily living both comfortable and practical. Located just steps from Centennial Park and within easy walking distance of downtown Duncan, you'll love having restaurants, shopping, cafés, salons, and everyday amenities right at your doorstep. This well-managed 55+ building allows one dog or one cat, permits some rentals, and is ready to move in. An excellent opportunity for those seeking a low-maintenance lifestyle in a convenient central location. (id:39198)
Property Details
Interior
Features
Main level Floor
Ensuite
6'8 x 8'1Primary Bedroom
19'3 x 11'10Kitchen
21'4 x 8'2Living room
16'5 x 13'1Exterior
Parking
Garage spaces -
Garage type -
Total parking spaces 1
Condo Details
Inclusions
Property History
 20
20
