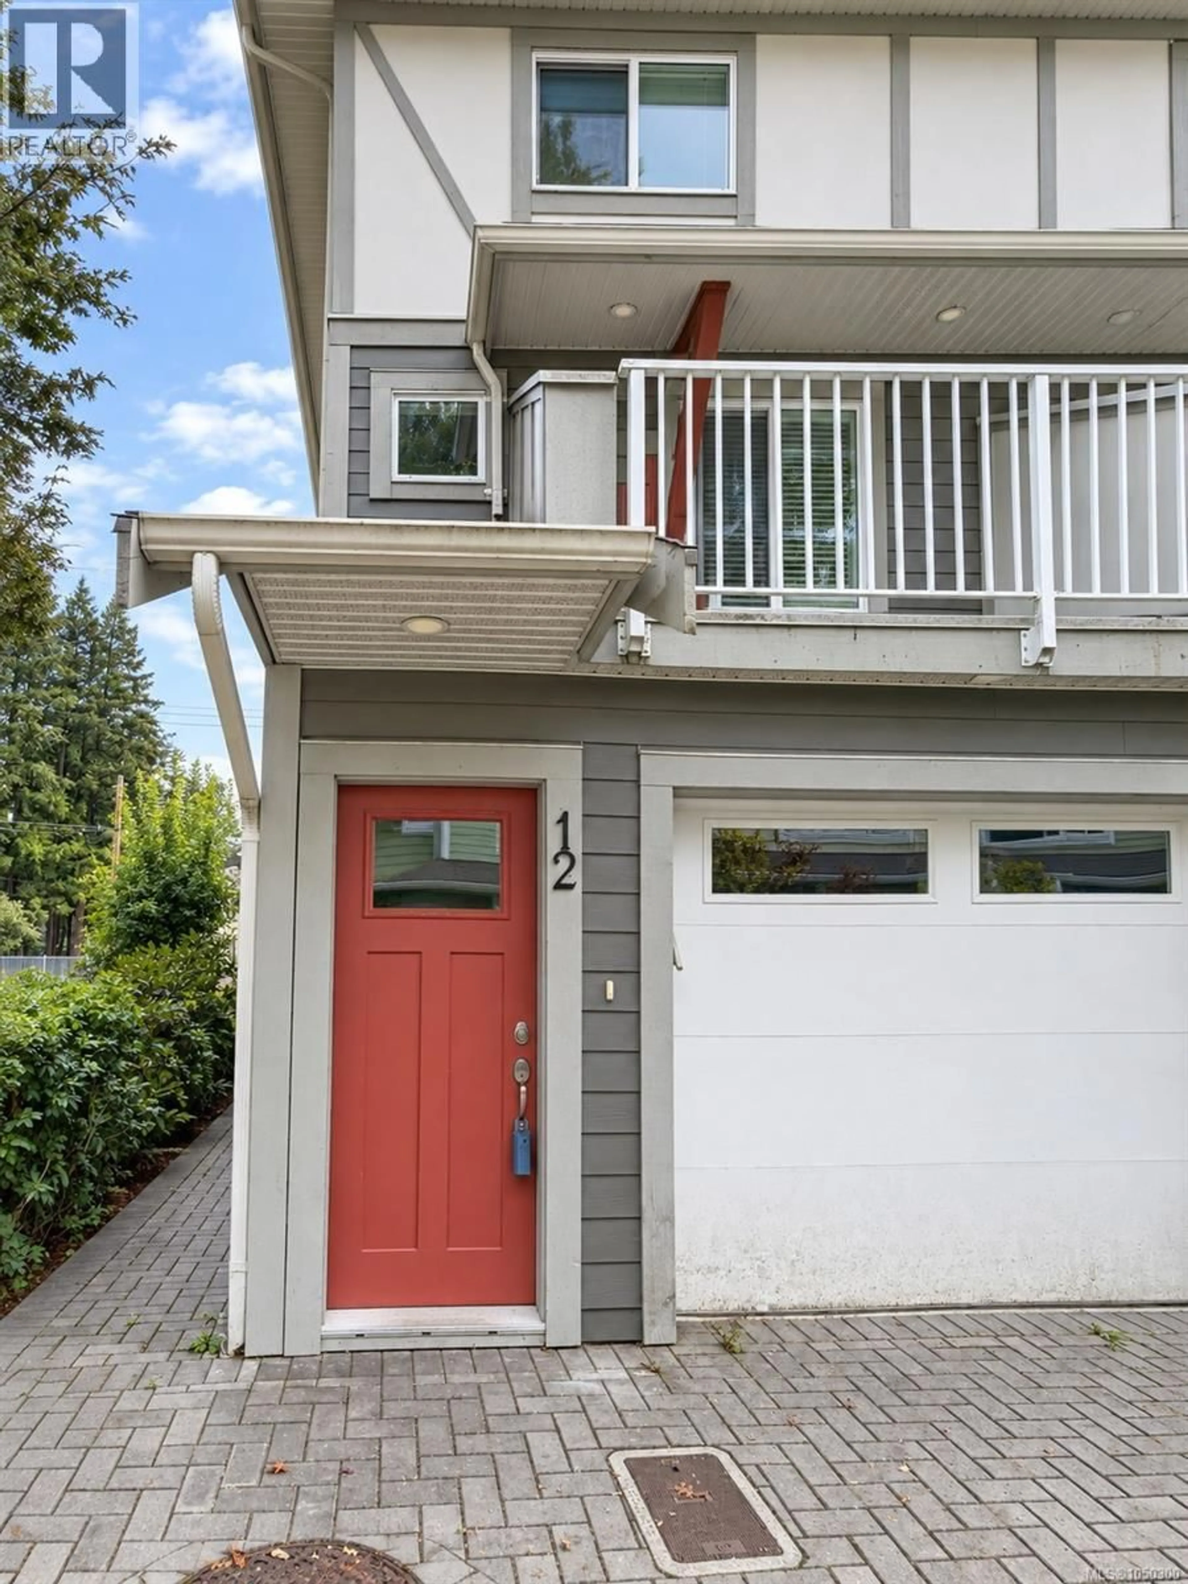
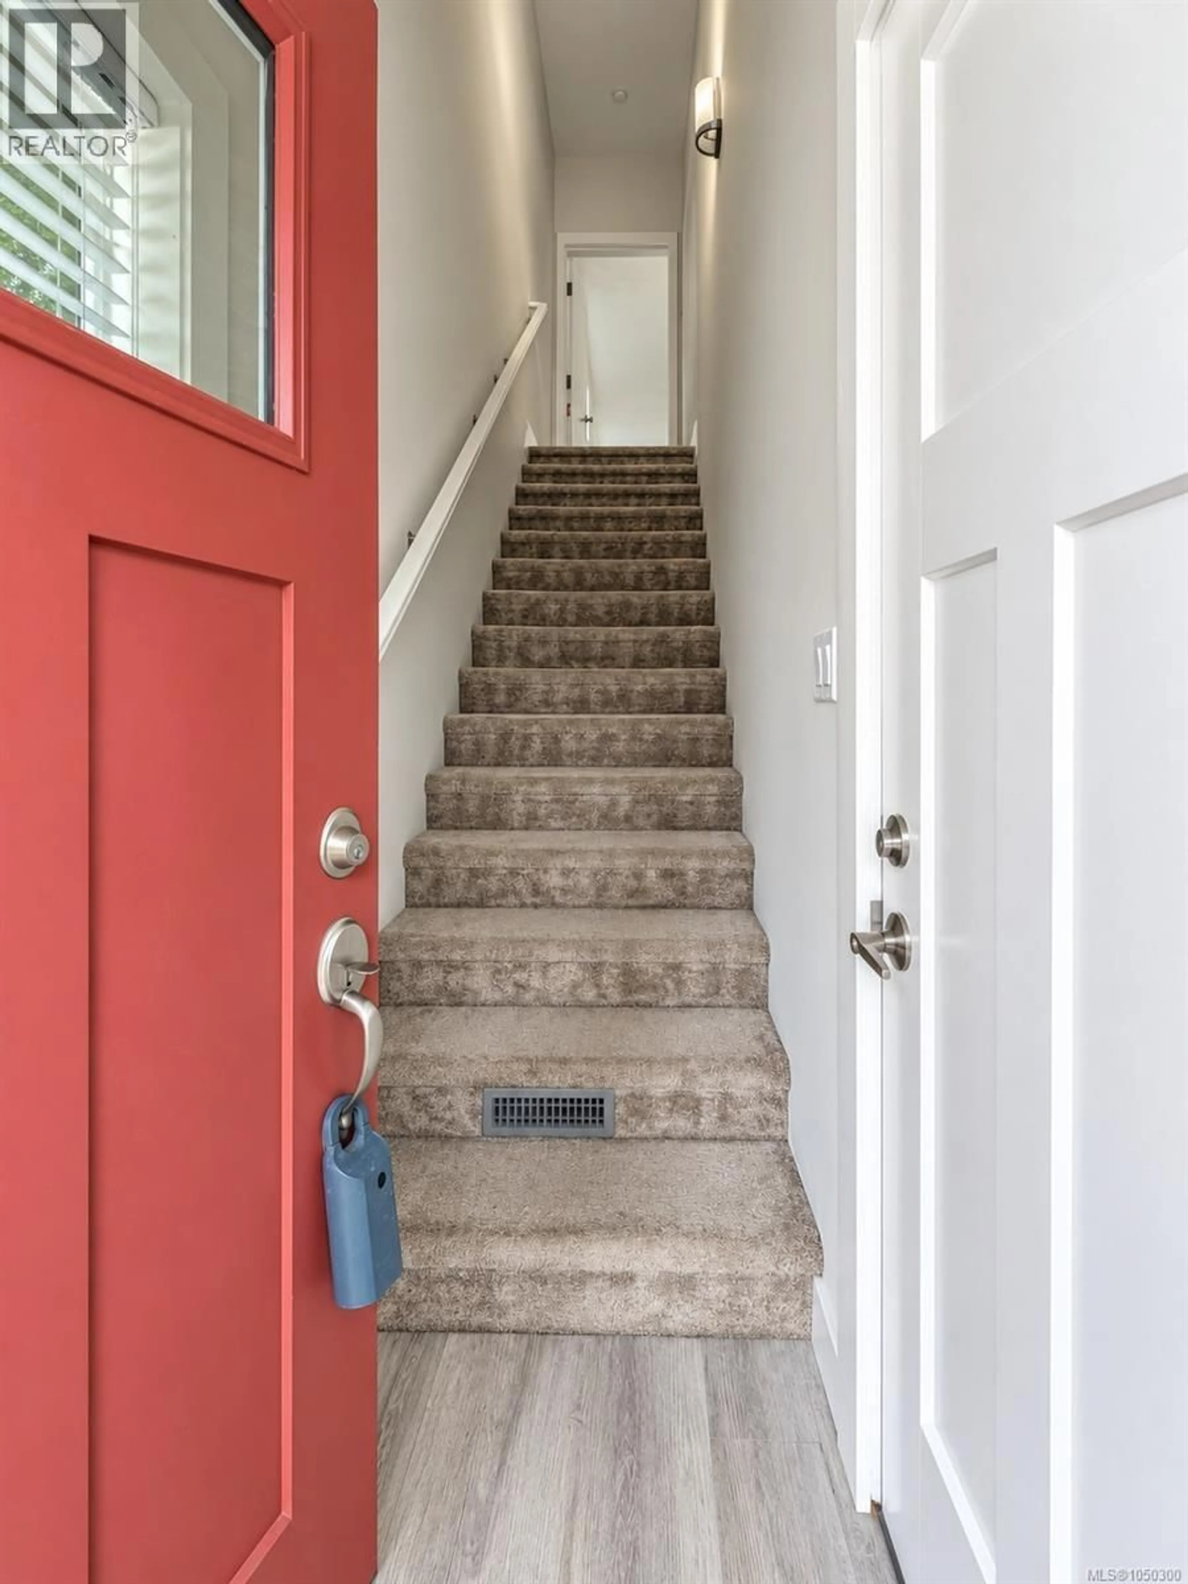
12 - 1027 COLLEGE STREET, Duncan, British Columbia V9L2E8
Contact us about this property
Highlights
Estimated valueThis is the price Wahi expects this property to sell for.
The calculation is powered by our Instant Home Value Estimate, which uses current market and property price trends to estimate your home’s value with a 90% accuracy rate.Not available
Price/Sqft$340/sqft
Monthly cost
Open Calculator
Description
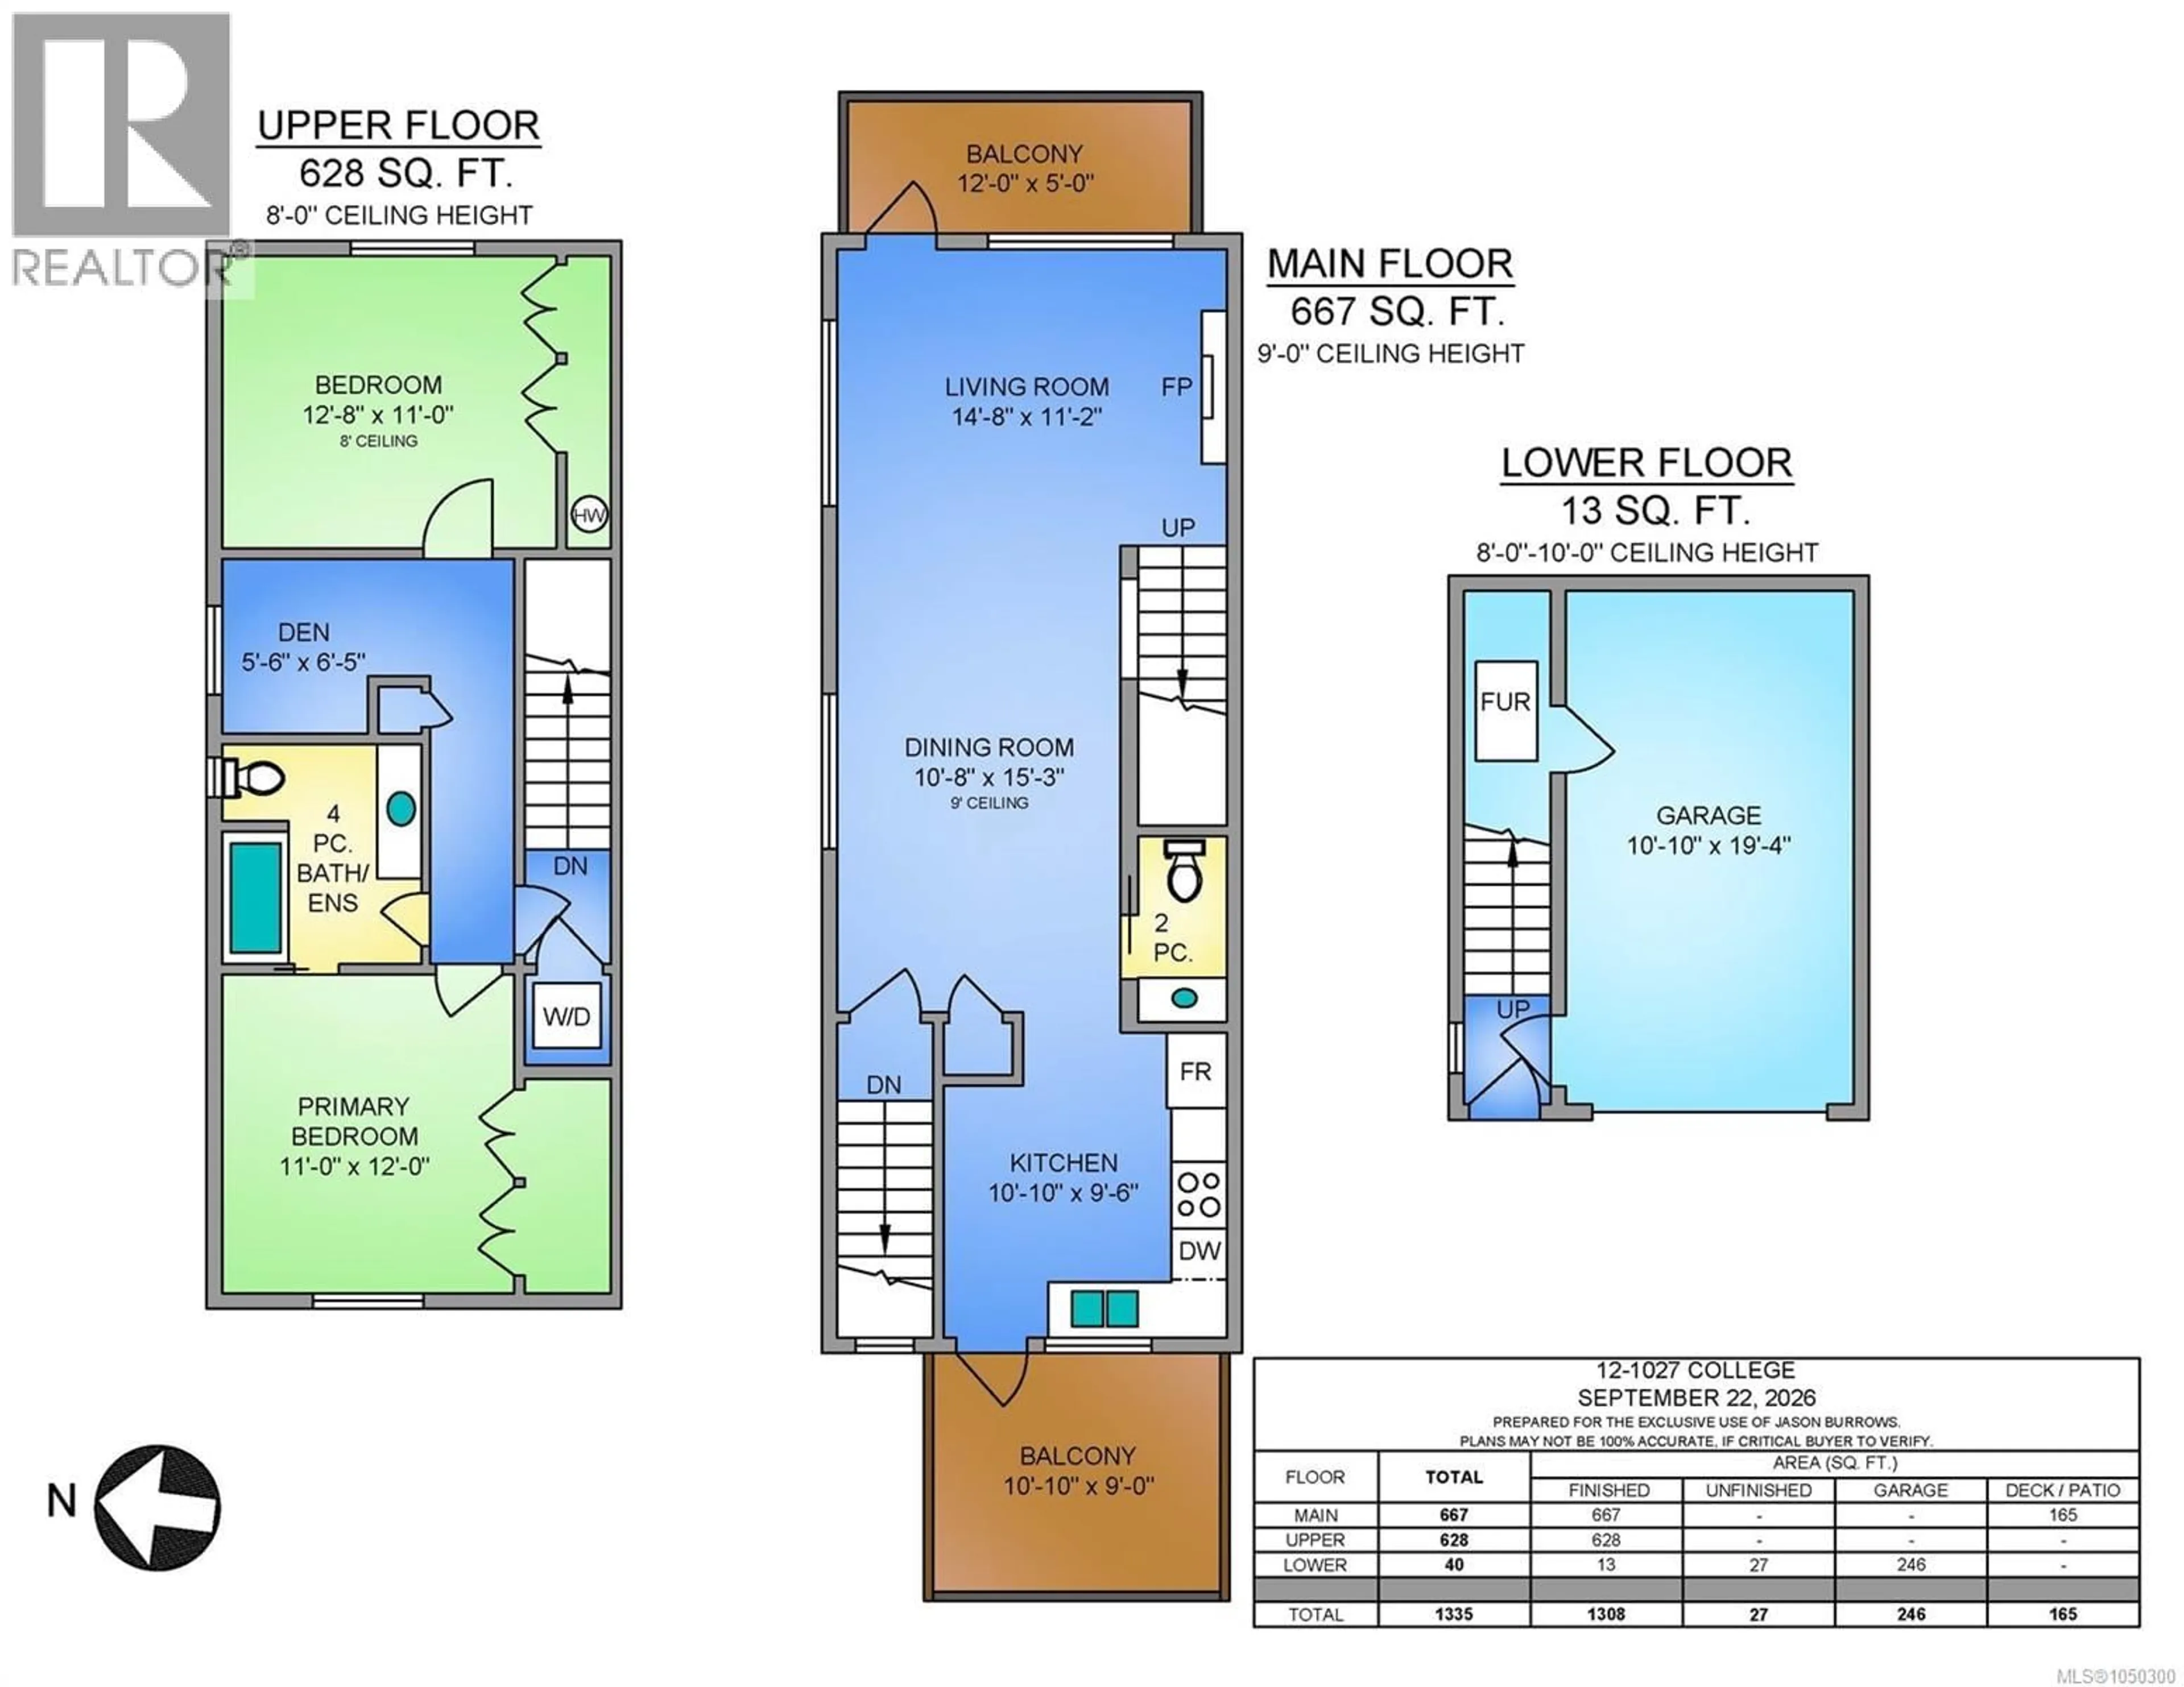
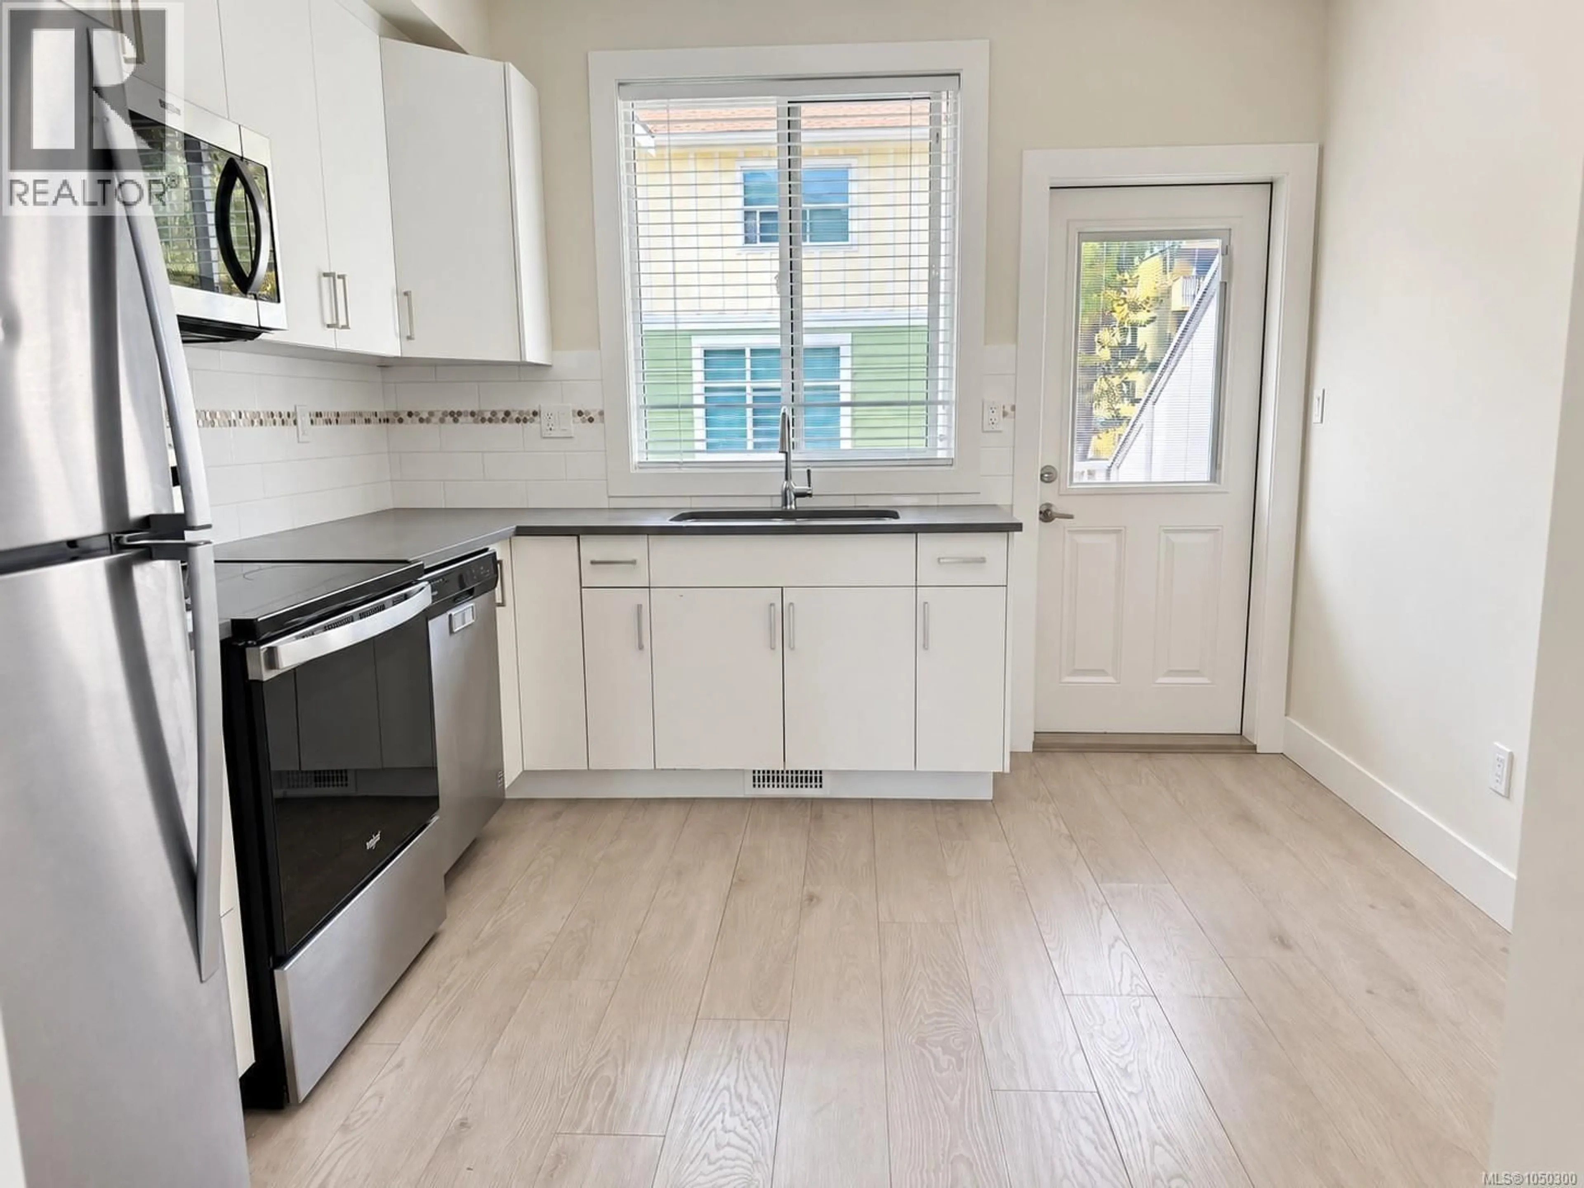
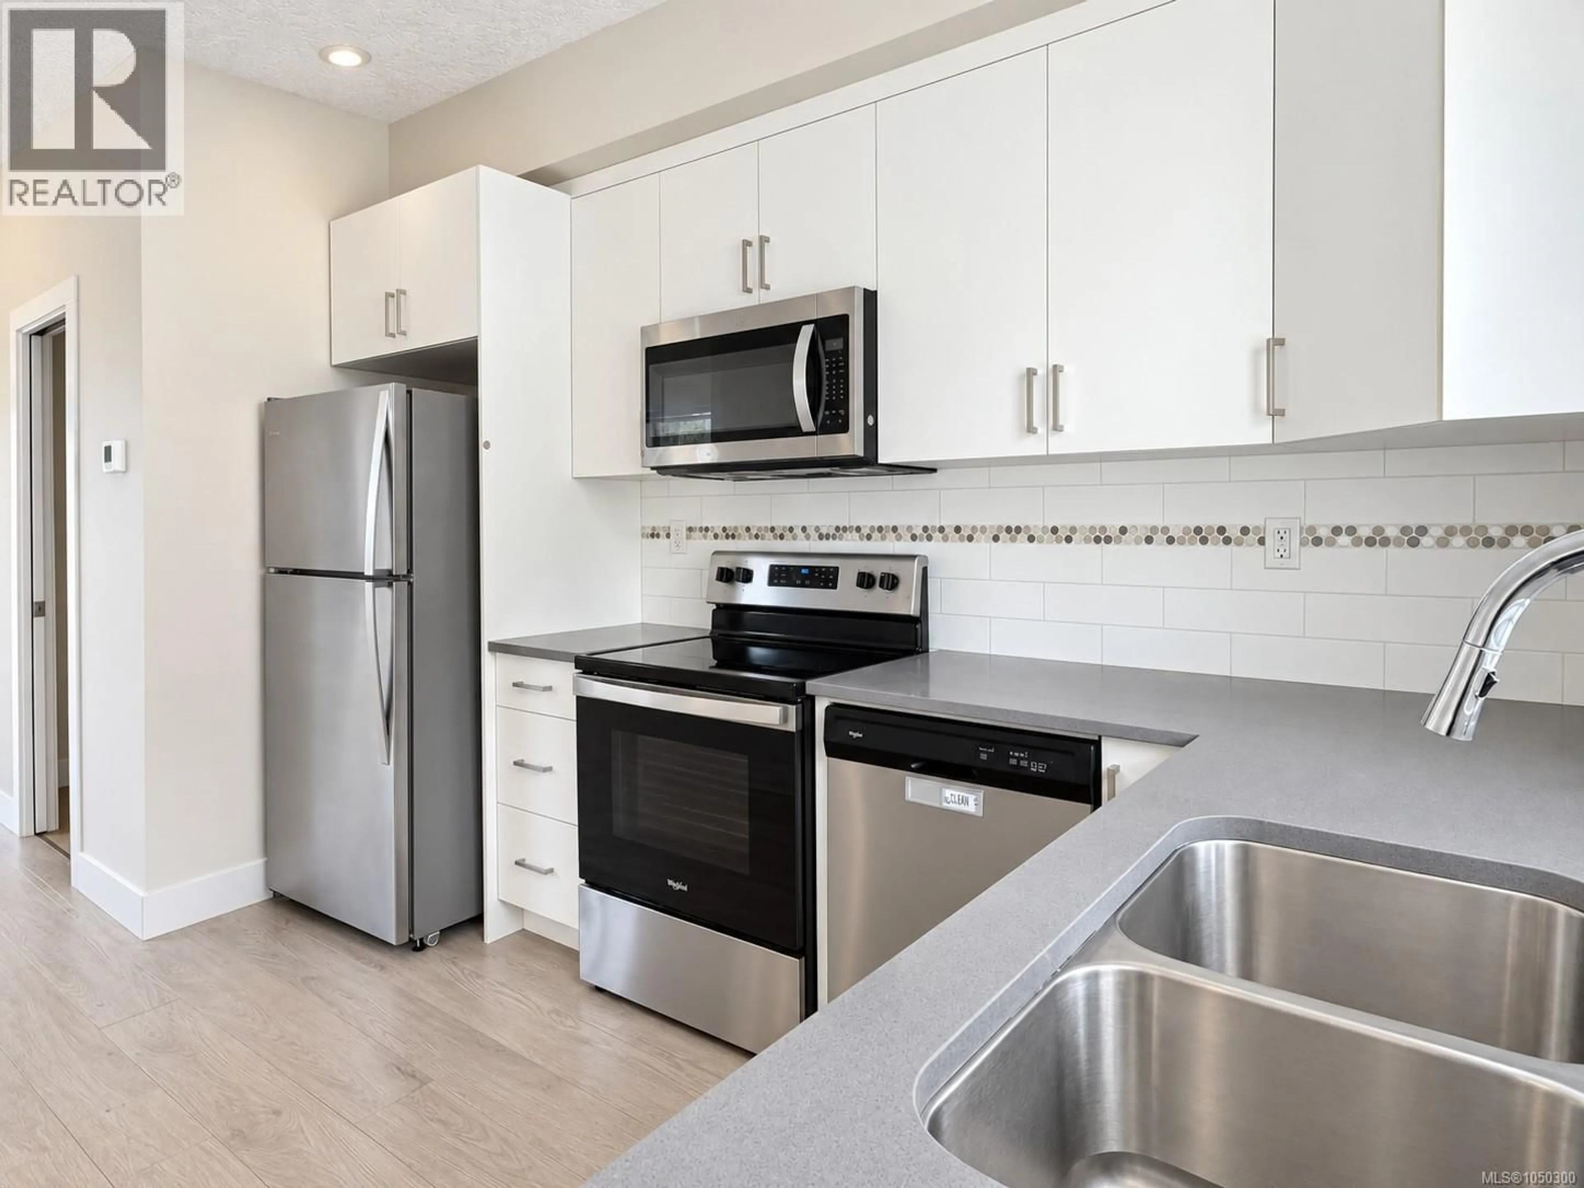
Welcome to easy, stylish living in this bright 2-bedroom plus den, 2-bathroom end-unit townhome! Tucked into a quiet, well-maintained complex, this inviting home offers a smart, functional layout filled with natural light. The flexible den is ready to become your home office, hobby room, reading nook, or whatever suits your lifestyle. Enjoy quality finishes, multiple balconies for fresh air and morning coffee, and a private garage offering secure parking and extra storage. Everyday essentials are close at hand, with groceries, schools, coffee shops, and transit just steps away. Parks, trails, and sports fields are also nearby, while downtown Duncan’s restaurants, markets, and amenities are only minutes from home. Pet-friendly and offering excellent rental potential, this low-maintenance property is a fantastic option for first-time buyers, downsizers, busy professionals, or investors. Comfortable, convenient, and full of possibilities—book your private showing today! (id:39198)
Property Details
Interior
Features
Second level Floor
Primary Bedroom
12'0 x 11'6Den
6'6 x 7'7Bathroom
Bedroom
11'0 x 12'6Exterior
Parking
Garage spaces -
Garage type -
Total parking spaces 3
Condo Details
Inclusions
Property History
 21
21
