875 PRATT ROAD, Mill Bay, British Columbia V0R2P1
Contact us about this property
Highlights
Estimated valueThis is the price Wahi expects this property to sell for.
The calculation is powered by our Instant Home Value Estimate, which uses current market and property price trends to estimate your home’s value with a 90% accuracy rate.Not available
Price/Sqft$499/sqft
Monthly cost
Open Calculator
Description
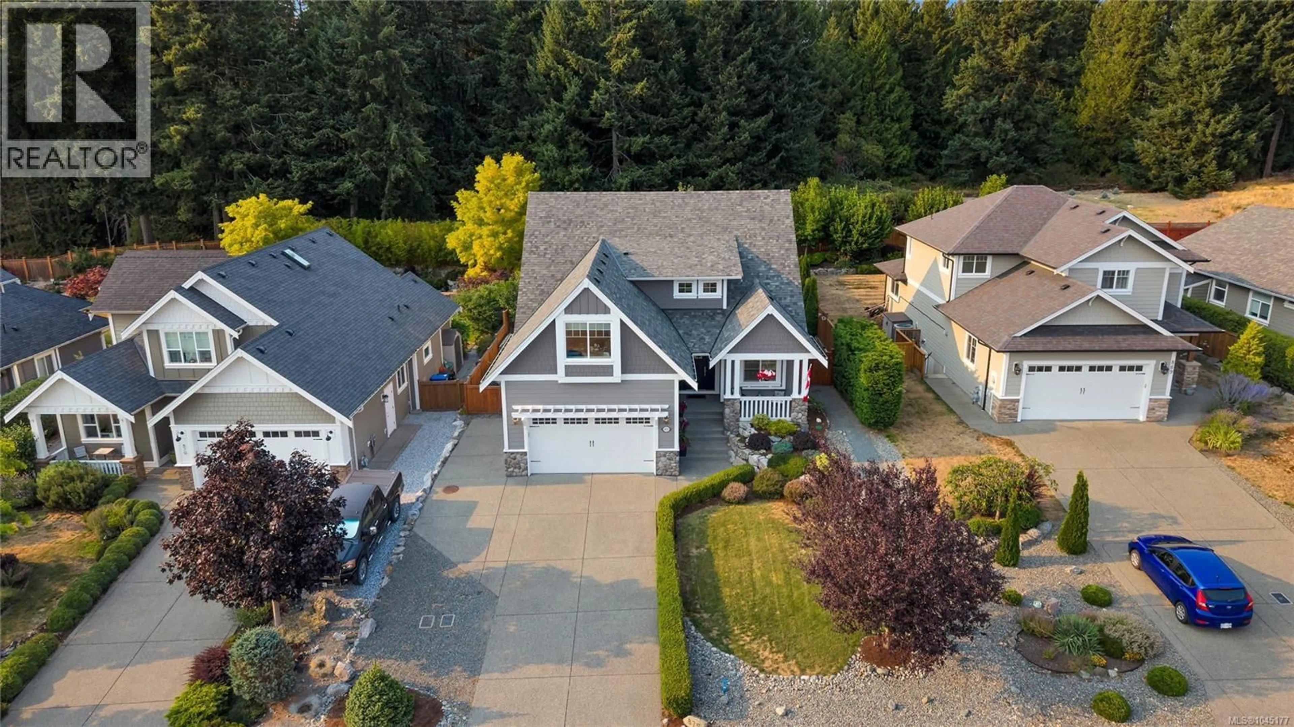
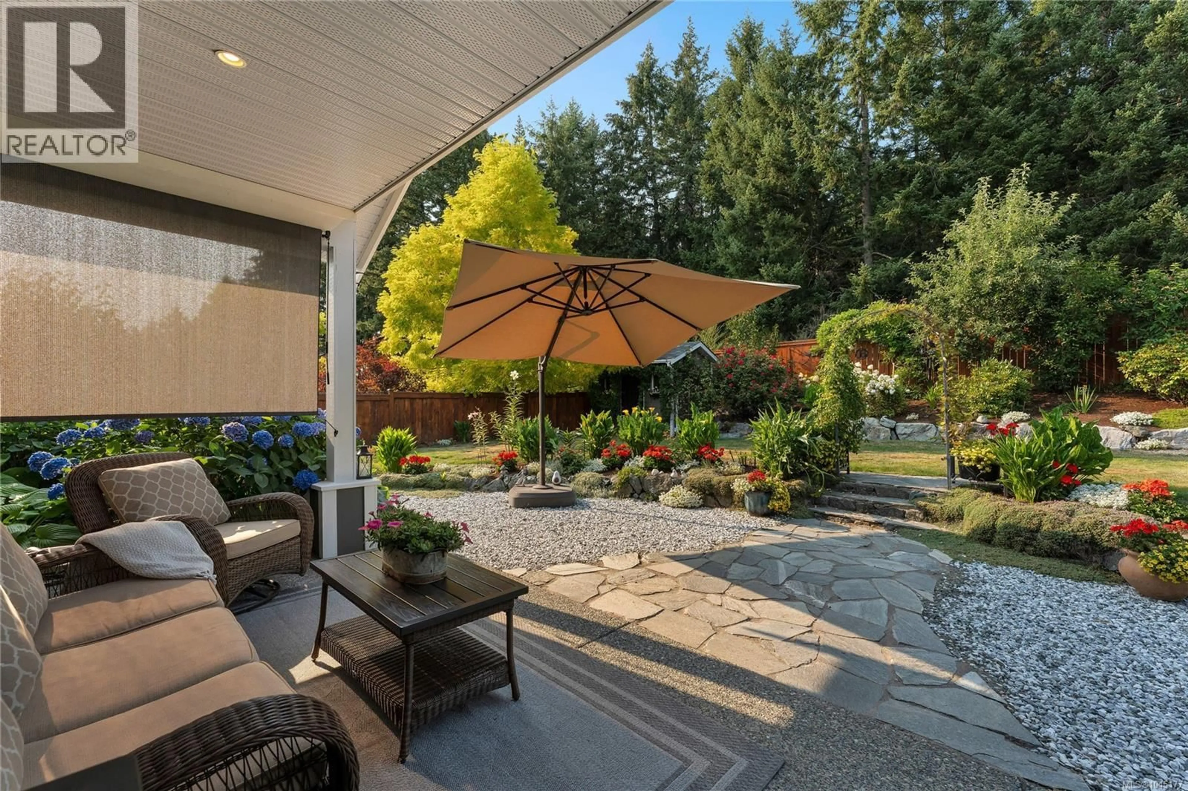
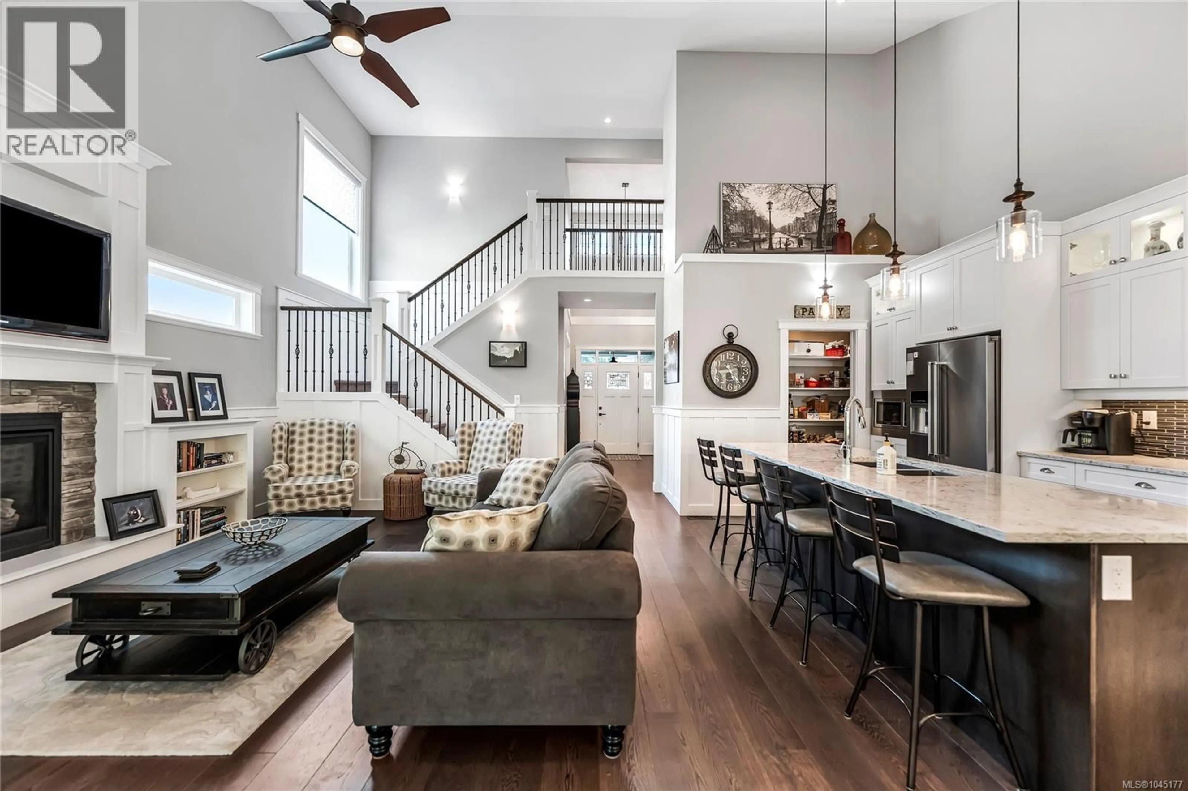
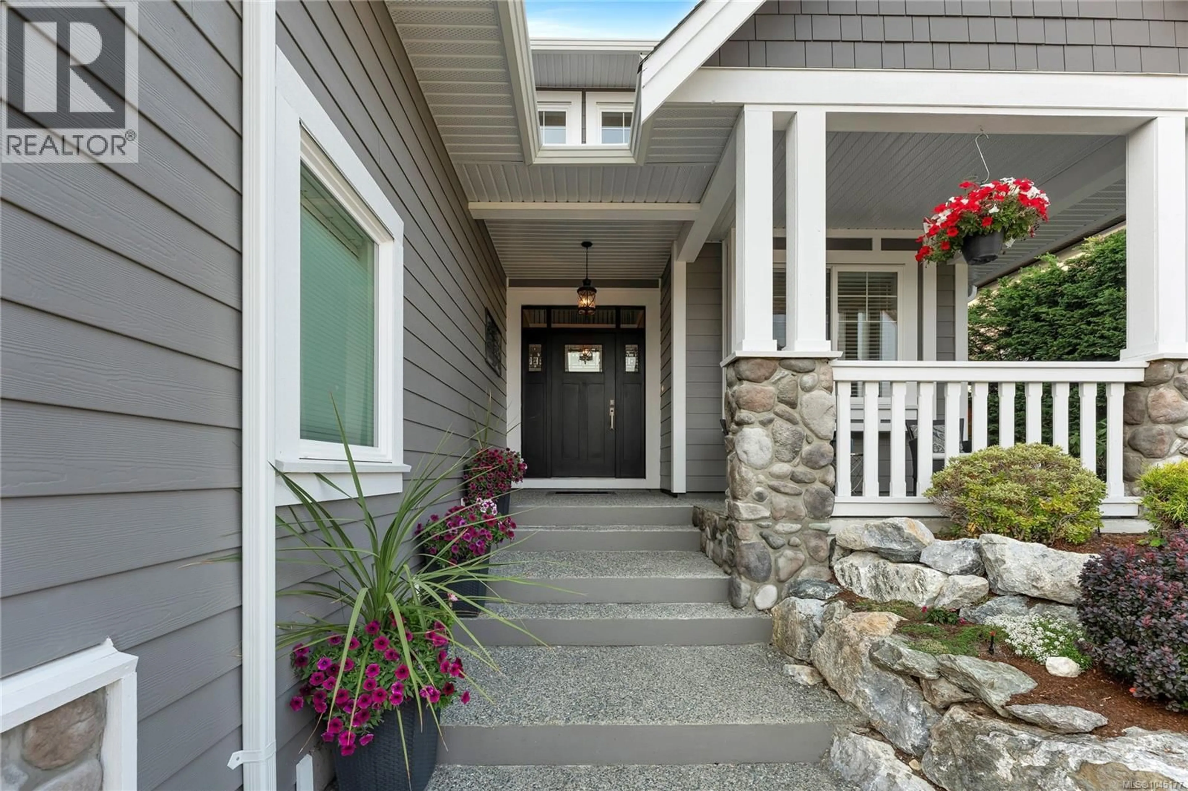
Exceptional design, quality construction, and true main-level living come together in this thoughtfully planned home. The open kitchen, dining, and living area is the heart of the property, with vaulted ceilings, abundant natural light, and a gas fireplace creating a warm, inviting space for everyday life and entertaining. From here, step directly onto the covered patio and into a beautifully landscaped backyard backing onto green space for added privacy and a peaceful outlook. The main floor includes the primary bedroom with ensuite, laundry, powder room, and a dedicated den or office. Upstairs offers two additional bedrooms, a full bathroom, a spacious media or flex room that could serve as a fourth bedroom, and a distinctive bridge-style hallway overlooking the great room below. A double garage, side parking for a boat or trailer, and an overheight crawl space ideal for storage or a workshop complete this highly functional home. Contact The Webbers for more information or to book a viewing. (id:39198)
Property Details
Interior
Features
Lower level Floor
Storage
18'11 x 37'8Exterior
Parking
Garage spaces -
Garage type -
Total parking spaces 4
Condo Details
Inclusions
Property History
 53
53
