70 - 2785 WALLBANK ROAD, Shawnigan Lake, British Columbia V8H3B9
Contact us about this property
Highlights
Estimated valueThis is the price Wahi expects this property to sell for.
The calculation is powered by our Instant Home Value Estimate, which uses current market and property price trends to estimate your home’s value with a 90% accuracy rate.Not available
Price/Sqft$309/sqft
Monthly cost
Open Calculator
Description
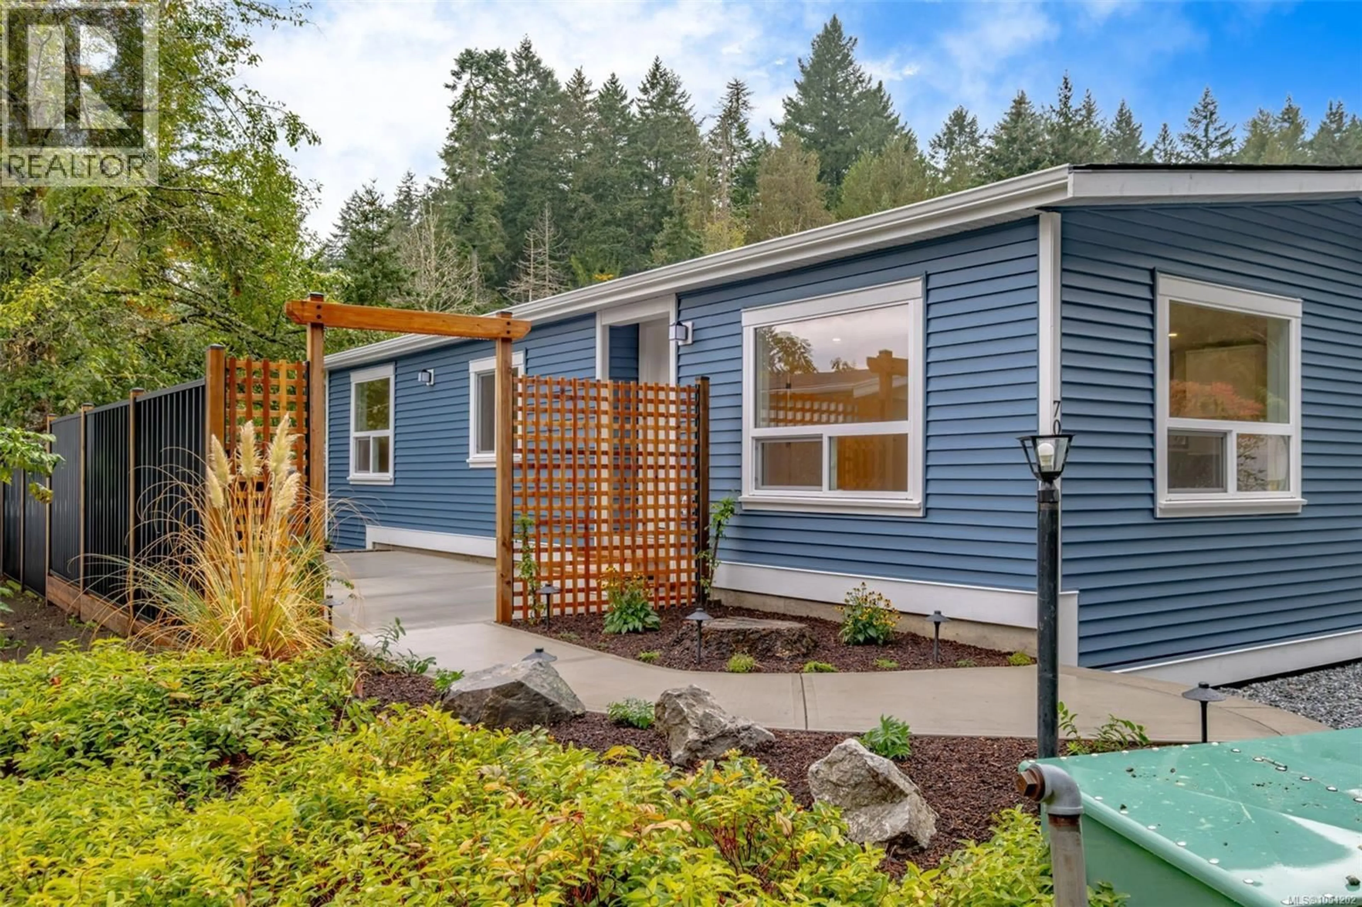
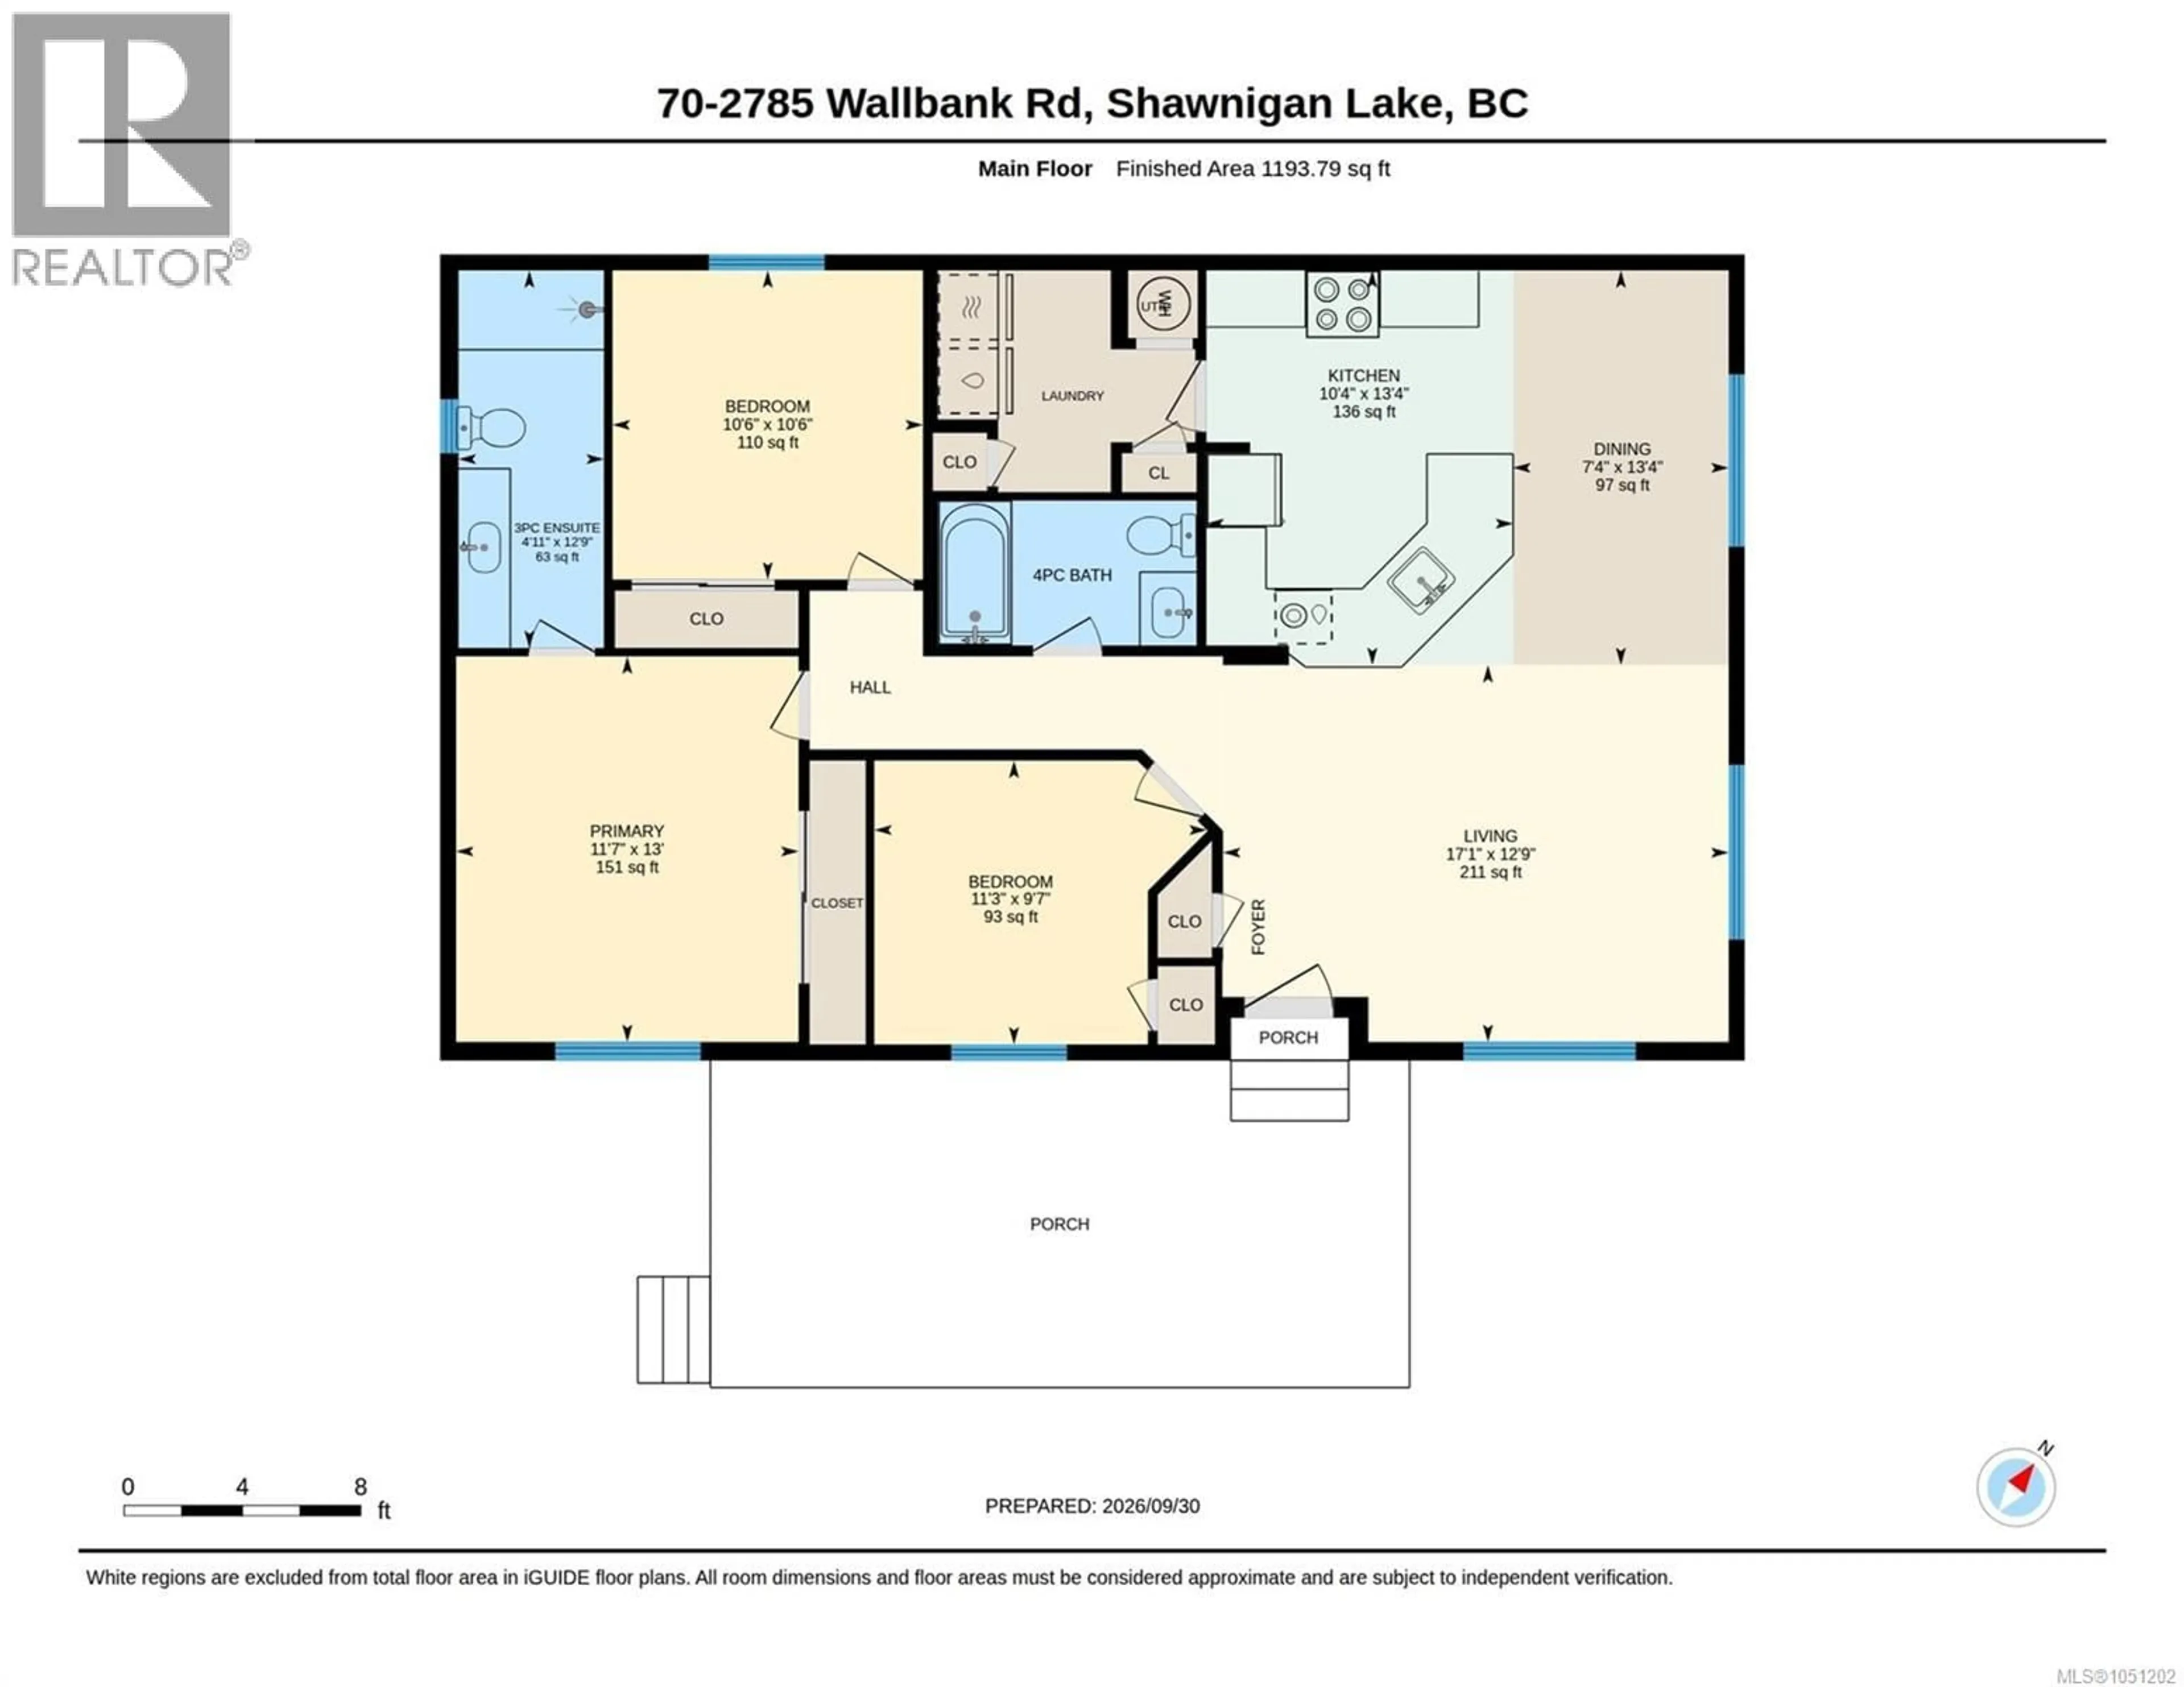
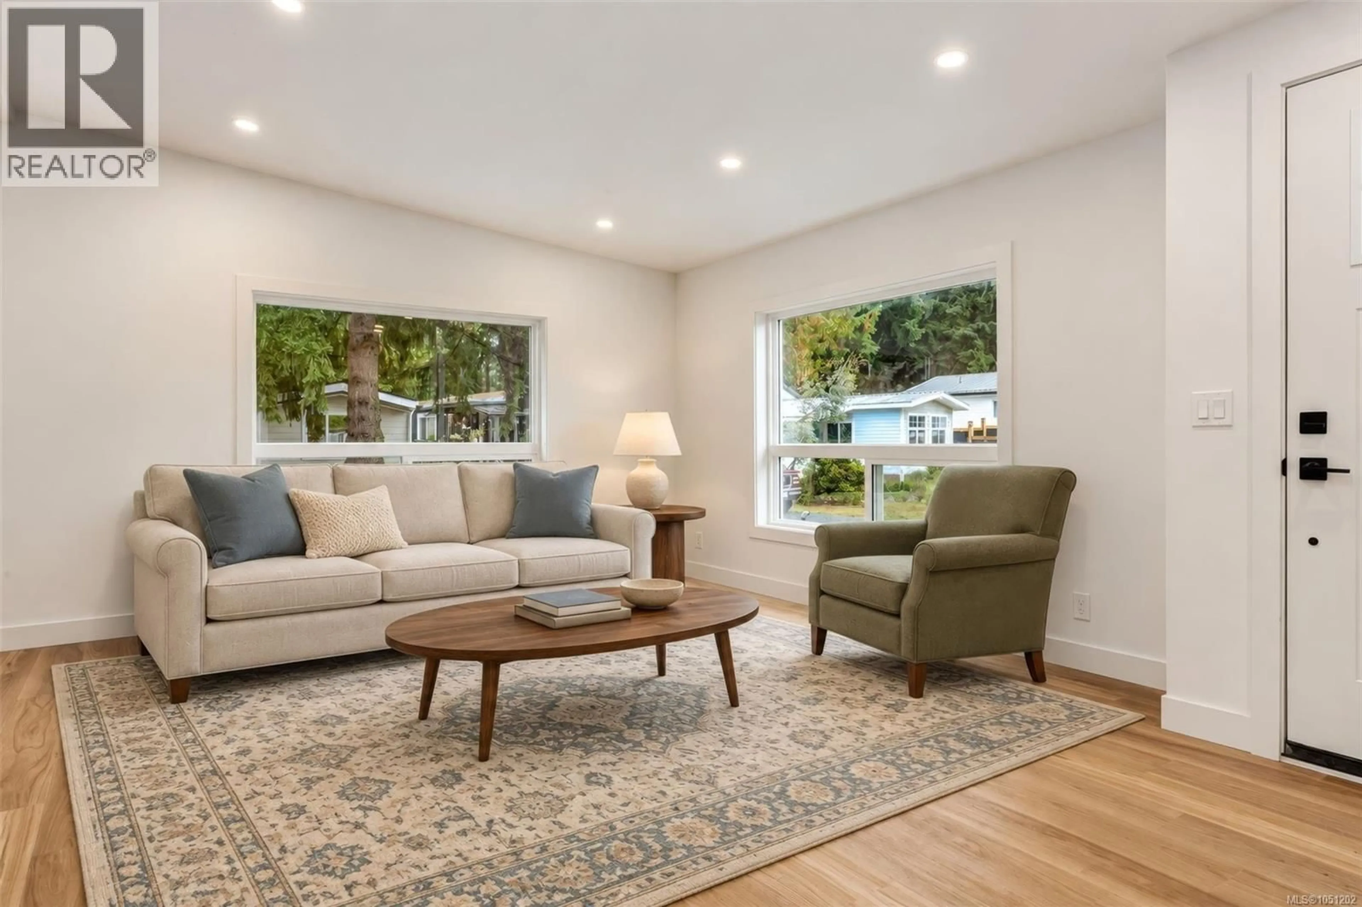
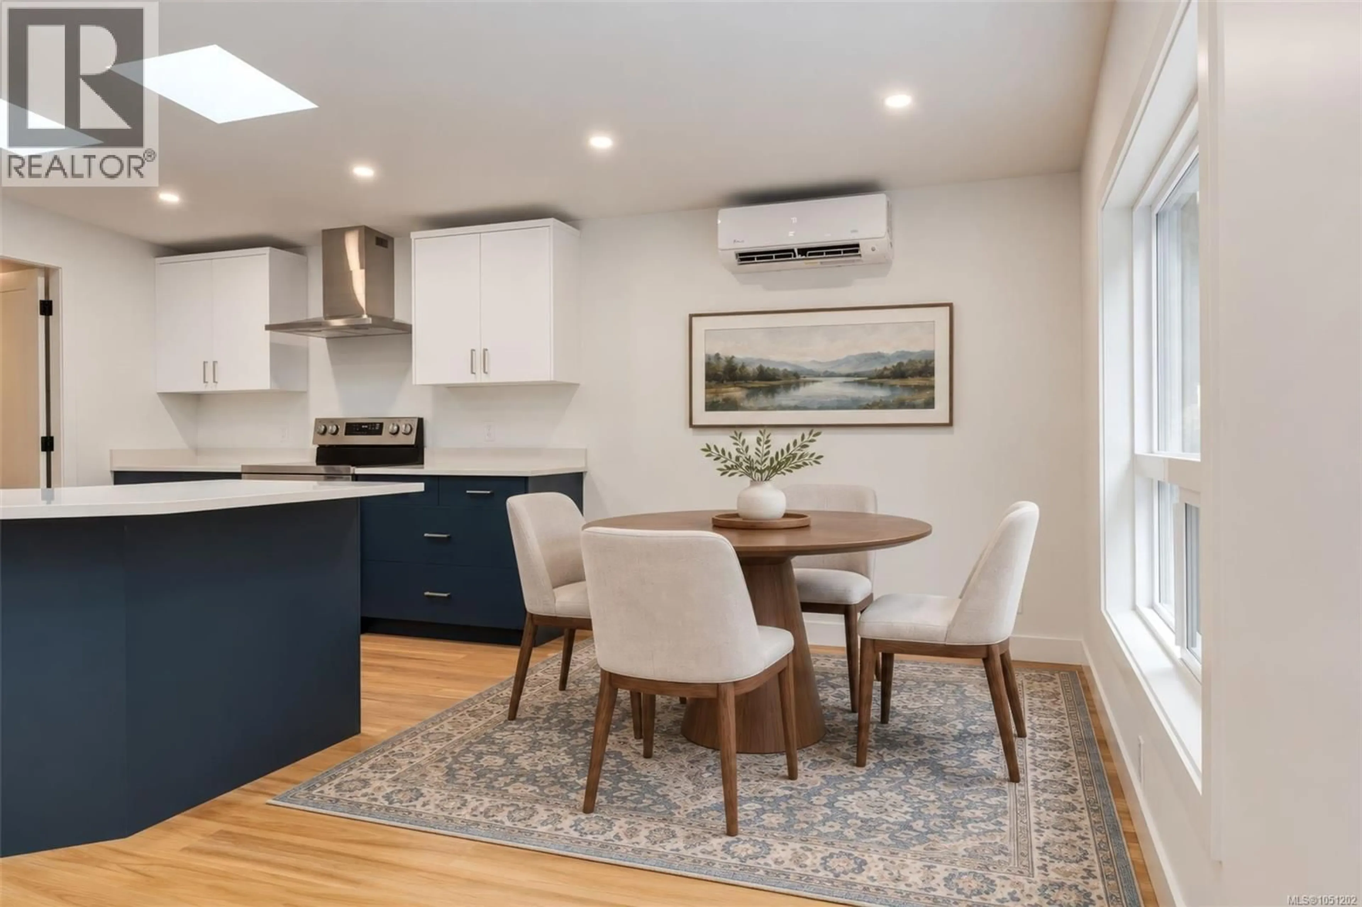
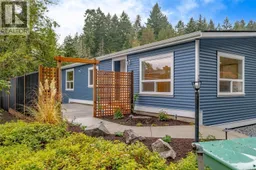
Open House Saturday Oct 10, 1-3PM. Thoughtfully rebuilt and professionally renovated from top to bottom by Knightway, this exceptional 3-bedroom, 2-bathroom home feels fresh, bright and beautifully finished. The stunning kitchen features quartz countertops, white and navy cabinetry and new appliances, flowing into a vaulted living space filled with natural light from oversized windows and skylights. A spacious laundry room with cabinetry, storage and folding counter adds a touch of everyday luxury. The primary suite offers a 3pc ensuite with a generous vanity and walk-in shower. Extensive improvements include new roof, siding, fencing, windows, skylights, soffits, gutters, hot water tank, updated plumbing and electrical, 100-amp panel and a 3-head heat pump. Outside, enjoy a charming, private-feeling yard, mature tree, concrete patio and shed. Nestled in a forested, pet-friendly park close to Shawnigan ''Lake'', village amenities and recreation, with easy access to Duncan and Victoria. Turn the key, unpack and enjoy! (id:39198)
Property Details
Interior
Features
Main level Floor
Laundry room
7'6 x 8'8Bathroom
Ensuite
Primary Bedroom
11'7 x 13Exterior
Parking
Garage spaces -
Garage type -
Total parking spaces 2
Property History
 41
41
