672 MILL BAY PLACE, Mill Bay, British Columbia V0R2P4
Contact us about this property
Highlights
Estimated valueThis is the price Wahi expects this property to sell for.
The calculation is powered by our Instant Home Value Estimate, which uses current market and property price trends to estimate your home’s value with a 90% accuracy rate.Not available
Price/Sqft$445/sqft
Monthly cost
Open Calculator
Description
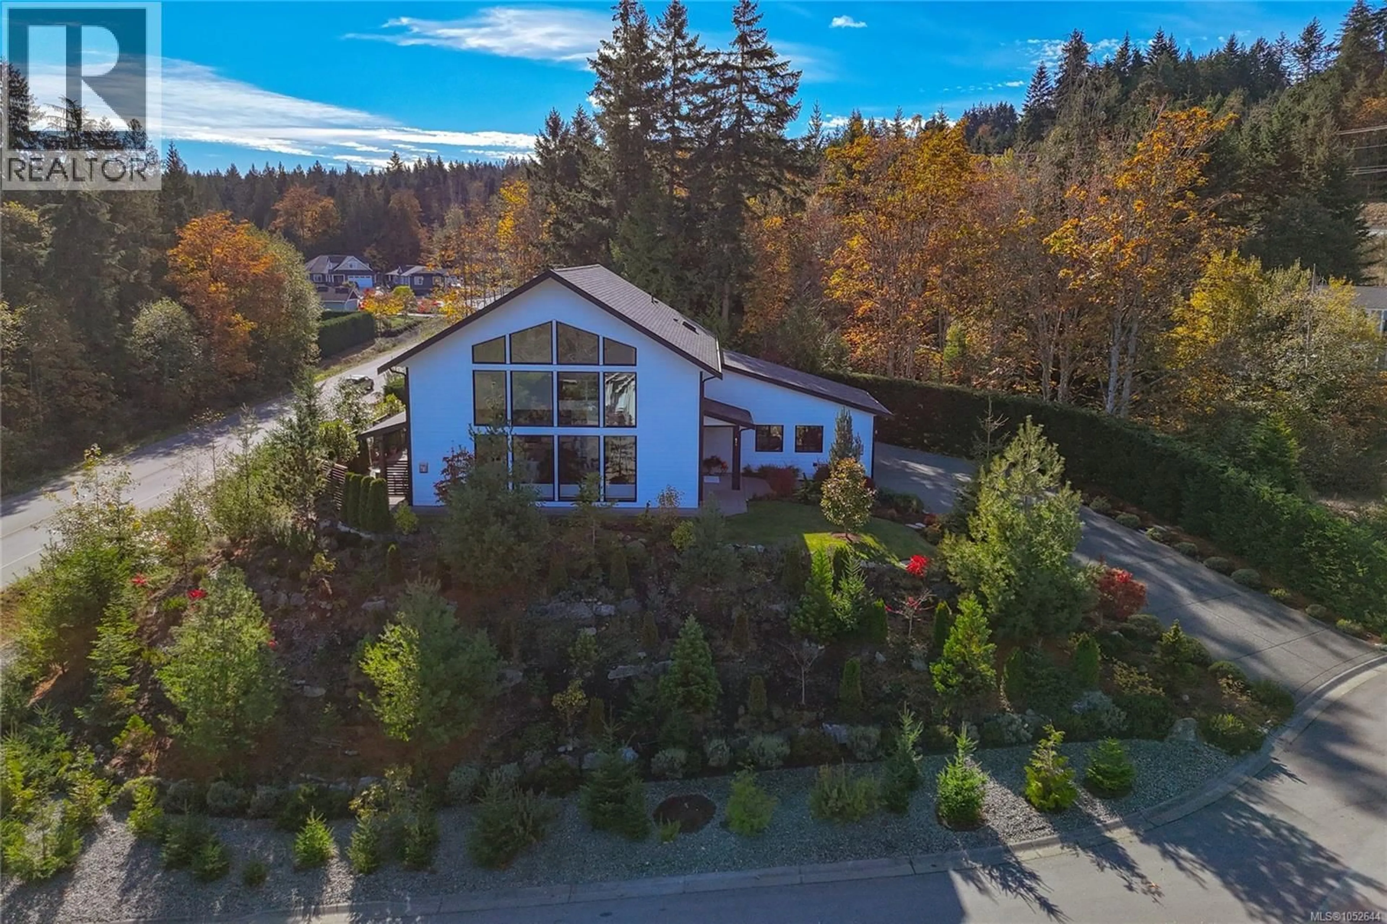
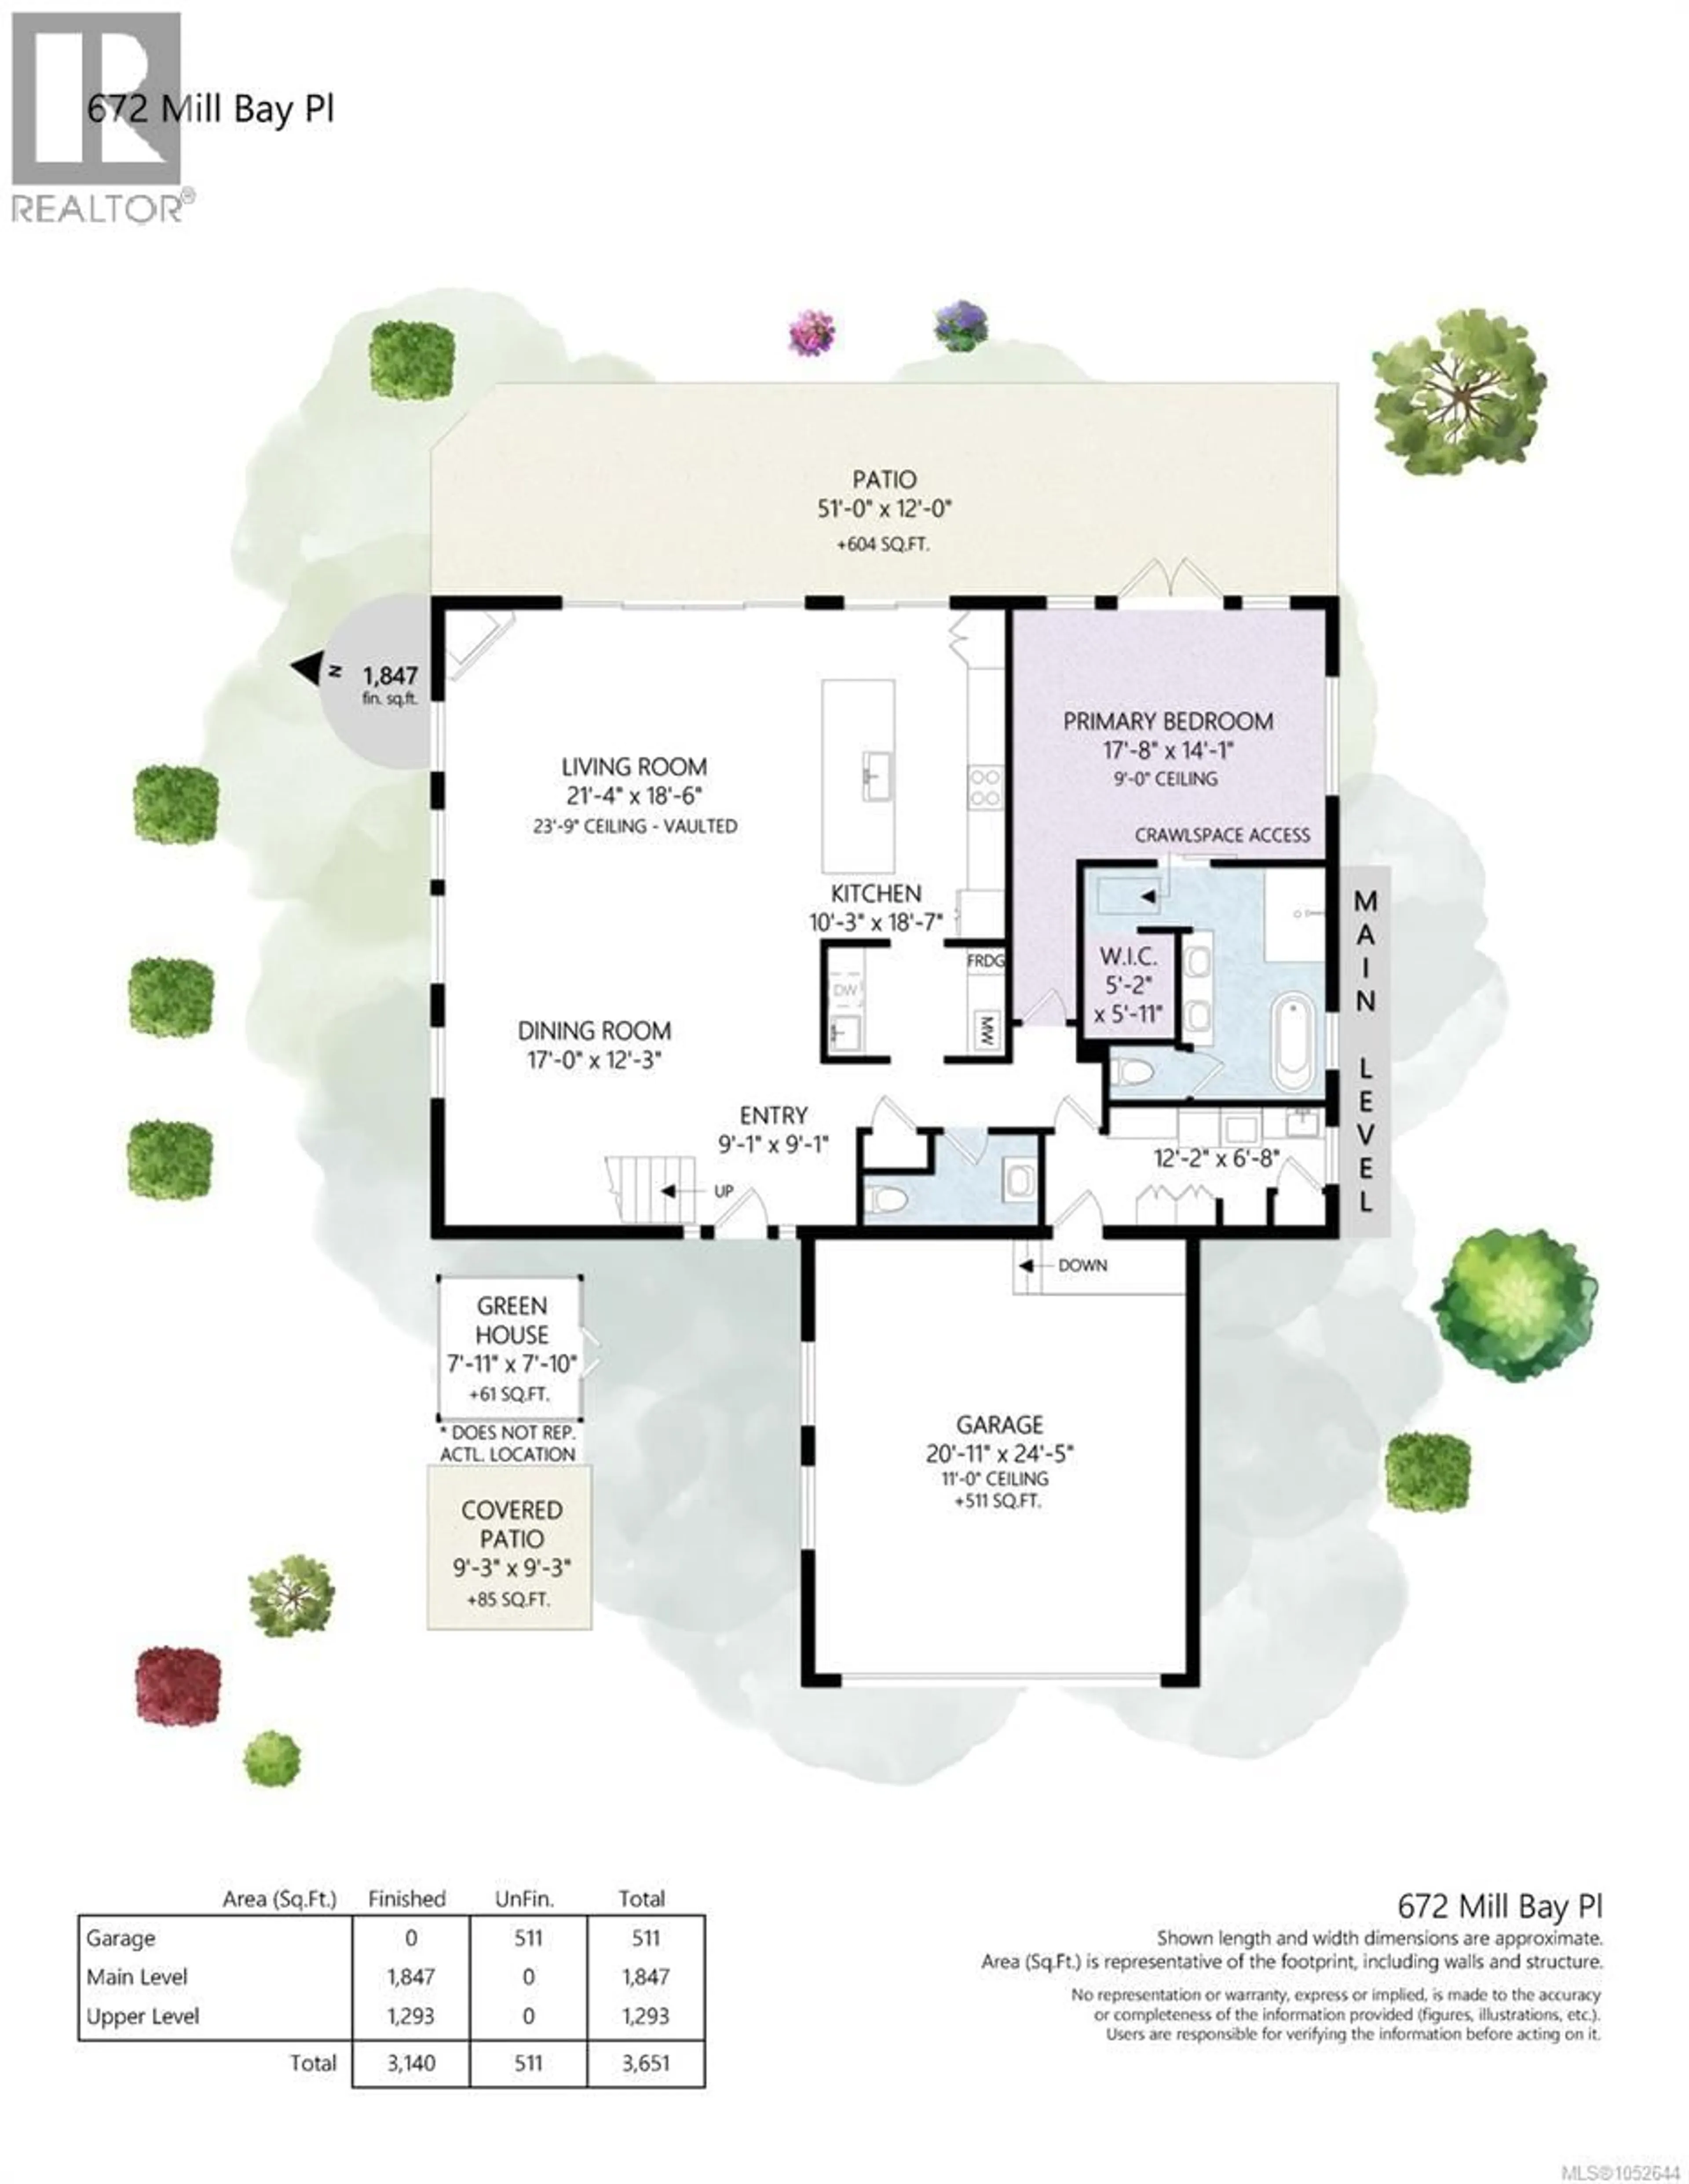
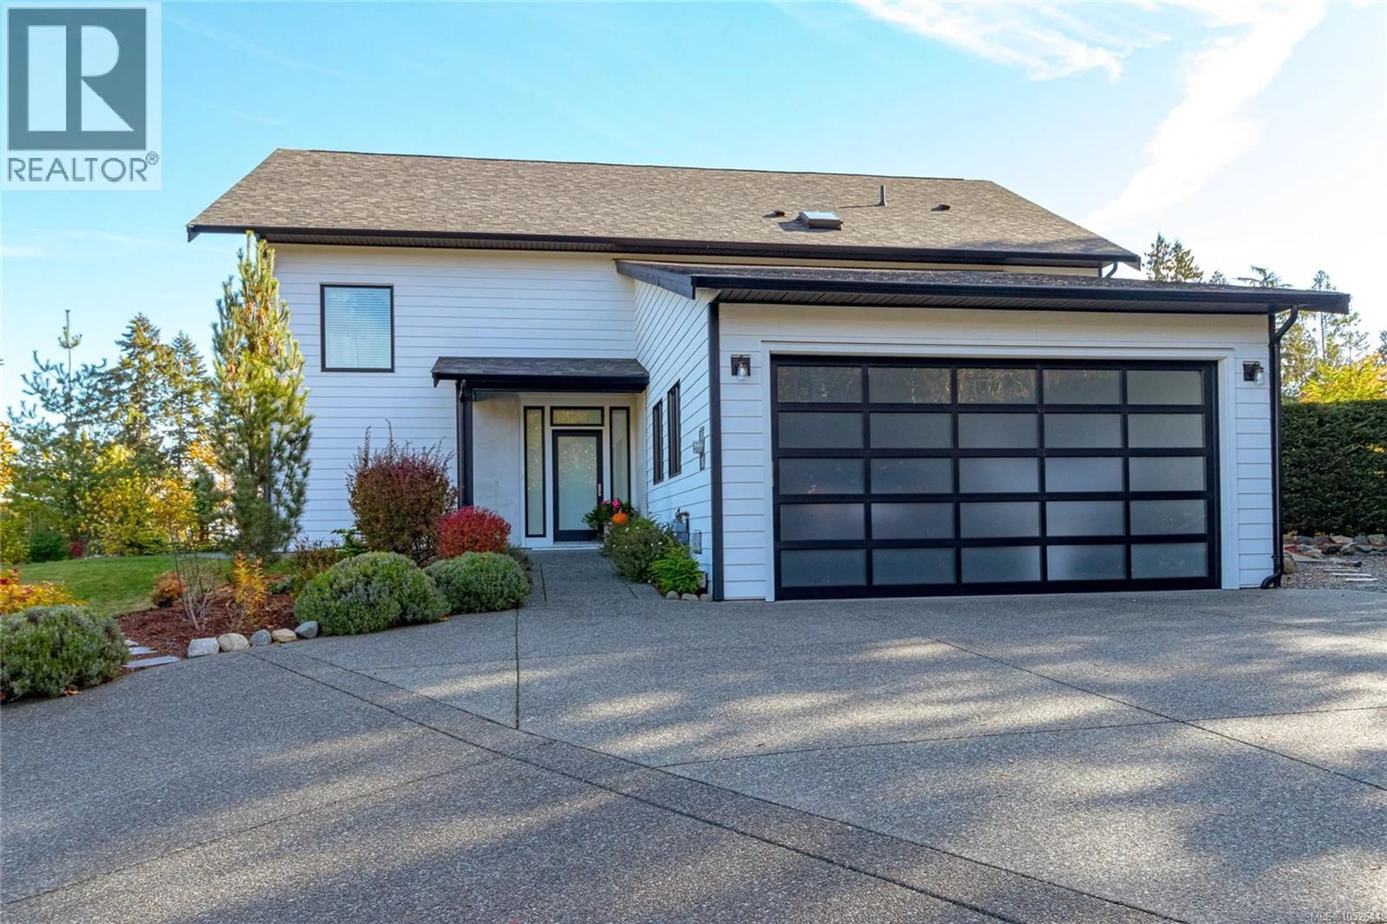
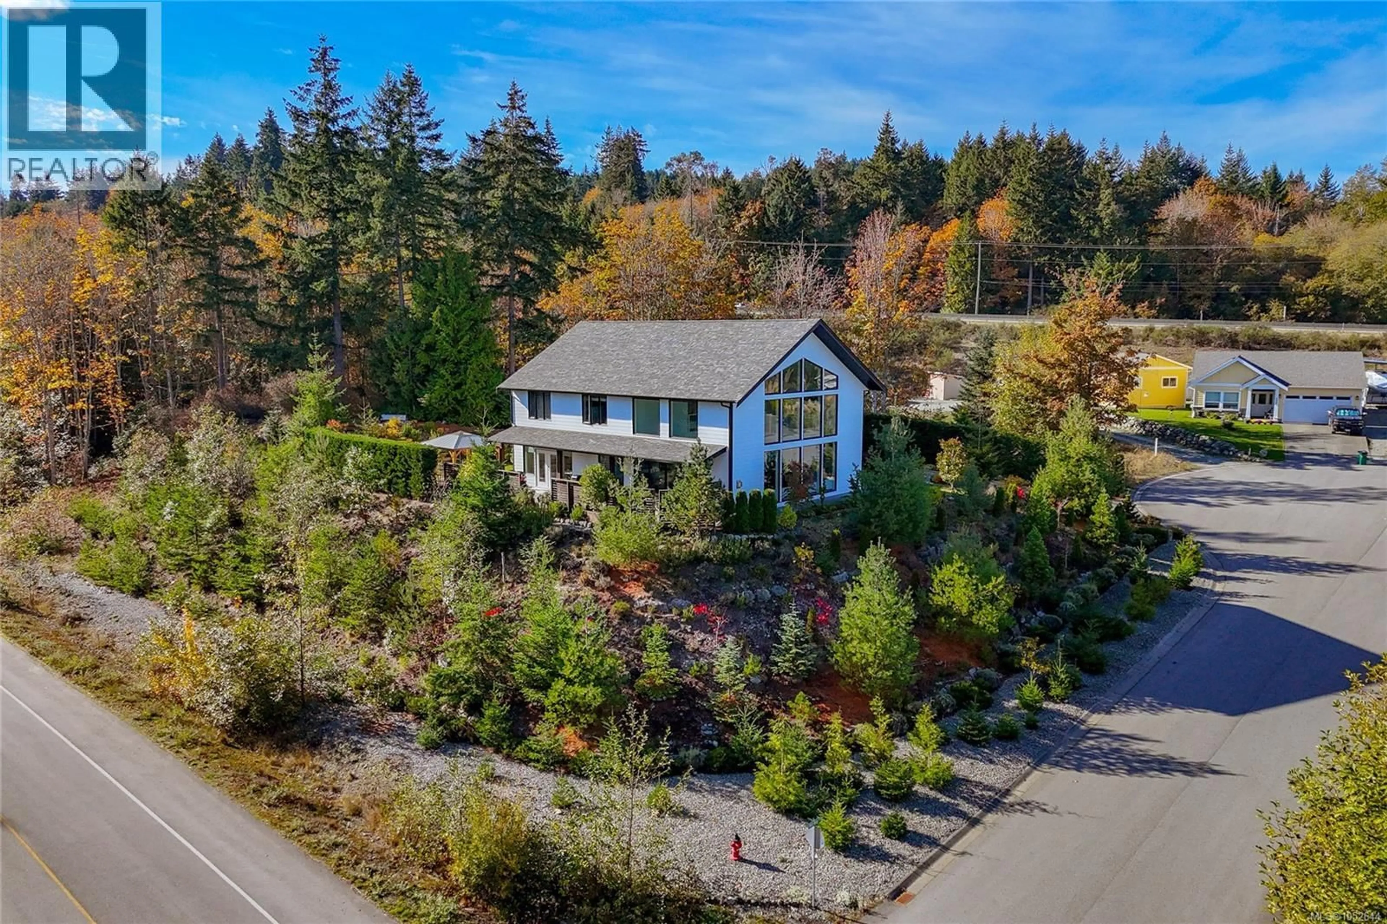
Stunning 3,140 sq ft Mill Bay home with four bedrooms, four bathrooms and a main-floor primary suite on a 0.42-acre lot. Soaring 24-foot ceilings, engineered hardwood, natural light and a custom quartz-surround fireplace create a warm interior. The open-riser staircase features treads from 100-year-old local barn wood. The gourmet kitchen offers Fisher & Paykel appliances, custom Heronwood cabinetry, quartz counters, a butcher-block island, a five-burner dual-fuel range and a pot filler. A butler’s pantry adds a second sink, dishwasher and wine fridge. Kitchen and living areas open to the deck for easy entertaining. The primary suite has a soaker tub, and one upstairs bedroom has an ensuite. Extras include heated bathroom floors, 2x8 construction with extra insulation, a zoned Daikin heat pump, HRV, on-demand gas hot water and built-in vacuum. Enjoy the fire pit, four-zone irrigation and fenced trail beside a riparian area. Close to the marina, schools, shopping and highway. (id:39198)
Property Details
Interior
Features
Second level Floor
Family room
15'4 x 14'11Bedroom
11'2 x 14'7Bedroom
12'9 x 13'2Bathroom
Exterior
Parking
Garage spaces -
Garage type -
Total parking spaces 4
Property History
 65

