532 SENTINEL DRIVE, Mill Bay, British Columbia V8H1H7
Contact us about this property
Highlights
Estimated valueThis is the price Wahi expects this property to sell for.
The calculation is powered by our Instant Home Value Estimate, which uses current market and property price trends to estimate your home’s value with a 90% accuracy rate.Not available
Price/Sqft$341/sqft
Monthly cost
Open Calculator
Description
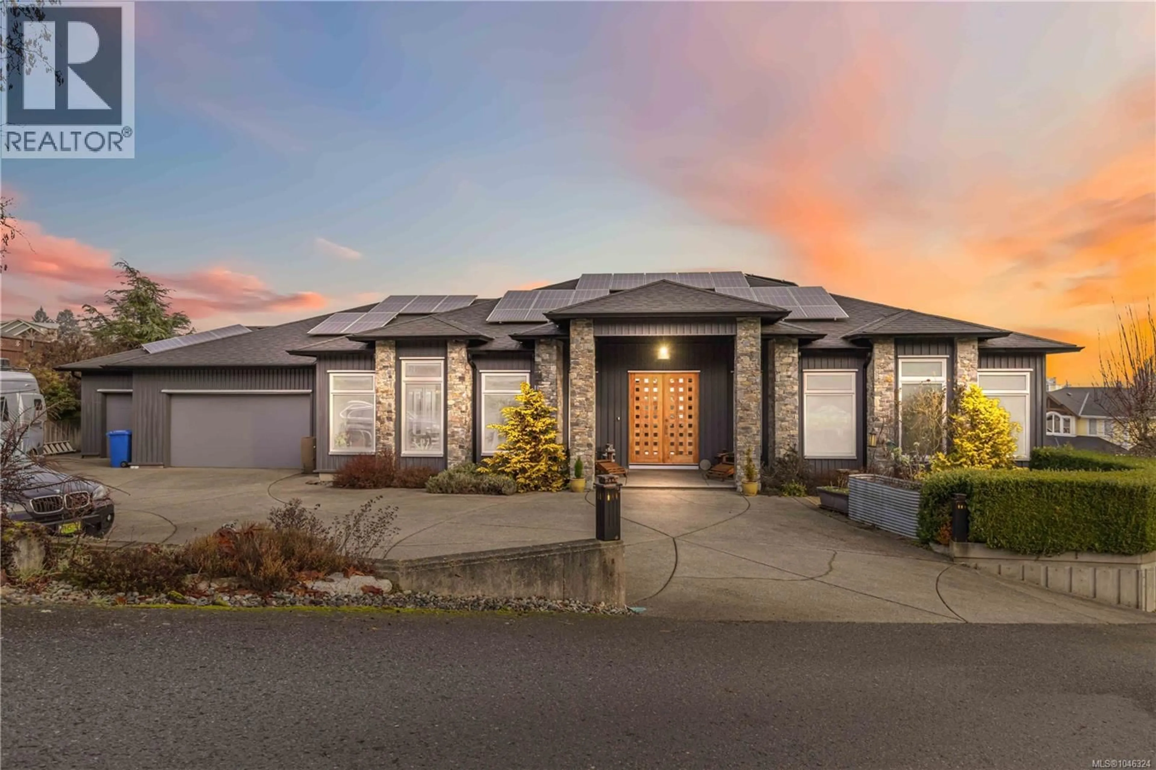
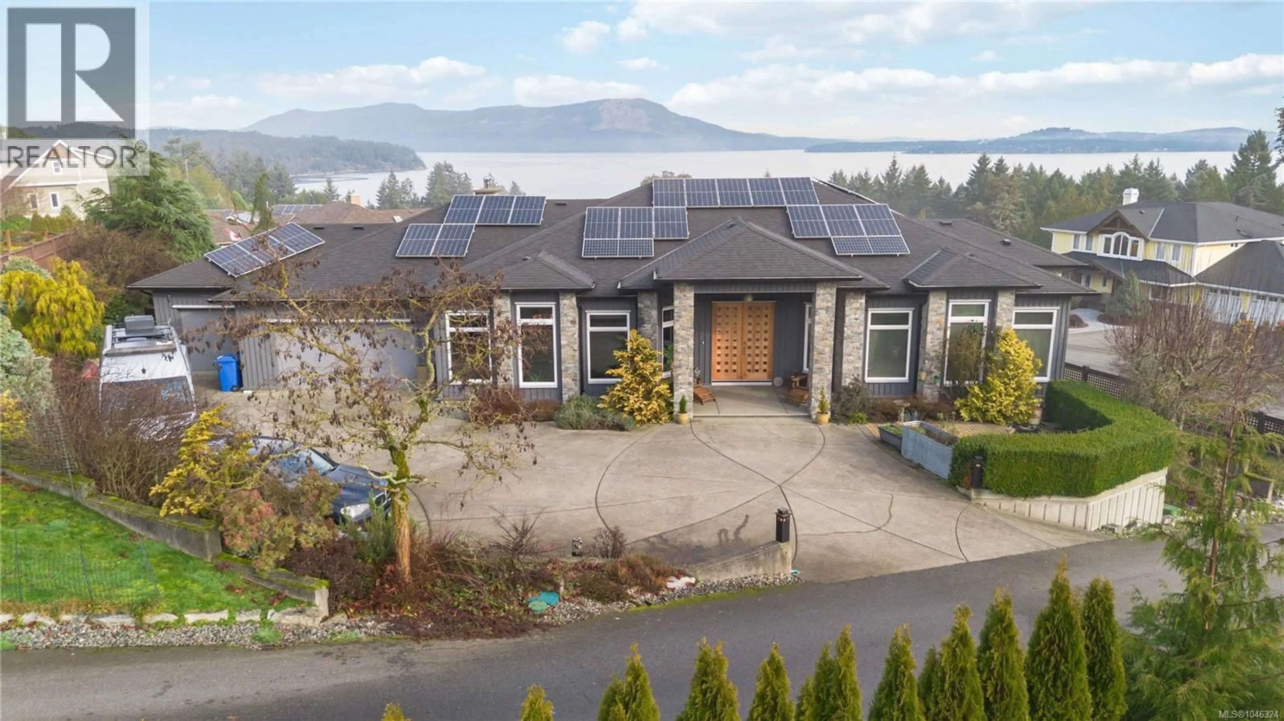
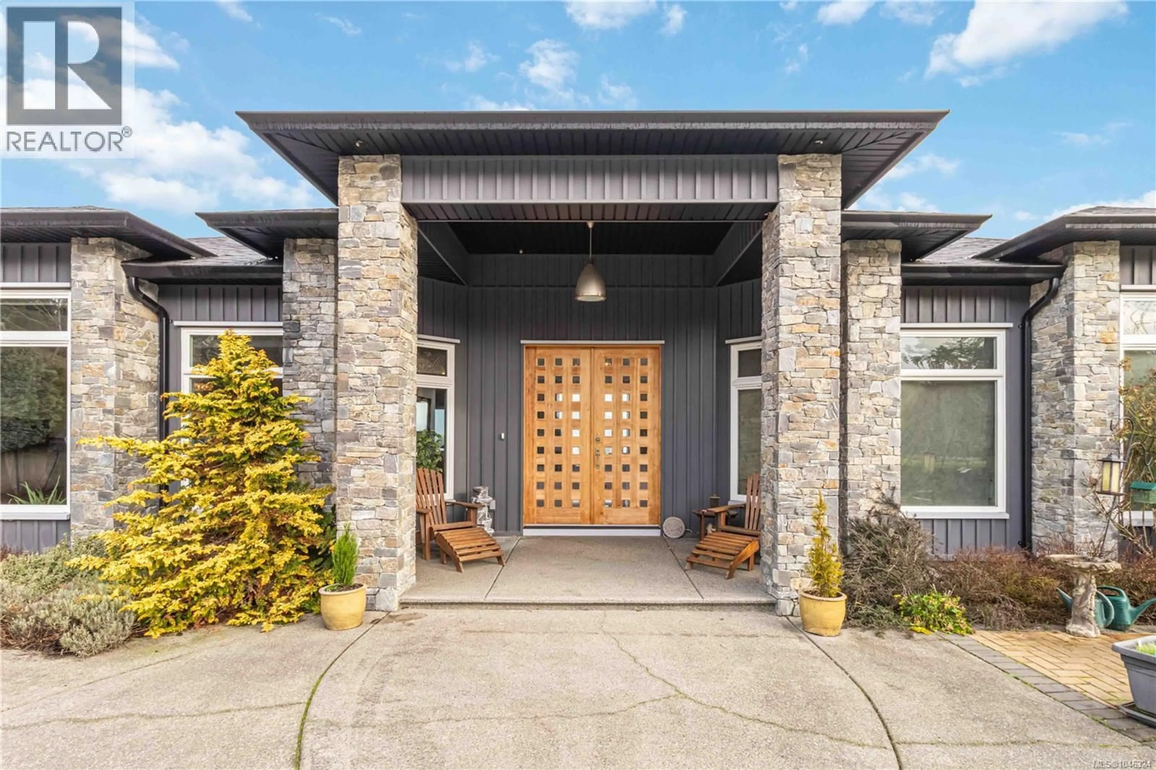
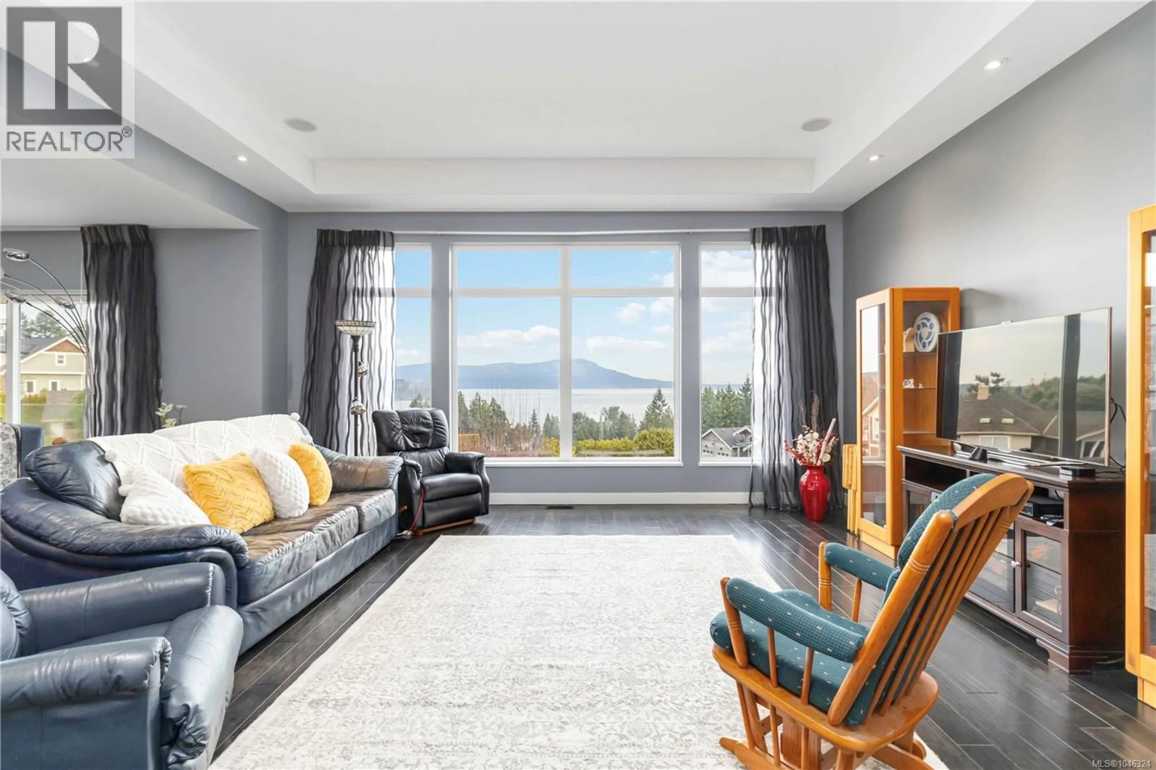
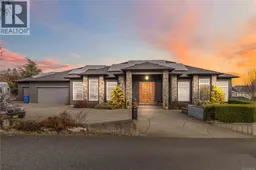
Welcome to Sentinel Ridge in Mill Bay — a stunning luxury custom-built home in the sought-after Sentinel Ridge community of Mill Bay, BC. Offering unobstructed, panoramic ocean and island views across Saanich Inlet to Salt Spring Island, this 5,000+ sq ft executive residence represents a rare opportunity to own a turnkey architectural statement on Vancouver Island’s coveted east coast. Floor-to-ceiling windows frame breathtaking, 180-degree southwest-facing ocean views that shift with the light from sunrise to sunset. The heart of the home is a gourmet chef’s kitchen designed for entertaining: professional-grade appliances, striking custom red cabinetry, Calacatta marble countertops, and two pantries for effortless hosting at any scale. Open-plan principal rooms flow naturally to living and dining areas, ideal for large-scale entertaining or intimate family living. Distinctive design features include a bespoke lucite staircase, custom architectural steel railings, and the signature illusion floor that deliver a level of craftsmanship consistent with high-end custom homes. Downstairs boasts ground-level walkout living with views, bedrooms, kitchenette, and a fully appointed recreation and media room with sliding wall panels. This offers adaptable space for a home theatre, gym, games room, or guest suite — the kind of multi-use flexibility growing families and remote professionals demand. Future-proofed with a rooftop solar energy system, two new high-efficiency heat pumps, and an HRV system, this home is built for low operating costs and BC Hydro bill savings. Great value for the environmentally conscious luxury buyer. The fully fenced, professionally landscaped yard with in-ground irrigation and a secluded hot tub creates a private, low-maintenance outdoor retreat. A triple-car garage, RV and boat parking, and easy access to the Trans-Canada Highway, Mill Bay Ferry, and 30 minutes to Victoria make this as practical as it is beautiful. (id:39198)
Property Details
Interior
Features
Lower level Floor
Workshop
13'5 x 13'5Media
14'1 x 17'7Storage
8'2 x 6'1Recreation room
24'9 x 31'11Exterior
Parking
Garage spaces -
Garage type -
Total parking spaces 6
Property History
 65
65
