521 MOUNTAIN VIEW DRIVE, Lake Cowichan, British Columbia V0R2G1
Contact us about this property
Highlights
Estimated valueThis is the price Wahi expects this property to sell for.
The calculation is powered by our Instant Home Value Estimate, which uses current market and property price trends to estimate your home’s value with a 90% accuracy rate.Not available
Price/Sqft$373/sqft
Monthly cost
Open Calculator
Description
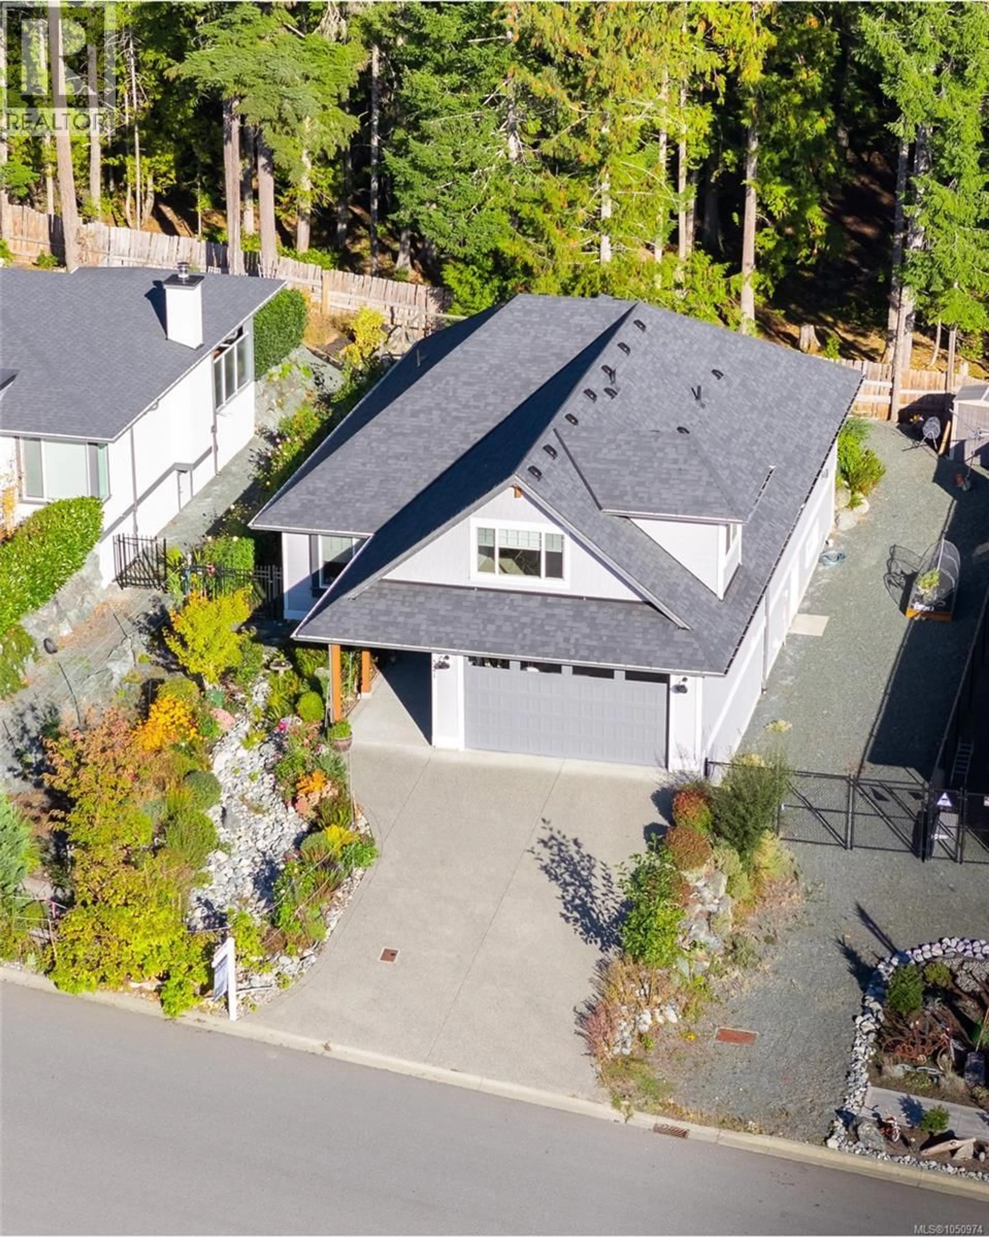
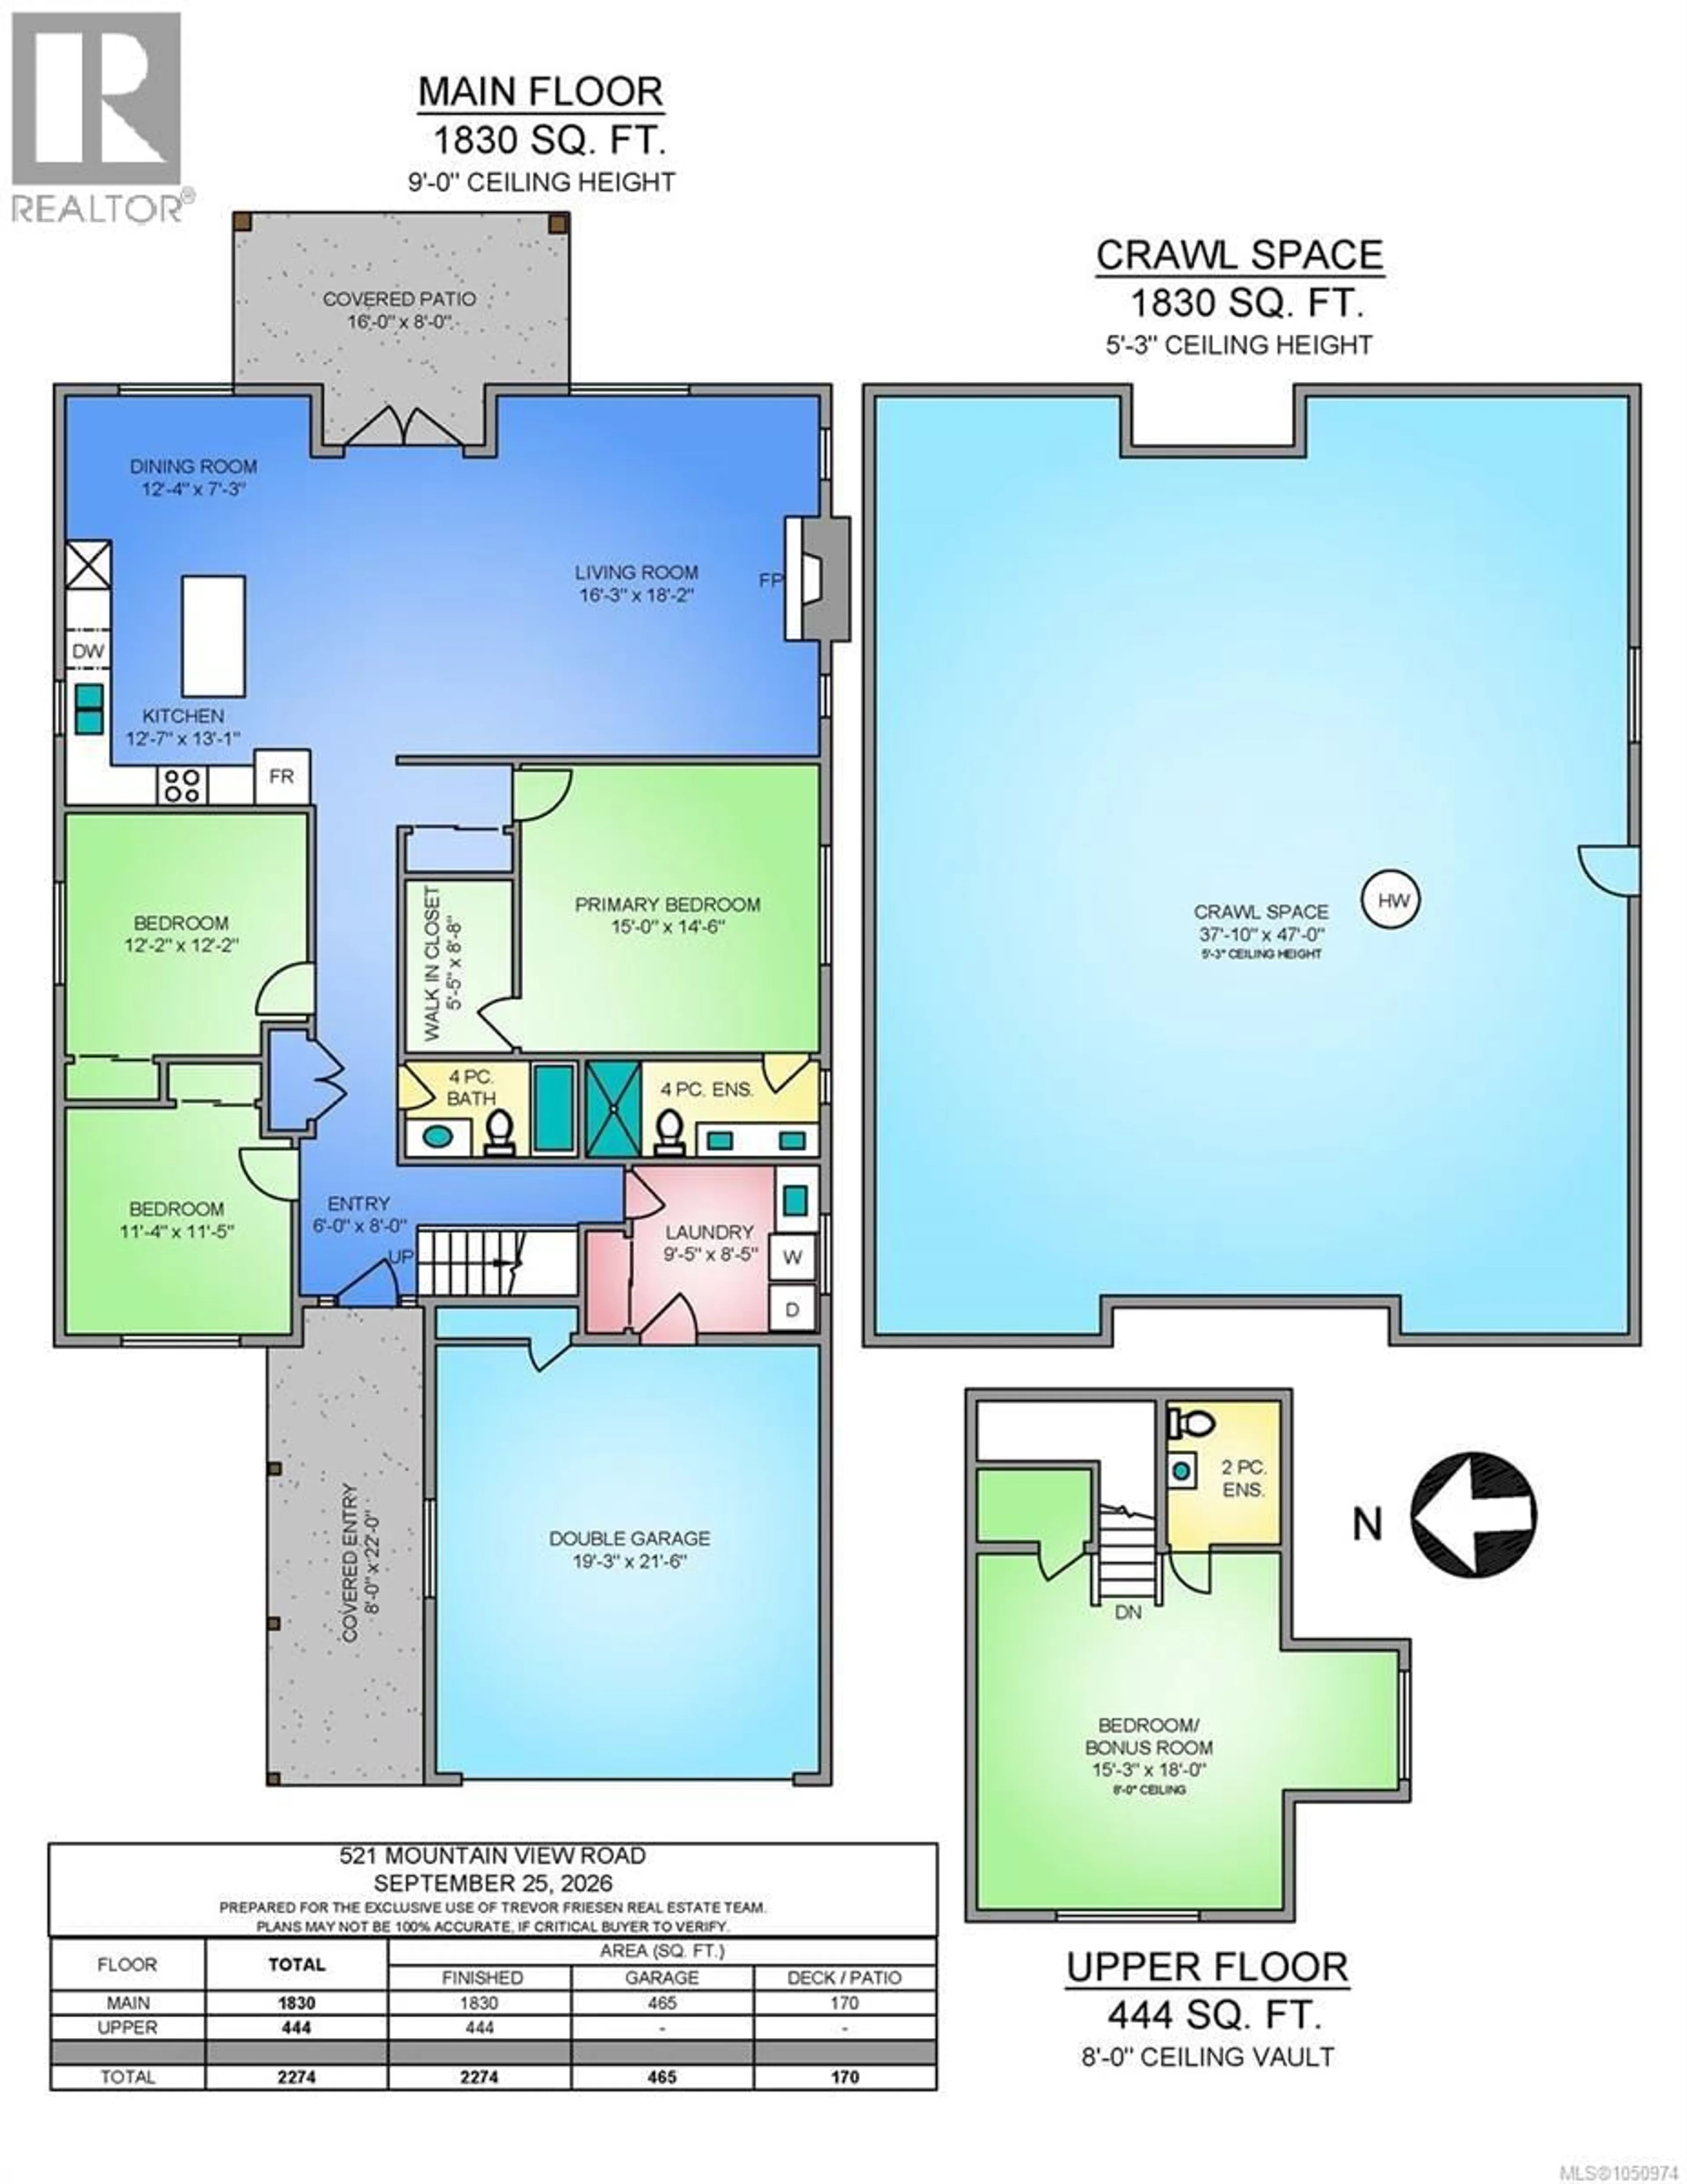
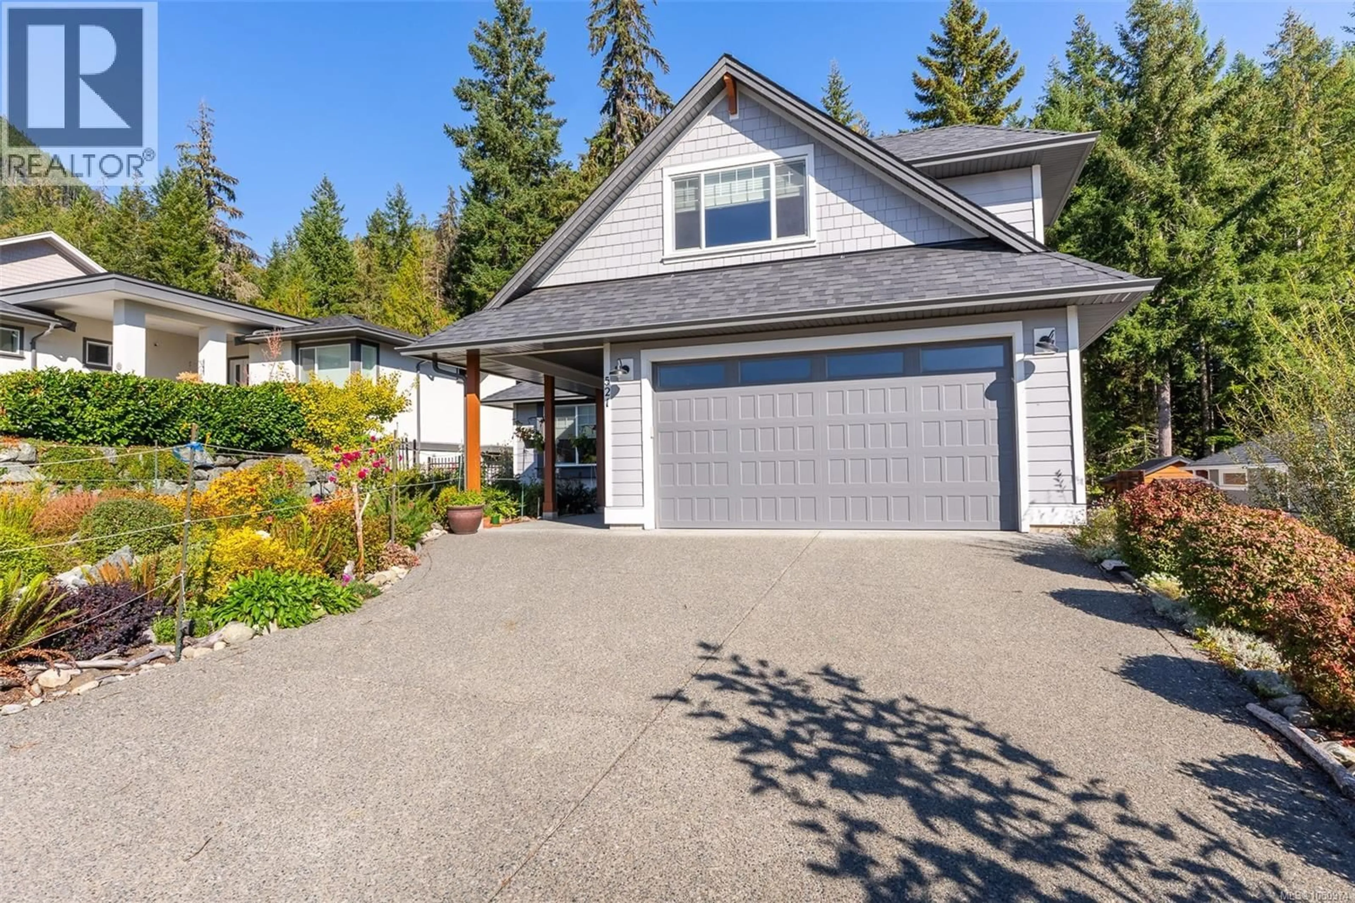
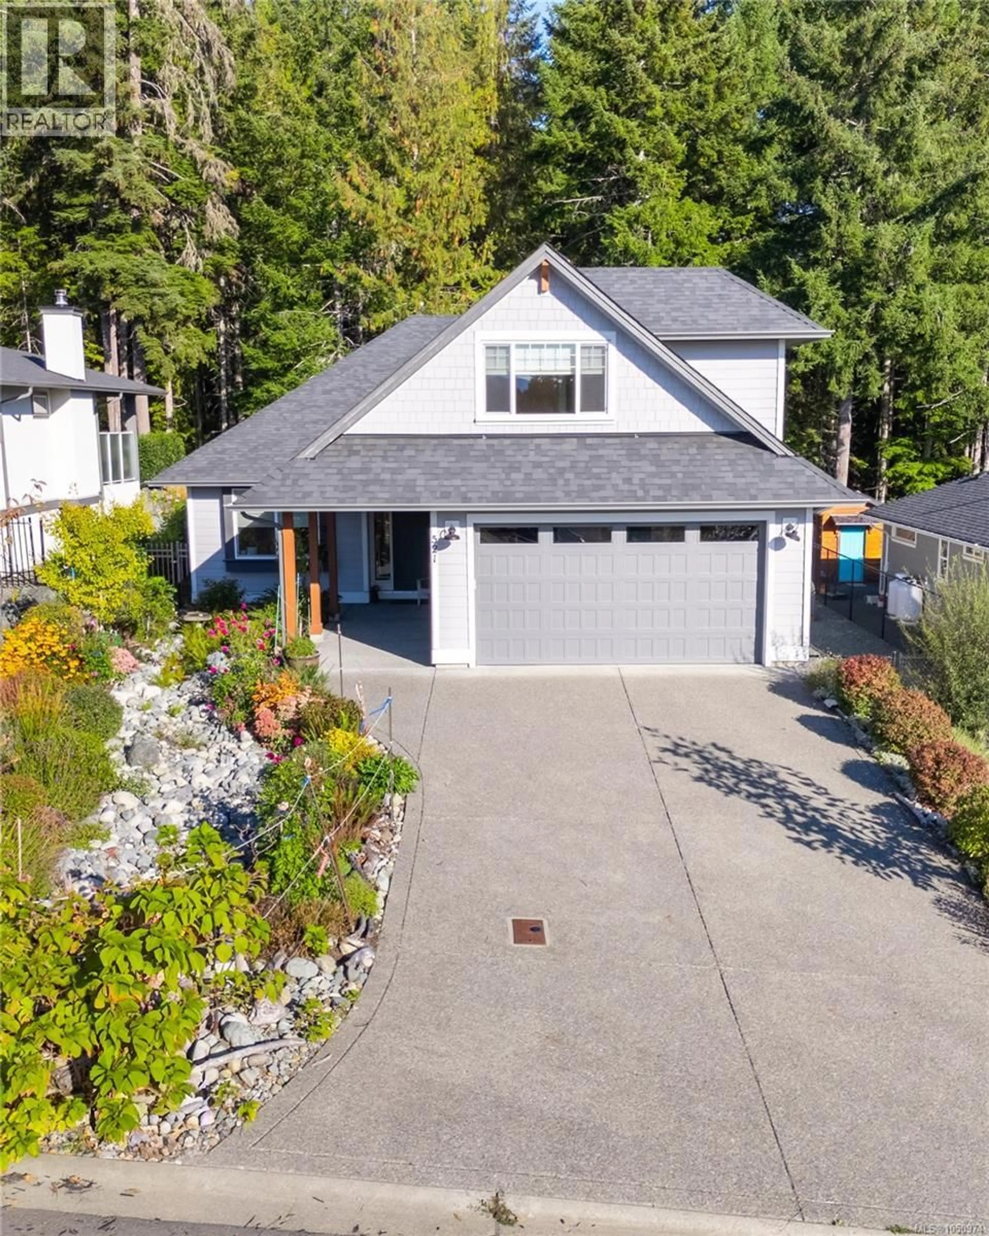
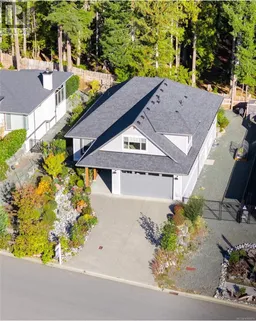
Almost new, NO GST, and packed with features! This exceptional one-level rancher with a bonus room above the garage is sure to stand out. Designed for easy main-floor living, the home offers 3 bedrooms on the main level plus a private upstairs bedroom and bathroom—perfect for guests, family, or a flexible home office. Built by reputable local builder Main Construction, this impressive home offers over 2,200 finished sq ft, plus a full-height 5'+ walk-out crawl space providing incredible storage and future potential. Backing onto peaceful green space and trees, the property enjoys a quiet setting at the end of a no-through road in the newest phase of The Slopes. There's room for the RV, boat or trailer, plus gated/fenced space for pets and an abundance of vegetable garden beds. The Slopes offers a welcoming, safe and friendly community with walking trails, parks and easy access to Lake Cowichan amenities. Canada FireSmart certified, it's an ideal setting for retirees, families and anyone looking for a relaxed Vancouver Island lifestyle. 521 Mountain View offers the space, privacy, quality and value you've been waiting for! (id:39198)
Property Details
Interior
Features
Main level Floor
Bathroom
Bathroom
Laundry room
9 x 8Kitchen
13 x 13Exterior
Parking
Garage spaces -
Garage type -
Total parking spaces 4
Property History
 37
37
