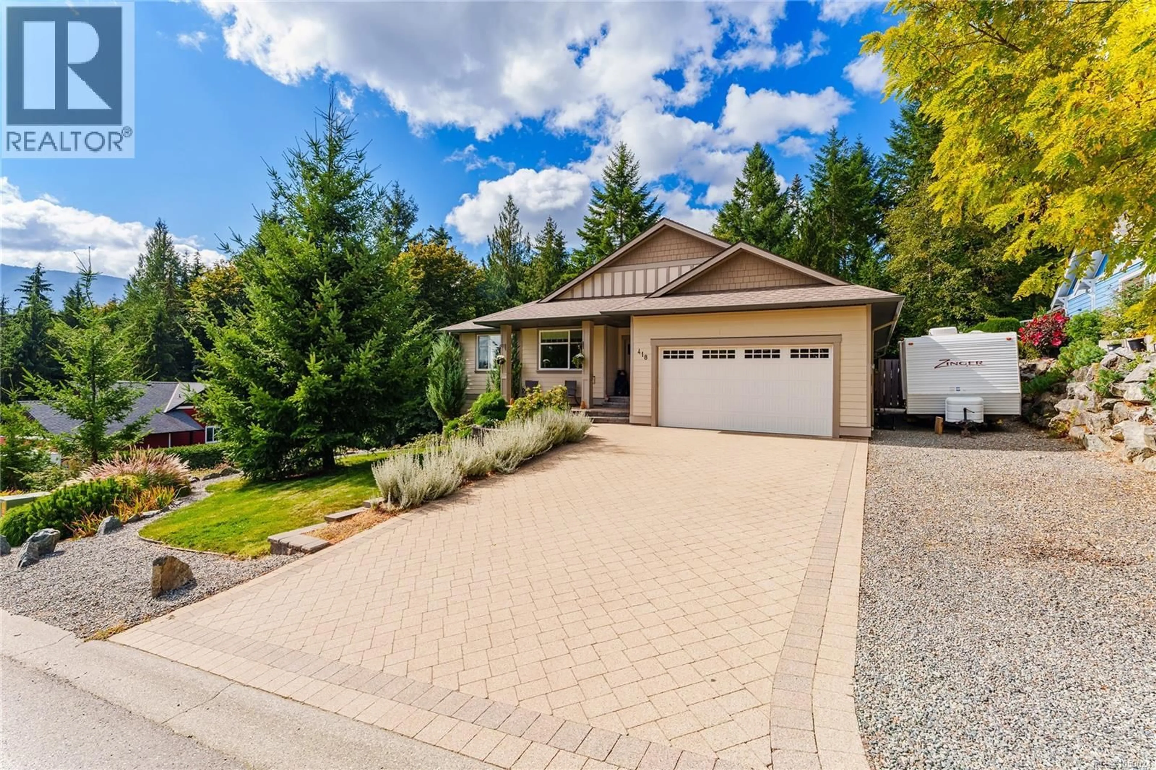
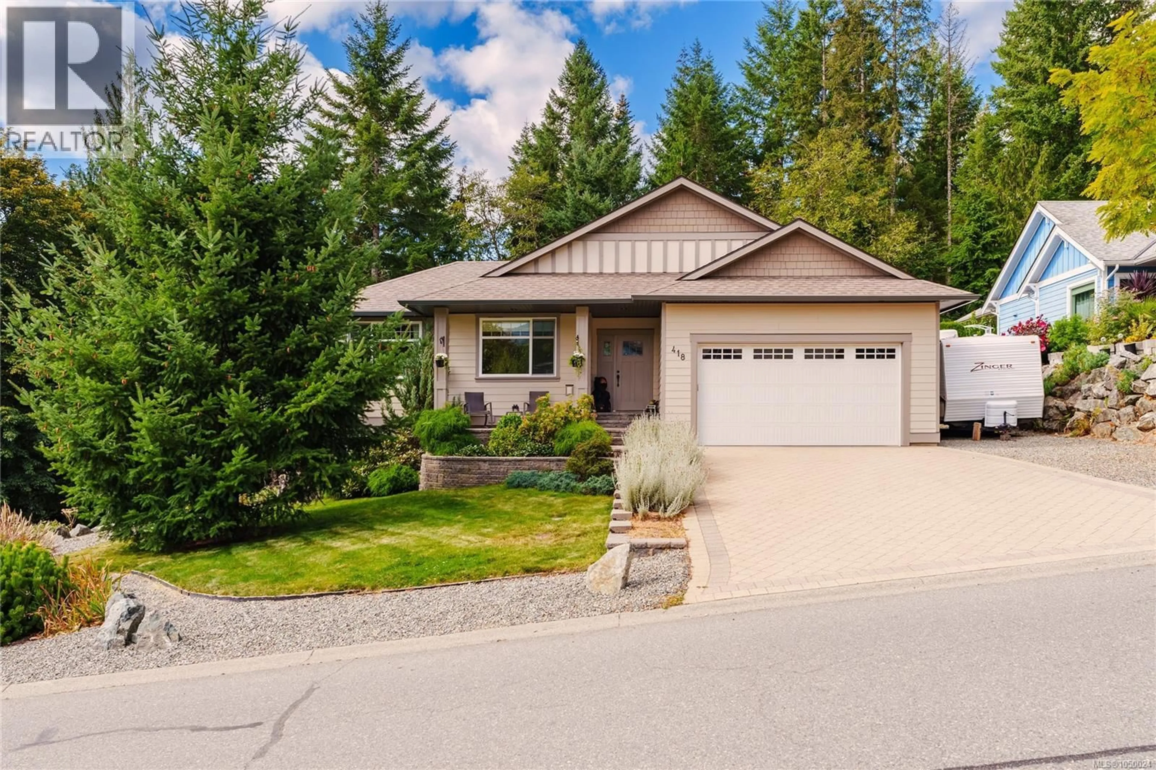
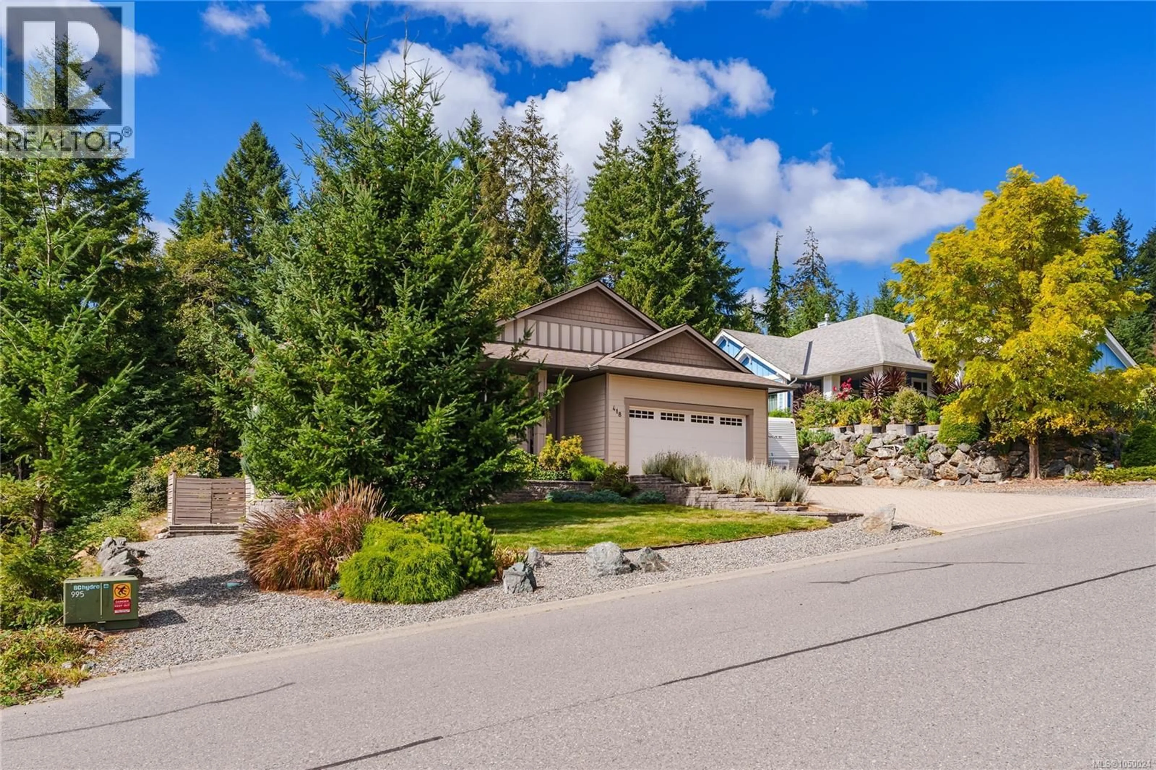
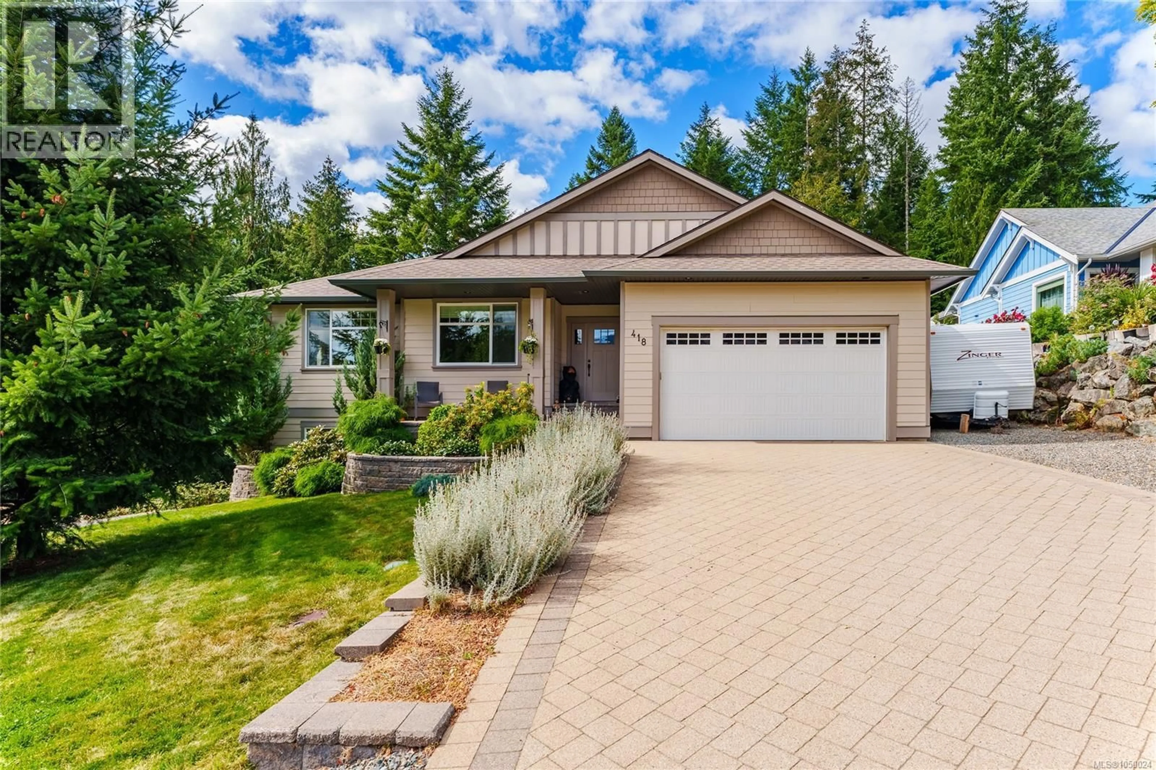
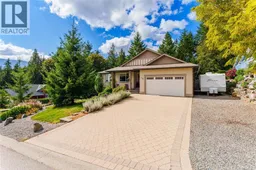
418 WINTER DRIVE, Lake Cowichan, British Columbia V0R2G1
Contact us about this property
Highlights
Estimated valueThis is the price Wahi expects this property to sell for.
The calculation is powered by our Instant Home Value Estimate, which uses current market and property price trends to estimate your home’s value with a 90% accuracy rate.Not available
Price/Sqft$378/sqft
Monthly cost
Open Calculator
Description
Welcome to 418 Winter Drive, where comfortable living meets the relaxed Lake Cowichan lifestyle. Set in a quiet, friendly neighbourhood and backing onto peaceful green space, this well-maintained home offers privacy, mountain views and a wonderful connection to nature. The main level features easy main-level living with three bedrooms and two bathrooms, along with a bright, welcoming layout designed for everyday comfort. Downstairs, you’ll find an additional bedroom and bathroom with separate exterior access—an ideal space for an older teenager, guests, hobby room or private retreat. Step outside and enjoy your own peaceful backyard escape. Relax in the hot tub, tend to the garden, watch the local wildlife or simply sit back and enjoy the privacy of the surrounding green space and mountain views. Living in Lake Cowichan is about more than just the home—it’s a lifestyle. Spend summer days boating, swimming and fishing on the lake, explore the river and surrounding trails, or take a leisurely walk into town to enjoy local shops and restaurants. With nature, mountains, lake and river all close by, outdoor recreation is right at your doorstep. If you’ve been dreaming of a quieter pace of life surrounded by Vancouver Island’s natural beauty, 418 Winter Drive offers the space, privacy and small-town lifestyle to make it happen. (id:39198)
Property Details
Interior
Features
Lower level Floor
Storage
14'0 x 18'8Bathroom
7'2 x 12'0Bedroom
11'6 x 18'7Exterior
Parking
Garage spaces -
Garage type -
Total parking spaces 6
Property History
 90
90
