3697 MARINE VISTA, Cobble Hill, British Columbia V0R1L1
Contact us about this property
Highlights
Estimated valueThis is the price Wahi expects this property to sell for.
The calculation is powered by our Instant Home Value Estimate, which uses current market and property price trends to estimate your home’s value with a 90% accuracy rate.Not available
Price/Sqft$443/sqft
Monthly cost
Open Calculator
Description
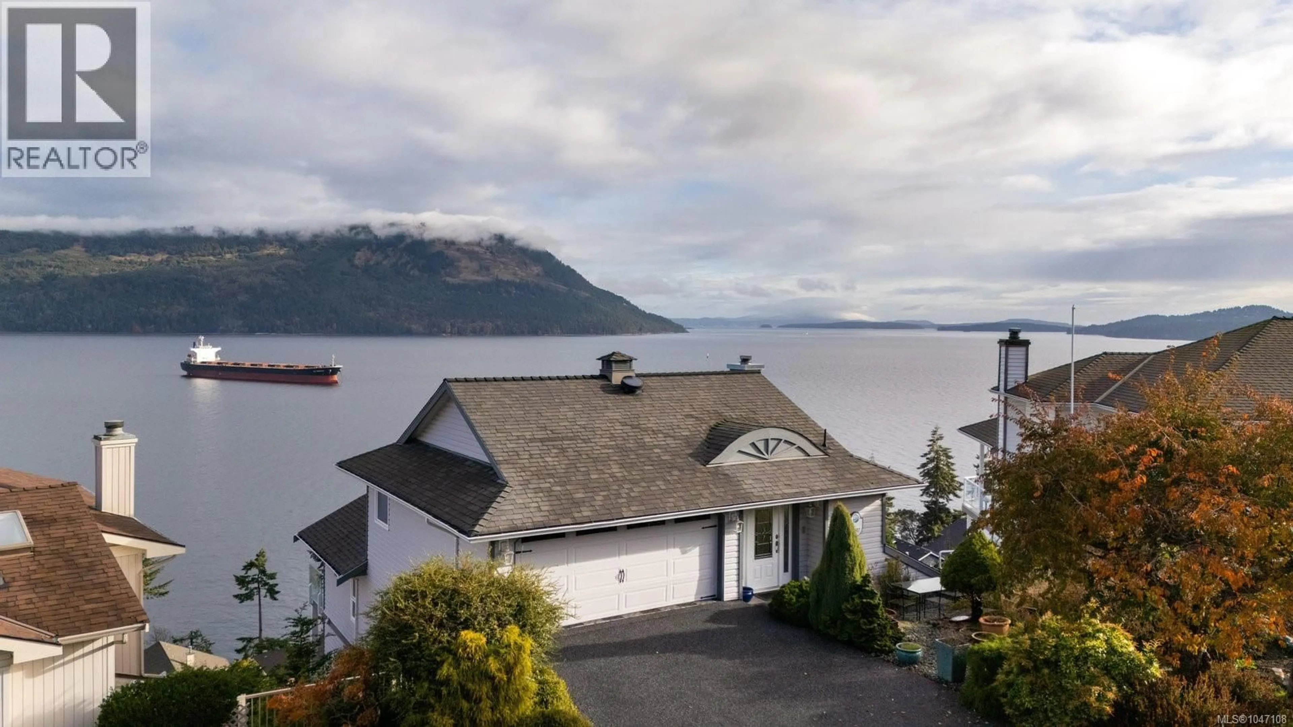
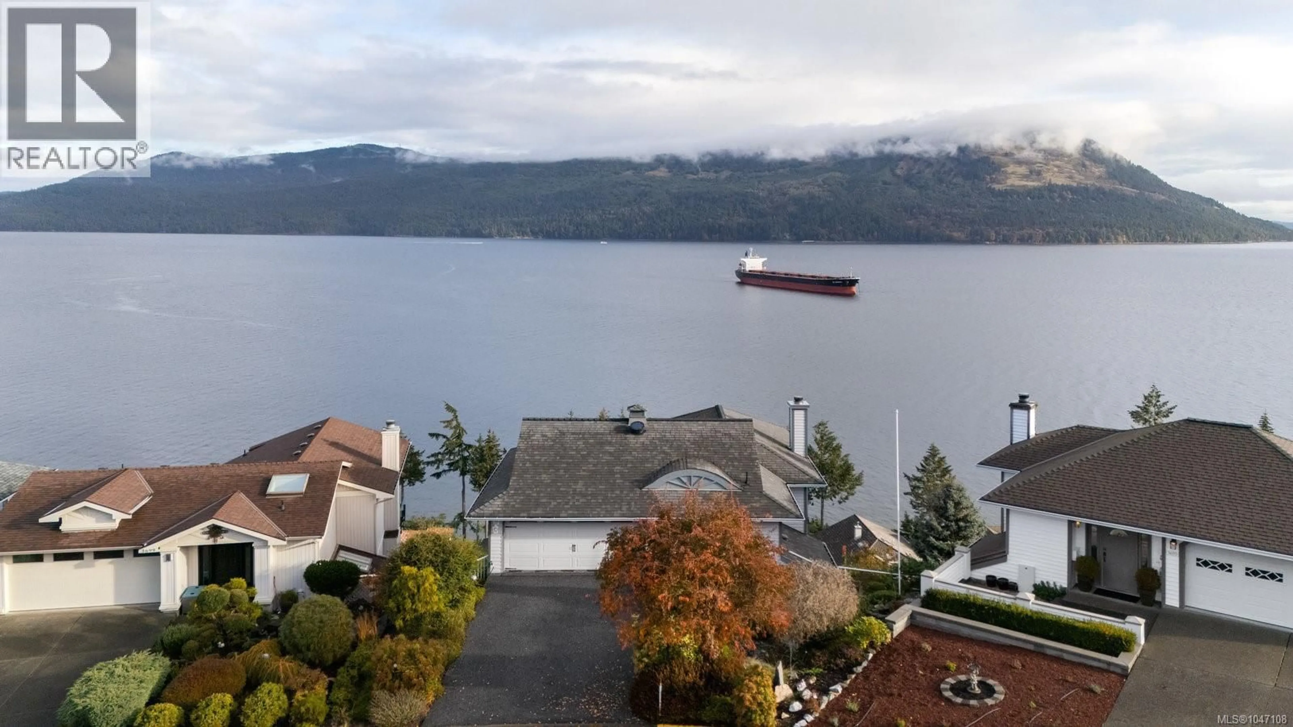
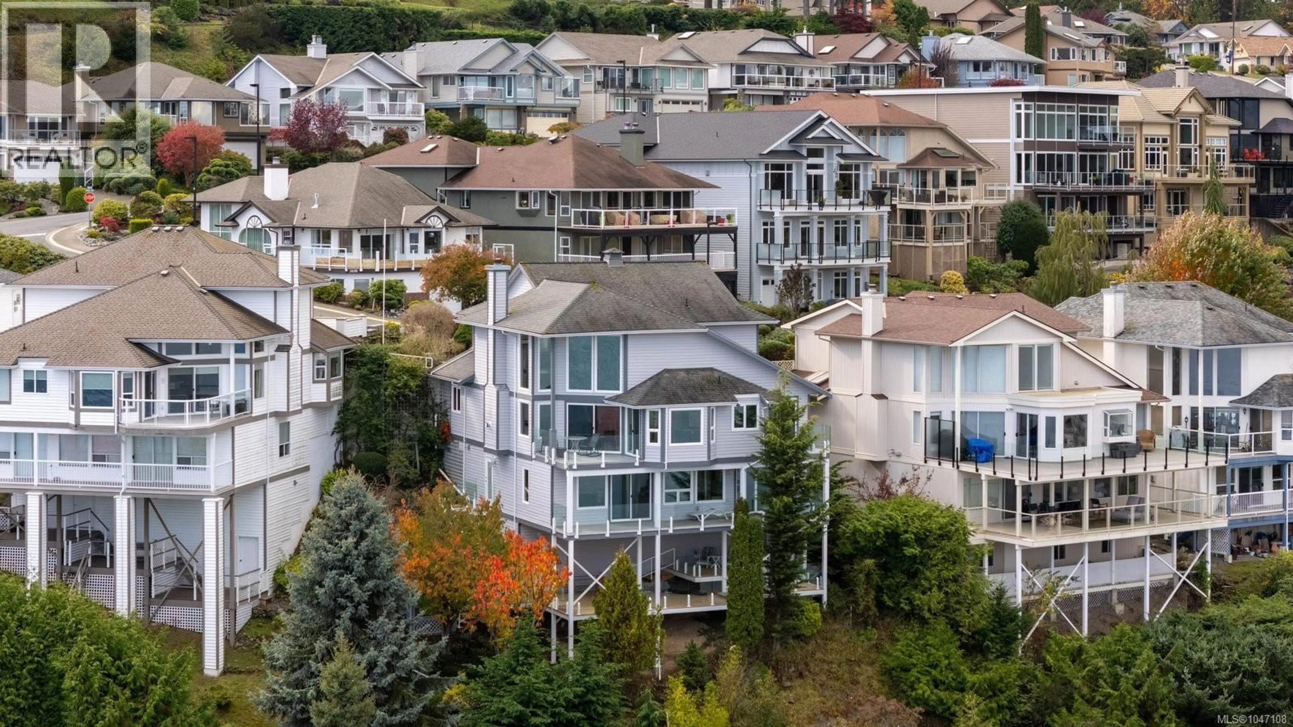
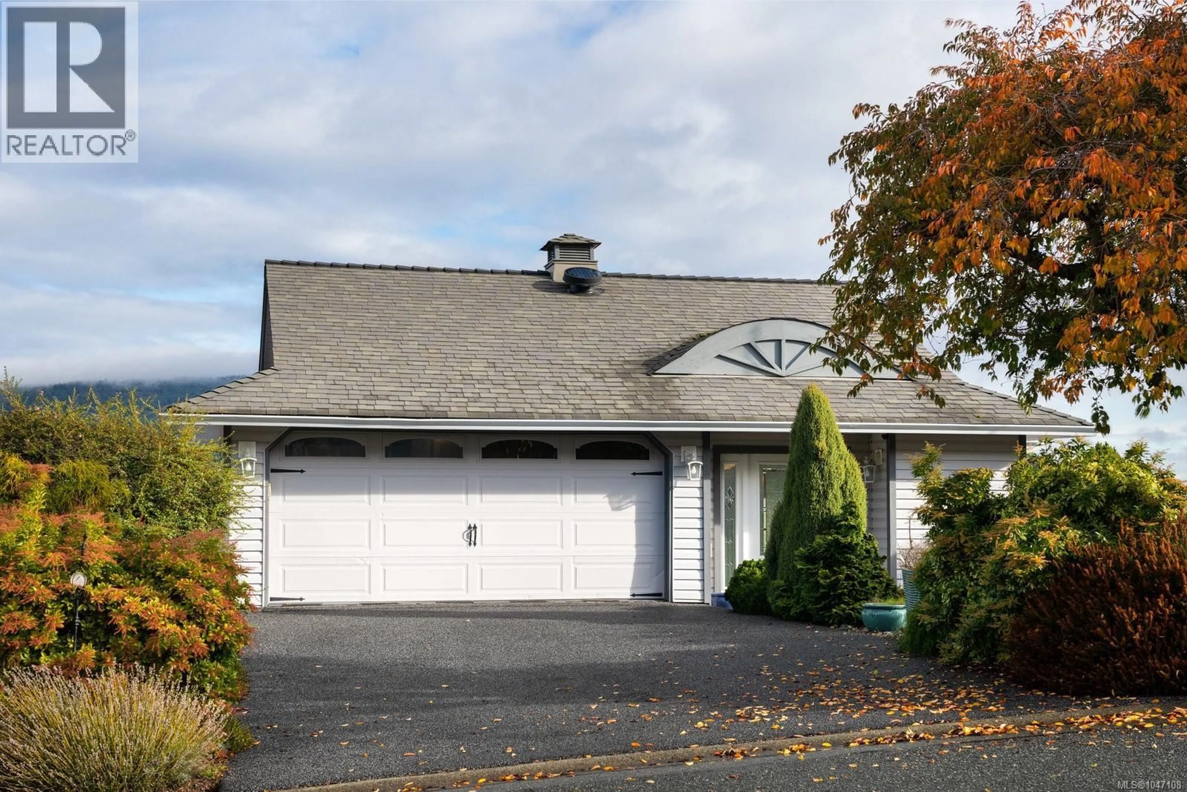
With some of the best ocean views on the island, 3697 Marine Vista is a must-see property, meticulously designed and renovated to make the most of its spectacular setting. As soon as you step inside the sizable entry, you’re greeted with incredible views over Salt Spring Island through the 15-foot-high windows in the double-height living room, complete with the perfect gas fireplace. The fully renovated kitchen features two-toned cabinetry and beautiful quartz countertops, creating a stylish and inviting space for everyday living and entertaining. Designed for comfortable one-level living, the primary suite is thoughtfully positioned on the main floor and offers a massive bedroom, luxurious five-piece ensuite, walk-in closet and laundry room. A second bedroom with its own ensuite completes the main level. Downstairs, you’ll find an office that could easily be used as a third bedroom, along with a second living area with kitchen, fourth bedroom, third bathroom and more of those unbelievable views. Not to be missed are the elevator and EV charger, adding both convenience and modern functionality. This gated community offers an exceptional lifestyle with a golf course, security, pool and fitness centre, all surrounded by the natural beauty of the island. A truly special home offering space, views and thoughtful renovations in an incredible setting. (id:39198)
Property Details
Interior
Features
Main level Floor
Bathroom
Bedroom
13 x 12Living room
27 x 14Laundry room
13 x 8Exterior
Parking
Garage spaces -
Garage type -
Total parking spaces 4
Condo Details
Inclusions
Property History
 49
49
