3341 BOYLES ROAD, Cobble Hill, British Columbia V0R1L7
Contact us about this property
Highlights
Estimated valueThis is the price Wahi expects this property to sell for.
The calculation is powered by our Instant Home Value Estimate, which uses current market and property price trends to estimate your home’s value with a 90% accuracy rate.Not available
Price/Sqft$294/sqft
Monthly cost
Open Calculator
Description
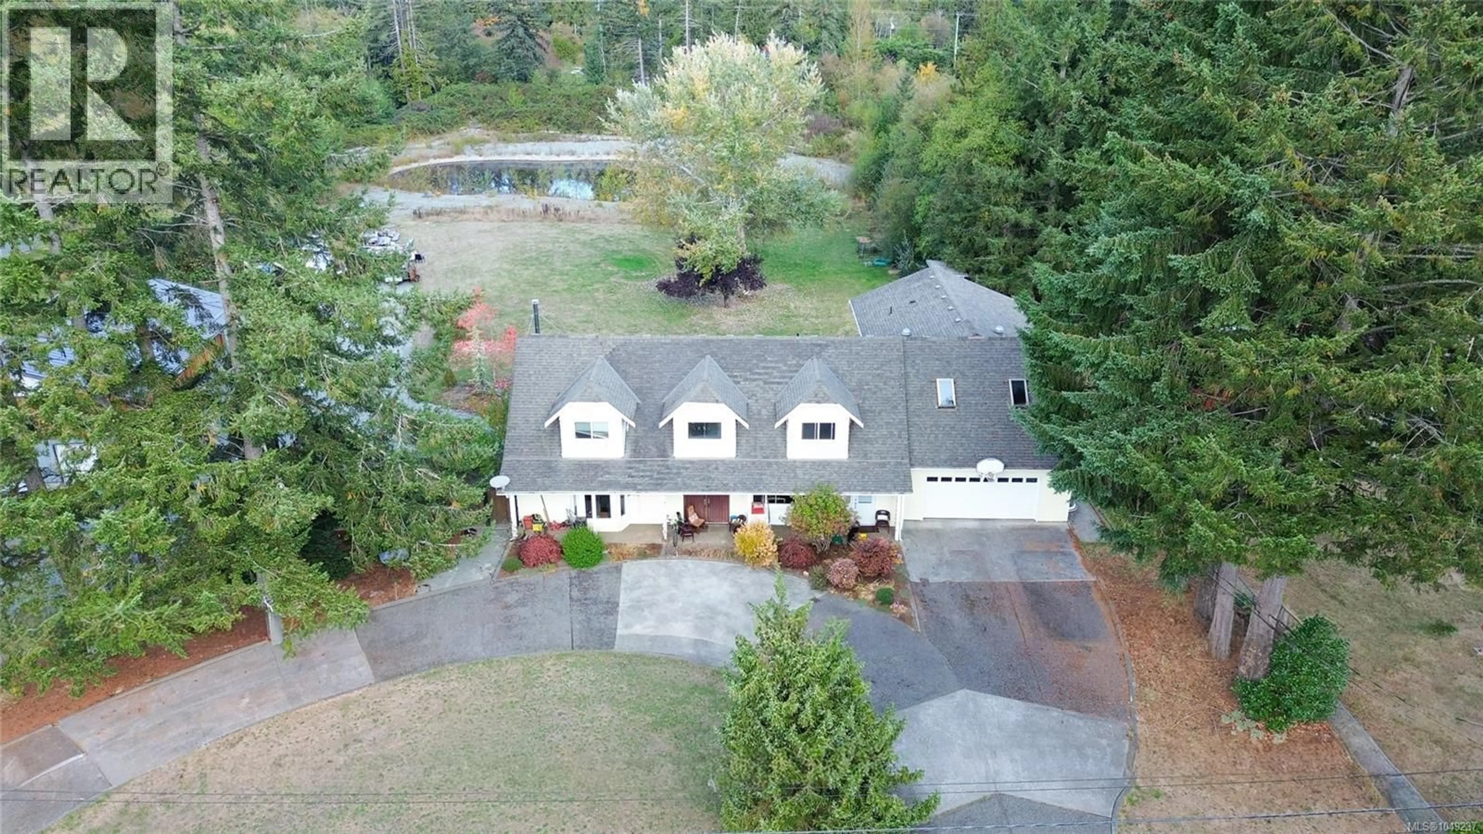
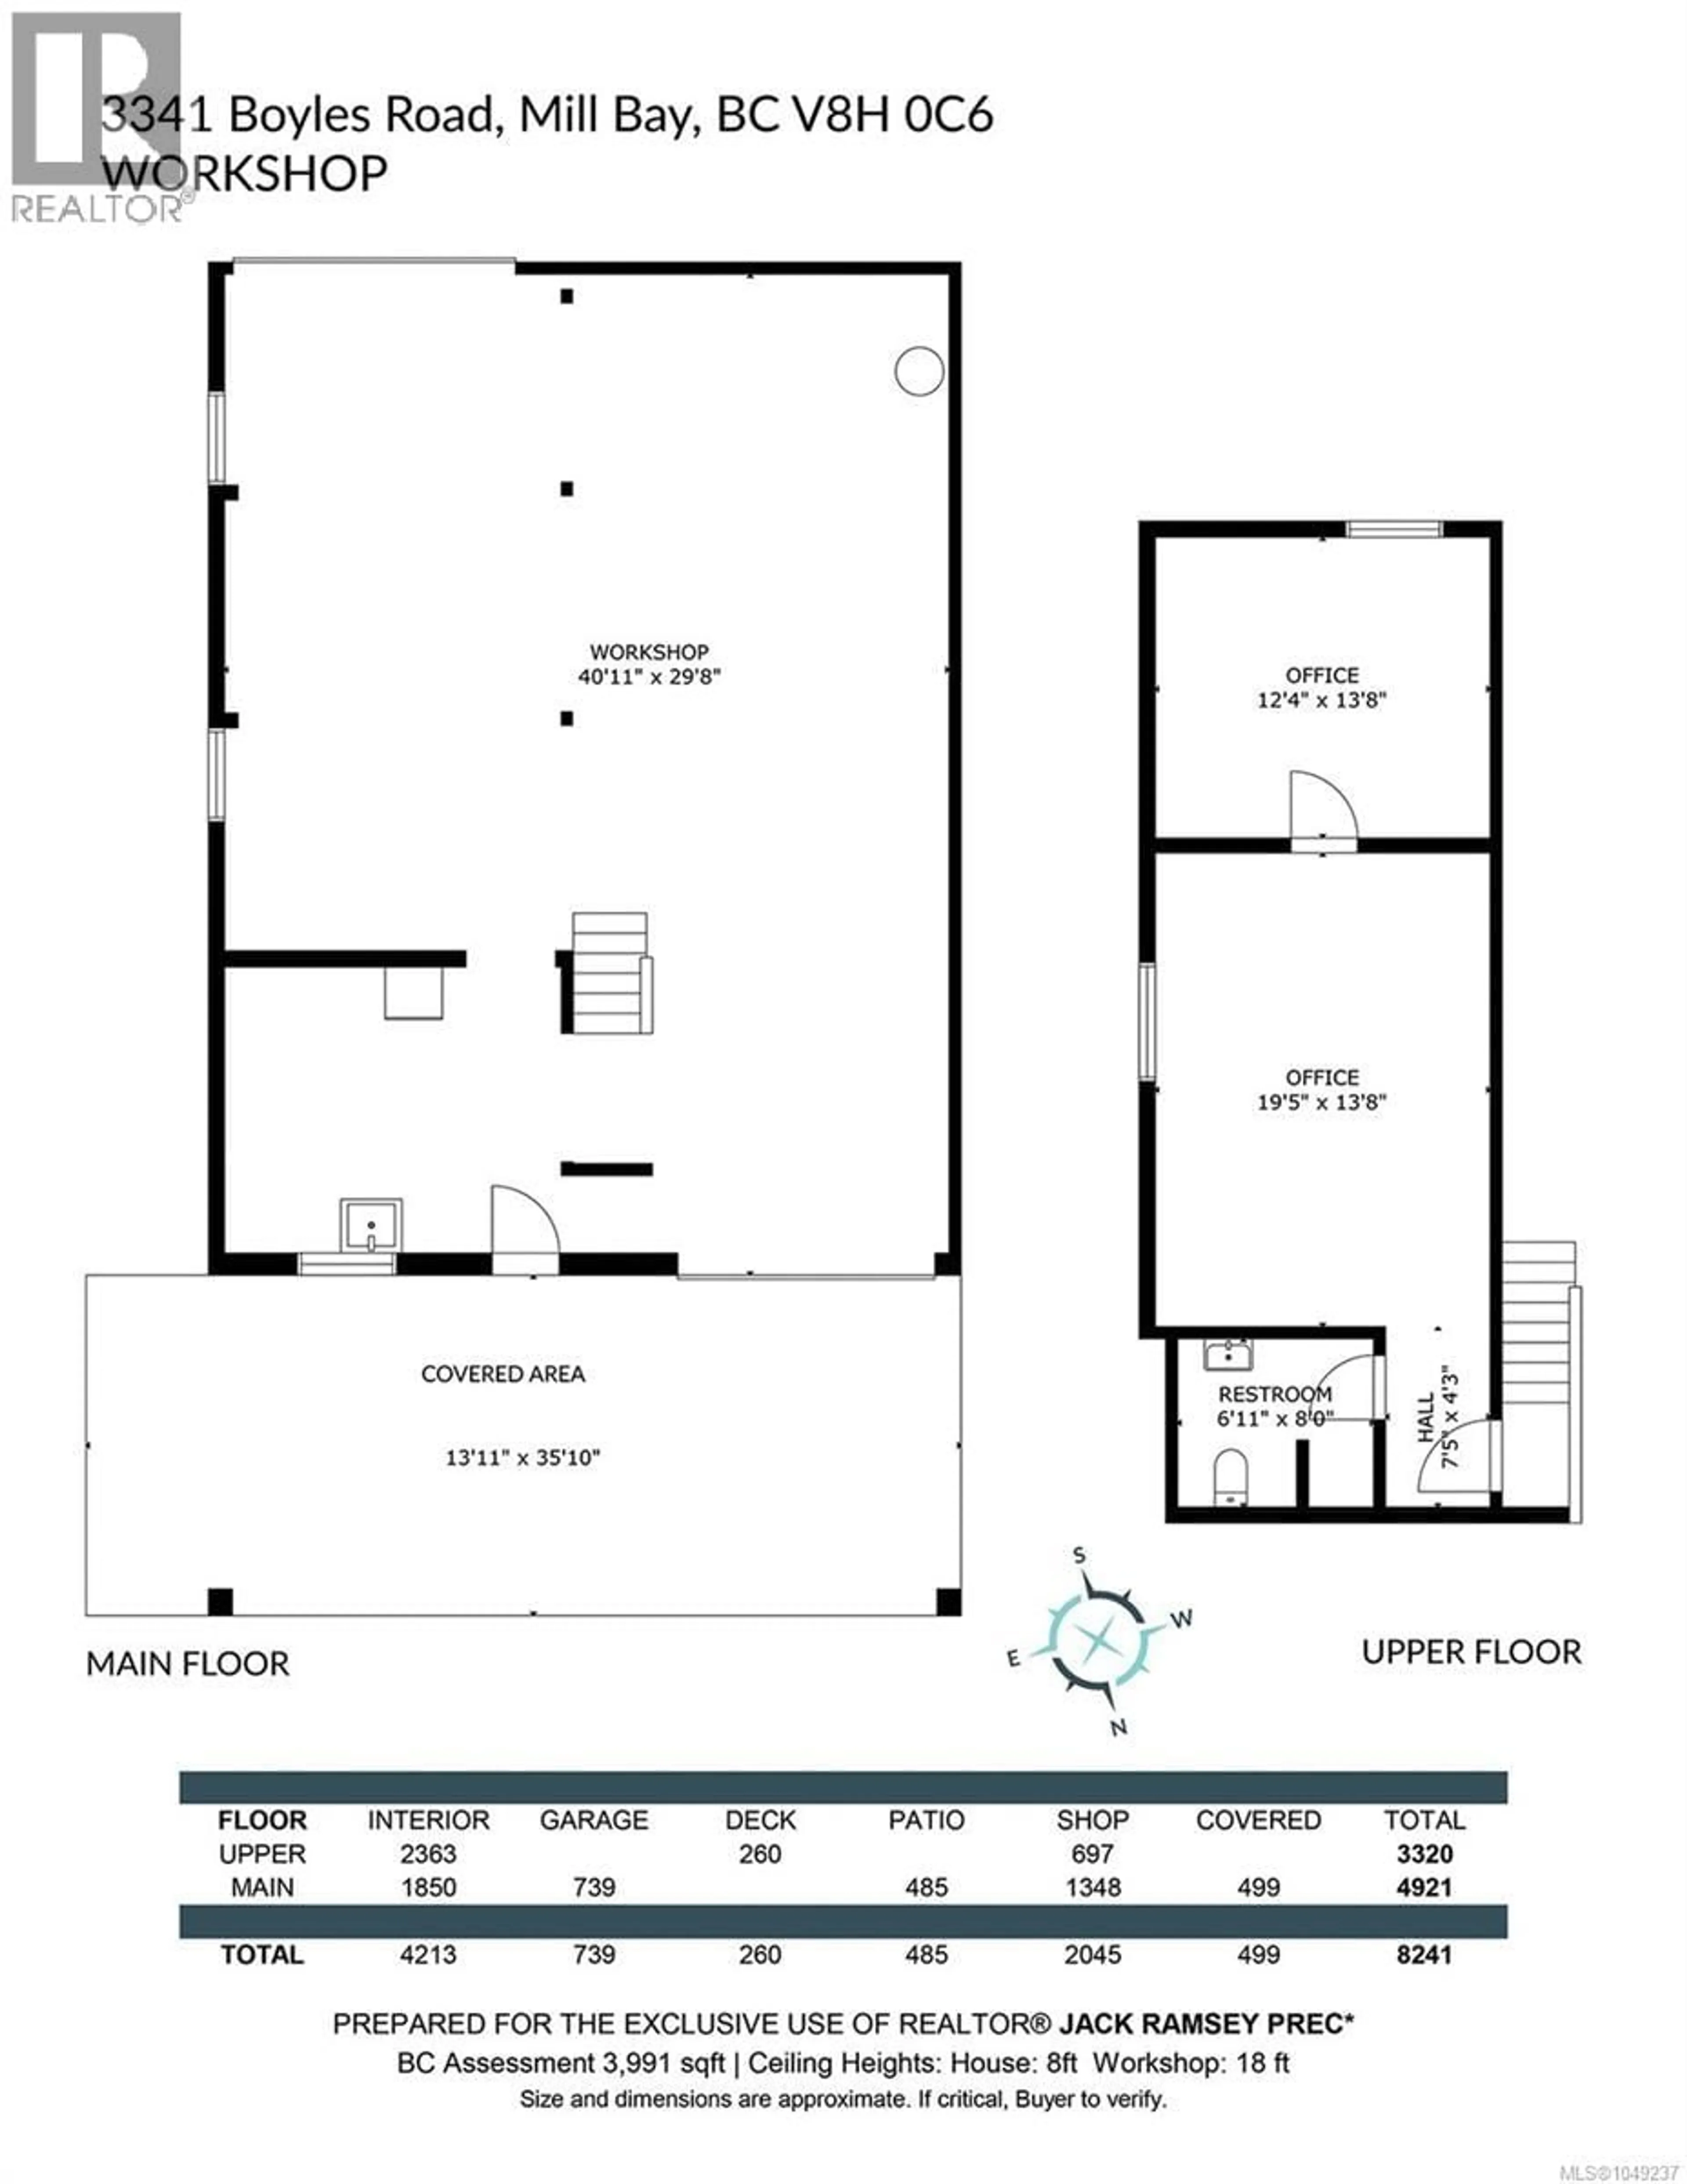
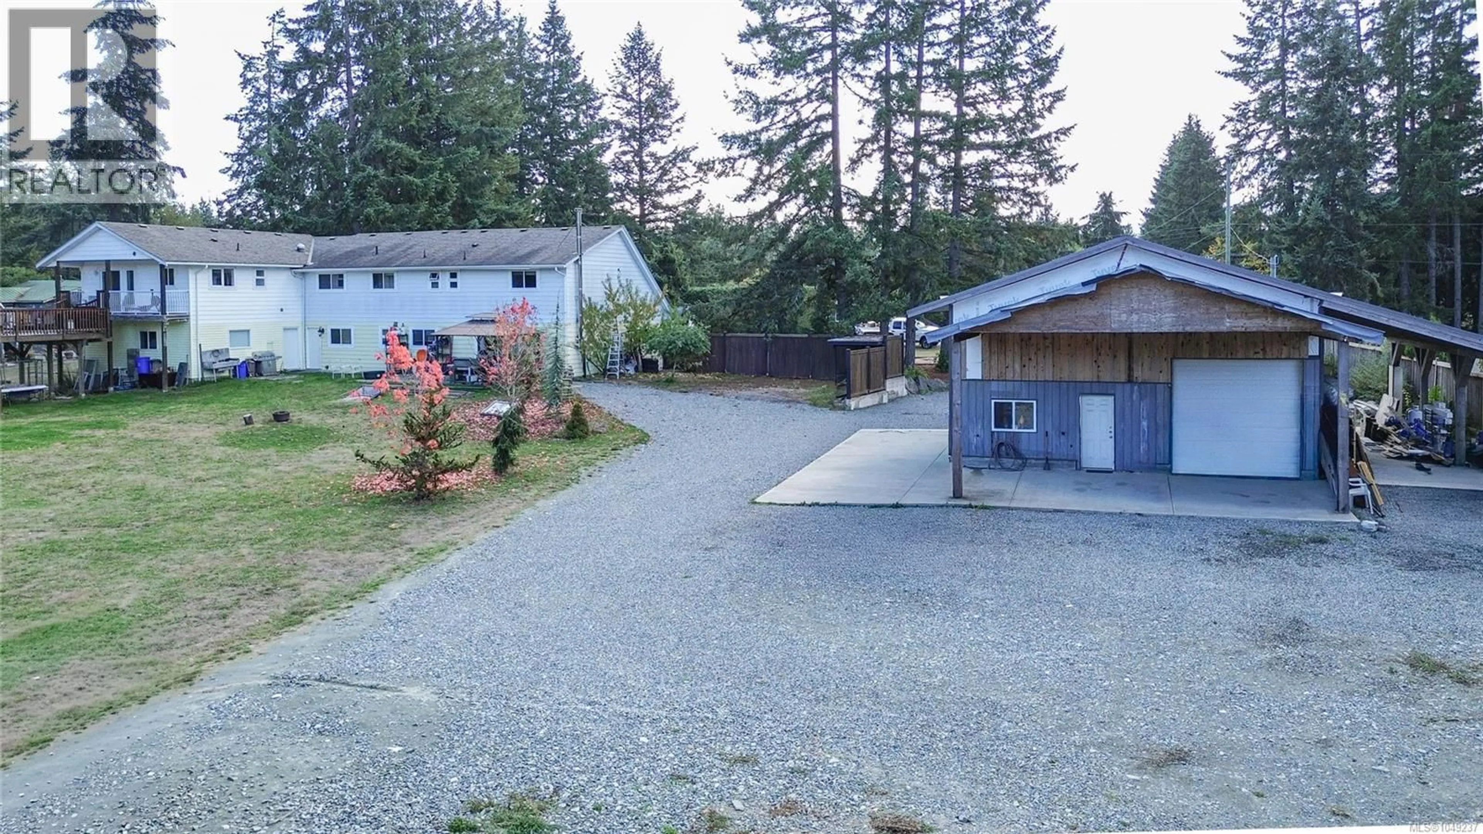
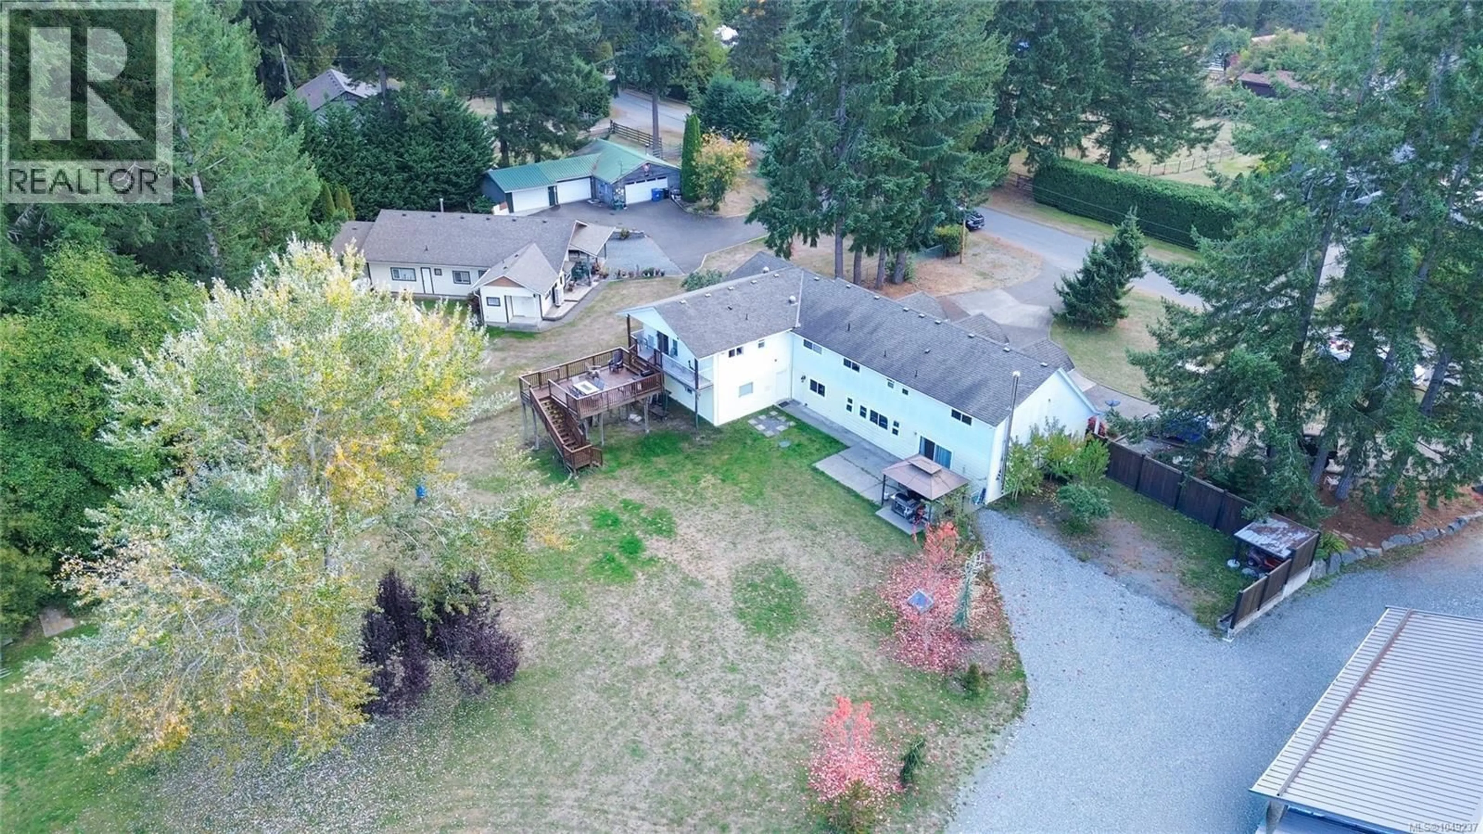
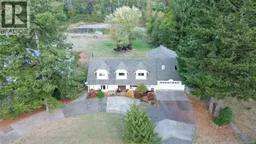
Discover space, versatility and exciting possibilities at 3341 Boyles Rd. in beautiful cobble Hill. Set on 3.5 acres of flat, useable land, this impressive property offers an ideal setting for family living, hobbies, and future plans. With nearly 5000 ft.² this Home features a generous Floor Plan with a side-by-side suite and separate entrance, offering flexibility for extended family, guests or potential rental income. Multiple Sunny decks create inviting spaces to entertain, unwind and enjoy your acreage surroundings. A massive heated garage/workshop as exceptional value with ample room for project storage and all your toys. The space above the workshop offers potential for additional living, accommodation or flexible, guest space, subject to applicable approvals, open the door to even more possibilities for family use or future revenue. The property serviced by a well and three separate septic systems, one for the main house, one for the suite and one for the workshop. Abundant parking provides room for vehicles, boats, RVs, and recreational equipment, while the expensive grounds offer space to Rome, garden and play. Enjoy the freedom of acreage living in an excellent cobble Hill location, just moments from everyday amenities. Whether you envision a welcoming family retreat, Room for multiple generations or property with income potential, the verse Tile offering is ready for your next chapter! (id:39198)
Property Details
Interior
Features
Second level Floor
Bedroom
9 x 9Bedroom
10'5 x 22'10Bathroom
Bathroom
Exterior
Parking
Garage spaces -
Garage type -
Total parking spaces 18
Property History
 67
67
