32 - 2785 WALLBANK ROAD, Shawnigan Lake, British Columbia V8H2A5
Contact us about this property
Highlights
Estimated valueThis is the price Wahi expects this property to sell for.
The calculation is powered by our Instant Home Value Estimate, which uses current market and property price trends to estimate your home’s value with a 90% accuracy rate.Not available
Price/Sqft$345/sqft
Monthly cost
Open Calculator
Description
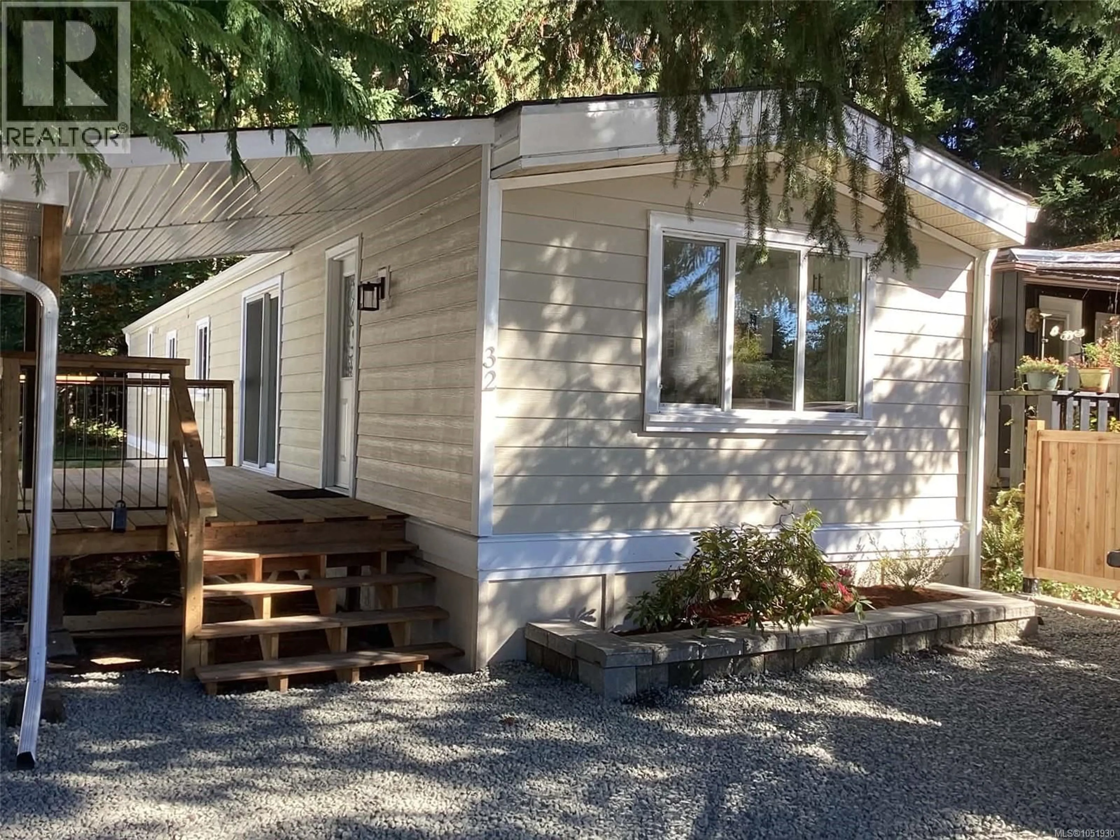
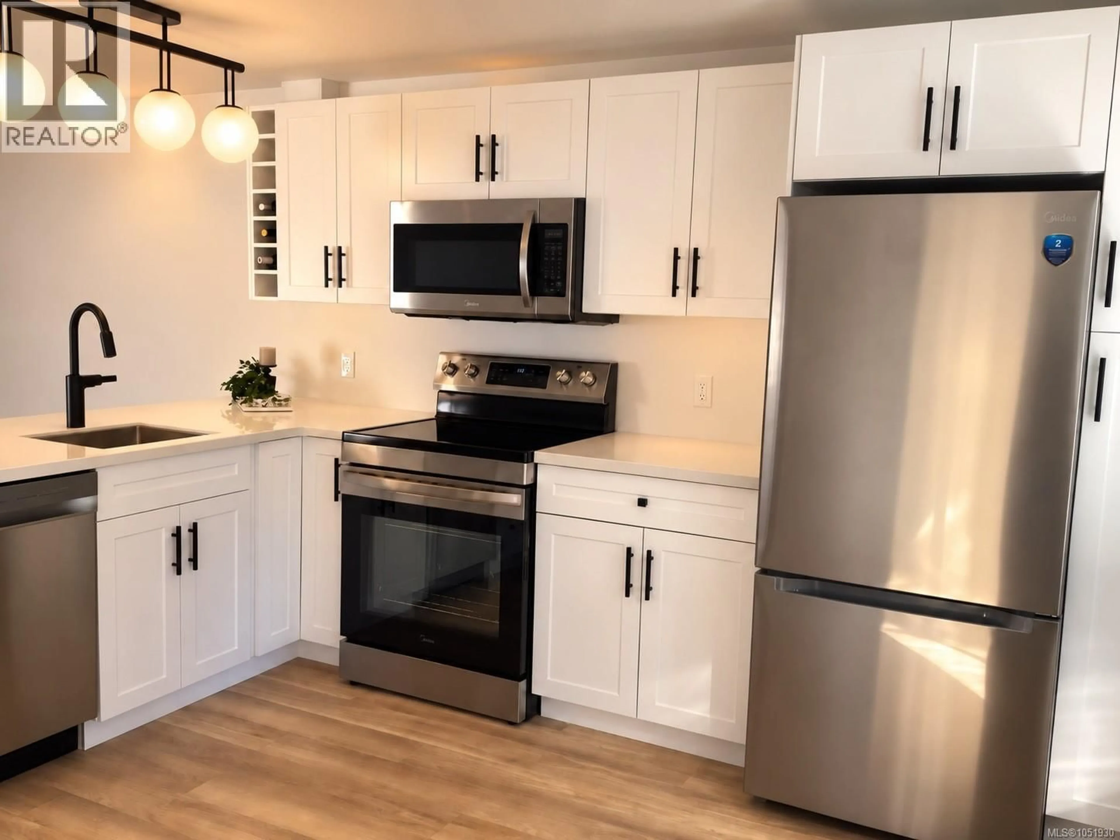
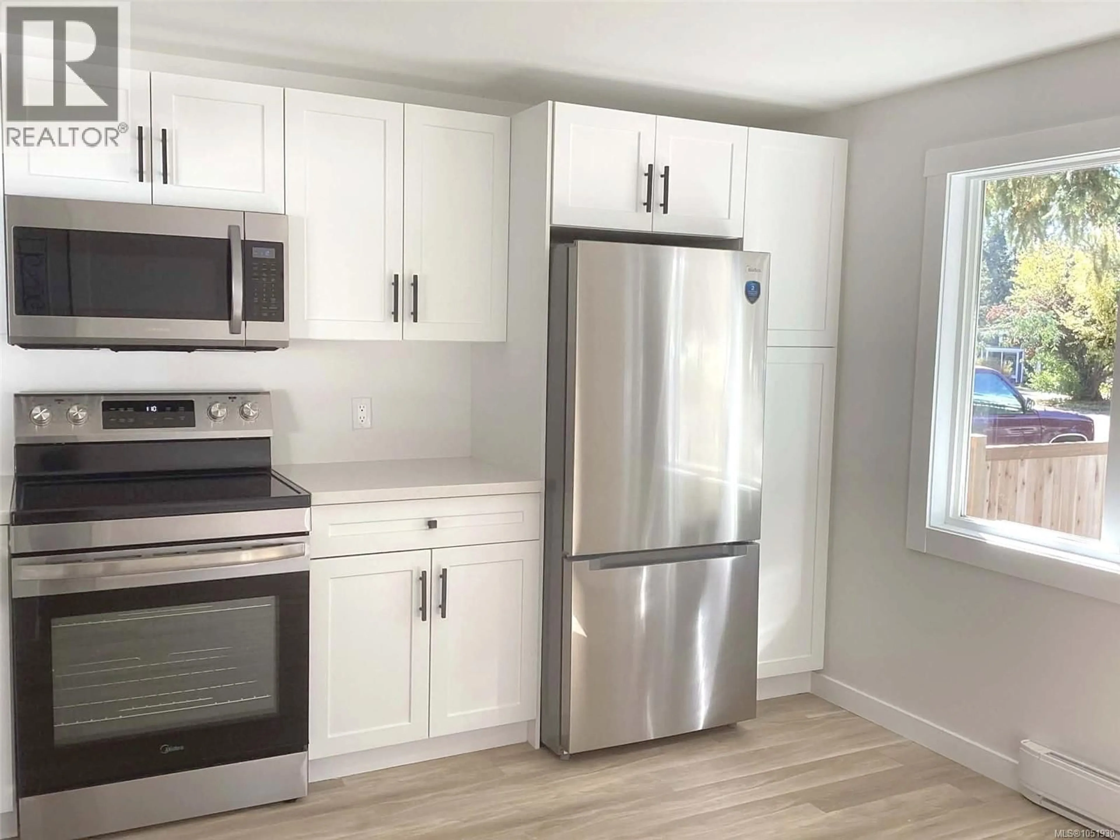
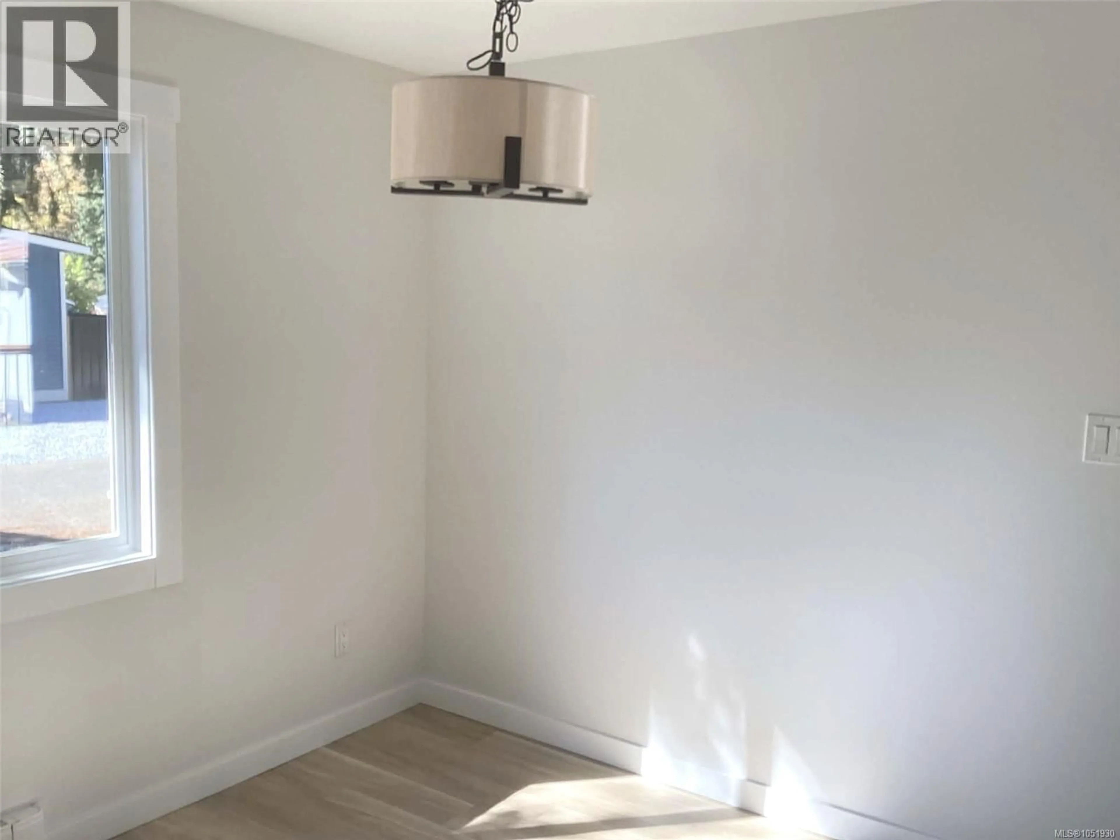
Extensively Rebuilt 3-Bedroom Home in Family & Pet-Friendly Shawnigan Lake Community. This inviting 3-bedroom, 1½-bath mobile home has been extensively rebuilt and renovated, offering modern comfort in a peaceful setting. Exterior upgrades include a new roof, Hardie plank siding, vinyl windows, new gutters, and a partially covered deck—perfect for relaxing or entertaining. The home also features a large yard backing onto forested green space, providing privacy and a tranquil outlook. Inside, the home has been professionally drywalled and features a new kitchen with quartz countertops, updated bathrooms, new flooring and stylish fixtures throughout. Located in a welcoming, family- and pet-friendly park, the home is just two blocks from Shawnigan Lake and walking trails. Shawnigan Village boasts restaurants, a bakery/coffee shop, convenience store and gas station. A wonderful opportunity to enjoy a fully updated home with a yard, forest backdrop, and easy access to the lakes and trails. (id:39198)
Property Details
Interior
Features
Main level Floor
Bathroom
Bathroom
Primary Bedroom
10'2 x 11Bedroom
7'5 x 7'9Exterior
Parking
Garage spaces -
Garage type -
Total parking spaces 2
Property History
 26

