2616 WARMLAND PLACE, Shawnigan Lake, British Columbia V0R2W0
Contact us about this property
Highlights
Estimated valueThis is the price Wahi expects this property to sell for.
The calculation is powered by our Instant Home Value Estimate, which uses current market and property price trends to estimate your home’s value with a 90% accuracy rate.Not available
Price/Sqft$429/sqft
Monthly cost
Open Calculator
Description
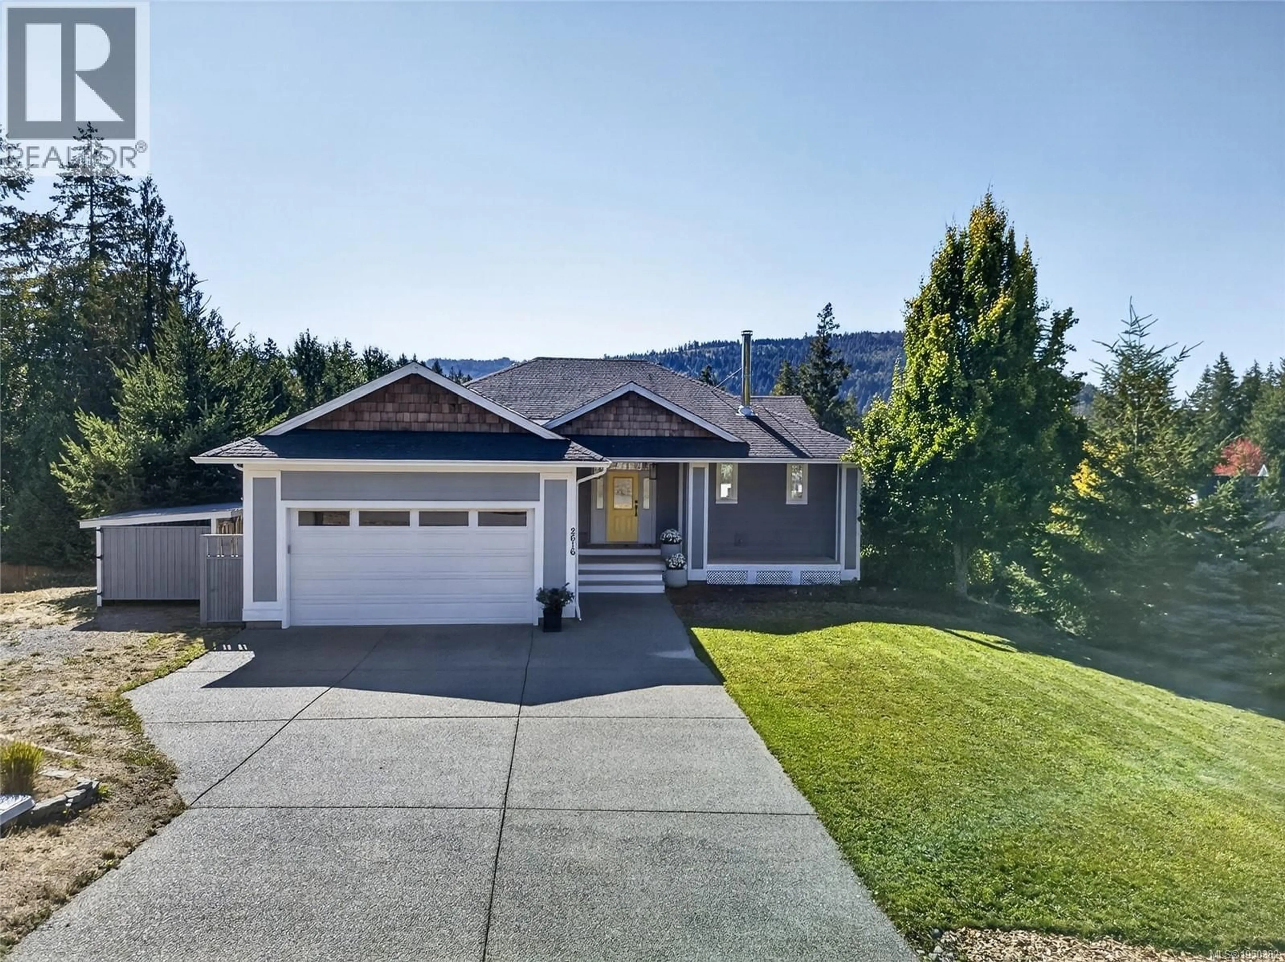
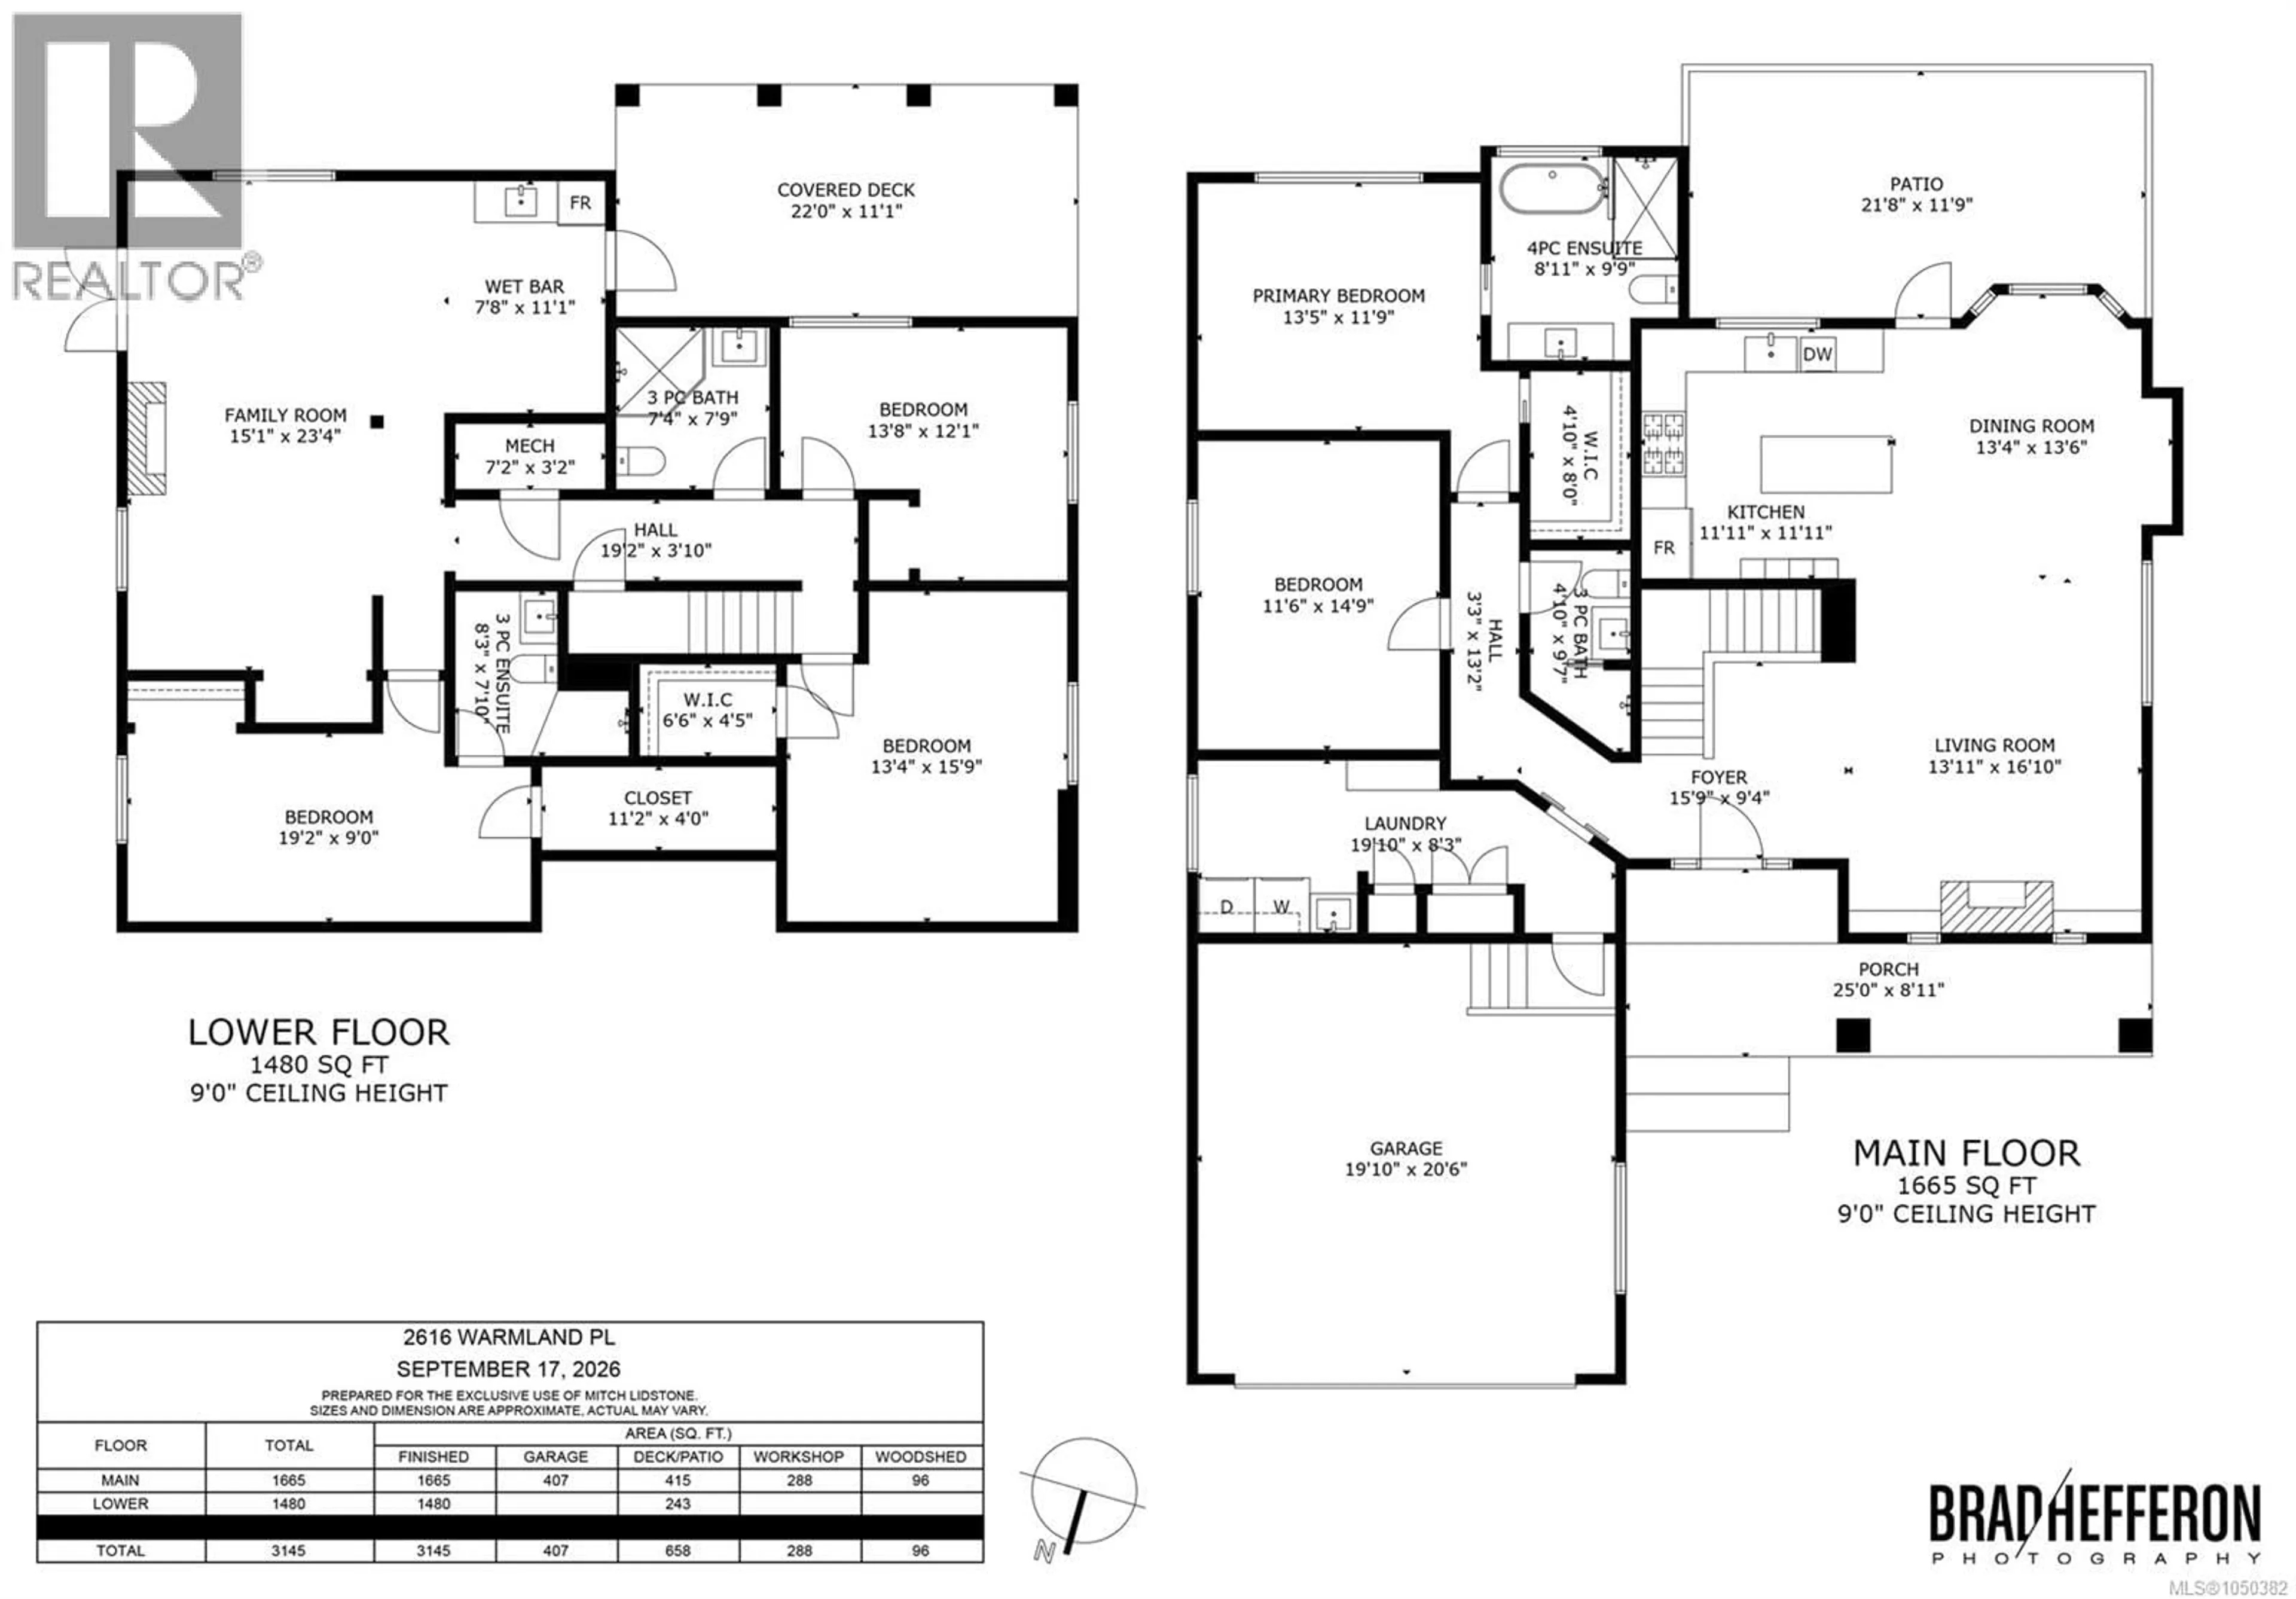
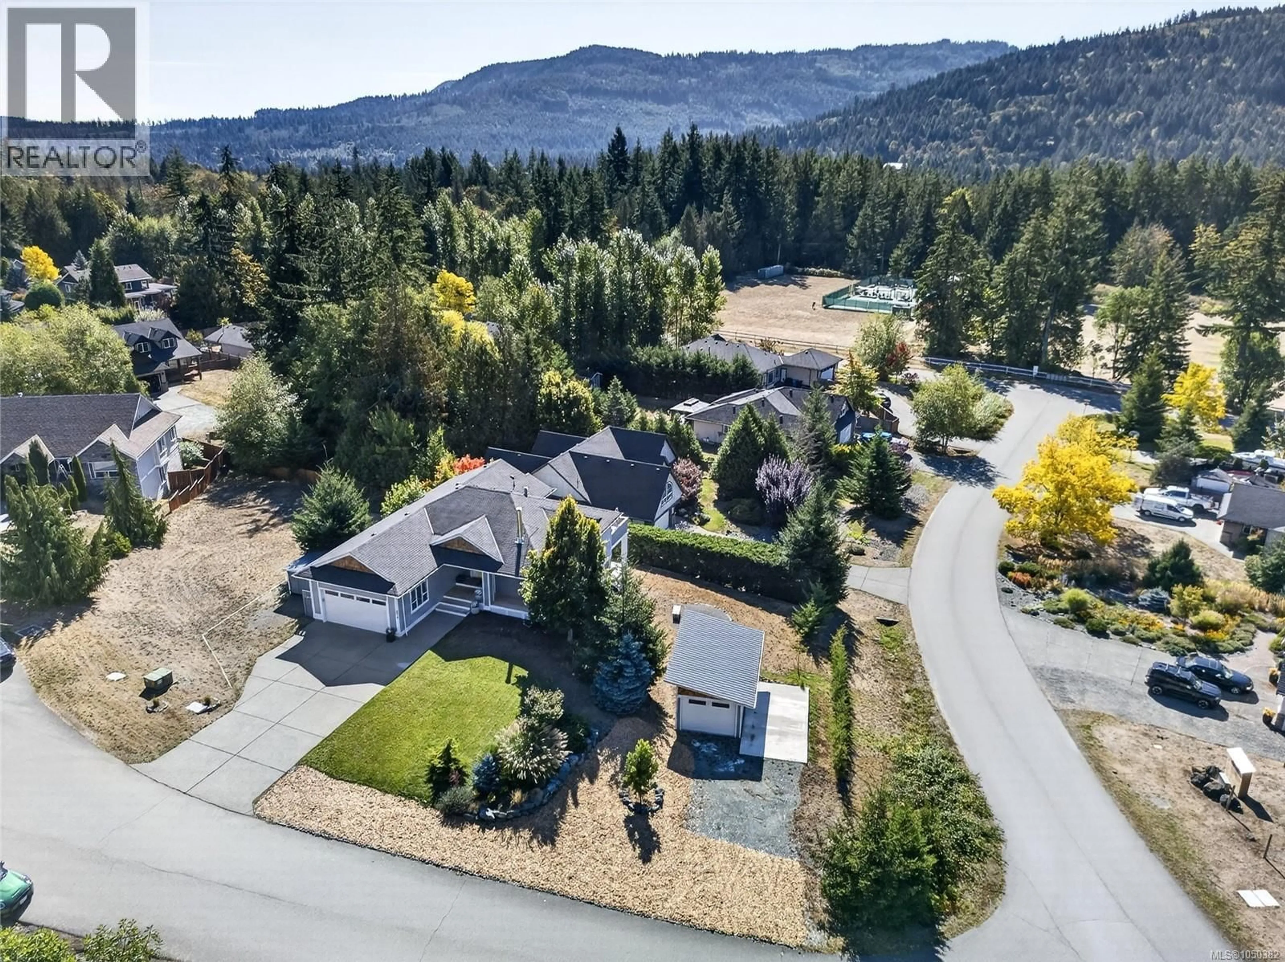
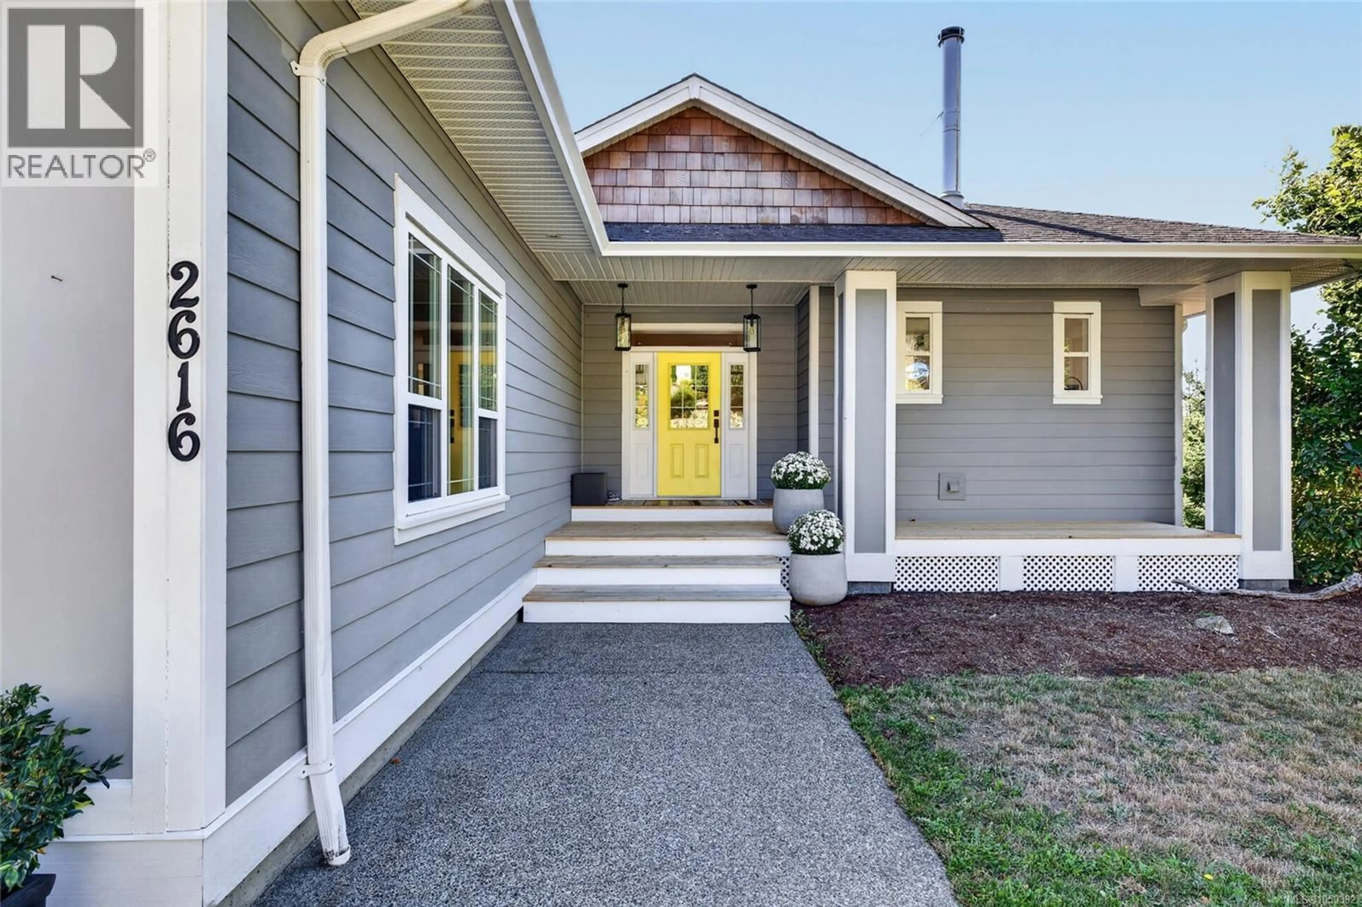
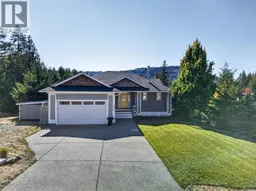
Welcome to 2616 Warmland Place, a beautifully finished 3,145sqft home set on a bright and sunny .45-acre property in Shawnigan Lake. Built in 2008, this 5-bedroom, 4-bathroom home has undergone an extensive top-to-bottom transformation, with exceptional attention to detail and quality throughout. Nothing was overlooked, creating a stylish, modern and truly move-in-ready home. The spacious layout provides valuable flexibility (including possibility of an inlaw suite). With beautiful views and ample space to enjoy the outdoors, there is plenty of room for family, guests and entertaining. The attached double garage + spacious mudroom offers great utility. A recently built detached garage is heated and insulated, to expand with a workshop, studio or gym. Located just a short walk from the village, this is a fantastic opportunity to enjoy the Shawnigan lifestyle in a home that has been comprehensively updated and meticulously finished. A rare combination of quality, space and convenience. (id:39198)
Property Details
Interior
Features
Main level Floor
Entrance
16 x 9Living room
14 x 17Dining room
13 x 14Kitchen
12 x 12Exterior
Parking
Garage spaces -
Garage type -
Total parking spaces 8
Condo Details
Inclusions
Property History
 68
68
