
2550 SEAVIEW ROAD, Mill Bay, British Columbia V8H1C8
Contact us about this property
Highlights
Estimated valueThis is the price Wahi expects this property to sell for.
The calculation is powered by our Instant Home Value Estimate, which uses current market and property price trends to estimate your home’s value with a 90% accuracy rate.Not available
Price/Sqft$361/sqft
Monthly cost
Open Calculator
Description
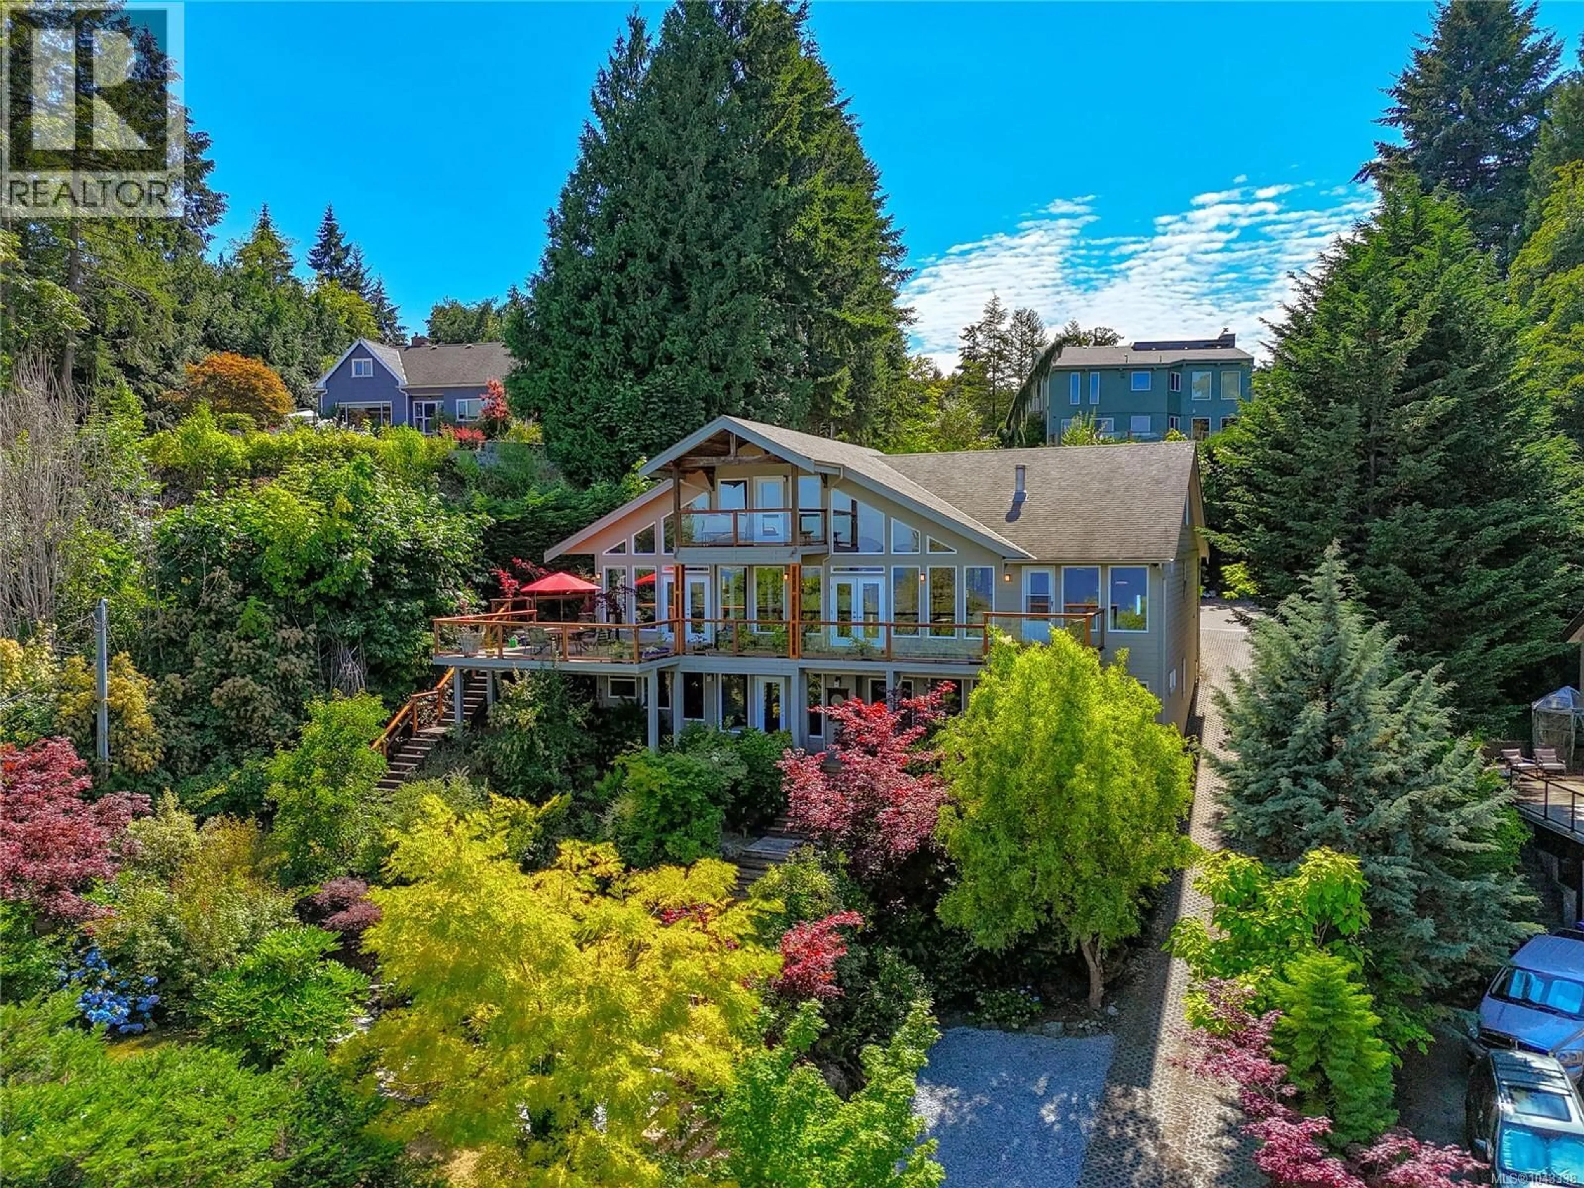
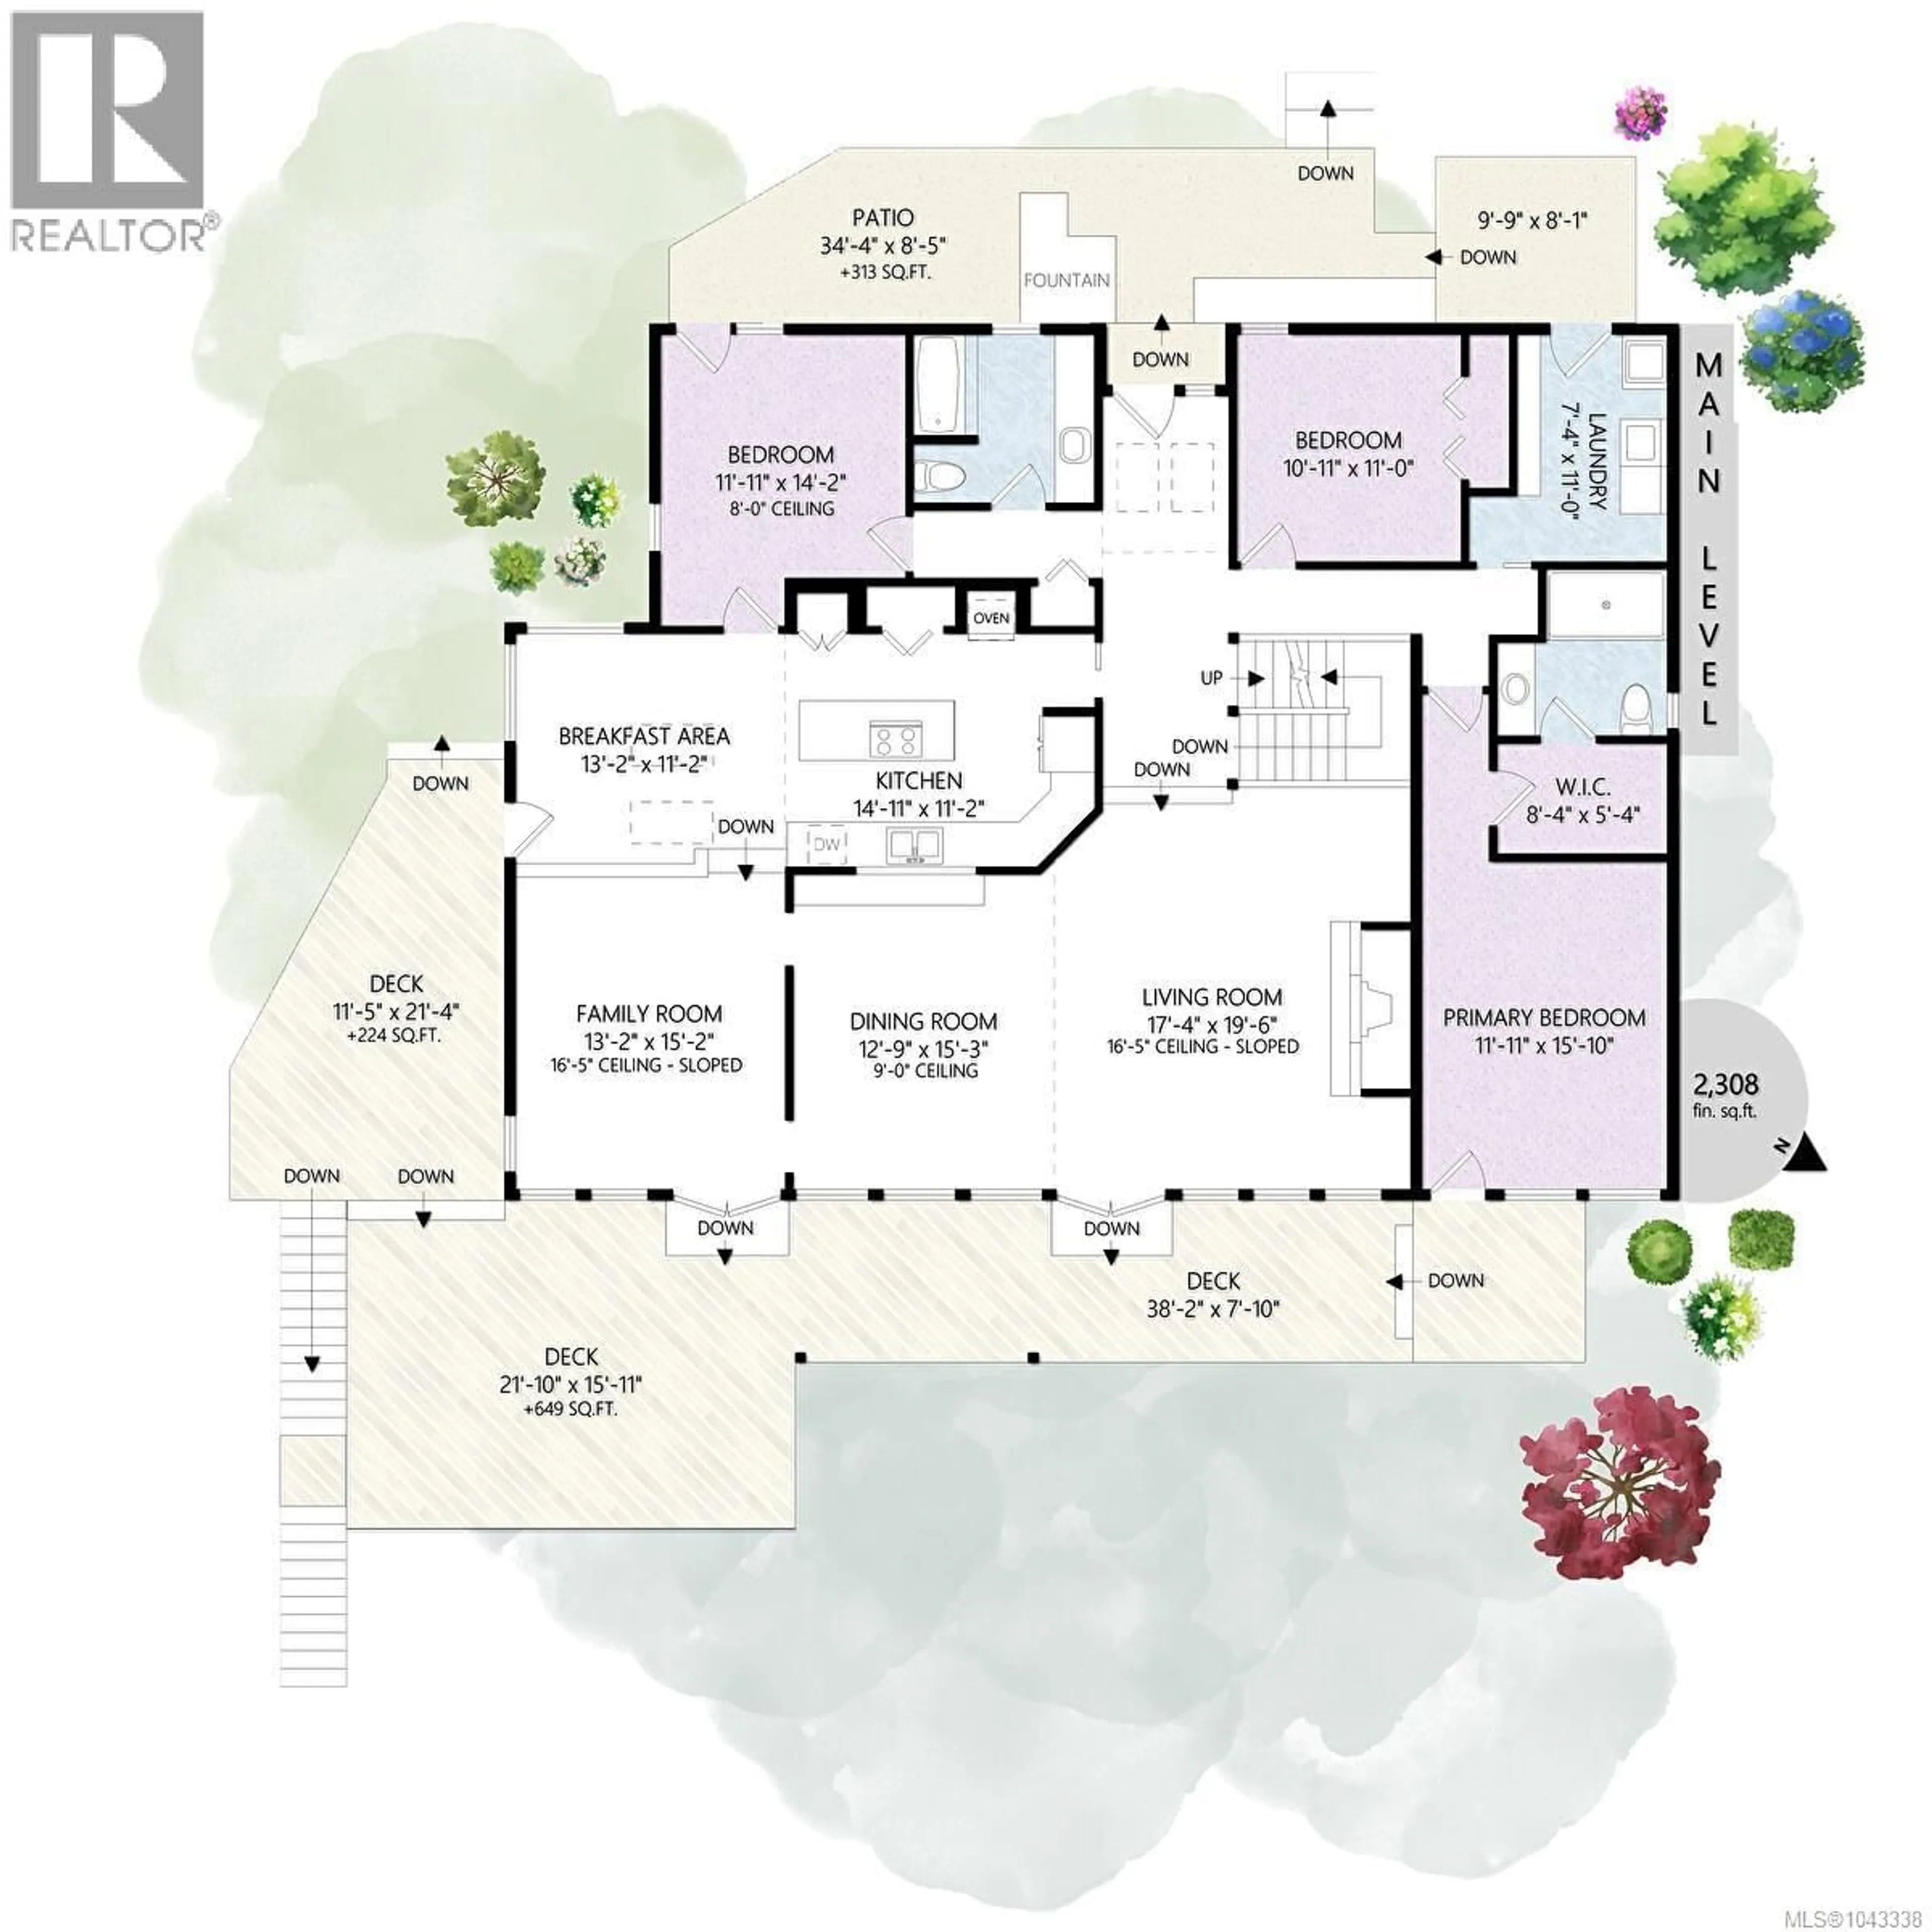
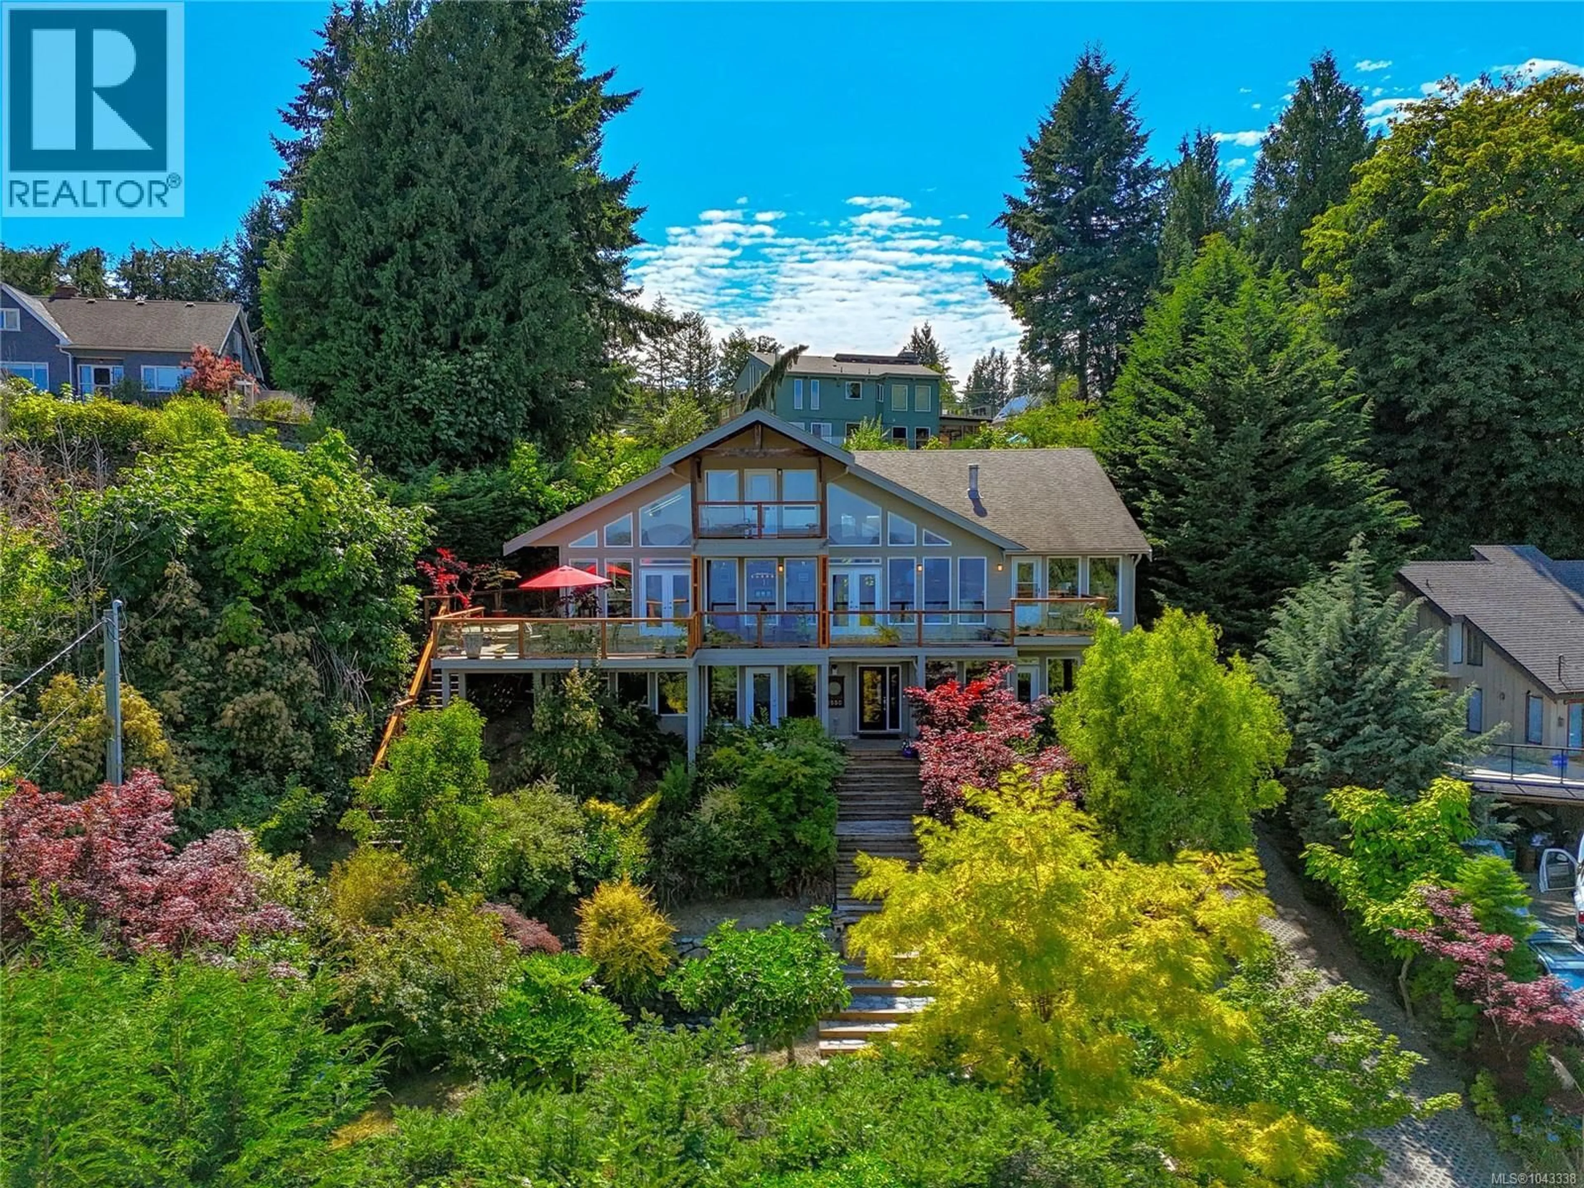
First time on the market! This custom-built 4,000 sq.ft. home sits on a .42-acre lot in one of Mill Bay's most desirable neighbourhoods, offering spectacular panoramic ocean views from nearly every room. The thoughtfully designed main level welcomes you with a grand open living and dining room featuring vaulted ceilings and floor-to-ceiling windows that perfectly frame the ever-changing ocean and sky. Also on this level are the kitchen, office/bedroom, second bedroom, and a primary suite with stunning ocean views, walk-in closet, and ensuite. A large front deck connects the living, dining, and primary suite, creating the perfect place for quiet mornings or family BBQs. Upstairs offers a library/games room with its own view balcony and cozy hidden craft room. Downstairs features a 1-bedroom in-law suite with lower-level entrance plus a workshop with future potential. Walk to Mill Bay's shops, restaurants, and amenities. (id:39198)
Property Details
Interior
Features
Main level Floor
Ensuite
Living room
19'6 x 17'4Dining room
15'3 x 12'9Family room
15'2 x 13'2Exterior
Parking
Garage spaces -
Garage type -
Total parking spaces 5
Property History
 57
57
